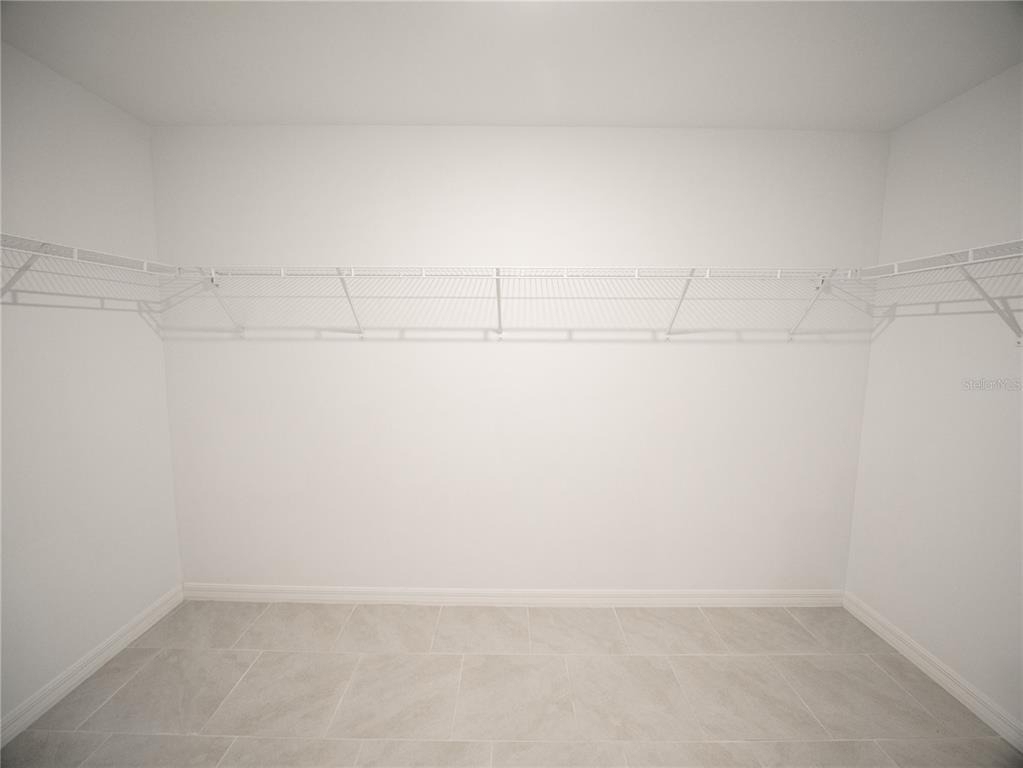
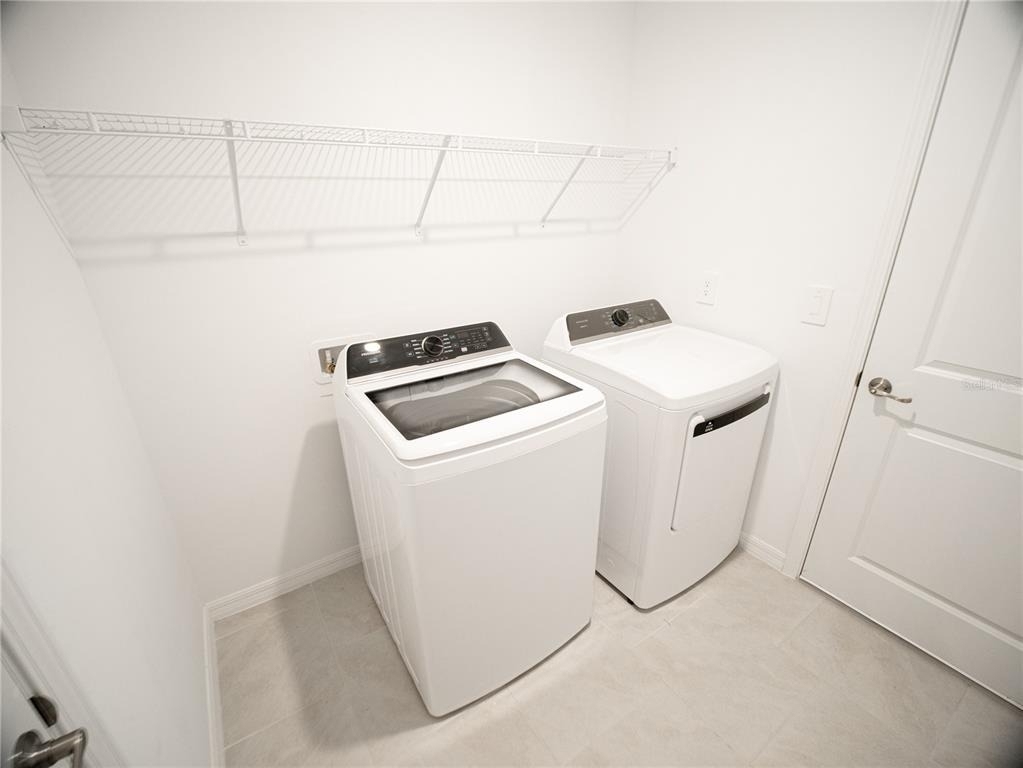
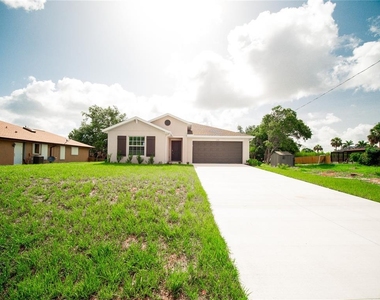
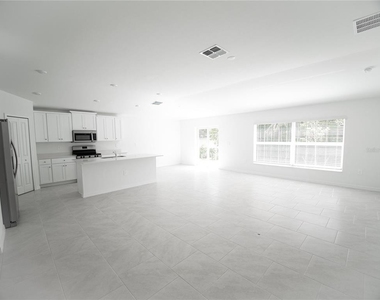
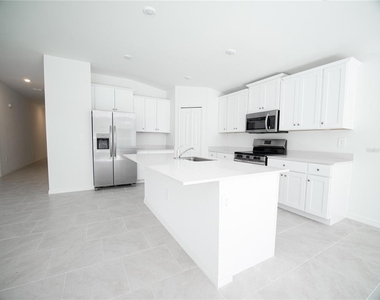
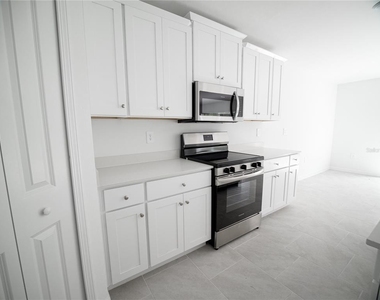
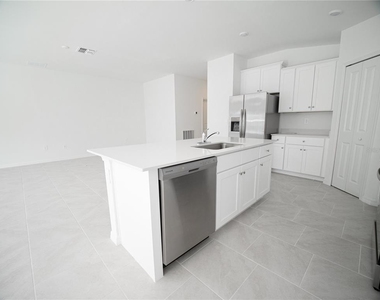
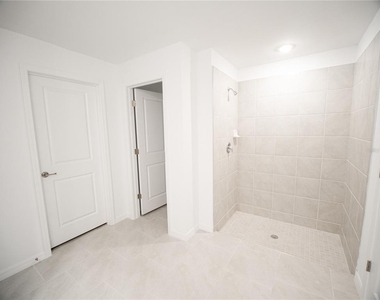
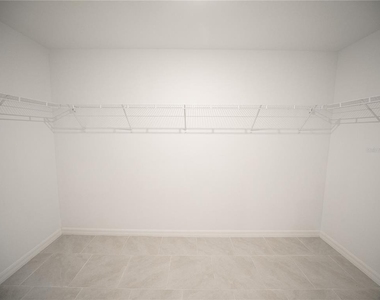
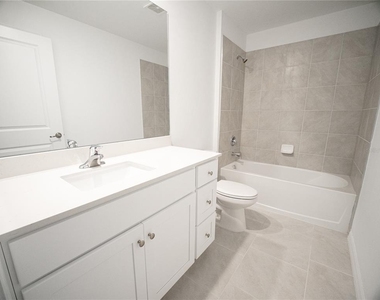
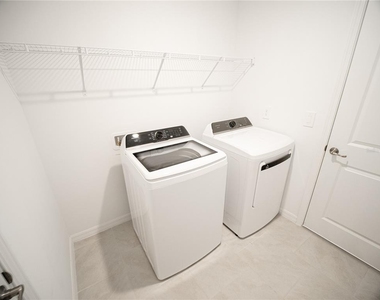
Annual Rental ~ Available October 1, 2026. Welcome to your next home in Port Charlotte! This spacious 4 Bedroom, 2 Bath single-family home offers comfortable Florida living with an open-concept design, split-bedroom floor plan, and plenty of room for everyone. The bright and inviting great room flows seamlessly into the kitchen, which features SS appliances, a large island, and a pantry-perfect for everyday living and entertaining. The split-bedroom layout provides privacy for the primary suite, located on one side of the home. The primary bedroom features an ensuite bathroom with a large walk-in shower, private water closet, and spacious walk-in closet. On the opposite side of the home are three additional generously sized bedrooms and a guest bathroom with a tub/shower combination. Tile flooring runs throughout the living areas and bedrooms. Additional features include an inside laundry room, 2-car attached garage, Public water, and No HOA and No deed restrictions. Easy access to Tamiami Trail, Peachland Boulevard, and Veterans Boulevard, and you'll be just a short distance from the Port Charlotte Beach Complex and Charlotte Sports Park. Enjoy everything the area has to offer, including nearby Sunseeker Resort, charming downtown Punta Gorda, and Fishermen's Village, with an array of restaurants, shopping, festivals, Farmers Markets, and entertainment. Outdoor enthusiasts will appreciate the abundance of opportunities including boating, fishing, kayaking, golf, tennis, pickleball, biking, Gulf Beaches and Beautiful Sunsets. Come enjoy the relaxed Florida lifestyle in a spacious home with a convenient location!
AMENITIES
Attached Garage
Laundry In Unit
Dishwasher
Parking Space
ADDITIONAL INFORMATION
Interior
Bathroom Information
Full Bathrooms: 2
Interior Information
Interior Features: Open Floorplan, Walk-In Closet(s), Eating Space In Kitchen, Primary Bedroom Main Floor, Solid Surface Counters, Split Bedroom, Thermostat
Appliances: Dishwasher, Disposal, Dryer, Electric Water Heater, Ice Maker, Microwave, Range, Refrigerator, Washer
Flooring Type: Tile
Door Features: Sliding Doors
Laundry Features: Electric Dryer Hookup, Inside, Laundry Room, Washer Hookup
Room Information
Rooms: 9
Exterior
Property Information
Square Footage: 1,971
Square Footage Source: $0
Security Features: Smoke Detector(s)
Property Condition: Completed
Year Built: 2025
Building Information
Builder Name: LENNAR
Builder Model: HARTFORD
Building Area Total: 2399
Levels: One
Building Area Units: Square Feet
Window Features: Blinds
Patio and Porch Features: Covered, Rear Porch
Lot Information
Lot Features: In County
Lot Size Area: 10000
Lot Size Units: Square Feet
Lot Size Acres: 0.23
Square Footage: 10,000
Lot Size Dimensions: 80 x 125
Land Information
Water Source: Public
Utilities
Utilities Information
Cooling Type: Central Air
Heating Type: Central, Electric
Sewer : Septic Tank
Parking
Parking Information
Has Garage
Attached Garage
Has Open Parking
Parking Features: Driveway, Garage Door Opener, Off Street
The manager has not yet mailed us a photo copy of his or her government identification and proof or property ownership.
▼
Manager has not logged in recently
▼
Manager does not yet have user reviews
RENTHOP DESCRIPTION
The apartment is a unit offered at a monthly price of $2,250. The person posting the listing did not specify that any pets were allowed. It may be the case that pets are ok and the manager simply has not yet filled out all the details. The kitchen conveniently includes a dishwasher.
We have 24 photos of this particular unit, building, and surrounding areas.
Last Updated: 22 hours ago
Data Source: Stellar MLS
MLS# C7530132
List Agent Name: Arisleydis Cruz
List Office Name: CHARLOTTE COUNTY PROPERTIES
IDX information is provided exclusively for personal, non-commercial use, and may not be used for any purpose other than to identify prospective properties consumers may be interested in purchasing. Information is deemed reliable but not guaranteed. The listing broker’s offer of compensation is made only to participants of the MLS where the listing is filed.
Courtesy of RH Advisors, Inc. and RHP Realty NJ, Inc.
By selecting Check Availability, you agree that RentHop and real estate professionals may call or text you about your inquiry. Message/data rates may apply. Terms & Privacy. California Privacy Notice
We found some very similar listings nearby
Select those you'd like to message
Your messages have been sent!
Check Availability
By selecting Check Availability, you agree that RentHop and real estate professionals may call or text you about your inquiry. Message/data rates may apply. Terms & Privacy. California Privacy Notice























 Your Privacy Choices
