Brand New 3 bd. 2.5 bath TH, in Durham's premier adult community Ovation at Sweetbrier! This beautifully crafted townhome offers main-level living, stylish finishes, and thoughtful design throughout. A two-car driveway offers ample space for guests or everyday convenience. Step inside to soaring two-story ceilings and expansive windows that fill the open living space w/ natural light, plantation shutters can be added for even more privacy. Luxury vinyl plank flooring flows seamlessly across the main level, blending durability with warm, modern style. At the heart of the home is the chef-inspired kitchen, featuring a spacious center island w/ elegant quartz countertops. High-end stainless steel appliances include a gas cooktop, convection microwave, wall oven, and a stainless vent hood--designed to make everyday meals and entertaining effortless. Great sized pantry! From the kitchen, extend your living outdoors to the covered screened-in porch, a quiet, private retreat, perfect for relaxing w/ coffee, reading in the fresh air, or enjoying dinner outside. It's your own personal getaway. The main-floor primary suite is tucked at the rear for extra privacy and includes a spacious walk-in closet, and a spa-inspired bath w/ a tiled walk-in shower, bench seat, double vanity, and linen storage. Upstairs, an open loft area offers flexible space to be used as a home office, creative nook, or second lounge. Two additional bedrooms and a full bath create a comfortable space for guests. Large walk-in storage area keeps everything organized without taking up closet or garage space. Spend more time doing what you love. This brand new community offers resort-style amenities including a clubhouse, fitness center, pool, hot tub, pickleball and tennis courts, dog parks, outdoor chess garden, community garden, scenic walking trails, and a lifestyle director organizing events, classes, and social gatherings--so there's always something to look forward to. All just minutes from Brier Creek Parkway, I-540, RDU Airport, and premier shopping, dining, golf, and entertainment. Approved pets w/ refundable pet deposit and increase to rent. $125.00 Admin fee. $300.00 Cleaning fee.
The manager has not yet mailed us a photo copy of his or her government identification and proof or property ownership.
▼
Manager has not logged in recently
▼
Manager does not yet have user reviews
RENTHOP DESCRIPTION
The apartment is a unit offered at a monthly price of $2,495. The person posting the listing did not specify that any pets were allowed. It may be the case that pets are ok and the manager simply has not yet filled out all the details.
We have 57 photos of this particular unit, building, and surrounding areas.
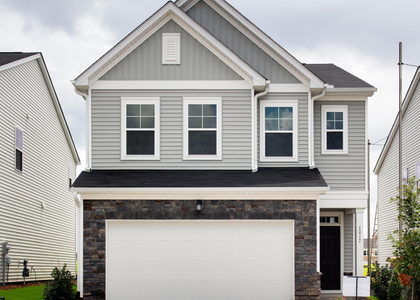
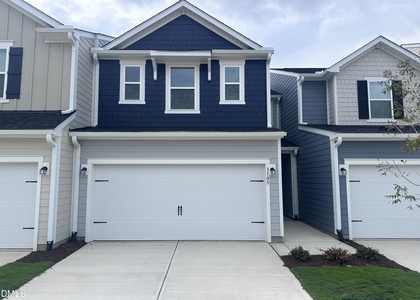
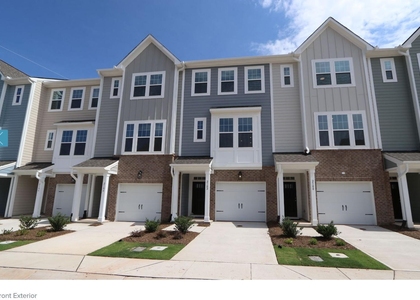
We found some very similar listings nearby
Select those you'd like to message
Your messages have been sent!
Check Availability
By selecting Check Availability, you agree that RentHop and real estate professionals may call or text you about your inquiry. Message/data rates may apply. Terms & Privacy. California Privacy Notice







 Your Privacy Choices
