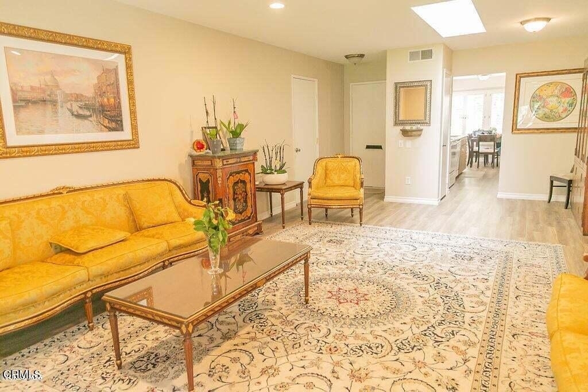
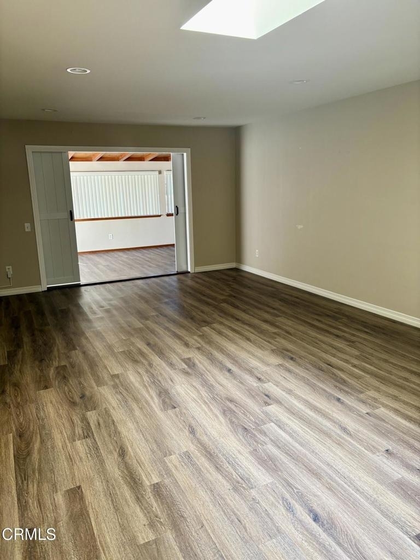
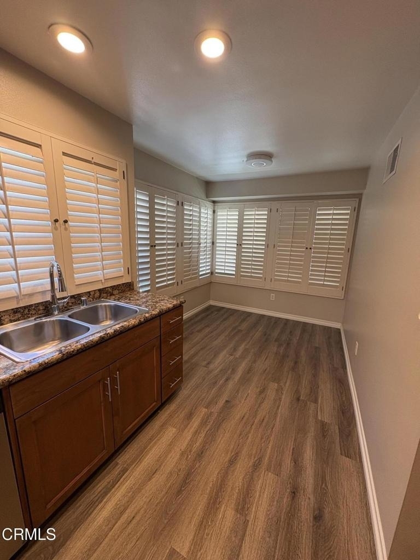
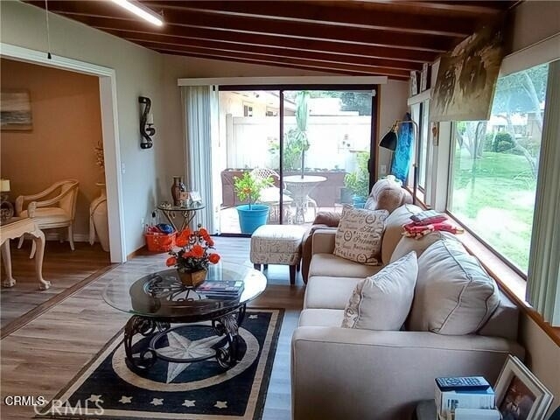
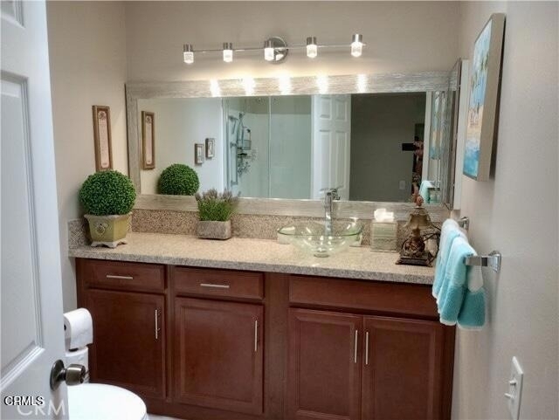
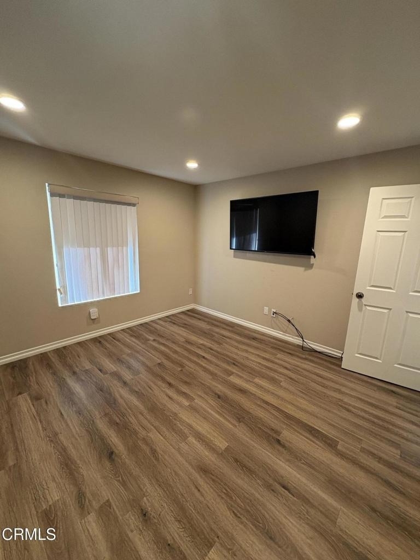
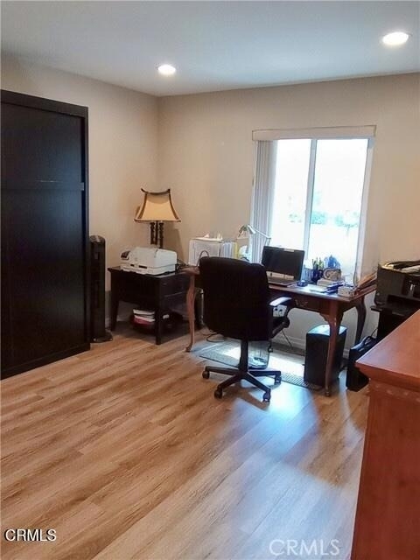
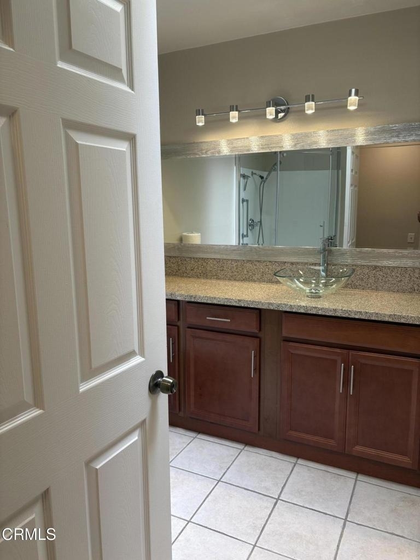
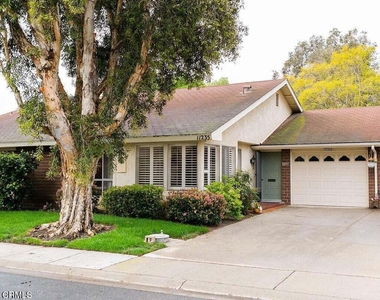
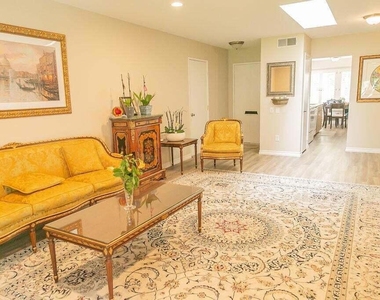
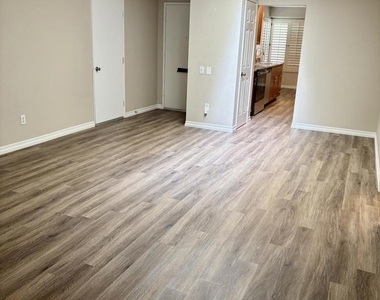
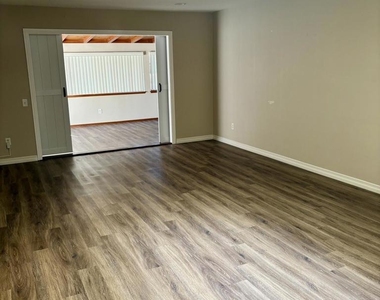
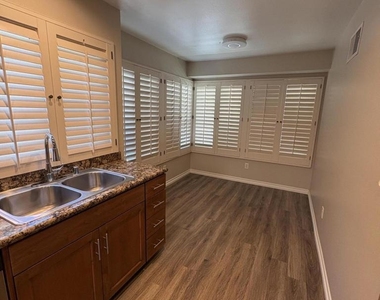
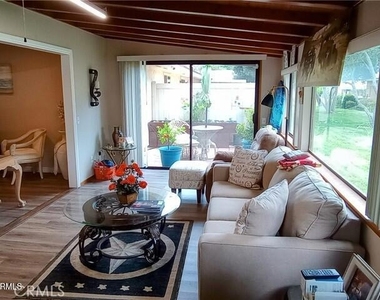
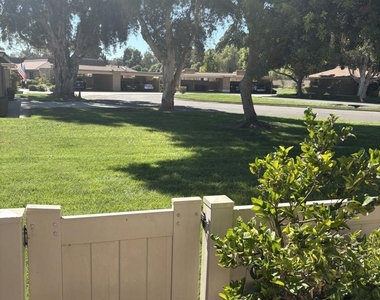
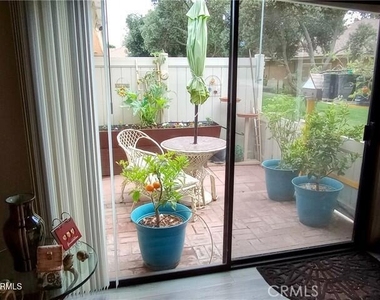
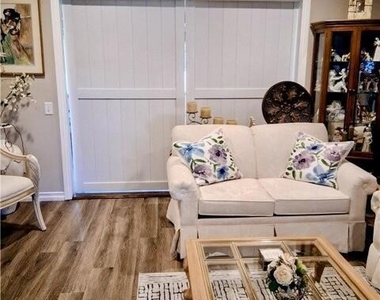
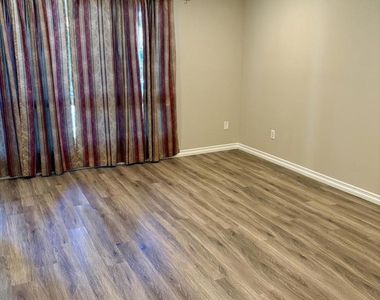
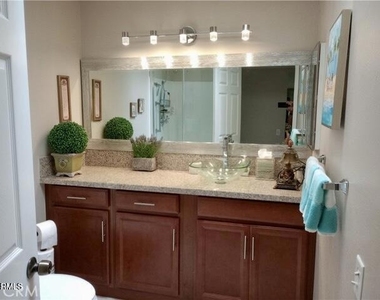
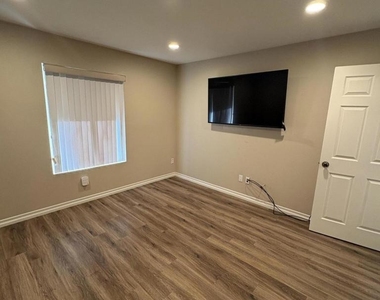
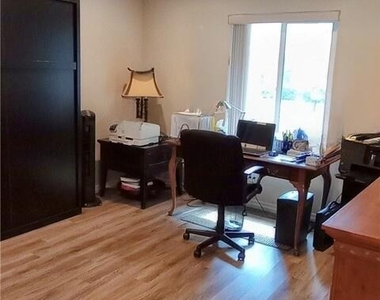
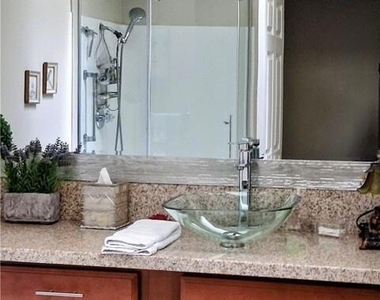
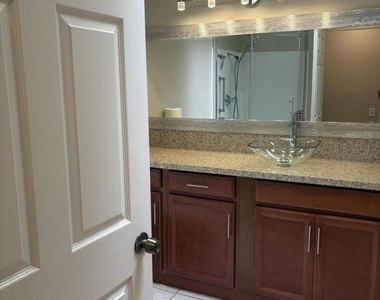
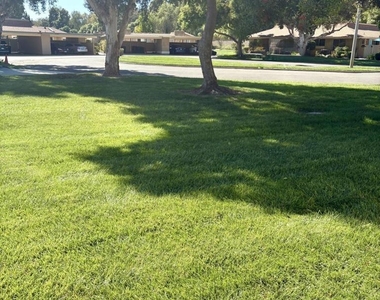
Living is easy in this desirable 'Del Mar' Floorplan, nicely situated on a quiet cul-de-sac street, within the 24/7 guard-gated Leisure Village 55+ community. This lovely home has a beautiful 200+ sq. ft. enclosed room addition, expanding the living space to approximately 1,300 sq. ft. Laminate wood and tile flooring, custom plantation shutters throughout. The updated eat-in kitchen features granite countertops, updated cabinetry, recessed lighting, and appliances--including the refrigerator. Enjoy serene greenbelt views right from the back room addition, a high-efficiency heat pump for year-round comfort, and the convenience of an attached garage. This exceptional location offers fast, effortless access to the main security gate and is just a short walk to the clubhouse, local shopping, the CAT Bus, and the community recreation center. Residents enjoy a vibrant, resort lifestyle with endless amenities, including a free 18-hole par-3 golf course, a year-round heated Olympic-size pool and spa, a state-of-the-art fitness center, tennis, pickleball, bocce ball, shuffleboard, a woodworking shop, ceramics studio, library, billiard room, and over 50 active social clubs. Best of all, the owner pays water, sewer, trash, and basic cable, leaving the tenant responsible only for electricity.
AMENITIES
Attached Garage
Private Outdoor Space
Dishwasher
Parking Space
ADDITIONAL INFORMATION
Interior
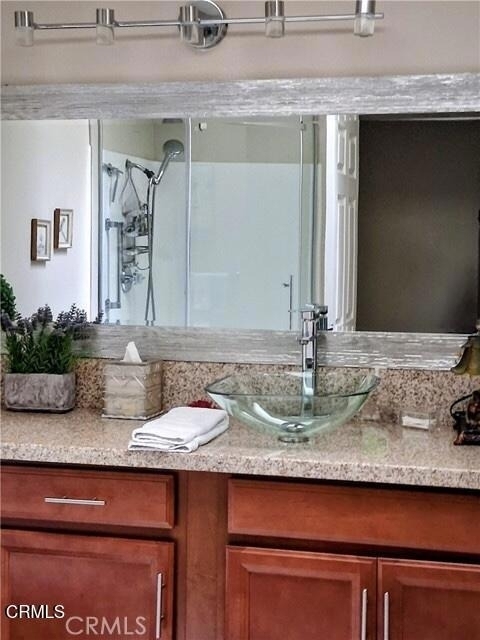
Bathroom Information
Full Bathrooms: 2
Interior Information
Interior Features: Eat-in Kitchen, High Ceilings, Open Floorplan, Stone Counters, Recessed Lighting, SeparateFormalDiningRoom, Unfurnished, BedroomOnMainLevel, MainLevelPrimary, PrimarySuite
Appliances: Dishwasher, Electric Oven, Electric Range, Electric Water Heater, Refrigerator, Water Heater, Dryer, Washer
The manager has not yet mailed us a photo copy of his or her government identification and proof or property ownership.
▼
Manager has not logged in recently
▼
Manager does not yet have user reviews
RENTHOP DESCRIPTION
The apartment is a unit offered at a monthly price of $3,200. The person posting the listing did not specify that any pets were allowed. It may be the case that pets are ok and the manager simply has not yet filled out all the details. The kitchen conveniently includes a dishwasher.
We have 27 photos of this particular unit, building, and surrounding areas.
We found some very similar listings nearby
Select those you'd like to message
Your messages have been sent!
Check Availability
By selecting Check Availability, you agree that RentHop and real estate professionals may call or text you about your inquiry. Message/data rates may apply. Terms & Privacy. California Privacy Notice





















 Your Privacy Choices
