Listing by Jessica Carter, Keller Williams Realty - Ann Arbor Market Center
Copy Link
Share Listing
Save Listing
Link copied to clipboard!
DESCRIPTION
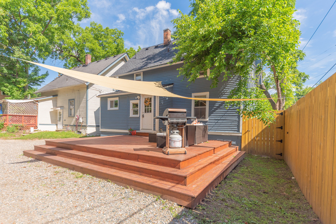
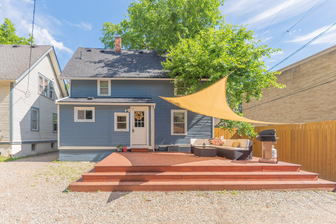
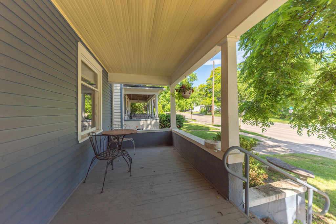
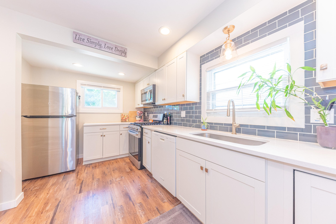
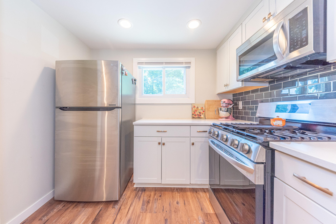
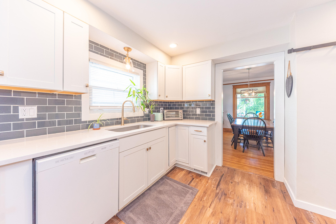
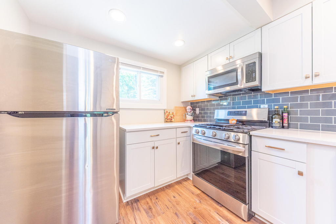
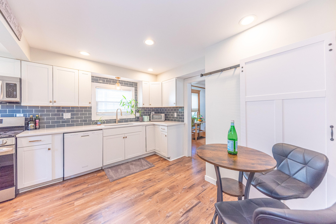
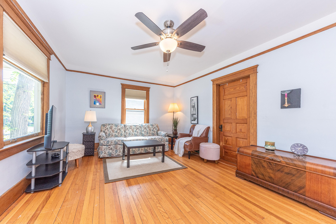
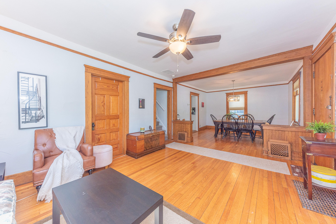
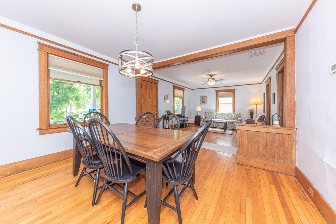
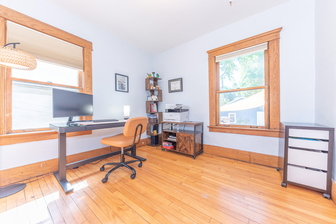
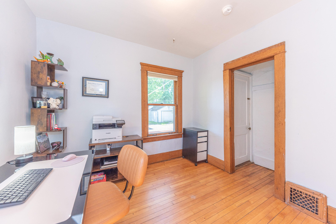
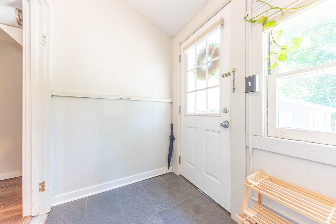
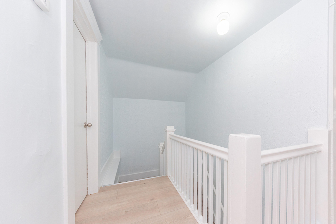
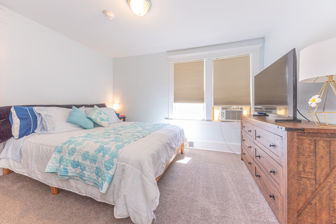
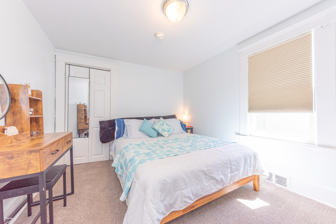
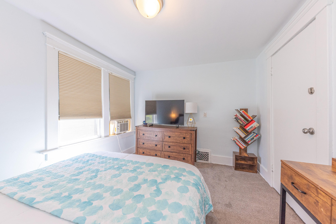
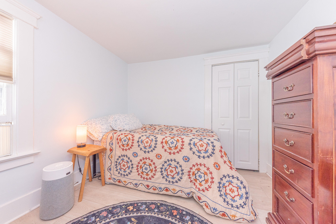
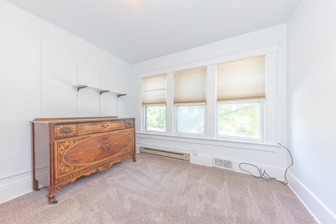
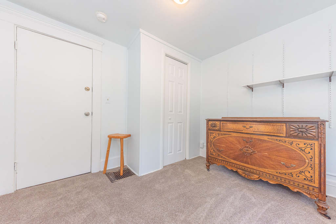
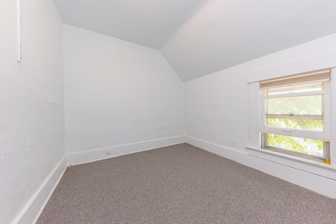
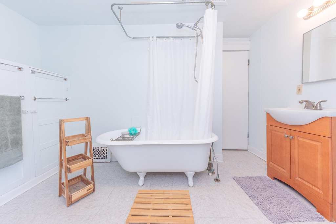
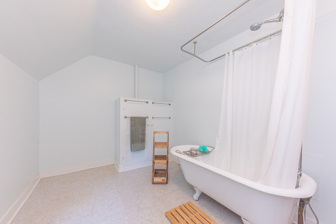
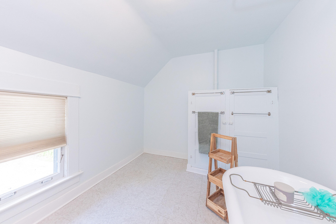
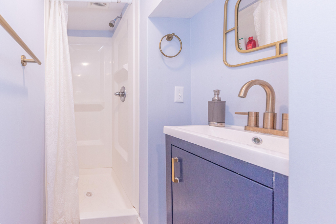
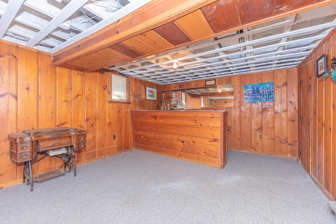
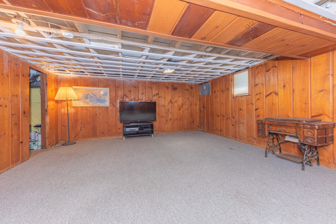
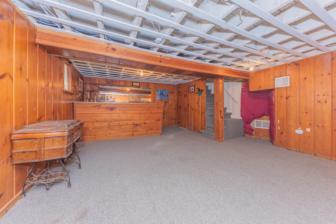
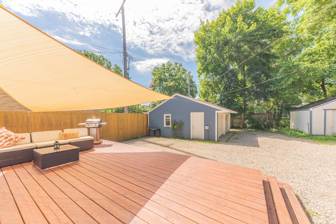
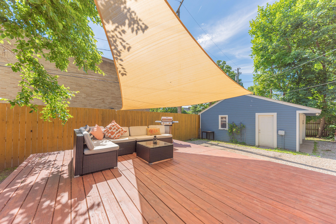
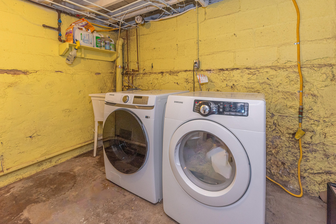
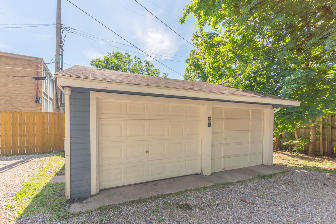
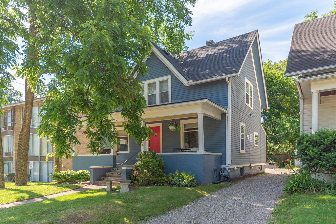
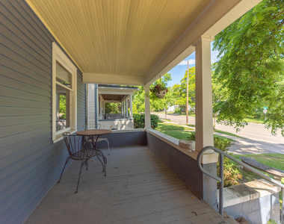
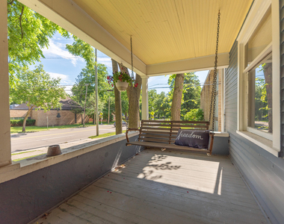
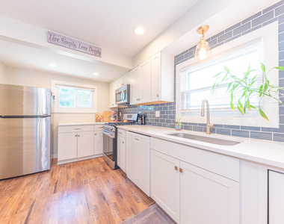
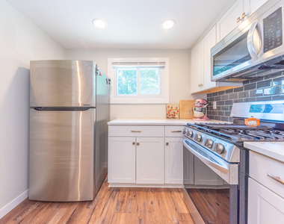
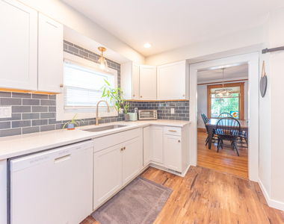
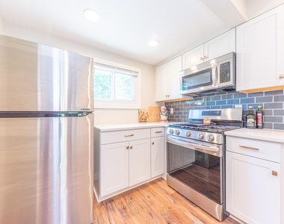
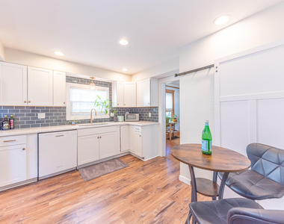
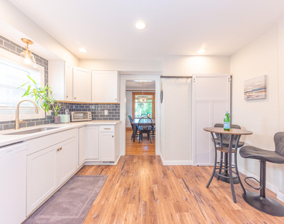
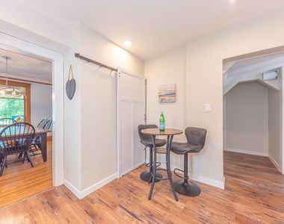
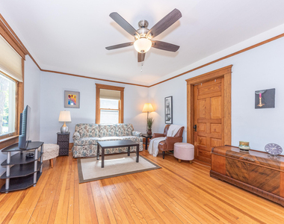
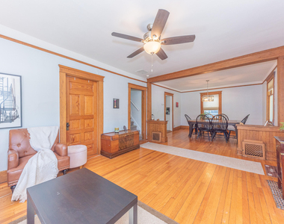
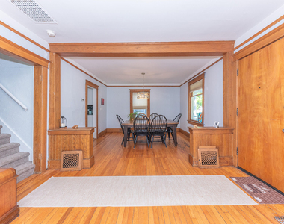
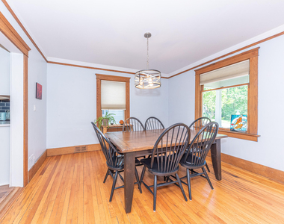
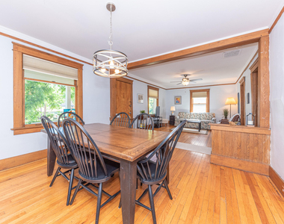
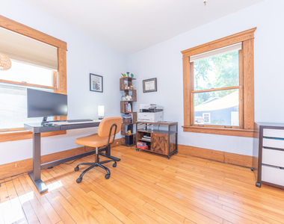
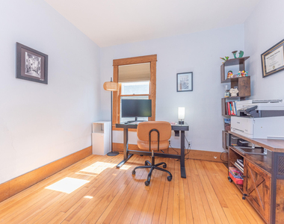
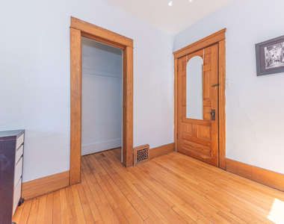
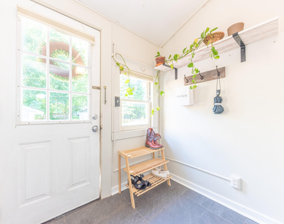
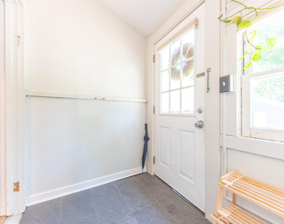
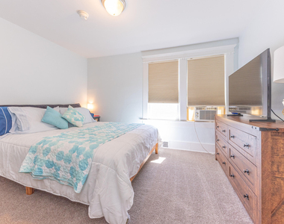
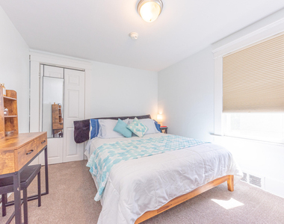
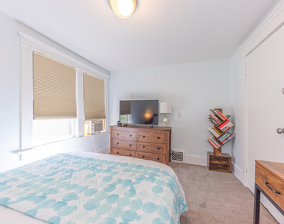
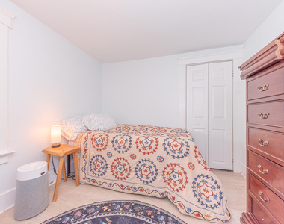
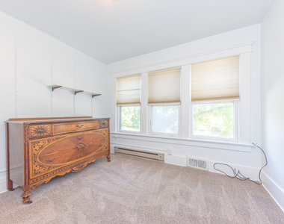
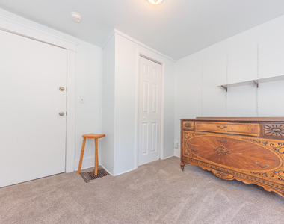
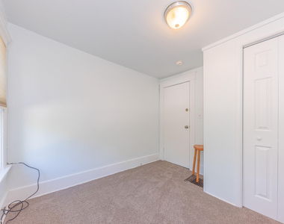
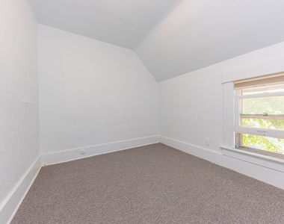
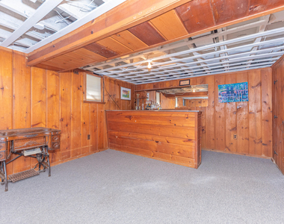
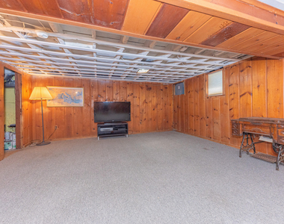
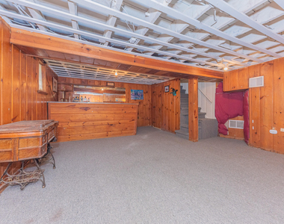
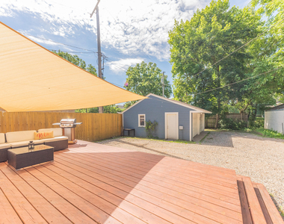
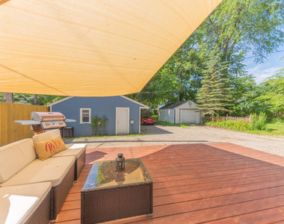
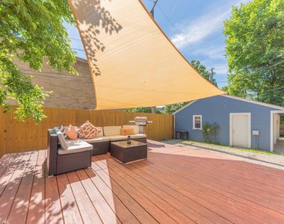
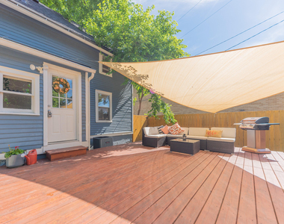
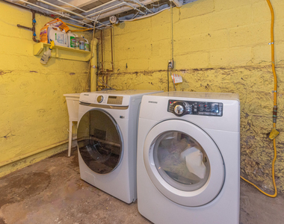
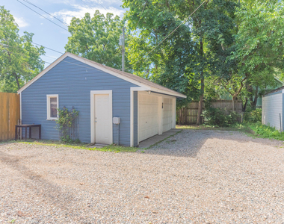
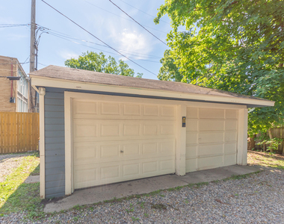
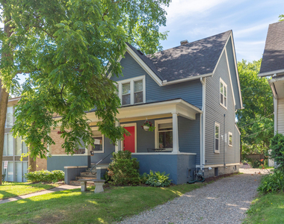
Available now. Spacious 4 bed, home for lease in Ann Arbor's highly desirable Old West Side! 3 floors. Parking for 5 cars. Ideally located just minutes from downtown Ann Arbor, the University of Michigan, West Park, Miller Woods, YMCA, restaurants, coffee shops, shopping, and the Border-to-Border Trail. Bus routes 30/31 stop right outside, making it easy to commute by transit, bike, or on foot. Enjoy the welcoming full-length covered front porch and large cascading rear deck, perfect for relaxing, entertaining, and summer BBQs. The updated kitchen features quartz countertops, shaker cabinetry, subway tile backsplash, stainless steel appliances, gas range with air fryer, dishwasher, and luxury vinyl plank flooring. Spacious living and dining rooms with high ceilings, fresh paint, hardwood floors on the main level, and a large mudroom. Flexible floor plan includes four bedrooms, 3 upstairs and one on the main level, plus a flex room ideal for a home office or game room. Finished lower level with a recreation room with bar area, additional full bath, and front loader washer and dryer. High-efficiency furnace, central air conditioning, and updated water heater help keep utility costs low. Garage with electricity and automatic opener. Dogs and cats welcome with approval and $50/mn. Enjoy being just 10 blocks from Main Street, home to the Ann Arbor Art Fair, Top of the Park, restaurants, shopping, and year-round events. Minimum 1 year lease. Landlord is listing agent. Apply today https://apply.link/D-4scVk. Price for next Fall 2027 is 4,200.
The manager has not yet mailed us a photo copy of his or her government identification and proof or property ownership.
▼
Manager has not logged in recently
▼
Manager does not yet have user reviews
RENTHOP DESCRIPTION
The apartment is a unit offered at a monthly price of $3,600. The person posting the listing did not specify that any pets were allowed. It may be the case that pets are ok and the manager simply has not yet filled out all the details.
We have 59 photos of this particular unit, building, and surrounding areas.
We found some very similar listings nearby
Select those you'd like to message
Your messages have been sent!
Check Availability
By selecting Check Availability, you agree that RentHop and real estate professionals may call or text you about your inquiry. Message/data rates may apply. Terms & Privacy. California Privacy Notice








































 Your Privacy Choices
