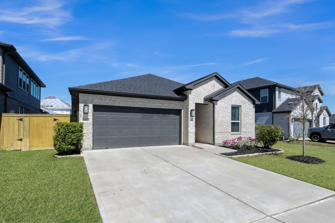
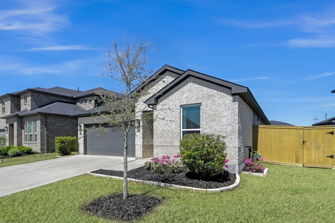
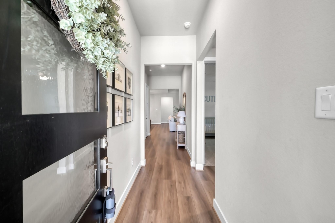
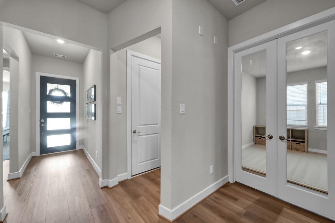
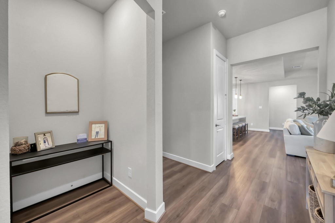
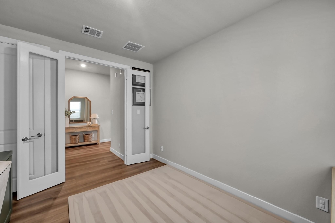
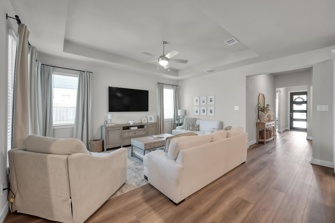
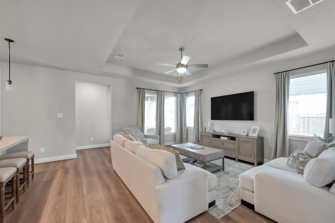
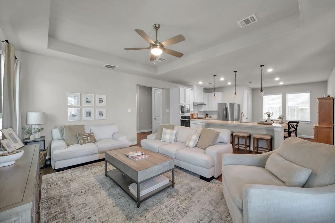
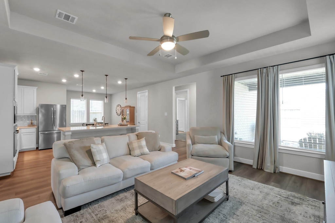
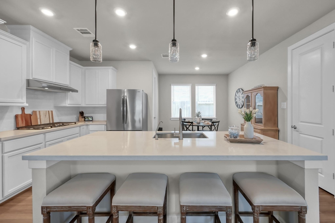
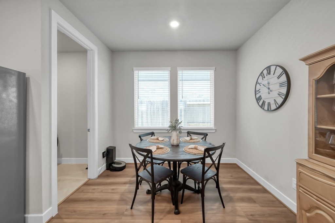
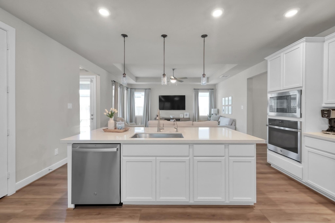
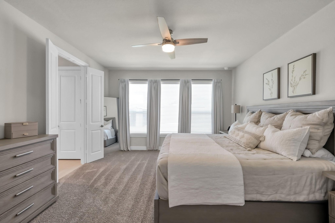
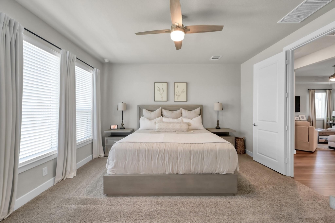
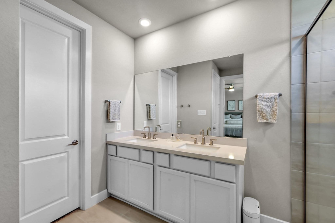
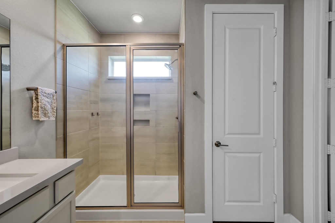
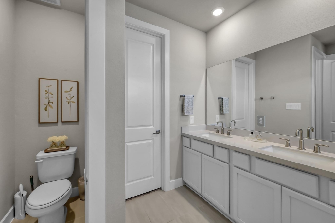
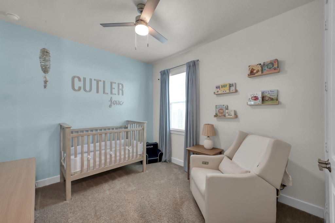
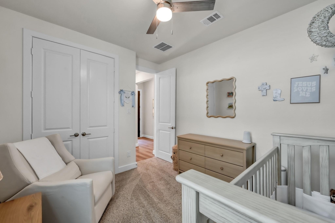
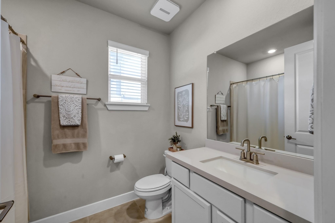
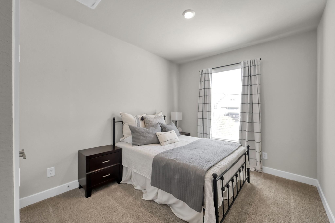
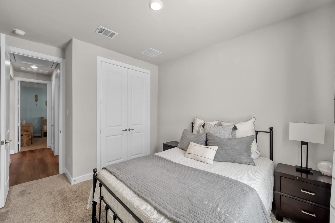
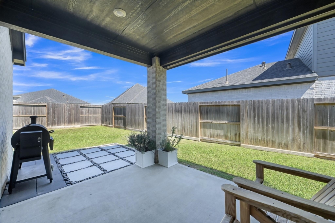
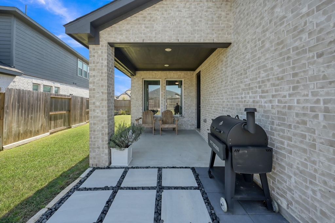
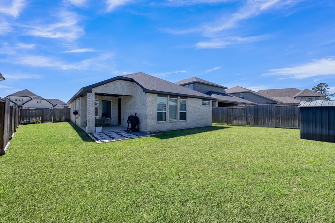
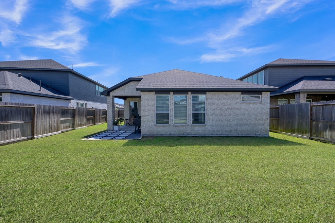
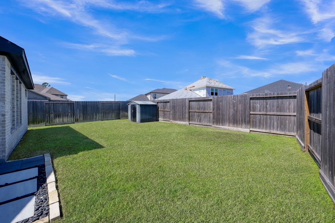
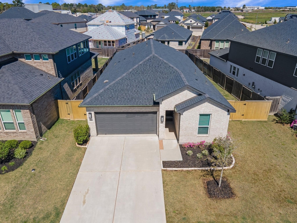
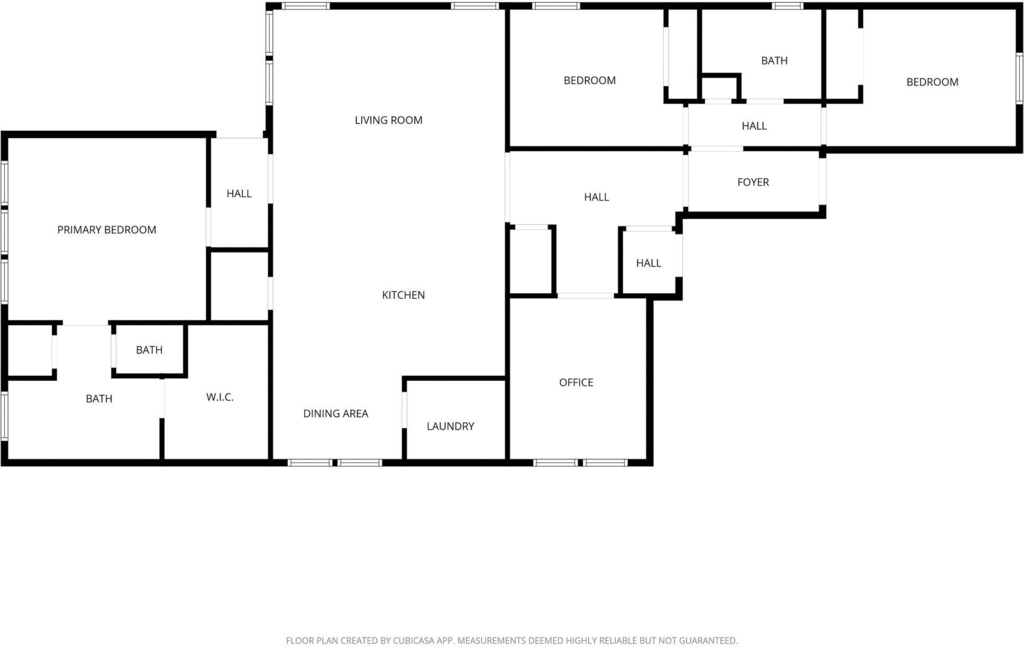
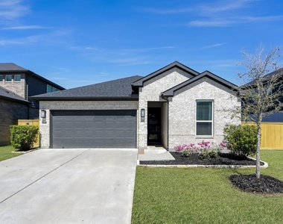
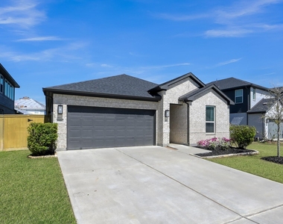
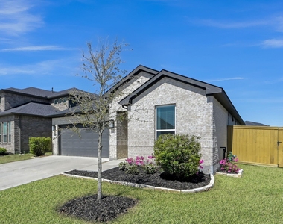
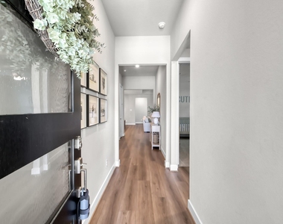
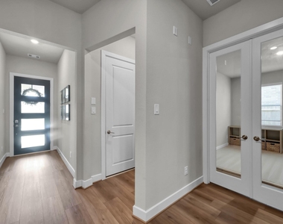
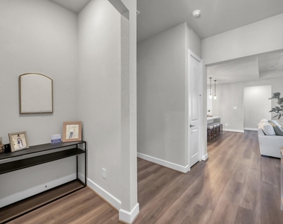
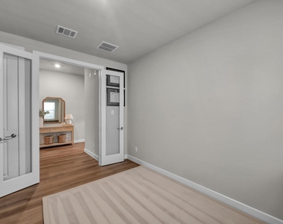
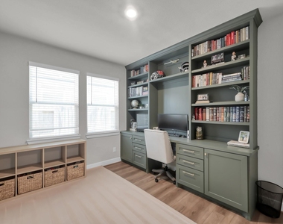
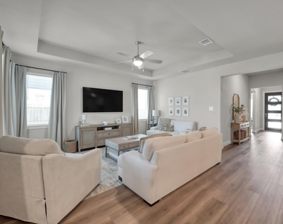
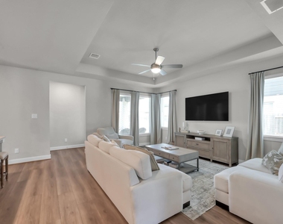
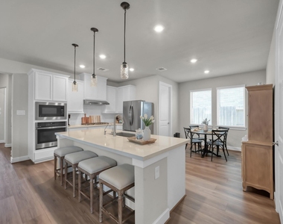
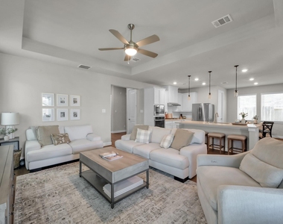
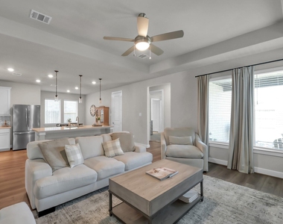
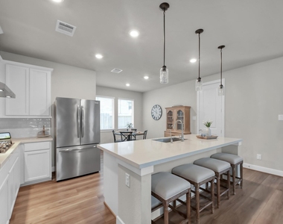
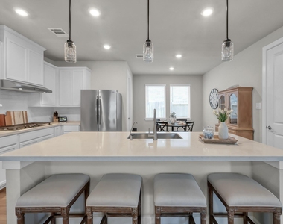
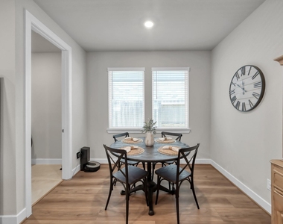
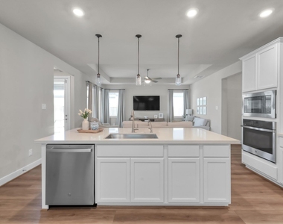
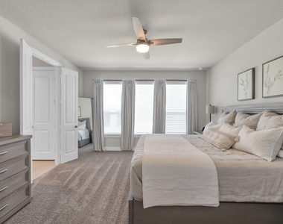
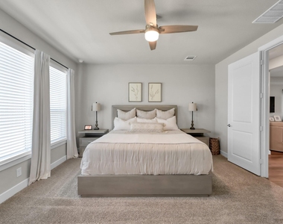
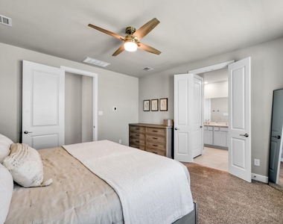
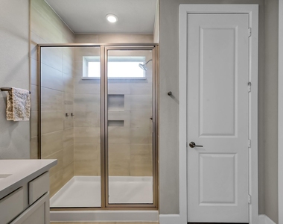
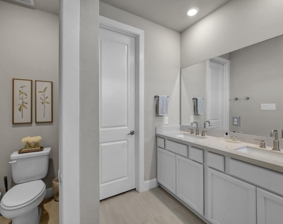
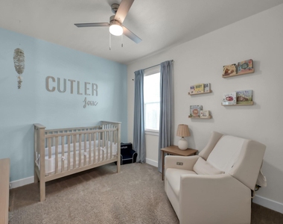
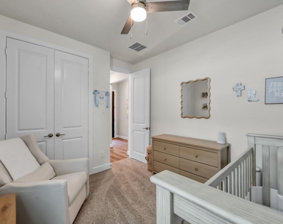
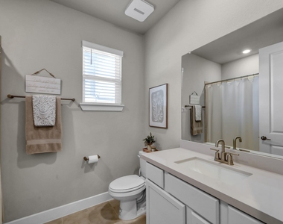
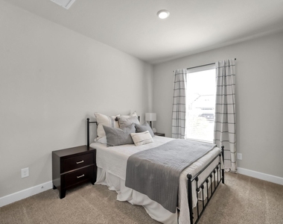
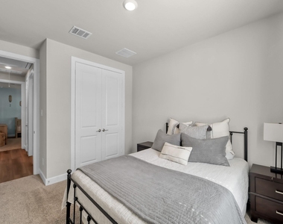
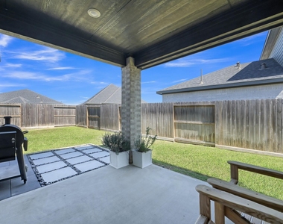
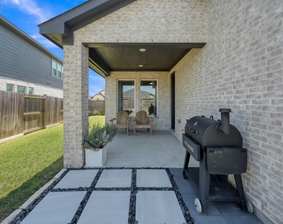
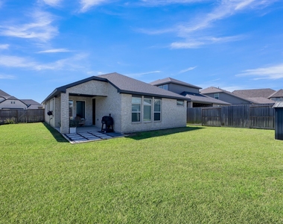
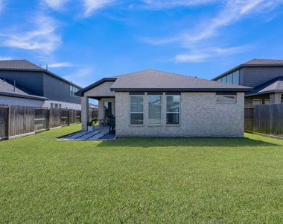
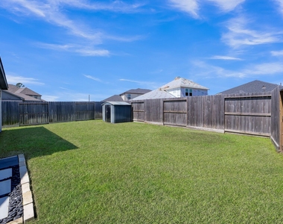
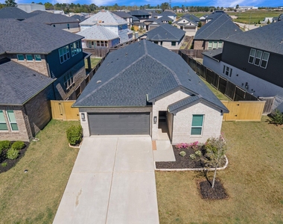
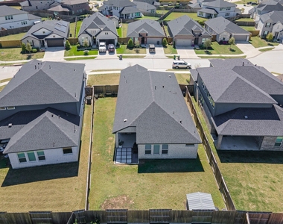
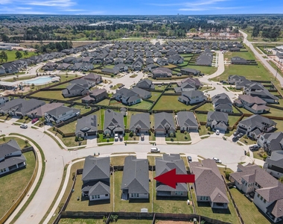
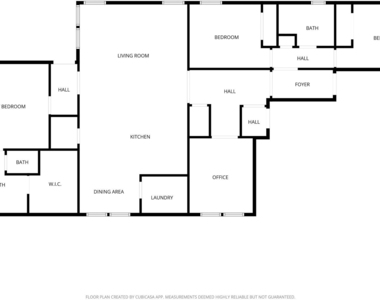
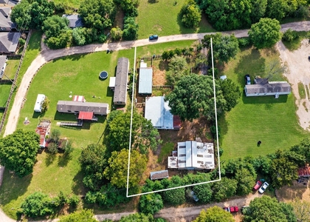
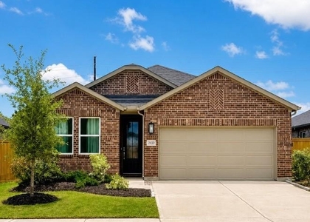
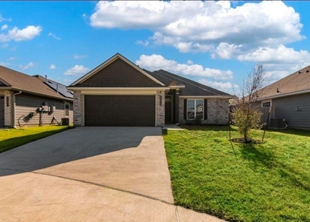
Practically new Juneberry floor plan on a cul-de-sac in Raburn Reserve offering 3-4 bedrooms and a highly desirable open-concept layout. Welcoming entry leads to a spacious living room filled with natural light that flows into a large kitchen featuring an oversized quartz island, pendant lighting, stainless steel appliances, abundant cabinet and countertop space, walk-in pantry, and separate breakfast area. Private primary suite with ensuite bath offers dual sinks, a large shower, and a generous walk-in closet. Secondary bedrooms are split from the primary for added privacy. Optional 4th bedroom currently used as a home office with custom built-ins. Loaded with upgrades including LVP flooring in all high traffic areas, high ceilings , 8 ft doors, upgraded tile, countertops, fixtures, tankless water heater, epoxy garage floor, storage shed, and sprinkler system. Enjoy the covered back patio with paver extension and large yard. Zoned to highly acclaimed Tomball ISD.
AMENITIES
Attached Garage
Dishwasher
Parking Space
Home Office
ADDITIONAL INFORMATION
Interior
Bathroom Information
Full Bathrooms: 2
Interior Information
Interior Features: Walk-In Closet(s)
Appliances: ENERGY STAR Qualified Appliances, Water Heater, Disposal, Electric Oven, Microwave, Gas Cooktop, Refrigerator, Dishwasher
Flooring Type: Carpet, Tile, Vinyl Plank
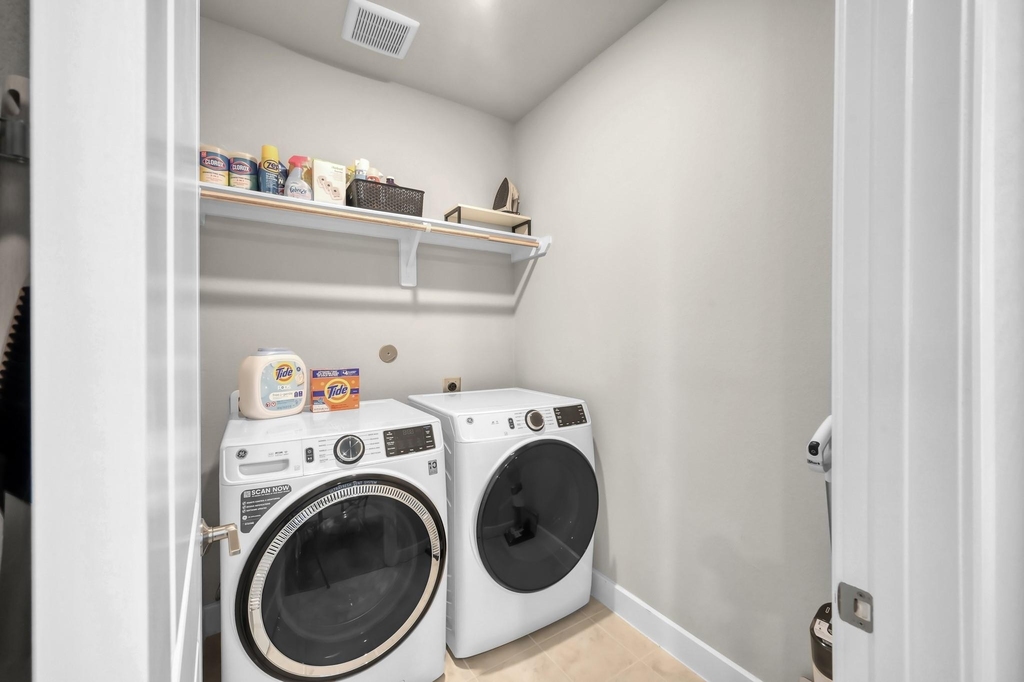
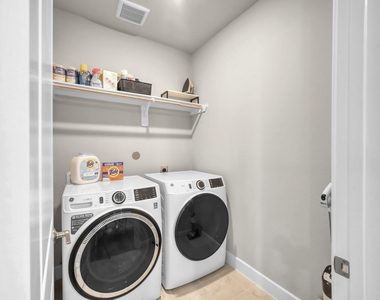
Laundry Features: Electric Dryer Hookup, Washer Hookup
Exterior
Property Information
Square Footage: 1,875
Architectural Style: Traditional
Year Built: 2022
Building Information
Building Area Total: 1875
Other Structures: Shed(s)
Window Features: Window Coverings, Insulated/Low-E windows
The manager has not yet mailed us a photo copy of his or her government identification and proof or property ownership.
▼
Manager has not logged in recently
▼
Manager does not yet have user reviews
RENTHOP DESCRIPTION
The apartment is a unit offered at a monthly price of $2,800. The person posting the listing did not specify that any pets were allowed. It may be the case that pets are ok and the manager simply has not yet filled out all the details. The kitchen conveniently includes a dishwasher.
We have 45 photos of this particular unit, building, and surrounding areas.
We found some very similar listings nearby
Select those you'd like to message
Your messages have been sent!
Check Availability
By selecting Check Availability, you agree that RentHop and real estate professionals may call or text you about your inquiry. Message/data rates may apply. Terms & Privacy. California Privacy Notice






















 Your Privacy Choices
