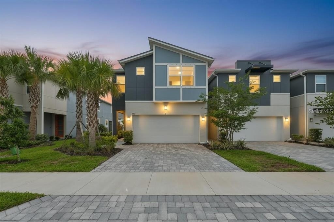
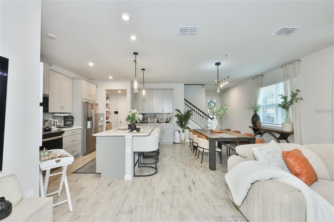
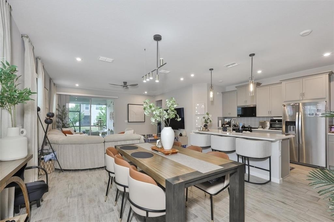
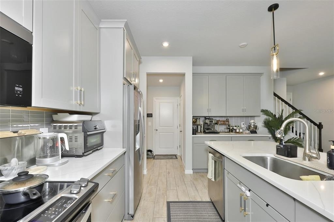
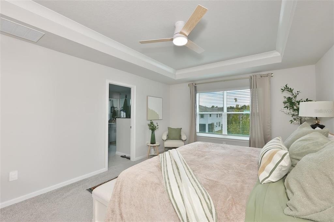
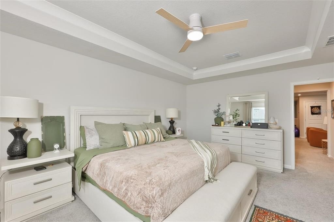
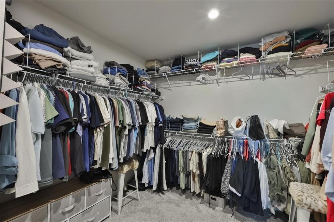
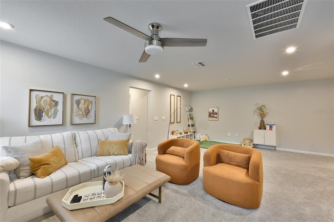
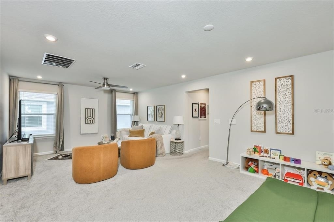
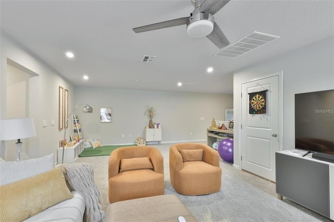
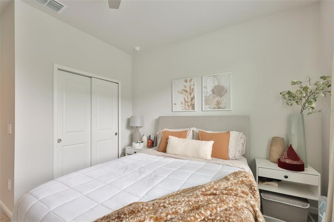
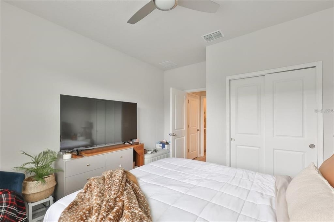
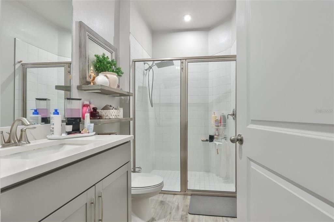
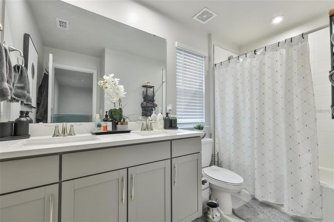
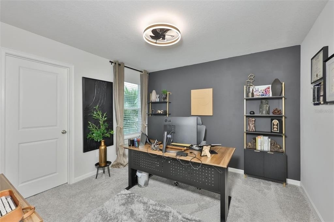
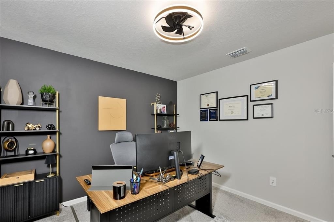
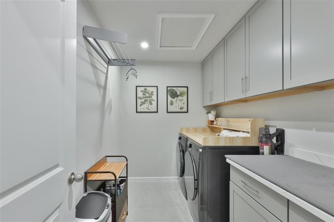
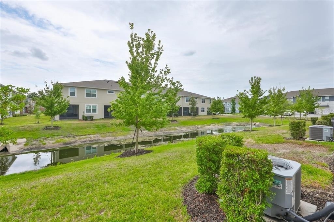
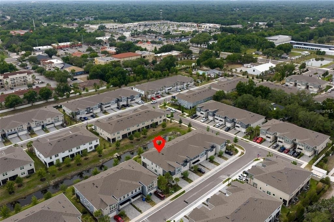
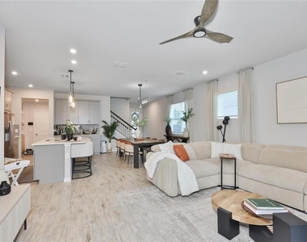
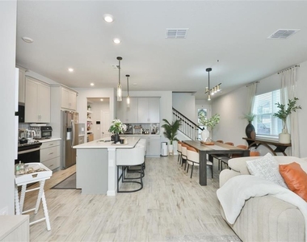
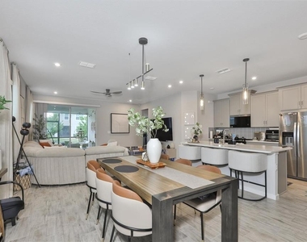
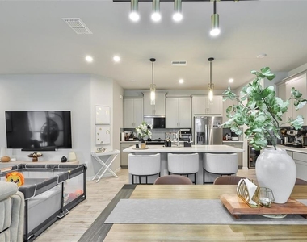
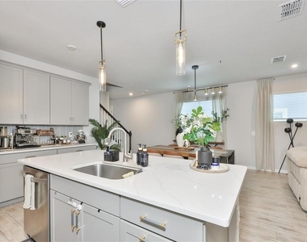
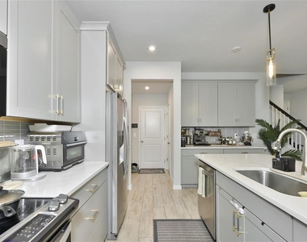
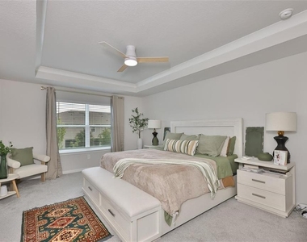
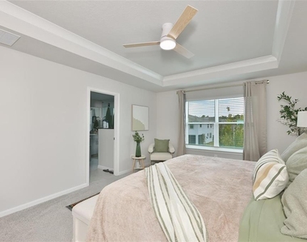

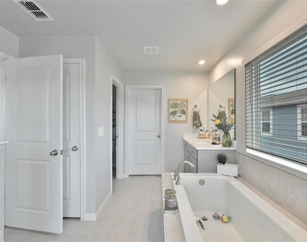
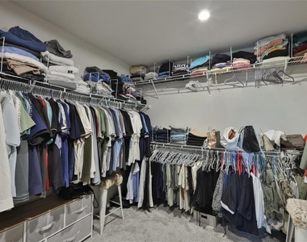
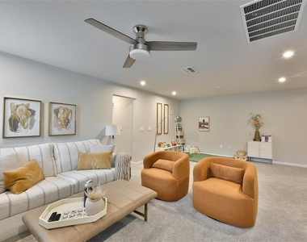
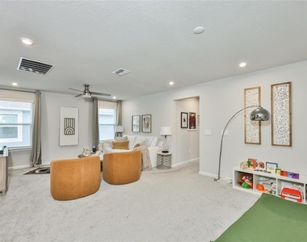
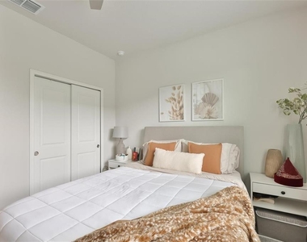
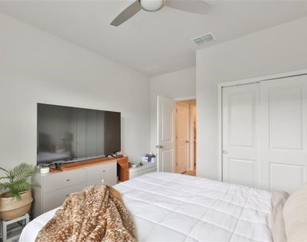
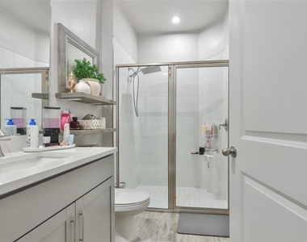
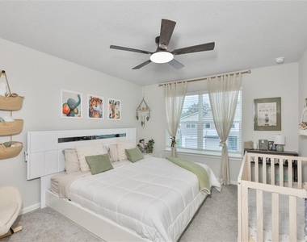
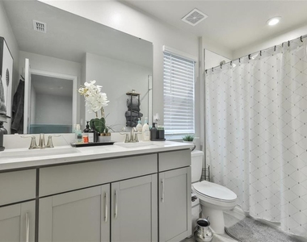
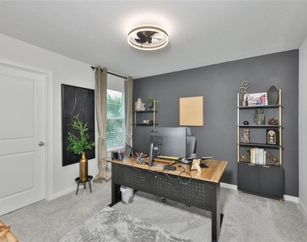
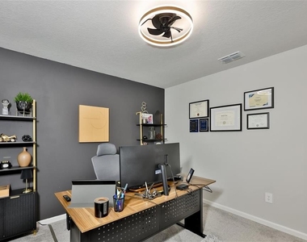
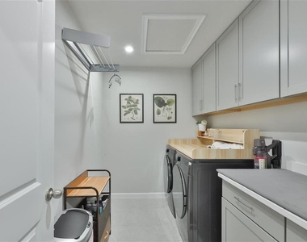
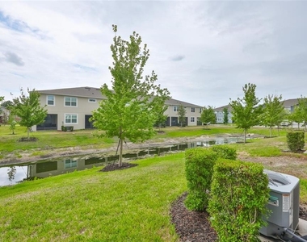
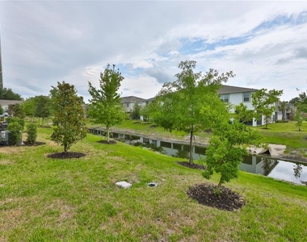
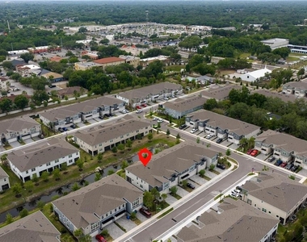
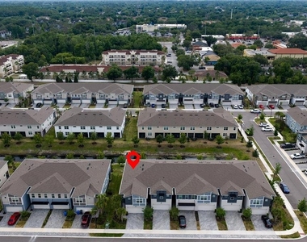
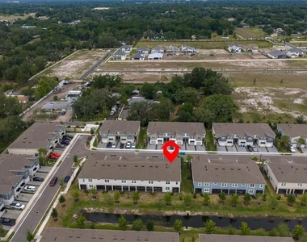
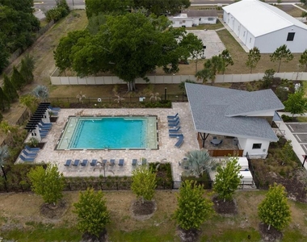
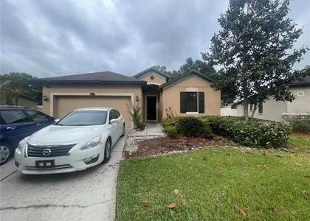
Discover elevated townhome living in the highly desirable gated community of Bloomingdale Townes, ideally located in Southeast Brandon bordering Valrico. This stunning end-unit Venice model with a contemporary exterior offers 2,574 square feet of beautifully designed living space featuring 4 bedrooms, 3 full baths, a spacious loft, game room, and a 2-car garage. From the moment you step inside, you're welcomed by soaring ceilings, an expansive foyer, and elegant plank tile flooring that flows seamlessly throughout the main living areas. Designed with both style and functionality in mind, the open-concept kitchen is a true showpiece featuring 42" Stone Gray cabinetry, luxurious Calacatta Ultra quartz countertops, stacked glass backsplash, stainless steel appliances including the refrigerator, and an oversized center island perfect for entertaining, casual dining, or meal preparation. The bright and airy great room opens effortlessly to a large enclosed paver lanai through oversized 8-foot sliding glass doors, creating the perfect indoor-outdoor living experience. Upstairs, the luxurious owner's retreat provides a peaceful escape complete with an oversized walk-in closet, dual vanities, a spa-inspired oasis bath with soaking tub, and an expansive walk-in shower. The second floor also features a massive game room and loft area ideal for a media space, home gym, study area, or additional entertaining space. Secondary bedrooms are generously sized with walk-in closets and share a spacious dual-sink bathroom. A first-floor bedroom located next to a full bath offers exceptional flexibility for guests, multigenerational living, or a private home office. Additional highlights include an oversized upstairs laundry room and a convenient built-in drop zone at the garage entry to help keep everyday life organized. Built with today's lifestyle in mind, this home includes Smart Home Technology and energy-efficient features such as double-pane Low-E vinyl windows. Residents of Bloomingdale Townes enjoy a beautifully maintained gated community with resort-style amenities including a sparkling pool and BBQ area .**WATER and LAWN MAINTENANCE are included. Located less than a mile from Bloomingdale High School and close to shopping, dining, and major commuter routes, this exceptional home offers the perfect blend of luxury, convenience, and low-maintenance living.
The manager has not yet mailed us a photo copy of his or her government identification and proof or property ownership.
▼
Manager has not logged in recently
▼
Manager does not yet have user reviews
RENTHOP DESCRIPTION
The apartment is a unit offered at a monthly price of $2,900. The person posting the listing did not specify that any pets were allowed. It may be the case that pets are ok and the manager simply has not yet filled out all the details. The kitchen conveniently includes a dishwasher.
We have 35 photos of this particular unit, building, and surrounding areas.
We found some very similar listings nearby
Select those you'd like to message
Your messages have been sent!
Check Availability
By selecting Check Availability, you agree that RentHop and real estate professionals may call or text you about your inquiry. Message/data rates may apply. Terms & Privacy. California Privacy Notice



























 Your Privacy Choices
