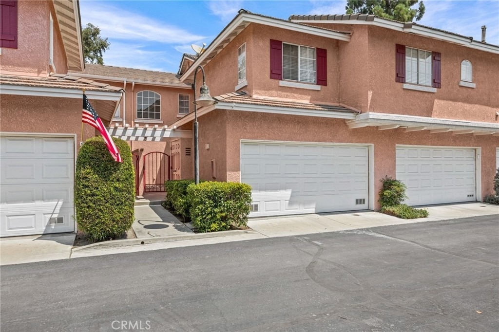
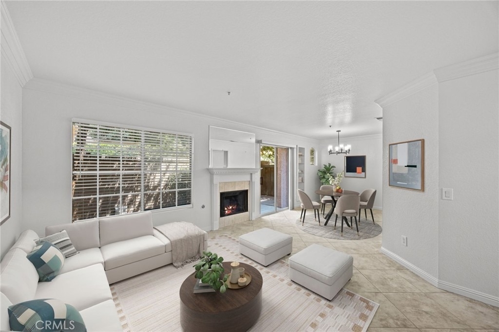
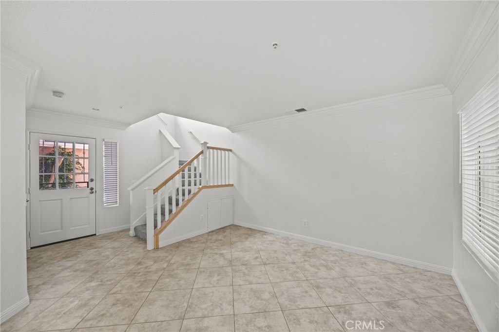
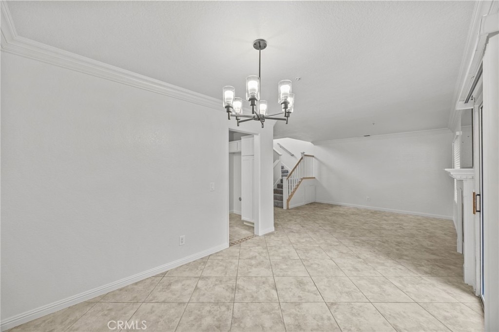
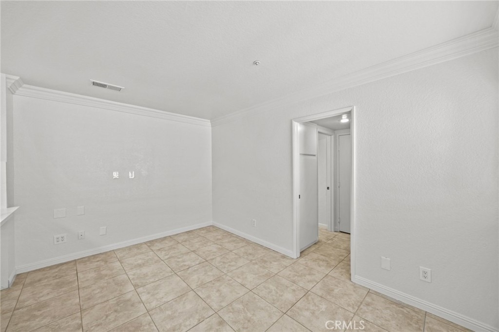
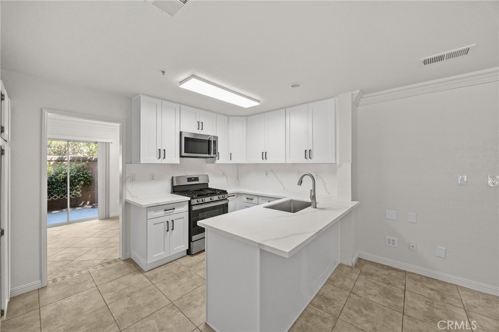
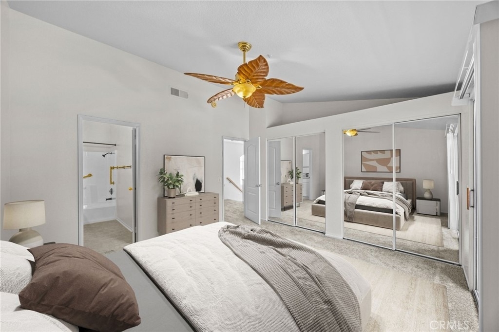
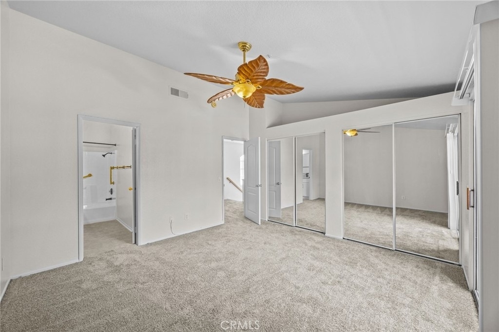
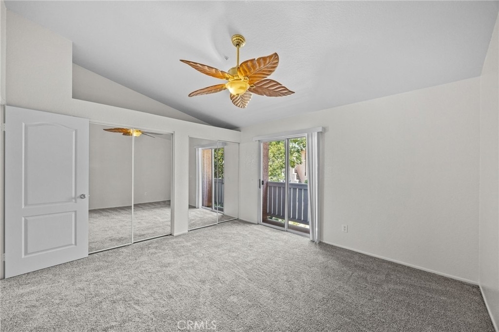
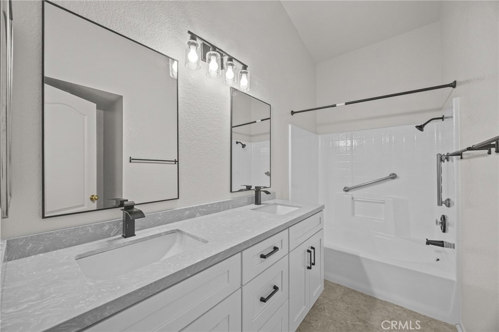
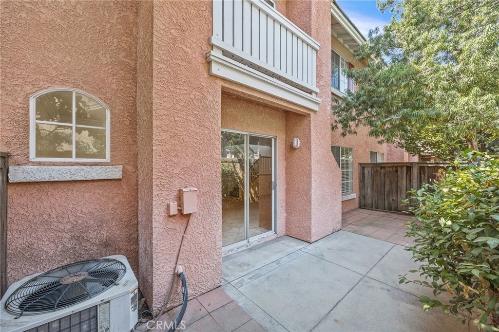
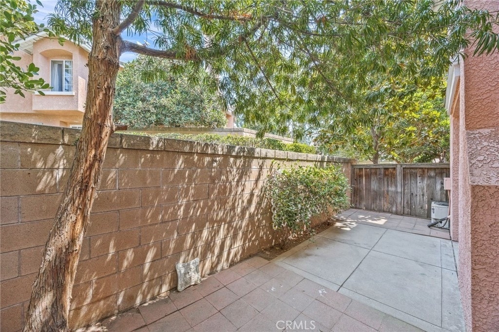
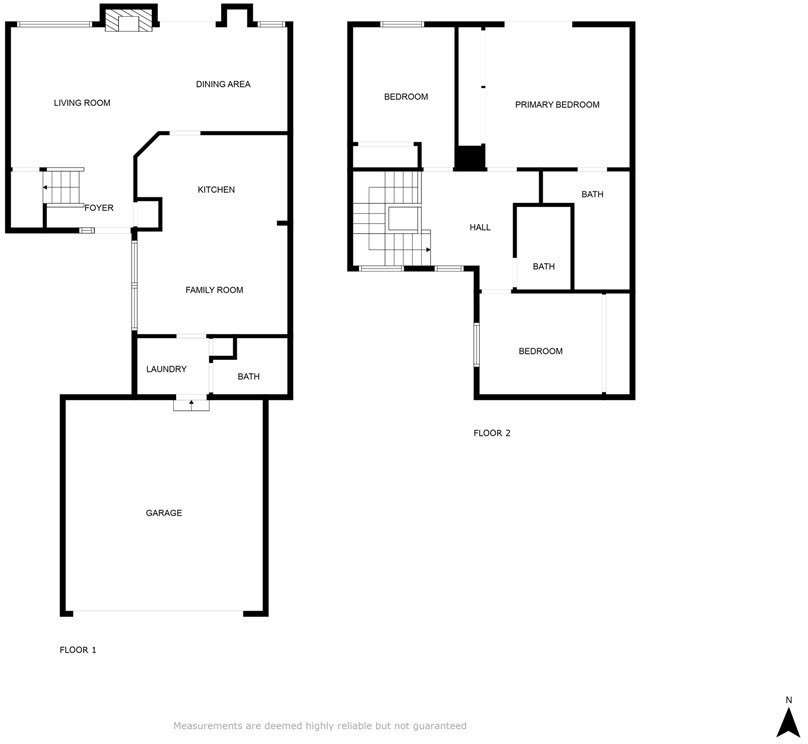
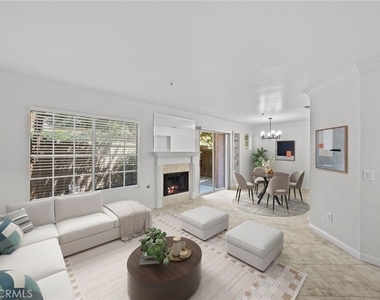
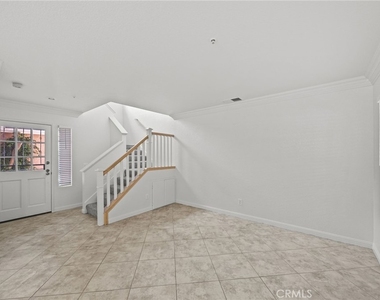
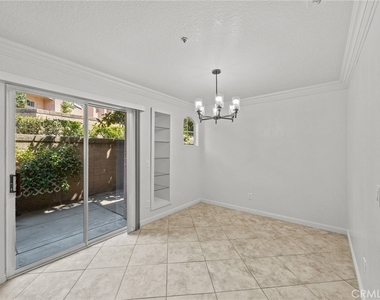
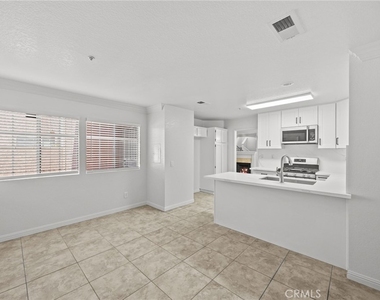
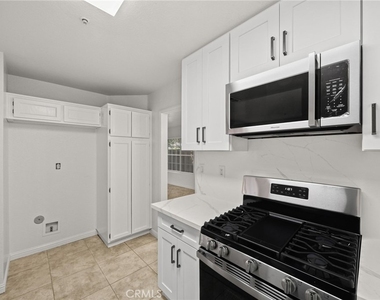
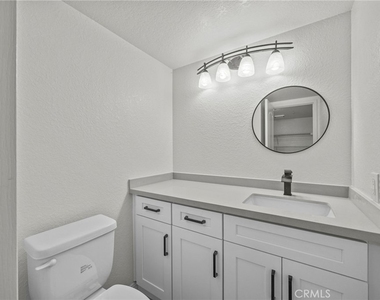
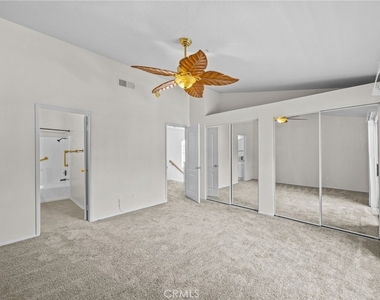
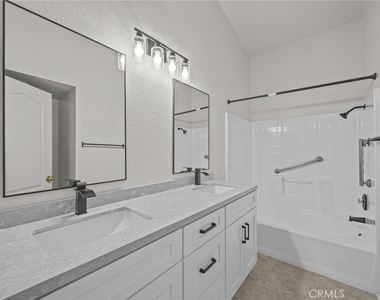
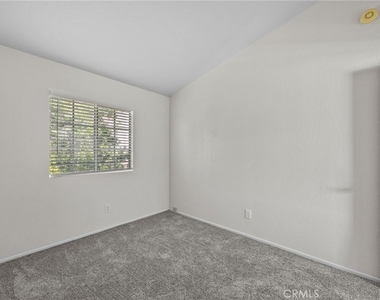
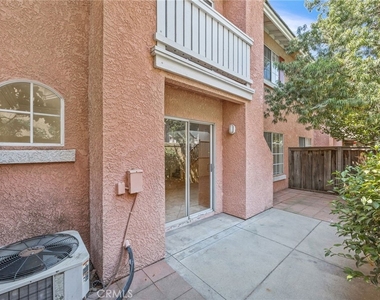
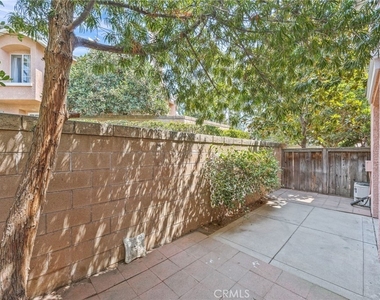
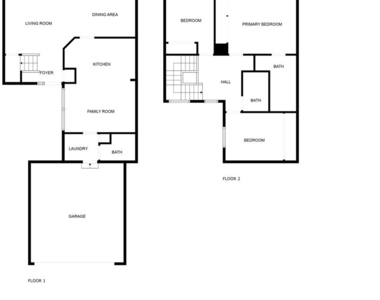
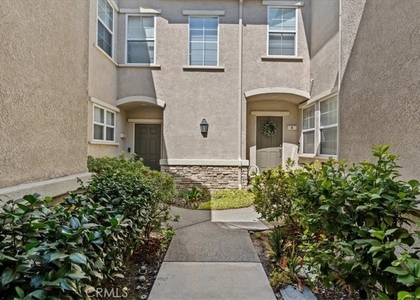
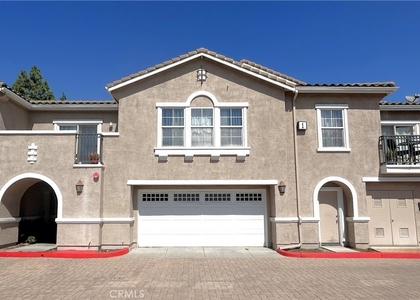
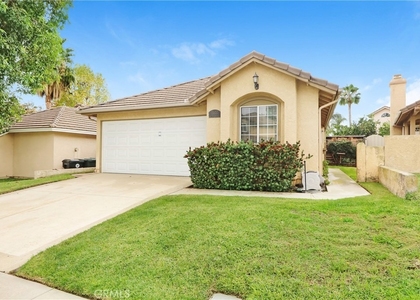
Recently upgraded, totally turnkey and GORGEOUS! Lovely two story, three bedroom (two and a half bathrooms) unit located in the Antigua Development. Upgraded features throughout including tile floor (entire first level), upgraded, plush wall to wall carpeting upstairs, recently updated new kitchen featuring white Shaker style cabinets, upgraded stainless steel appliances and stunning quartz counters! crisp white interior paint throughout. All three bathrooms have been upgraded with new cabinets, quartz counters, updated lighting and fixtures. All upgraded horizontal, faux wood 2" blinds throughout. New lighting fixtures, upgraded base molding and crown molding. Upstairs features a spacious primary suite with vaulted ceiling, recently painted, plush upgraded carpet, ceiling fan, mirrored wardrobe doors and a sliding door to private balcony. The primary suite has a private attached bathroom that has been upgraded with a new dual sink vanity, new lighting/fixtures and features a tub/shower combo. Two additional bedrooms also upstairs have new mirrored wardrobe doors, newer paint, plush upgraded carpet and updated window blinds. An inside laundry room and upgraded 1/2 bathroom located on first floor. Direct access, two car attached garage with auto opener. A nice back patio with mature trees is a peaceful place to relax. Dining room features built in shelving. Living room features a gas fireplace - so cozy. An additional living space - a family room area - is located adjacent/open to the kitchen. Located in a quiet neighborhood, this home is close to parks, shopping, and entertainment (including Quakes Stadium, Victoria Gardens open air mall, The Lewis Playhouse, Ontario Mills Shopping Center, and more!), with easy access to the 15, 210, and 10 freeways as well as the Ontario International Airport. This is a really special rental property - way nicer than most rentals out there. Applicants must have excellent credit and verifiable income source/history.
The manager has not yet mailed us a photo copy of his or her government identification and proof or property ownership.
▼
Manager has not logged in recently
▼
Manager does not yet have user reviews
RENTHOP DESCRIPTION
The apartment is a unit offered at a monthly price of $3,100. The person posting the listing did not specify that any pets were allowed. It may be the case that pets are ok and the manager simply has not yet filled out all the details. The kitchen conveniently includes a dishwasher.
We have 29 photos of this particular unit, building, and surrounding areas.
MLS# CV26208178
List Agent Name: Kristin Carlson
List Office Name: RE/MAX MASTERS REALTY
IDX information is provided exclusively for personal, non-commercial use, and may not be used for any purpose other than to identify prospective properties consumers may be interested in purchasing. Information is deemed reliable but not guaranteed. The listing broker’s offer of compensation is made only to participants of the MLS where the listing is filed.
Courtesy of RH Advisors, Inc. and RHP Realty NJ, Inc.
By selecting Check Availability, you agree that RentHop and real estate professionals may call or text you about your inquiry. Message/data rates may apply. Terms & Privacy. California Privacy Notice
We found some very similar listings nearby
Select those you'd like to message
Your messages have been sent!
Check Availability
By selecting Check Availability, you agree that RentHop and real estate professionals may call or text you about your inquiry. Message/data rates may apply. Terms & Privacy. California Privacy Notice




































 Your Privacy Choices
