Check Availability
$3,100
Posted 12 hours ago, Immediate Move-In
bedrooms
3 Bed
bathrooms
2 Bath
bathrooms
1 Half Bath
square feet
1,310 Sqft
Listing by Kristine Glockler
Save Listing

DESCRIPTION
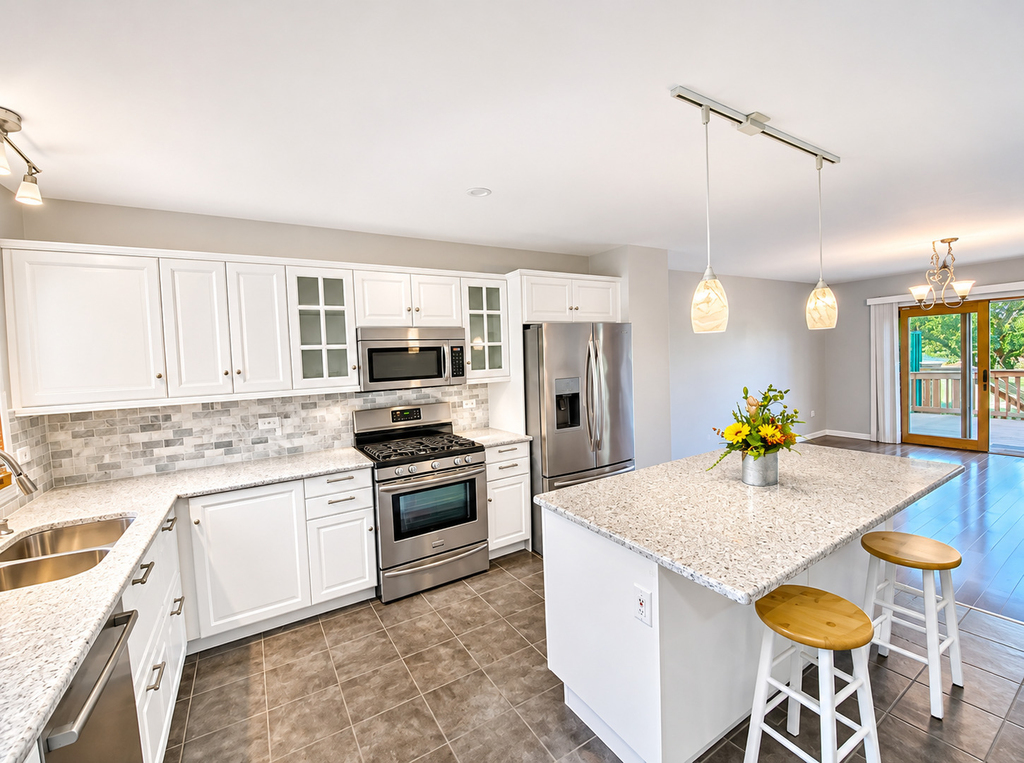
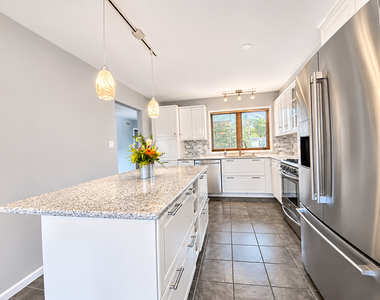
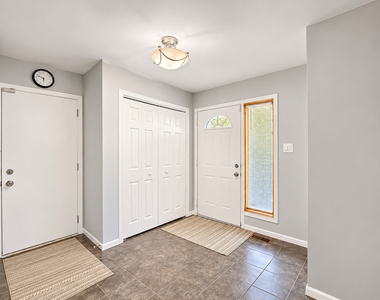
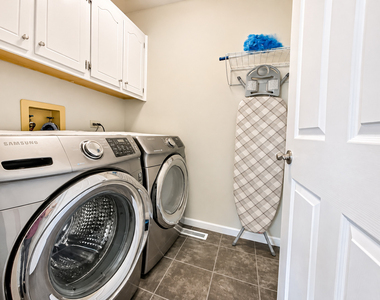
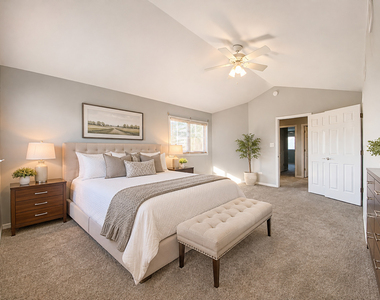
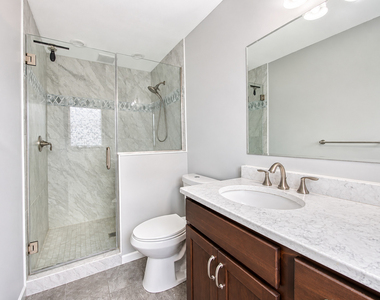
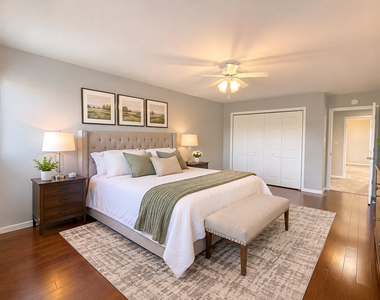
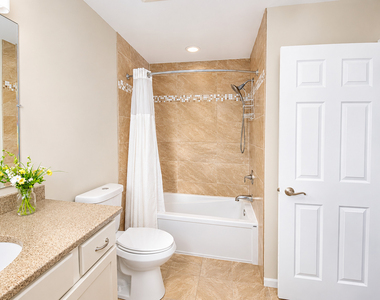
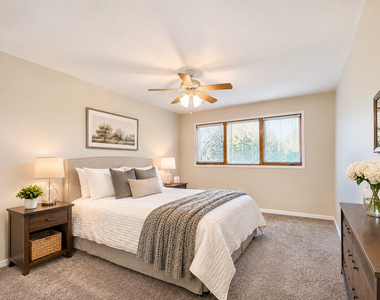
Beautifully upgraded 3 bedroom, 2.5 bath townhome in Brook Hills offers a great open floor plan and neutral decor. The kitchen features white cabinetry, an island, quartz countertops and a spacious pantry, with the dining area just off the kitchen. Gleaming hardwood floors in the living room, dining room and third bedroom; the living room, dining room, entry and kitchen have been freshly painted. All three bedrooms are located on the second floor. The vaulted primary suite features a private bath and walk-in closet, while the second bedroom also offers a walk-in closet. The partially finished basement provides additional living space. Main floor laundry. Step outside to the deck overlooking an open area. 2.5-car attached garage. Lease term: 14-16 months. No short-term rentals, no smoking, no cats. One dog under 35 lbs. is permitted with a nonrefundable $300 pet deposit and $25/month pet rent. Tenant is responsible for all utilities and must comply with the association's rules and regulations. Showings start after 12pm Monday 11/16.

AMENITIES
Fireplace
Laundry In Unit
Private Outdoor Space
Dishwasher
Parking Space

ADDITIONAL INFORMATION
Interior

    Bathroom Information

  • Half Bathrooms: 1
  • Full Bathrooms: 2

    Interior Information

  • Interior Features: Cathedral Ceiling(s), Solar Tube(s)
  • Appliances: Microwave, Dishwasher, Refrigerator, Washer, Dryer, Disposal
  • Flooring Type: Hardwood
  • Laundry Features: Main Level, In Unit

    Room Information

  • Rooms: 6

    Fireplace Information

  • Has Fireplace
  • Fireplace Features: Gas Starter
  • Fireplaces: 1

    Basement Information

  • Basement: Partially Finished, Full
Exterior

    Property Information

  • Has Property Attached
  • Square Footage: 1,310
  • Square Footage Source: $0
  • Year Built: 1994

    Building Information

  • Construction Materials: Brick, Frame
  • Patio and Porch Features: Deck

    Lot Information

  • Lot Size Dimensions: 23 X 79 X 25 X 79

    Land Information

  • Water Source: Lake Michigan
Utilities

    Utilities Information

  • Cooling Type: Central Air
  • Heating Type: Natural Gas
  • Sewer : Public Sewer
Parking

    Parking Information

  • Has Garage
  • Parking Features: Asphalt, Garage Door Opener, Garage, Attached, Yes
  • Garage Spaces: 2

MAP


60467

LISTING QUALITY
▲ Features and amenities are properly noted
▲ RentHop has data for this building
▼ Listing agent has an unconfirmed email address
▼ The manager has not yet mailed us a photo copy of his or her government identification and proof or property ownership.
▼ Manager has not logged in recently
▼ Manager does not yet have user reviews

RENTHOP DESCRIPTION
The apartment is a unit offered at a monthly price of $3,100. The person posting the listing did not specify that any pets were allowed. It may be the case that pets are ok and the manager simply has not yet filled out all the details. The kitchen conveniently includes a dishwasher.

We have 16 photos of this particular unit, building, and surrounding areas.
See available units at 11228 Lakefield Drive.

Does something look off?

MRED MLS

Data Source: MRED MLS
MLS# MRD12806795
List Agent Name: Kristine Glockler
List Office Name: Coldwell Banker Realty
IDX information is provided exclusively for personal, non-commercial use, and may not be used for any purpose other than to identify prospective properties consumers may be interested in purchasing. Information is deemed reliable but not guaranteed. The listing broker’s offer of compensation is made only to participants of the MLS where the listing is filed.
Courtesy of RH Advisors, Inc. and RHP Realty NJ, Inc.