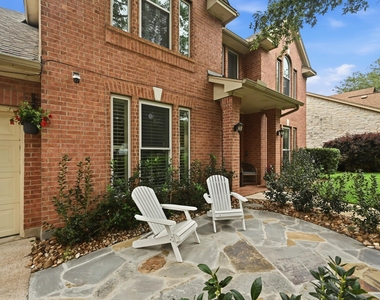
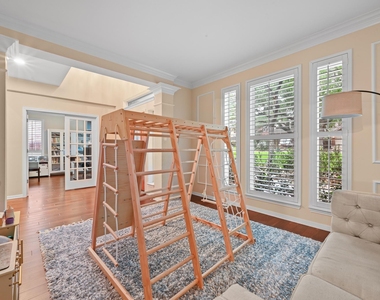
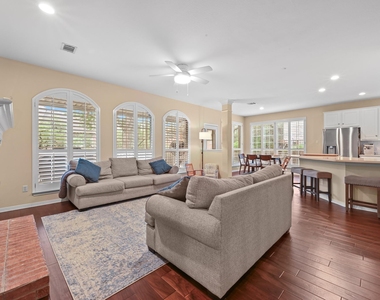
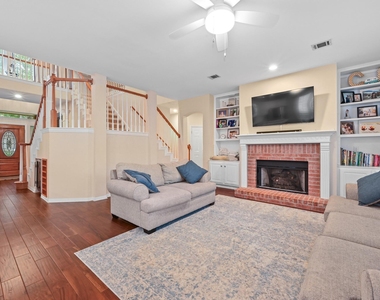
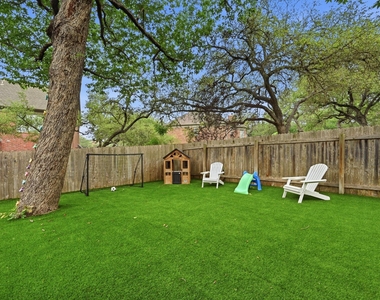
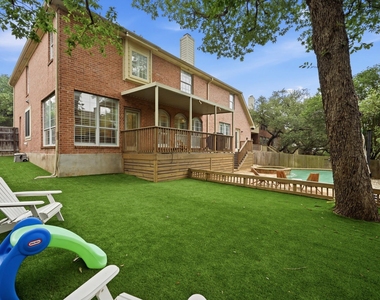
Beautifully maintained two-story home on a quiet cul-de-sac in the highly desirable Circle C Ranch, shaded by mature oak trees and offering both privacy and charm. The light-filled interior features soaring ceilings, formal living and dining spaces, and an open-concept family room anchored by a wall of windows overlooking the backyard.
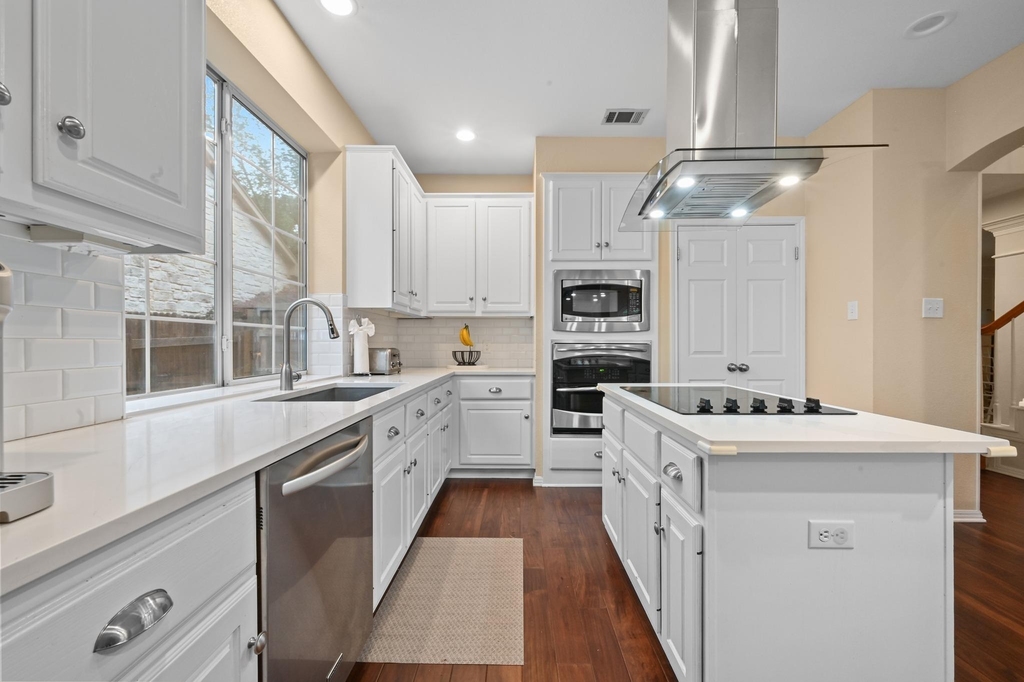
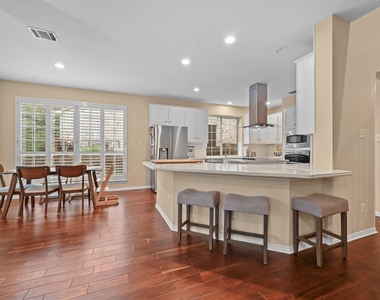
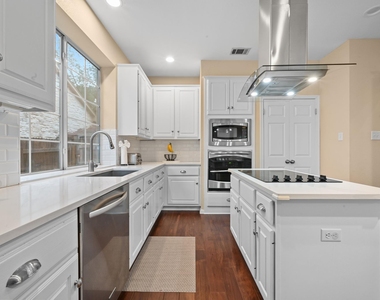
The updated kitchen is both stylish and functional, showcasing quartz countertops, a large center island, abundant cabinetry, built-in double ovens, microwave, and a generous breakfast bar that opens seamlessly to the living and breakfast areas-ideal for everyday living and entertaining.
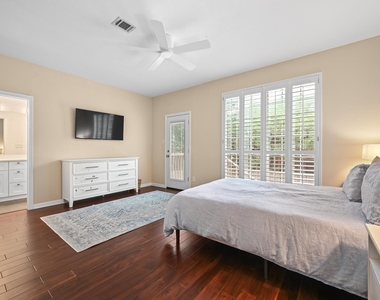
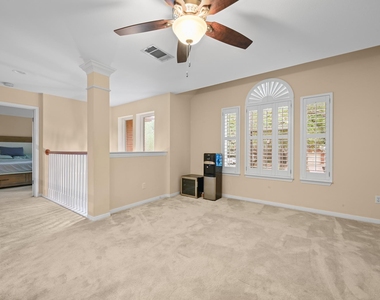
This spacious home offers 5 bedrooms, including a rare dual primary layout with one suite conveniently located on the main level featuring a large walk-in closet. Upstairs, you'll find the secondary bedrooms, a versatile loft space, and an expansive primary suite with an updated bath complete with quartz countertops, a frameless walk-in shower, and dual closets.
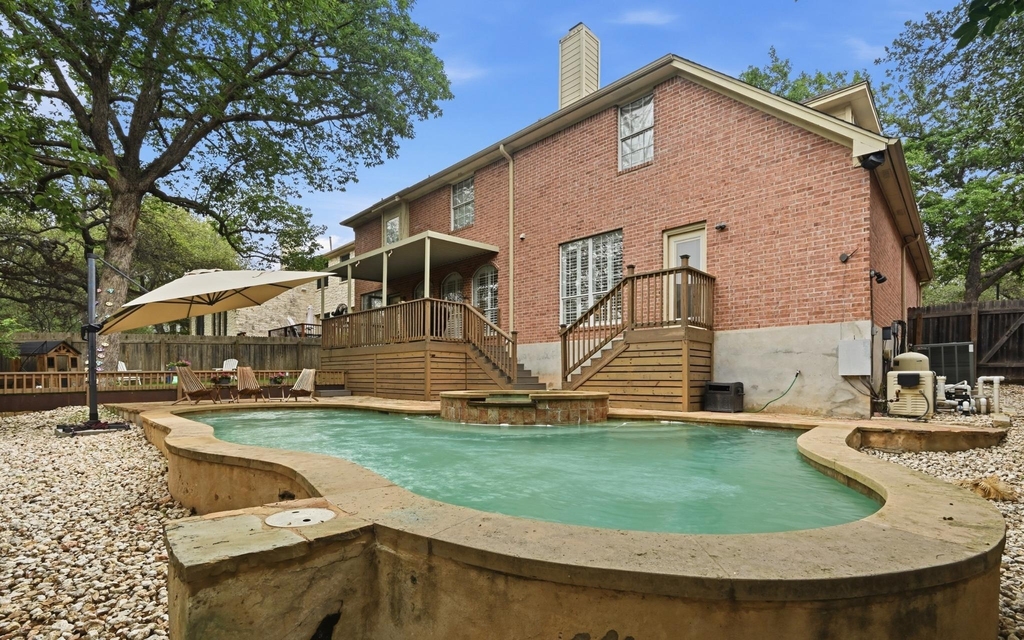
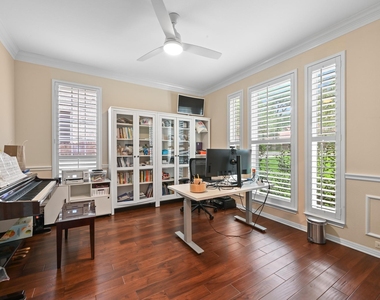
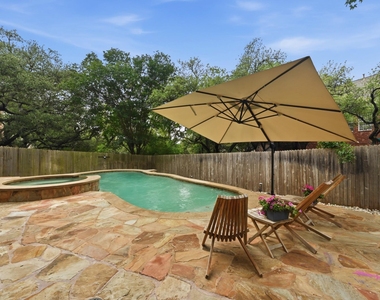
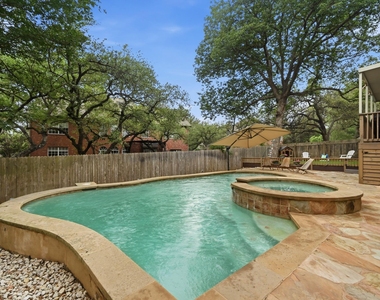
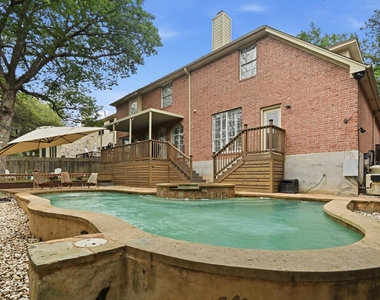
A standout feature-rare for the neighborhood-is the backyard retreat, complete with a heated pool and spa, plus an elevated patio perfect for relaxing or hosting. Additional highlights include a dedicated office and multiple living spaces for flexibility.
Located in one of Southwest Austin's most sought-after master-planned communities, Circle C Ranch is known for its strong sense of community, top-rated schools, and convenient access to downtown (approximately 15–20 minutes). Residents enjoy over 500 acres of parkland, the 3-mile Veloway cycling loop, and close proximity to the Lady Bird Johnson Wildflower Center. This home is also within walking distance to the Circle C Swim Center-featuring an Olympic-size pool-as well as a basketball court, volleyball court, and playground.
With resort-style amenities, active HOA events, and nearby retail including Escarpment Village, this home offers the perfect blend of lifestyle, location, and livability.
The manager has not yet mailed us a photo copy of his or her government identification and proof or property ownership.
▼
Manager has not logged in recently
▼
Manager does not yet have user reviews
RENTHOP DESCRIPTION
The apartment is a unit offered at a monthly price of $5,750. The person posting the listing did not specify that any pets were allowed. It may be the case that pets are ok and the manager simply has not yet filled out all the details. The kitchen conveniently includes a dishwasher.
We have 40 photos of this particular unit, building, and surrounding areas.
We found some very similar listings nearby
Select those you'd like to message
Your messages have been sent!
Check Availability
By selecting Check Availability, you agree that RentHop and real estate professionals may call or text you about your inquiry. Message/data rates may apply. Terms & Privacy. California Privacy Notice

























 Your Privacy Choices
