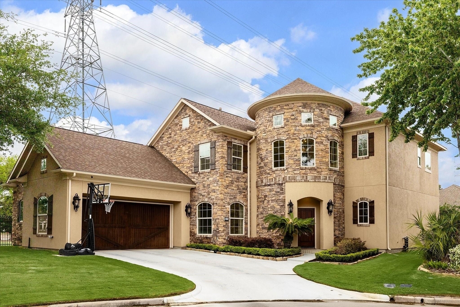
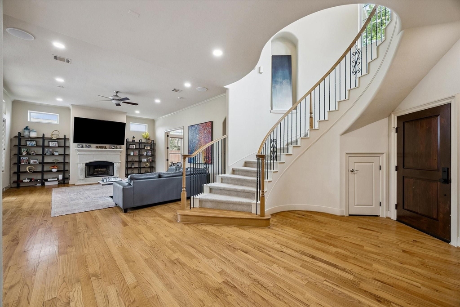
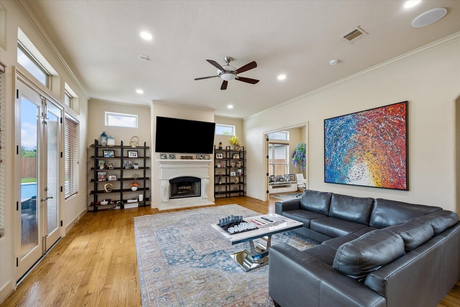
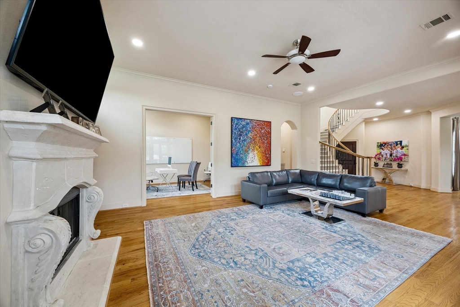
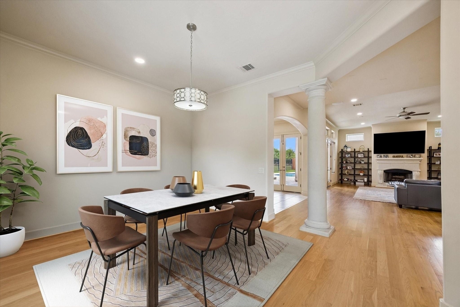
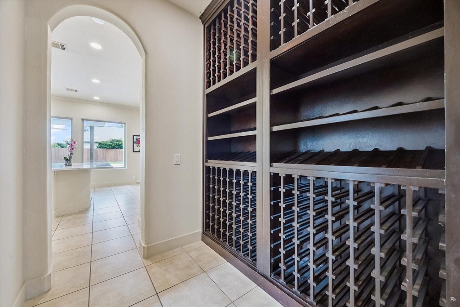
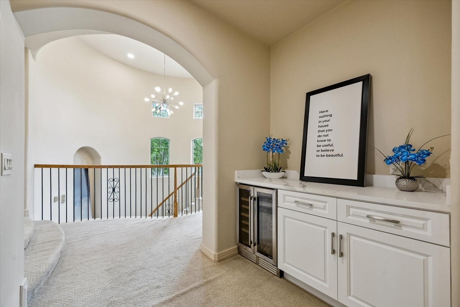
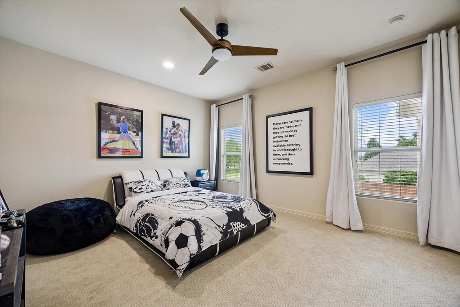
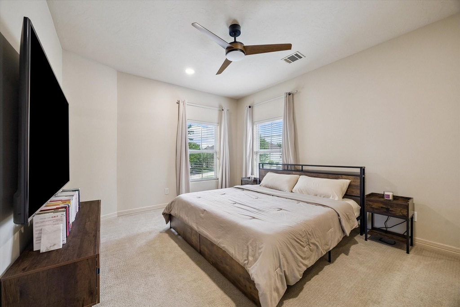
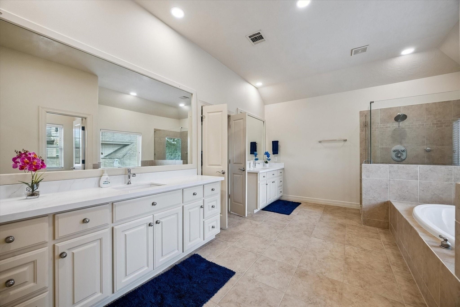
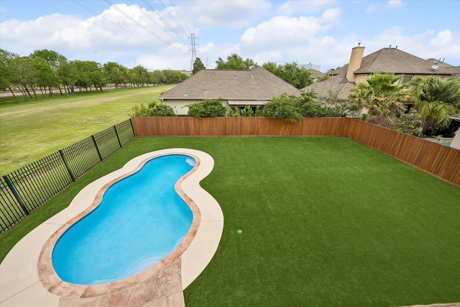
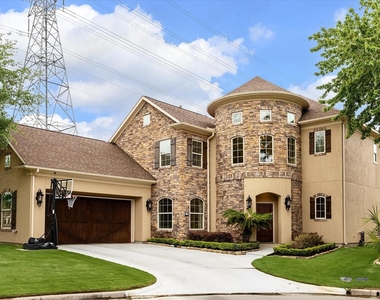
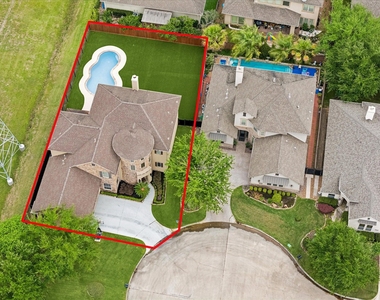
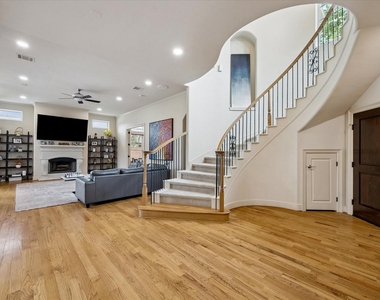
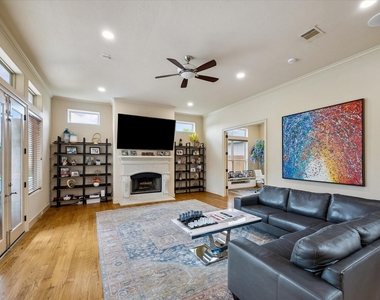
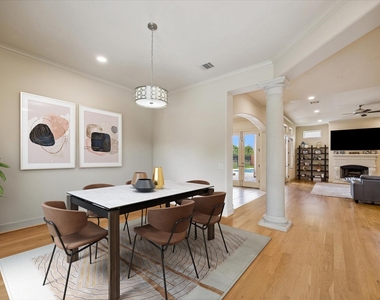
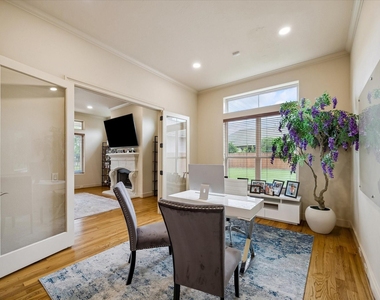
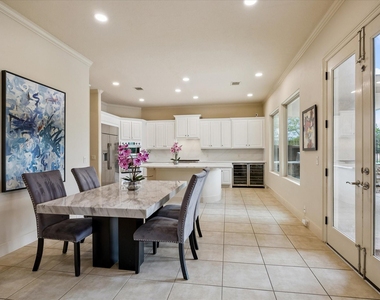
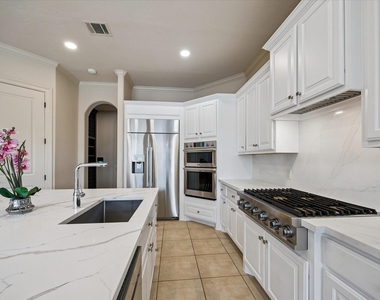
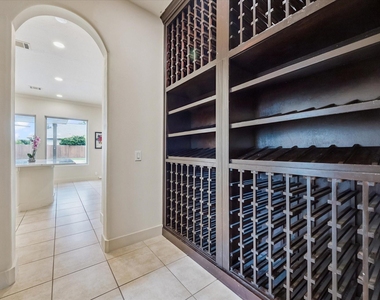
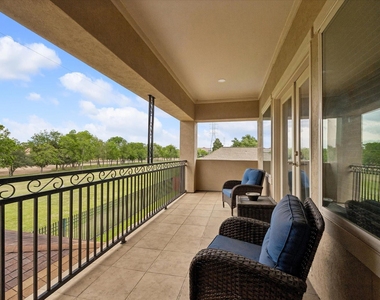
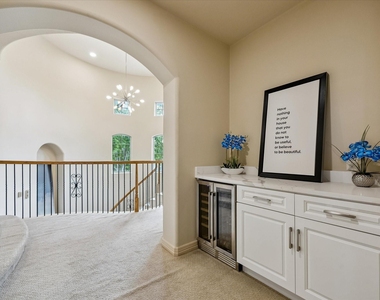
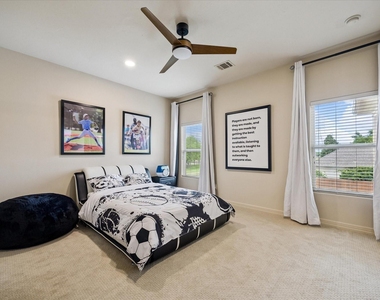
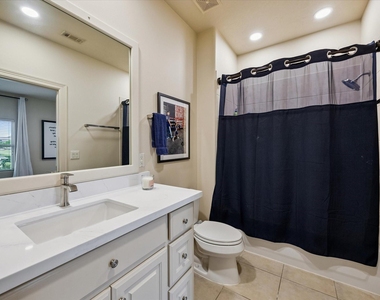
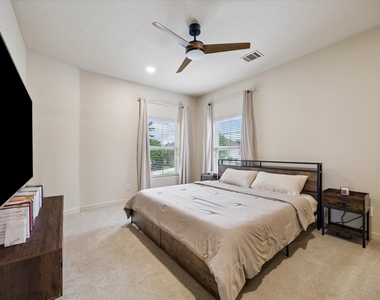
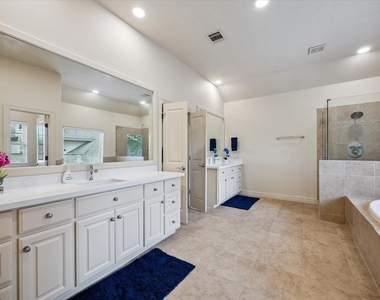
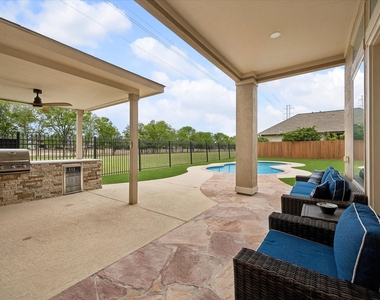
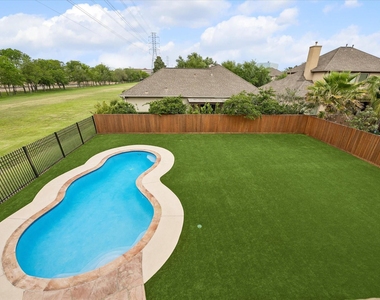
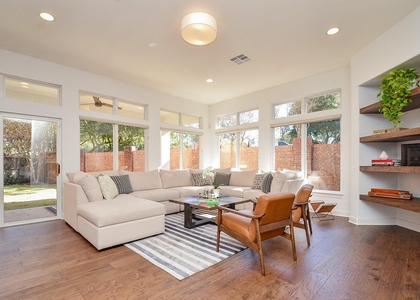
Set within the prestigious guard-gated Royal Oaks Country Club, this beautifully refreshed home offers elevated everyday living with a resort-style feel. At the center of the home, the kitchen showcases Dacor appliances, a quartz island, and a dedicated wine room, opening to bright, light-filled living spaces. The vaulted primary suite offers a private balcony with golf course views, a spa-style bath, and an oversized closet. Outdoors features a resurfaced pool, summer kitchen with grill and beverage refrigerator, and a fully turfed backyard designed for low-maintenance living. Updates include interior and exterior paint, landscaping, and cohesive quartz finishes throughout. A private home office, Tesla EV charger, and two-car garage add to the home's functionality. Located near CityCentre, the Energy Corridor, and the Galleria.
AMENITIES
Attached Garage
Fireplace
Dishwasher
Parking Space
Home Office
ADDITIONAL INFORMATION
Interior
Bathroom Information
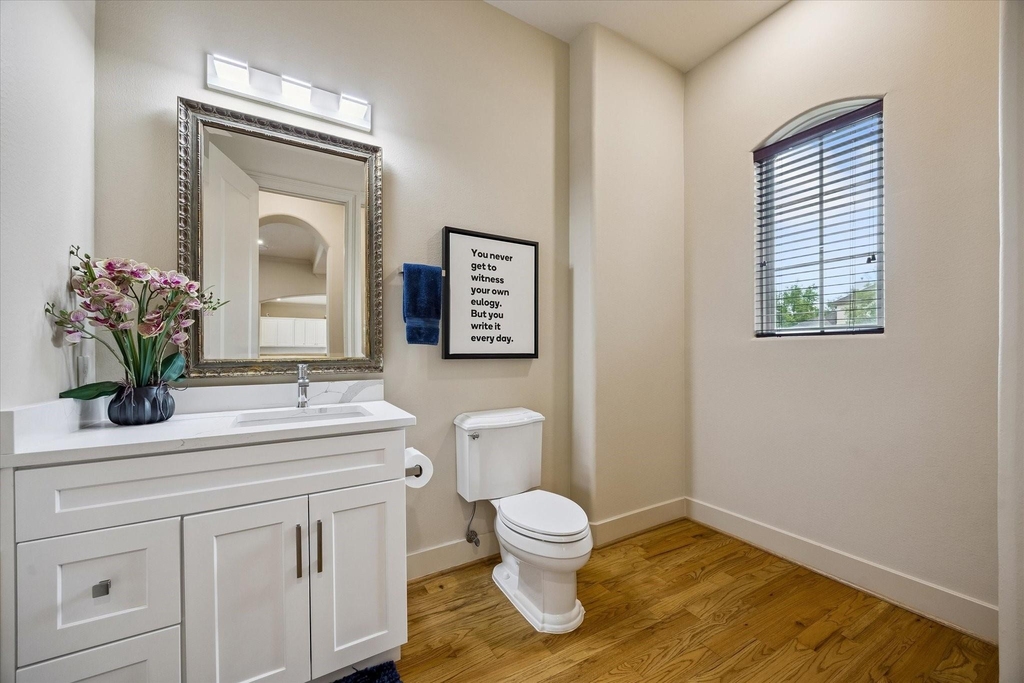
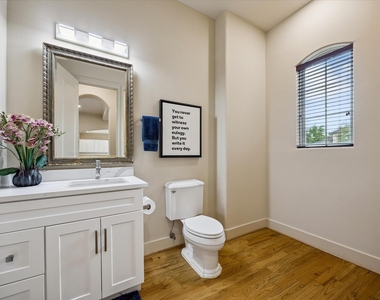
Half Bathrooms: 1
Full Bathrooms: 2
Interior Information
Interior Features: Crown Molding, High Ceilings, Wired for Sound, Balcony, All Bedrooms Down, En-Suite Bath, Primary Bed - 2nd Floor, Walk-In Closet(s)
Appliances: Disposal, Convection Oven, Double Oven, Gas Oven, Microwave, Gas Cooktop, Dishwasher
Flooring Type: Carpet, Tile, Wood
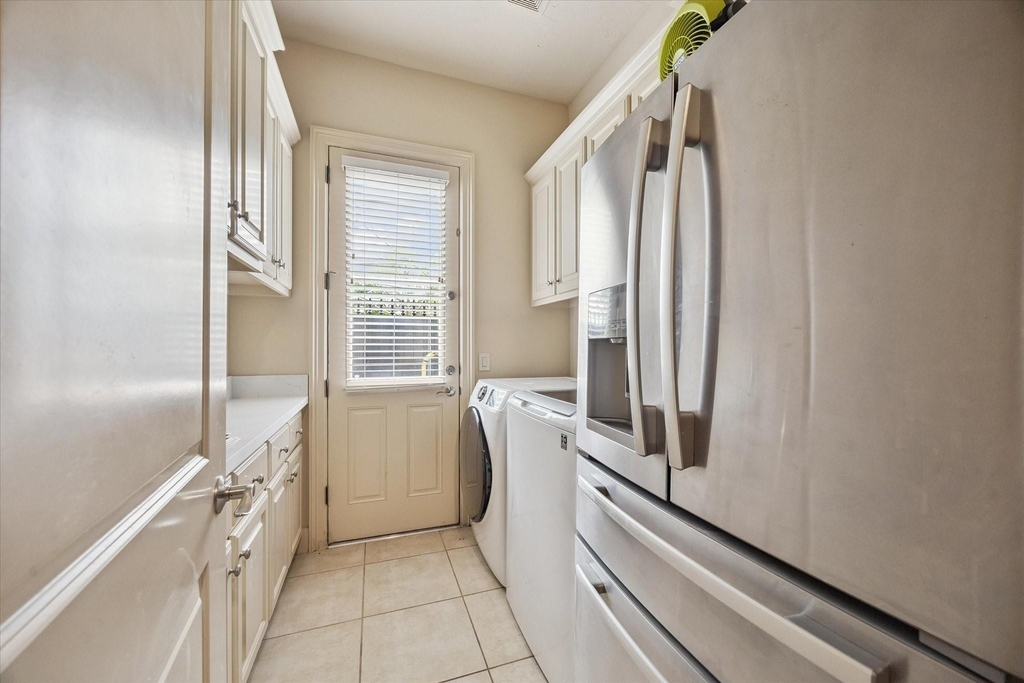
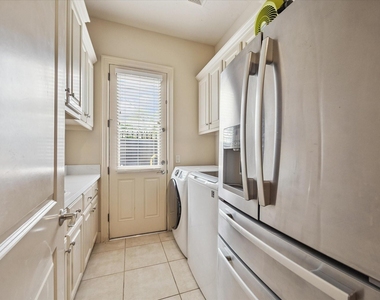
Laundry Features: Electric Dryer Hookup, Gas Dryer Hookup, Washer Hookup
Fireplace Information
Has Fireplace
Fireplace Features: Gas Log
Fireplaces: 1
Exterior
Property Information
Square Footage: 3,328
Architectural Style: Mediterranean
Year Built: 2006
Building Information
Building Area Total: 3328
Patio and Porch Features: Patio/Deck
Pool Information
Pool Features: In Ground
Pool is Private
Lot Information
Lot Features: Back Yard, Cul-De-Sac, Near Golf Course, Subdivided, 0 Up To 1/4 Acre
Lot Size Area: 0.2108
Lot Size Units: Acres
Lot Size Acres: 0.2108
Square Footage: 9,182
Land Information
Water Source: Water District
Utilities
Utilities Information
Cooling Type: Ceiling Fan(s), Electric
Heating Type: Natural Gas
Parking
Parking Information
Has Garage
Attached Garage
Parking Features: Attached, Additional Parking, Garage Door Opener, Electric Vehicle Charging Station(s), Double-Wide Driveway
Garage Spaces: 2
Location
HOA Information
HOA/Condo/Coop Amenities: Clubhouse, Golf Course, Pool, Controlled Access, Paid Patrol
The median is solely based on the area and the number of bedrooms.
Listing-specific characteristics such as the number of bathrooms and the amenities will also impact the price.
LISTING QUALITY
▲
Features and amenities are properly noted
▲
RentHop has data for this building
▼
The manager has not yet mailed us a photo copy of his or her government identification and proof or property ownership.
▼
Manager has not logged in recently
▼
Manager does not yet have user reviews
RENTHOP DESCRIPTION
The apartment is a unit offered at a monthly price of $5,950. The person posting the listing did not specify that any pets were allowed. It may be the case that pets are ok and the manager simply has not yet filled out all the details. The kitchen conveniently includes a dishwasher.
We have 24 photos of this particular unit, building, and surrounding areas.
MLS# 80513618
List Agent Name: Jim McAlister
List Office Name: McAlister Real Estate
IDX information is provided exclusively for personal, non-commercial use, and may not be used for any purpose other than to identify prospective properties consumers may be interested in purchasing. Information is deemed reliable but not guaranteed. The listing broker’s offer of compensation is made only to participants of the MLS where the listing is filed.
Courtesy of RH Advisors, Inc. and RHP Realty NJ, Inc.
Enter the 6-digit code sent to or download the
RentHop mobile app to continue.
By selecting Check Availability, you agree that RentHop and real estate professionals may call or text you about your inquiry. Message/data rates may apply. Terms & Privacy.
We found some very similar listings nearby
Select those you'd like to message
Your messages have been sent!
Check Availability
By selecting Check Availability, you agree that RentHop and real estate professionals may call or text you about your inquiry. Message/data rates may apply. Terms & Privacy.