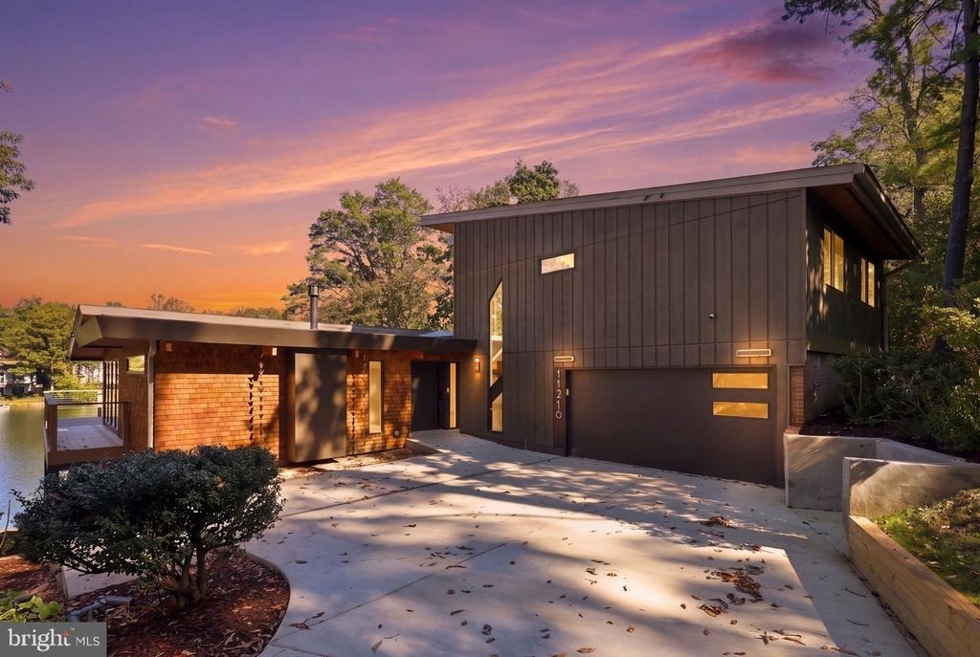
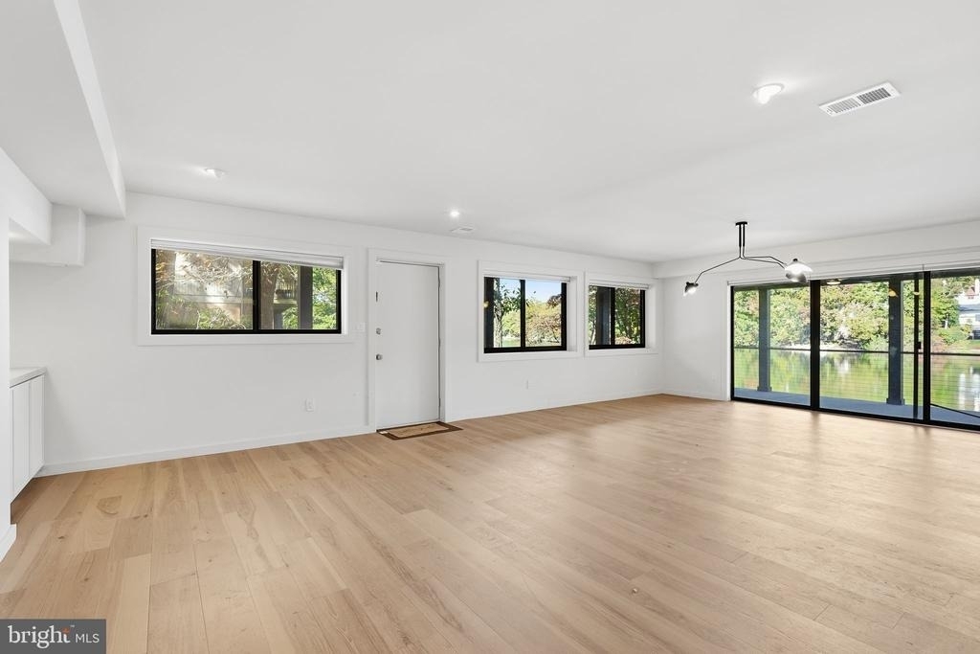
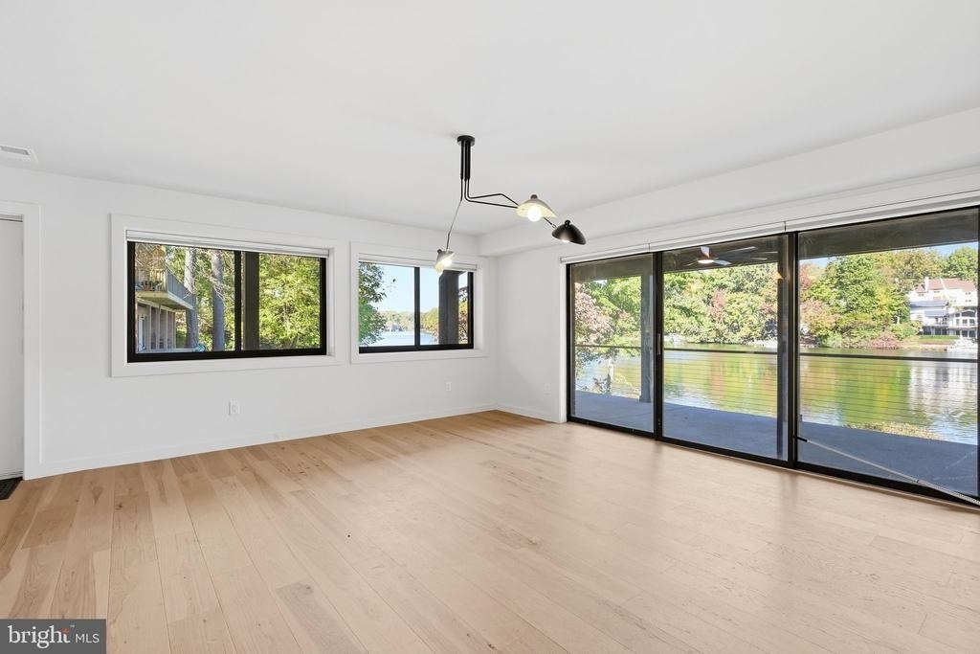
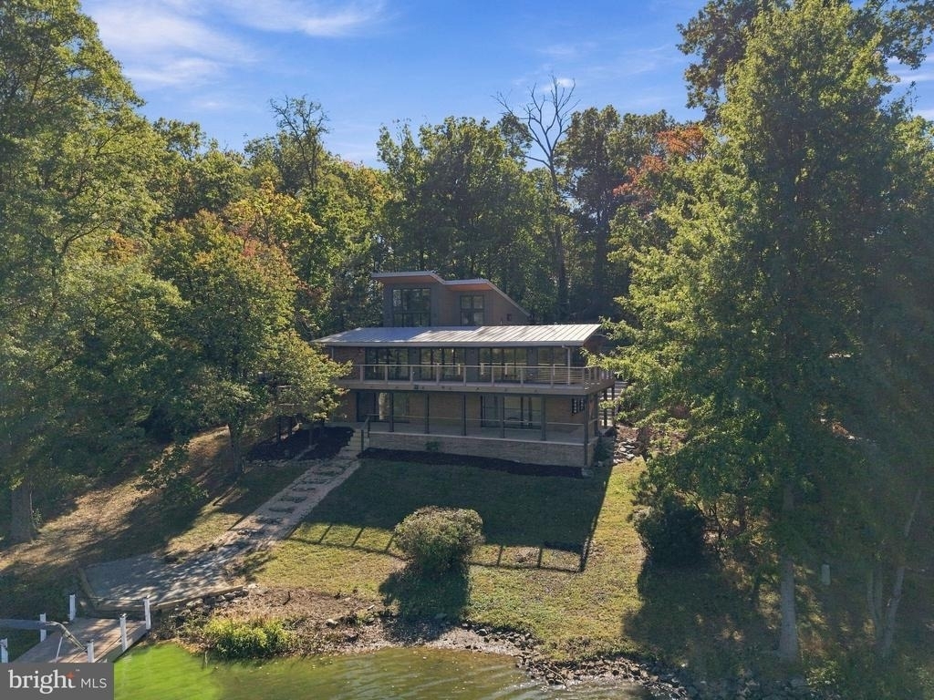
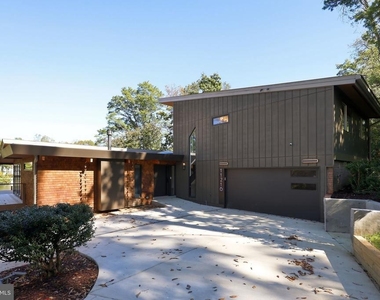
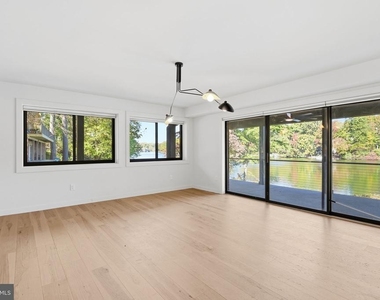
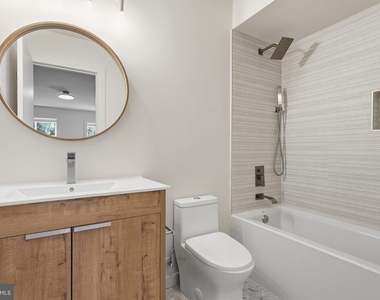
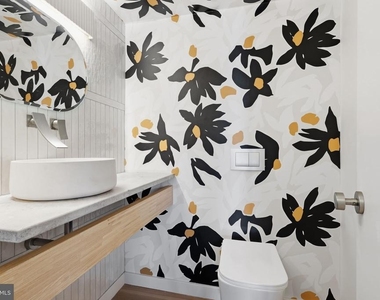
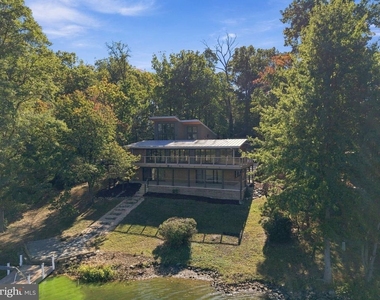
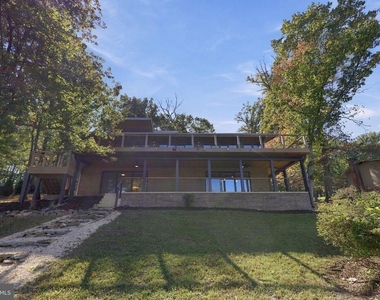
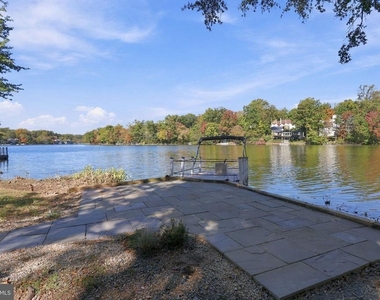
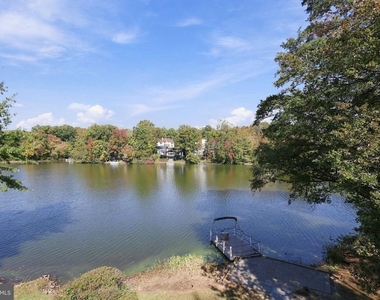
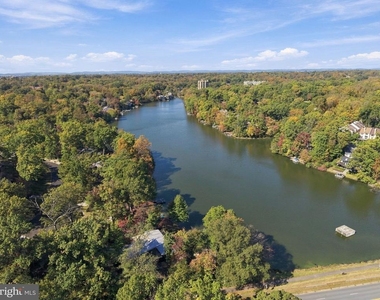
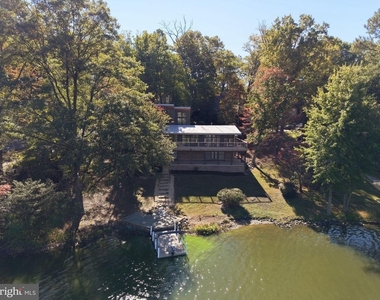
Turnkey 2026 fully updated classic situated at the end of cul-de-sac, offering direct Lake Anne frontage ( 95') and a private floating dock. Spanning 4,453 finished sq ft across three levels, this architectural mid-century contemporary features 6 bedrooms, 5.5 designer baths, 2 full kitchens, and 2 laundry suites.
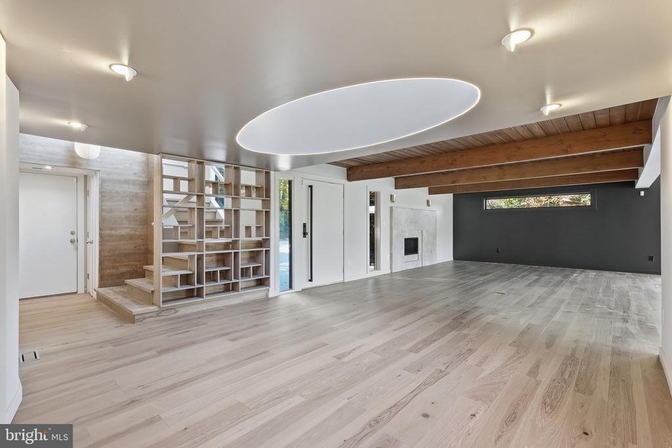
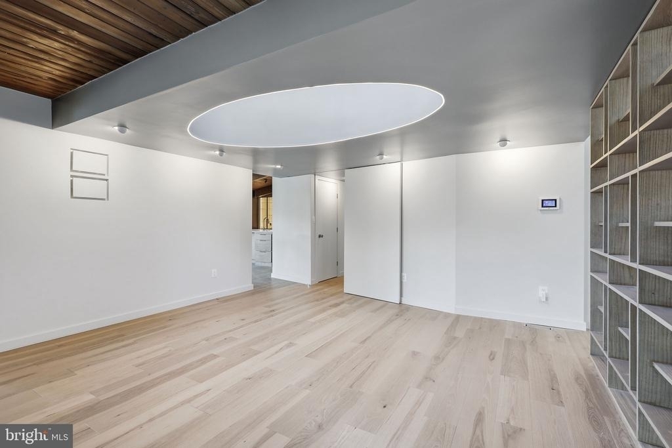
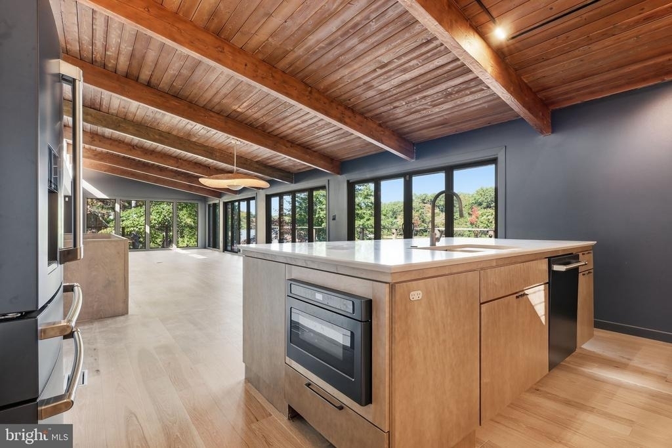
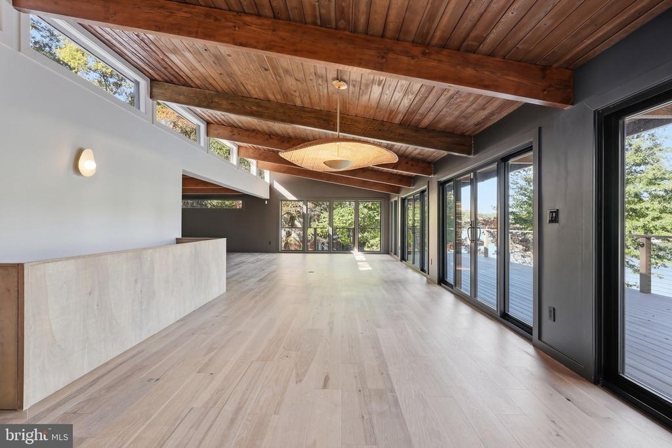
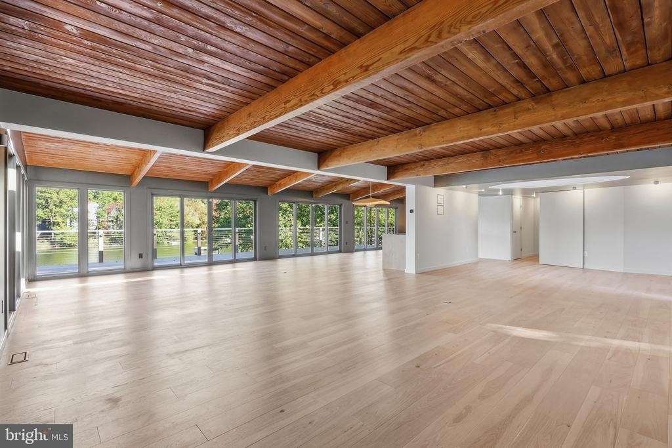
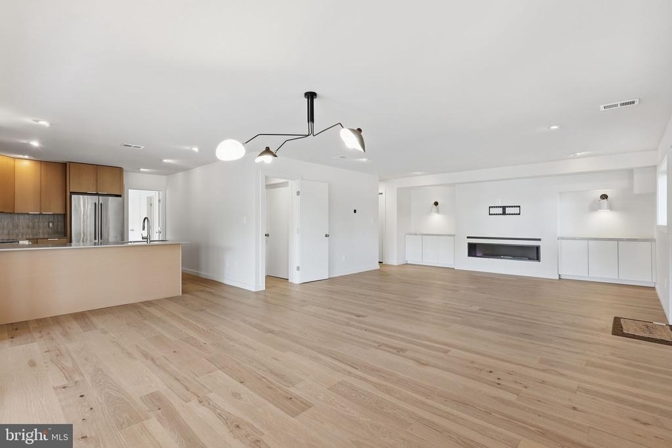
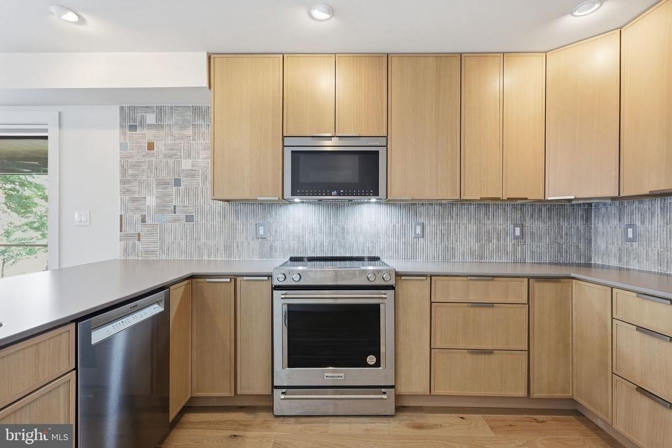
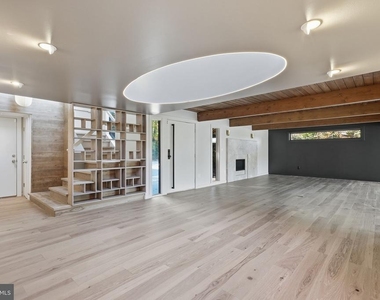
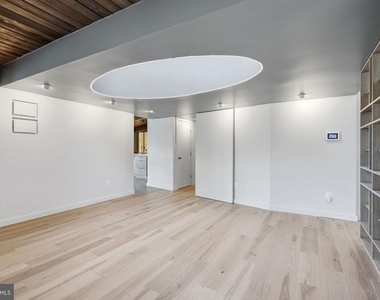
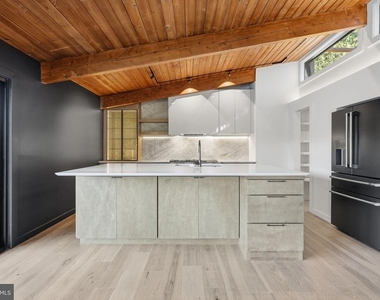
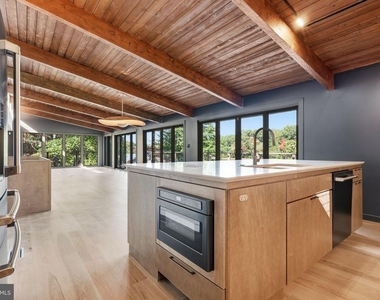
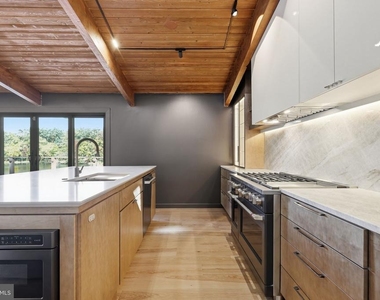
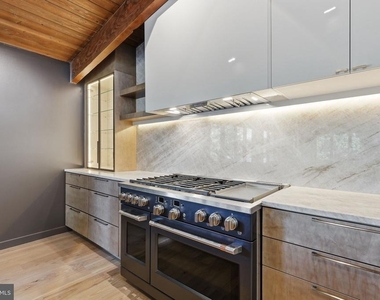
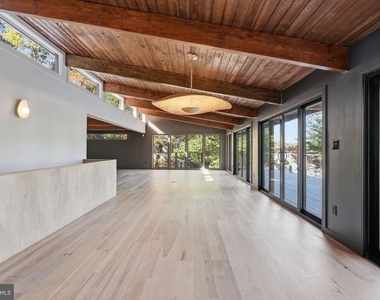
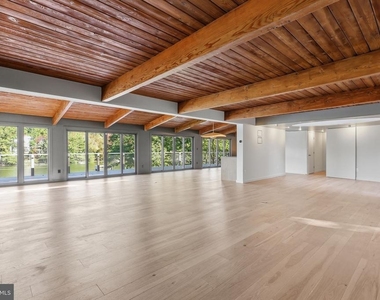
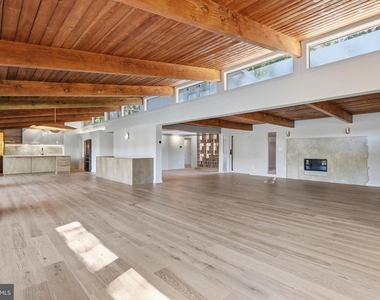
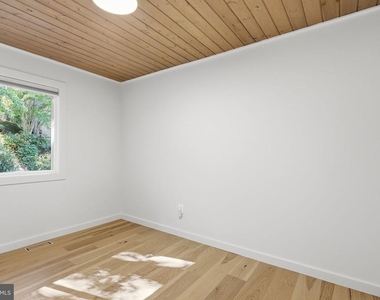
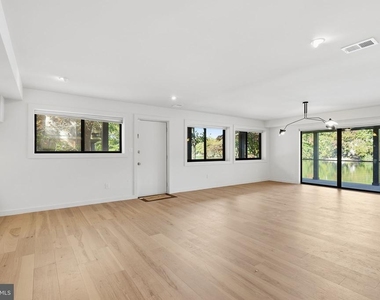
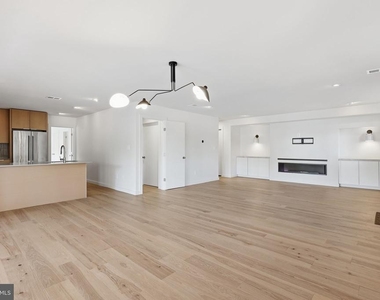
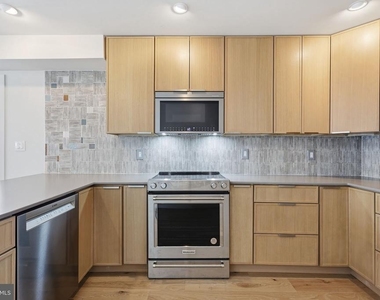
Open-concept floor plan boasting exposed cedar beams, wide plank floors, custom architectural dividers, modern halo lighting, and a linear gas fireplace. The chef's kitchen is equipped with a 48" commercial dual fuel range, quartz waterfall island, full slab backsplash, and illuminated display cabinetry. Premium upgrades include a metal roof, triple pane windows, Lutron lighting controls, and motorized blackout shades.
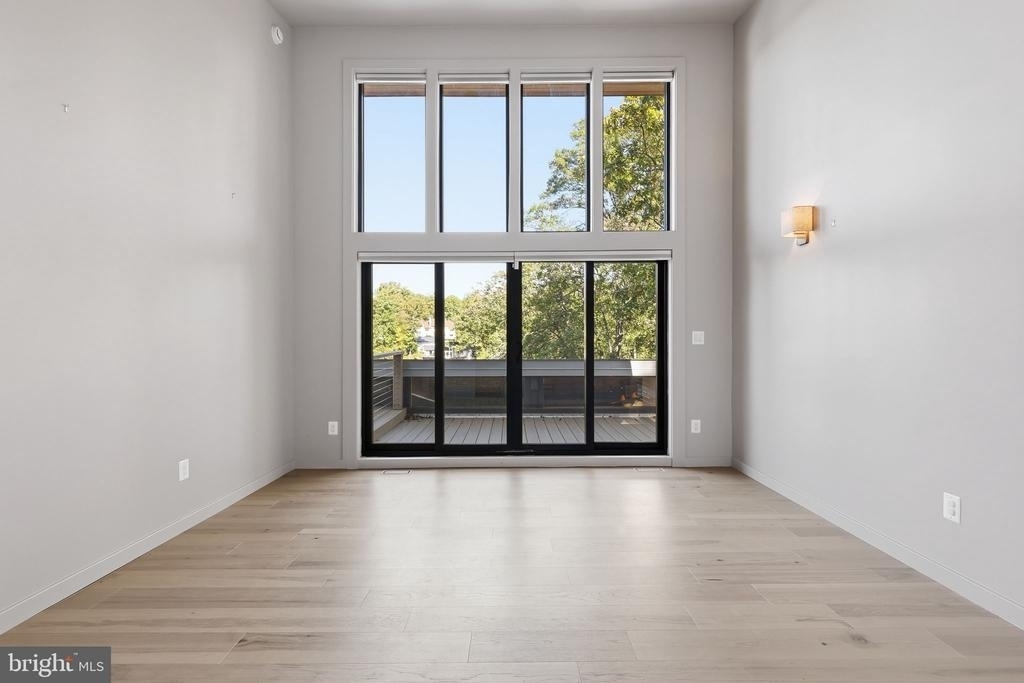
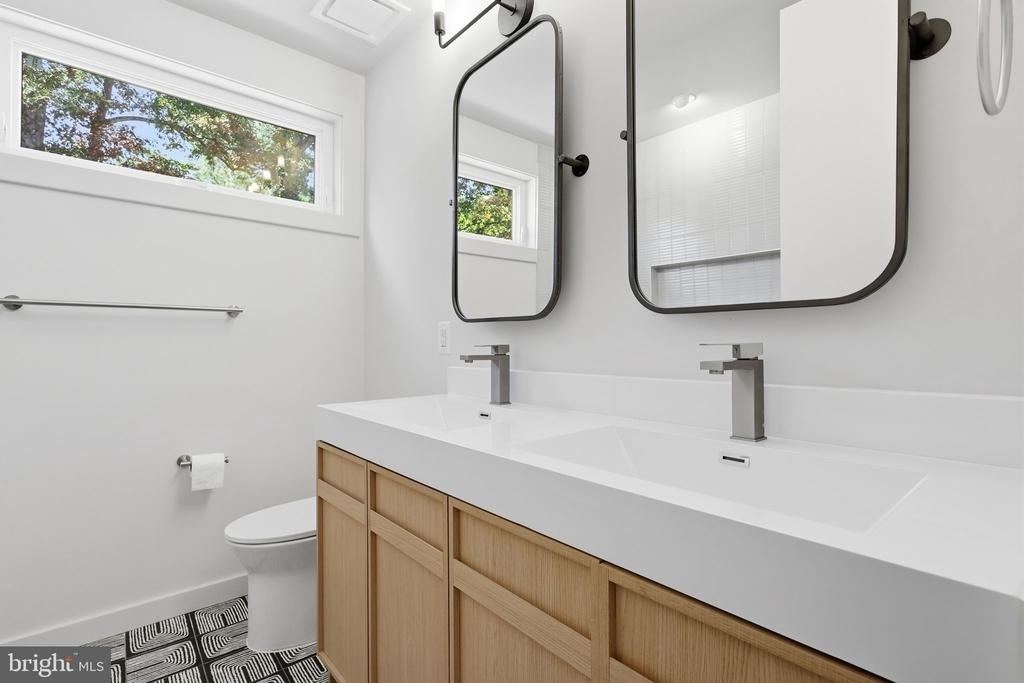
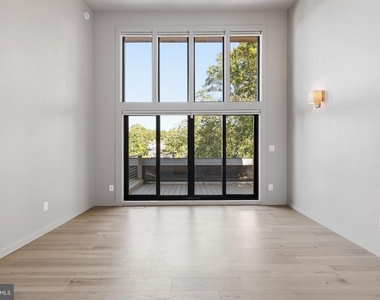
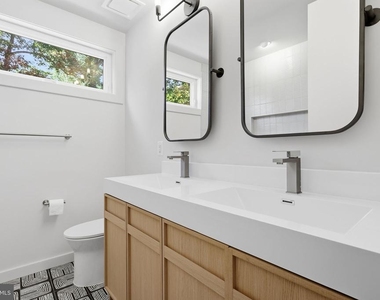
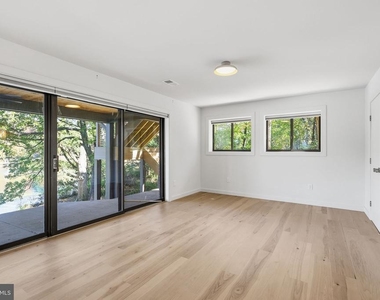
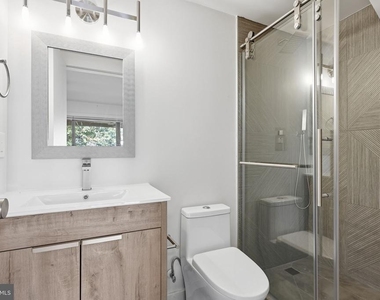
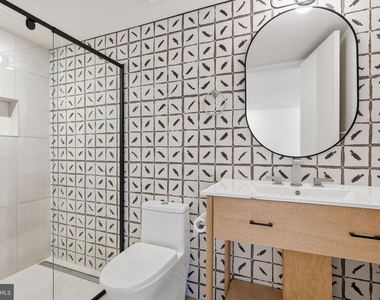
The primary suite showcases stunning views, a private balcony, and a striking glass enclosed wet room with a freestanding soaking tub, dual rain showers, fluted floating double vanity, and radiant heated floors.
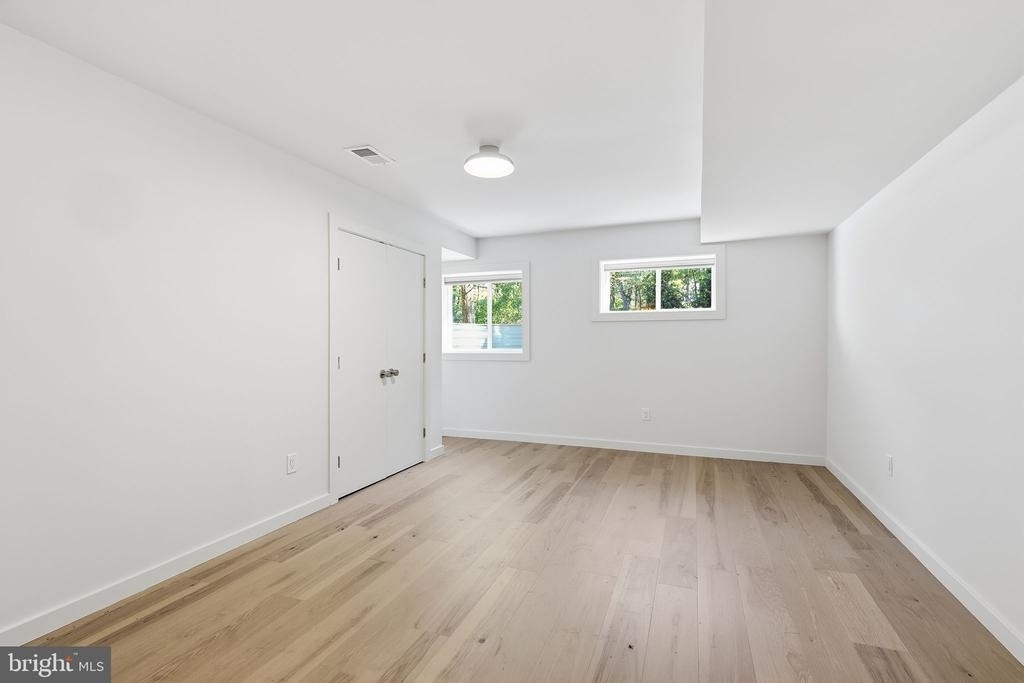
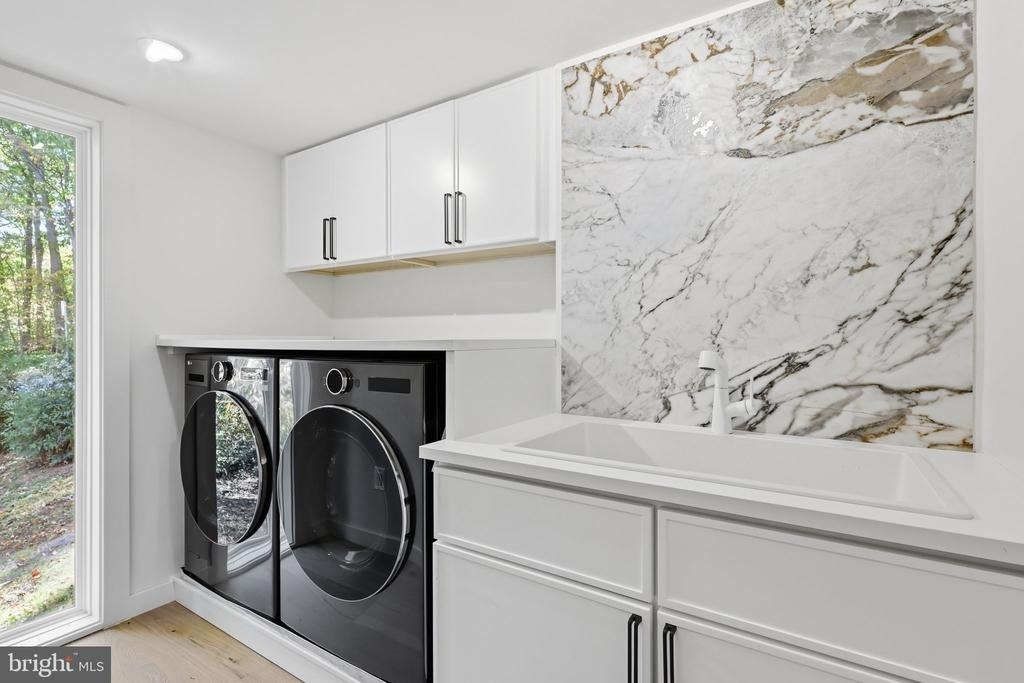
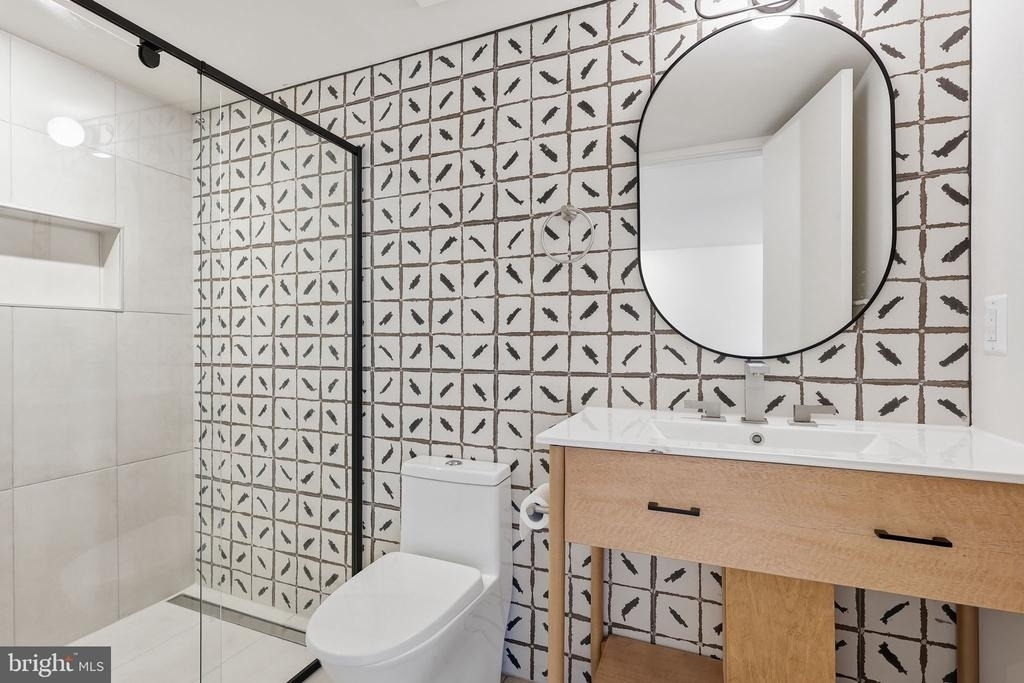
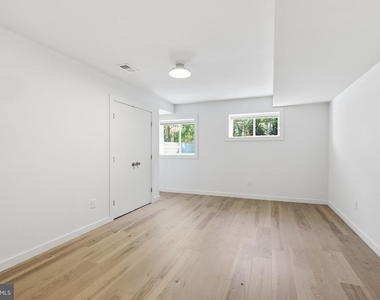
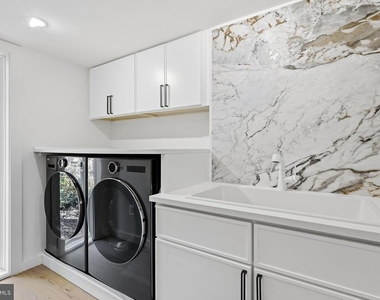
A fully autonomous lower level walkout suite provides 2 ensuite bedrooms, a complete second kitchen, and a private laundry room, the ideal setup for an au-pair, multi-generational living, or an executive suite.
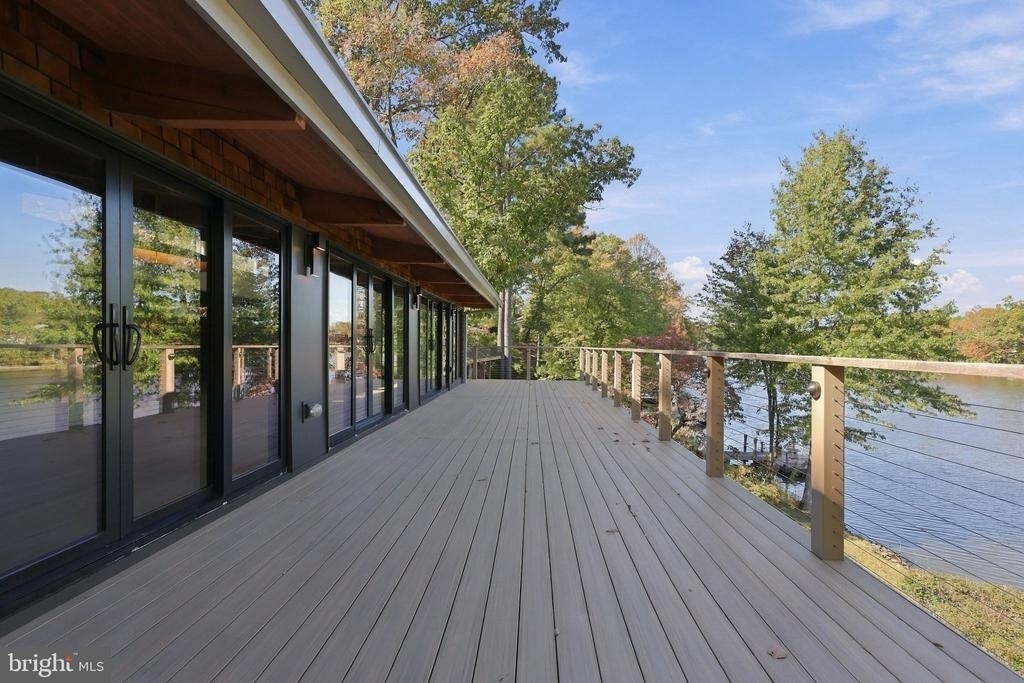
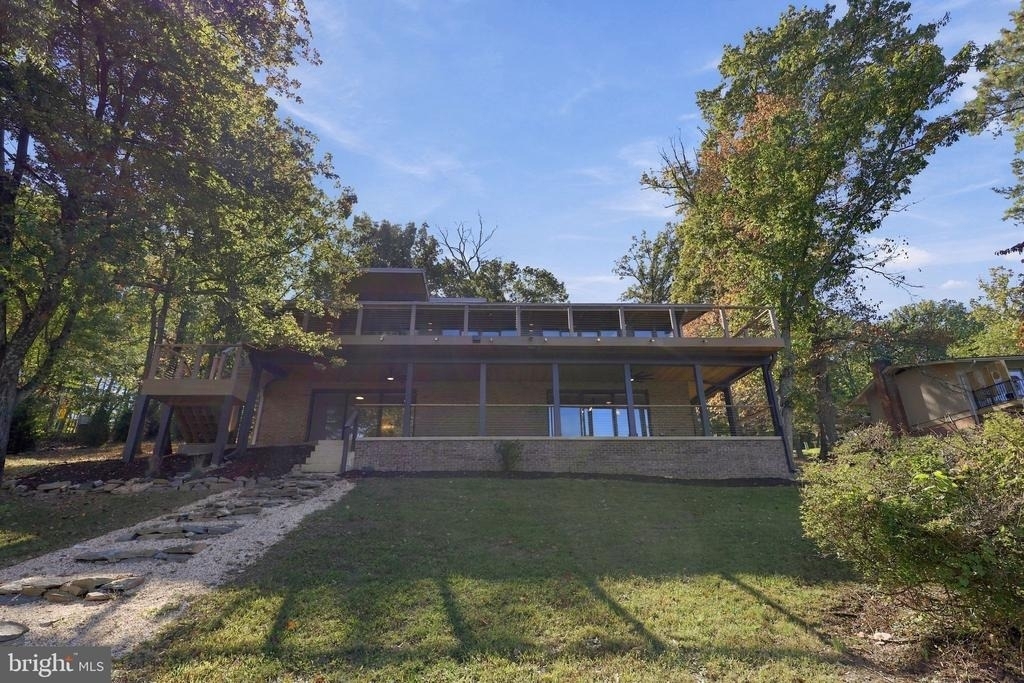
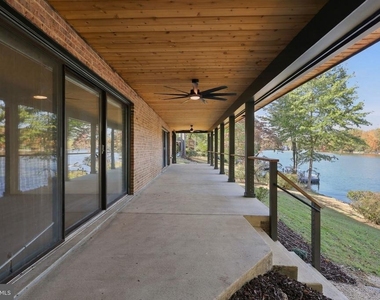
Outdoor living includes a wrap-around composite deck and a massive covered brick terrace with cedar ceilings and outdoor fans. Attached 2-car garage features a 240V EV/RV outlet. Complete with Reston Association pool, tennis, and trail amenities, all located just minutes from the Silver Line Metro, Reston Town Center, and the Dulles Tech Corridor.
AMENITIES
Fireplace
Waterfront
Private Outdoor Space
Dishwasher
Parking Space
ADDITIONAL INFORMATION
Interior
Bathroom Information
Half Bathrooms: 1
Full Bathrooms: 5
Interior Information
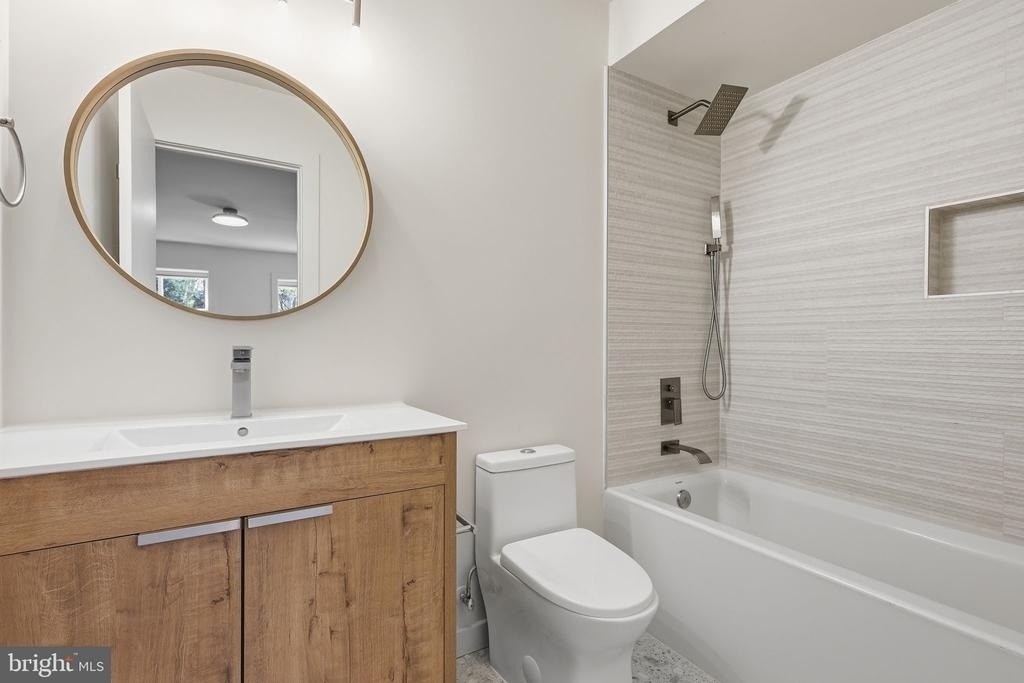
Interior Features: Soaking Tub, Breakfast Bar, Built-in Features, Kitchen Island, Walk-In Closet(s), Ceiling Fan(s), 2nd Kitchen, Bathroom - Stall Shower, Bathroom - Tub Shower, Bathroom - Walk-In Shower, Combination Dining/Living, Combination Kitchen/Dining, Dining Area, Entry Level Bedroom, Exposed Beams, Family Room Off Kitchen, Floor Plan - Open, Kitchen - Gourmet, Upgraded Countertops
Appliances: Microwave, Built-In Range, Dishwasher, Disposal, Dryer, Exhaust Fan, Range Hood, Washer, Water Heater, Commercial Range
Fireplace Information
Has Fireplace
Fireplaces: 2
Basement Information
Basement: Daylight, Partial, Finished, Sump Pump, Heated, Improved, Interior Access, Outside Entrance, Walkout Level, Water Proofing System, Windows
The median is solely based on the area and the number of bedrooms.
Listing-specific characteristics such as the number of bathrooms and the amenities will also impact the price.
LISTING QUALITY
▲
Features and amenities are properly noted
▲
RentHop has data for this building
▼
The manager has not yet mailed us a photo copy of his or her government identification and proof or property ownership.
▼
Manager has not logged in recently
▼
Manager does not yet have user reviews
RENTHOP DESCRIPTION
The apartment is a unit offered at a monthly price of $9,250. The person posting the listing did not specify that any pets were allowed. It may be the case that pets are ok and the manager simply has not yet filled out all the details. The kitchen conveniently includes a dishwasher.
We have 48 photos of this particular unit, building, and surrounding areas.
Last Updated: 16 hours ago
Data Source: Bright MLS
MLS# VAFX2347528
List Agent Name: Aaron Benjamin Huntington
List Office Name: Carter Braxton Preferred Properties
IDX information is provided exclusively for personal, non-commercial use, and may not be used for any purpose other than to identify prospective properties consumers may be interested in purchasing. Information is deemed reliable but not guaranteed. The listing broker’s offer of compensation is made only to participants of the MLS where the listing is filed.
Courtesy of RH Advisors, Inc. and RHP Realty NJ, Inc.
By selecting Check Availability, you agree that RentHop and real estate professionals may call or text you about your inquiry. Message/data rates may apply. Terms & Privacy. California Privacy Notice
We found some very similar listings nearby
Select those you'd like to message
Your messages have been sent!
Check Availability
By selecting Check Availability, you agree that RentHop and real estate professionals may call or text you about your inquiry. Message/data rates may apply. Terms & Privacy. California Privacy Notice










































 Your Privacy Choices
