Listing by Brad Benat, Guildford LTD dba Keller Williams Realty
Copy Link
Share Listing
Save Listing
Link copied to clipboard!
DESCRIPTION
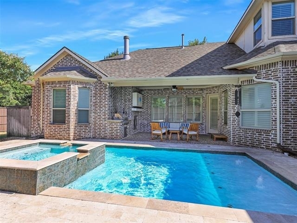
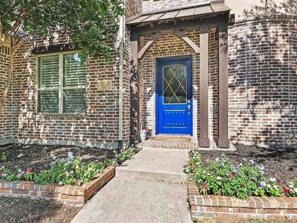
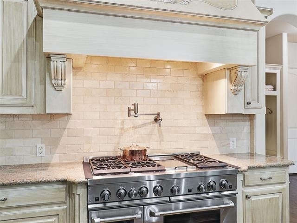
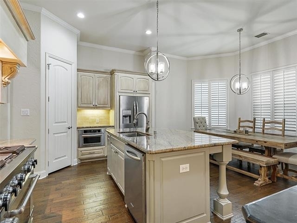
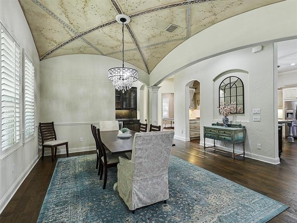
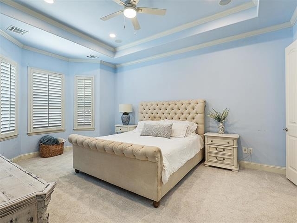
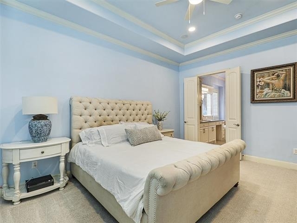
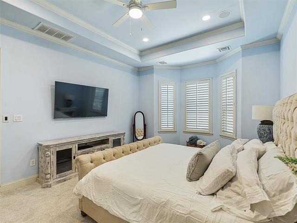
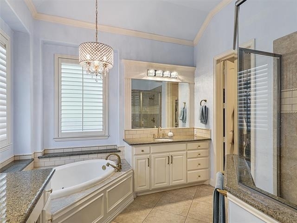
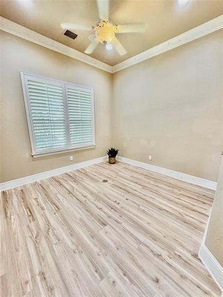
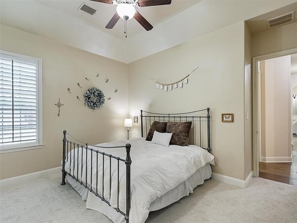
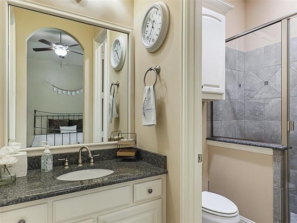
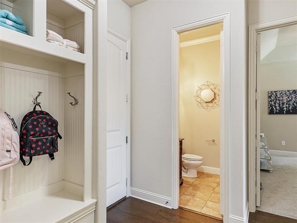
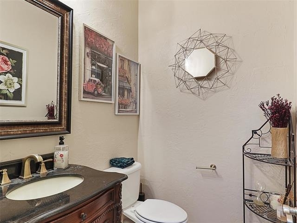
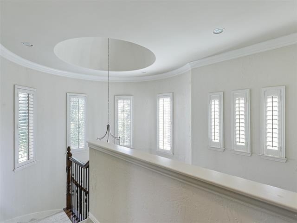
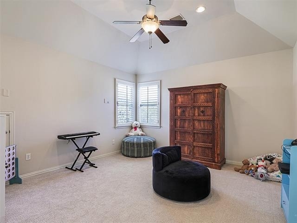
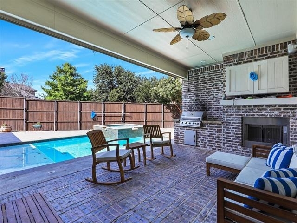
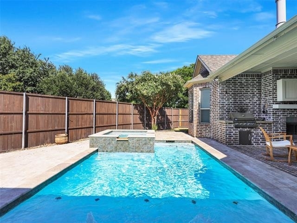
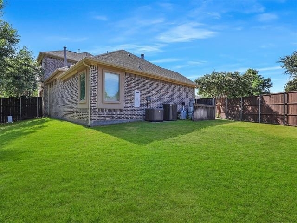
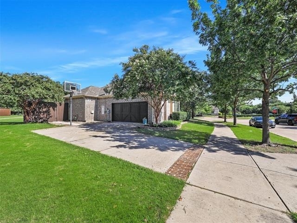
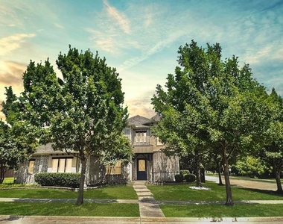
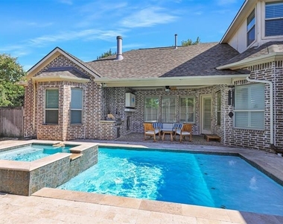
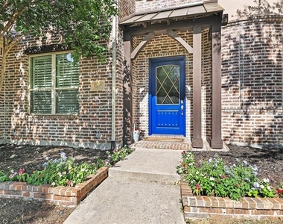
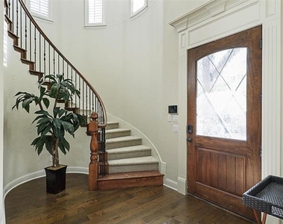
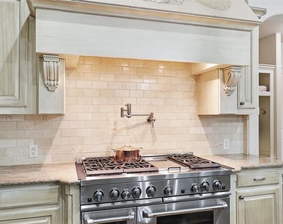
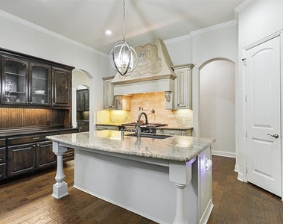
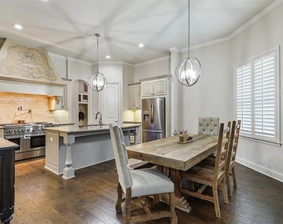
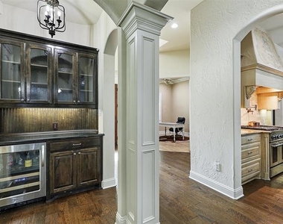
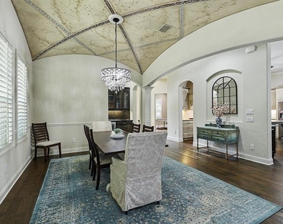
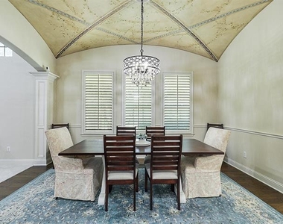
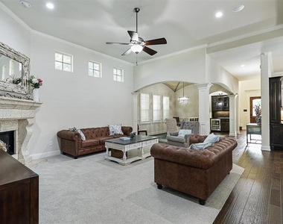
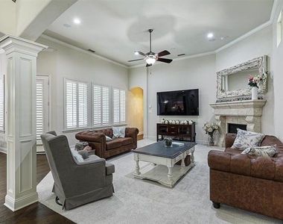
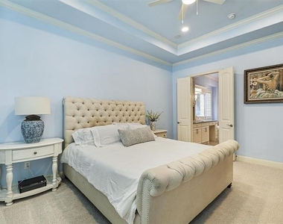
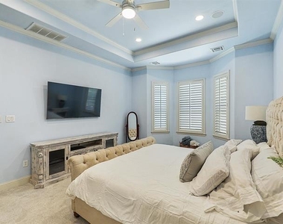
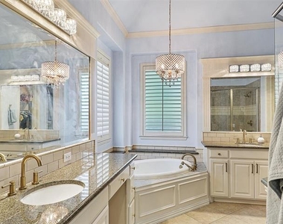
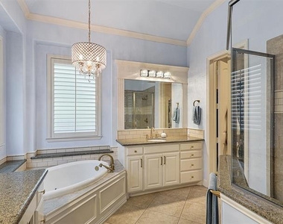
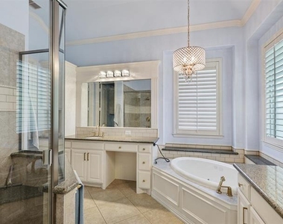
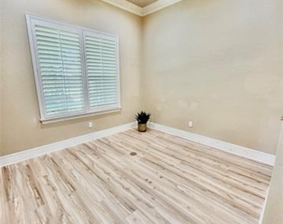
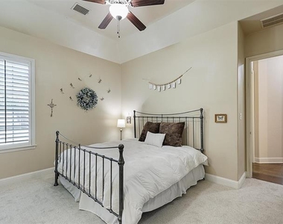
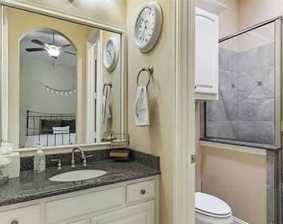
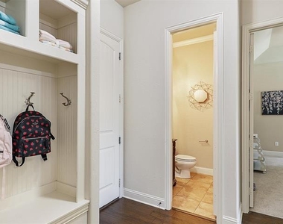
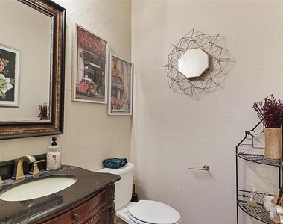
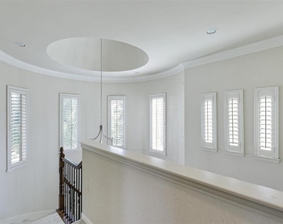
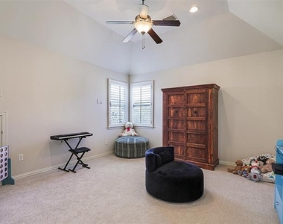
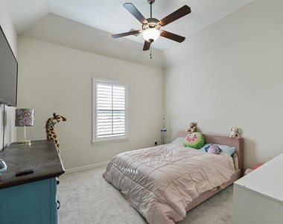
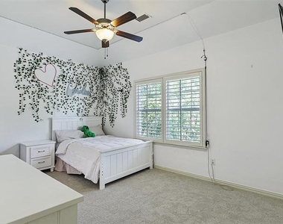
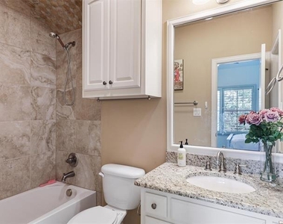
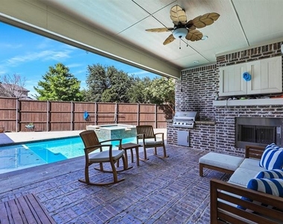
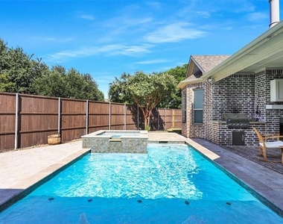
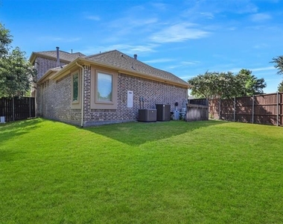
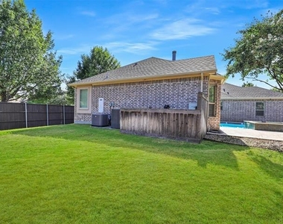
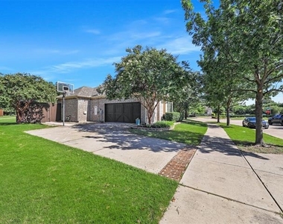
JUST LISTED FOR LEASE in the highly sought-after Villages of Stonelake Estates in Frisco, Texas, is this truly one-of-a-kind custom home, perfectly situated on a large corner lot. This stunning residence has all the upgrades, including a gourmet chef's dream kitchen with a commercial-grade gas stove, griddle, convection oven, ornate vent hood, built-in spice racks, and a pot filler. You'll love the elegant dining room with its ornate ceiling and butler's pantry, while natural light floods the home, enhanced by plantation shutters throughout. For ultimate convenience, the master suite is located on the first floor, along with an additional bedroom and full bath on the main level. All baths feature upgraded granite counters and extra upper cabinets, and the open floor plan with built-in speakers makes entertaining a breeze. The home boasts recently replaced carpeting and wood floors, and for your peace of mind, one HVAC system was updated in 2019 and the other in 2023. Outside, enjoy a sparkling travertine pool, built-in grill, outdoor fireplace, and elegant landscaping in both the front and back yards. This meticulously maintained home offers an unparalleled blend of luxury, comfort, and prime location.
AMENITIES
Attached Garage
Fireplace
Private Outdoor Space
Dishwasher
Parking Space
ADDITIONAL INFORMATION
Interior
Bathroom Information
Half Bathrooms: 1
Full Bathrooms: 4
Interior Information
Interior Features: Dry Bar, Vaulted Ceiling(s), Built-in Wine Cooler, Cable TV Available, Decorative Lighting, High Speed Internet Available, Sound System Wiring
Appliances: Dishwasher, Disposal, Gas Cooktop, Gas Oven, Microwave, Double Oven, Tankless Water Heater
Flooring Type: Carpet, Ceramic Tile, Wood
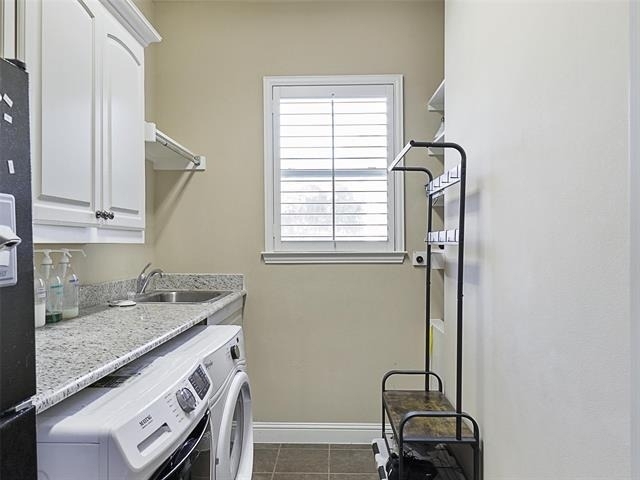
Laundry Features: Washer Hookup, Full Size W/D Area
Fireplace Information
Has Fireplace
Fireplace Features: Gas Log, Gas Starter, Wood Burning
Fireplaces: 2
Exterior
Property Information
Square Footage: 3,404
Security Features: Carbon Monoxide Detector(s), Security System Owned, Smoke Detector(s)
Architectural Style: Traditional
Year Built: 2011
Building Information
Levels: Two
Window Features: Bay Window(s), Shutters, Window Coverings
Construction Materials: Brick
Patio and Porch Features: Covered, Patio
Pool Information
Pool Features: Heated
Pool is Private
Lot Information
Lot Features: Corner Lot, Few Trees, Landscaped, Subdivision
Lot Size Area: 0.242
Lot Size Units: Acres
Lot Size Acres: 0.242
Square Footage: 10,542
Tax Lot: 18
Utilities
Utilities Information
Cooling Type: Ceiling Fan(s), Central Air, Electric
Heating Type: Central, Natural Gas
Parking
Parking Information
Has Garage
Attached Garage
Parking Features: Garage Door Opener, Garage Faces Side, Oversized
Garage Spaces: 2
Location
HOA Information
HOA/Condo/Coop Fee Includes: Maintenance Structure, Full Use of Facilities, Management Fees
The manager has not yet mailed us a photo copy of his or her government identification and proof or property ownership.
▼
Manager has not logged in recently
▼
Manager does not yet have user reviews
RENTHOP DESCRIPTION
The apartment is a unit offered at a monthly price of $4,300. The person posting the listing did not specify that any pets were allowed. It may be the case that pets are ok and the manager simply has not yet filled out all the details. The kitchen conveniently includes a dishwasher.
We have 38 photos of this particular unit, building, and surrounding areas.
Last Updated: 15 hours ago
Data Source: Ntreis MLS
MLS# 21117767
List Agent Name: Brad Benat
List Office Name: Real Broker, LLC
IDX information is provided exclusively for personal, non-commercial use, and may not be used for any purpose other than to identify prospective properties consumers may be interested in purchasing. Information is deemed reliable but not guaranteed. The listing broker’s offer of compensation is made only to participants of the MLS where the listing is filed.
Courtesy of RH Advisors, Inc. and RHP Realty NJ, Inc.
Enter the 6-digit code sent to or download the
RentHop mobile app to continue.
By selecting Check Availability, you agree that RentHop and real estate professionals may call or text you about your inquiry. Message/data rates may apply. Terms & Privacy.
We found some very similar listings nearby
Select those you'd like to message
Your messages have been sent!
Check Availability
By selecting Check Availability, you agree that RentHop and real estate professionals may call or text you about your inquiry. Message/data rates may apply. Terms & Privacy.