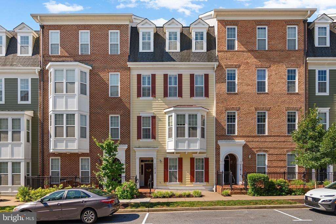
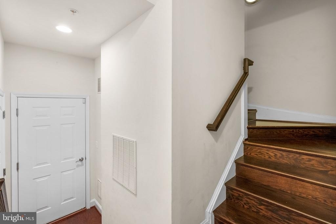
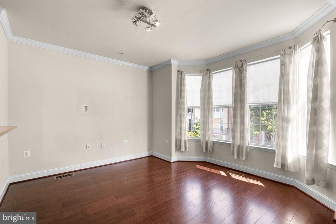
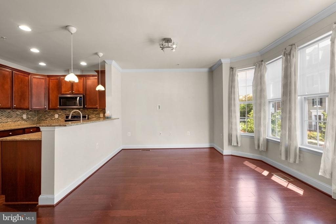
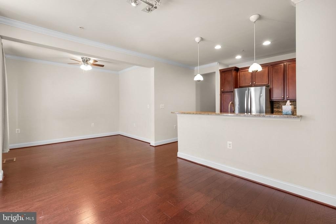
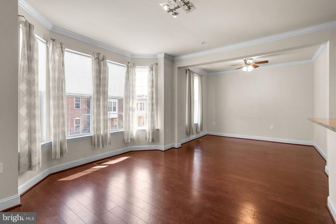
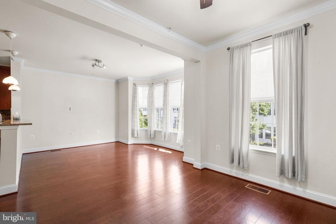
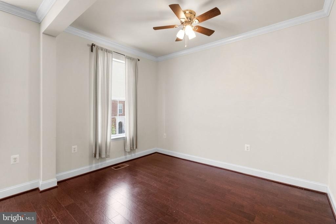
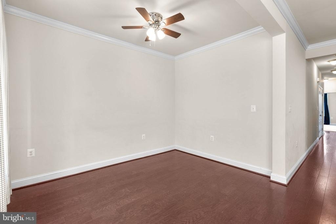
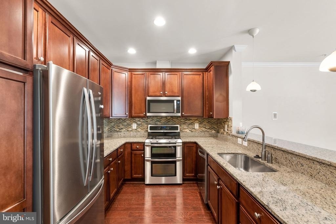
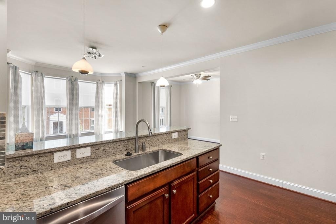
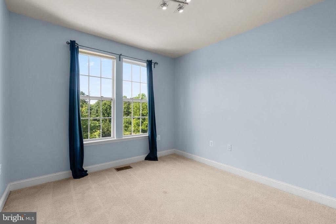
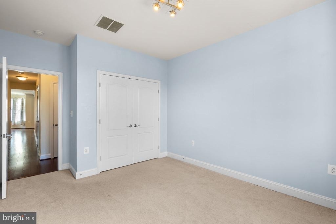
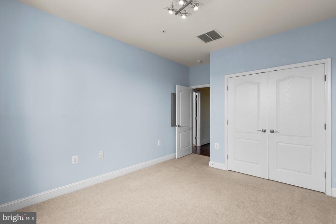
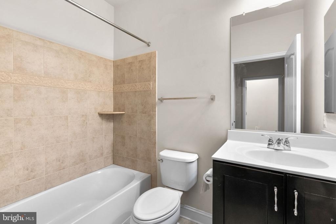
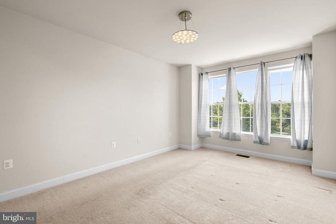
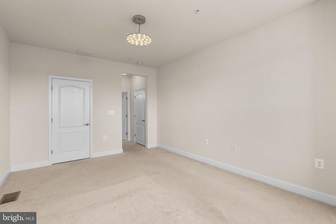
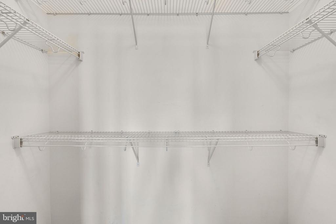
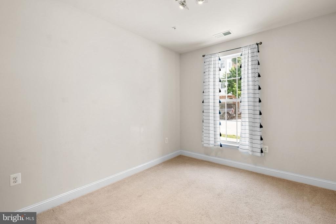
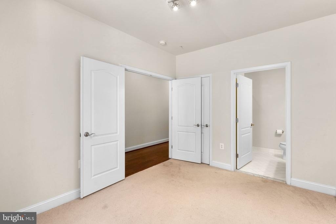
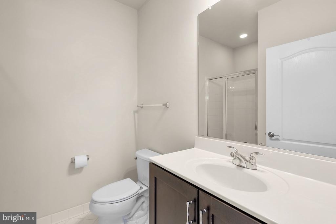
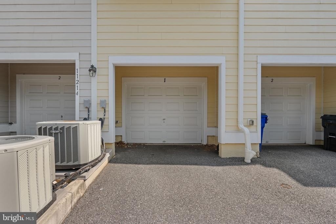
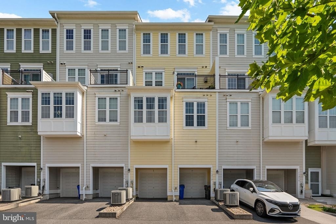
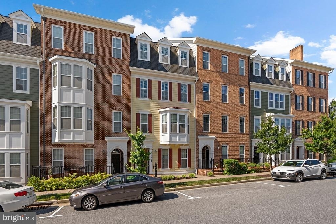
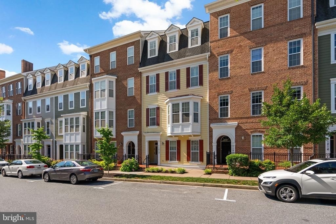
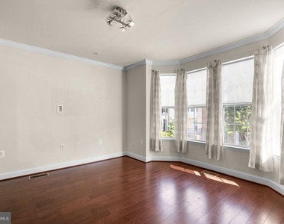
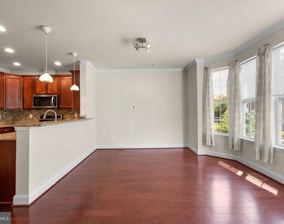
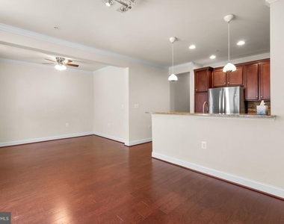
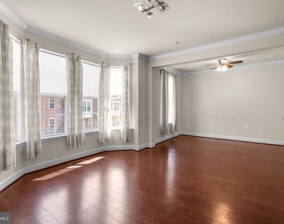
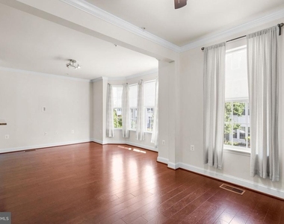
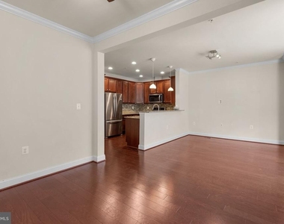
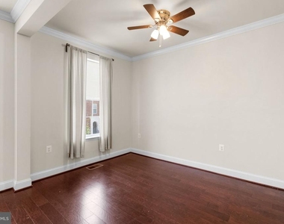
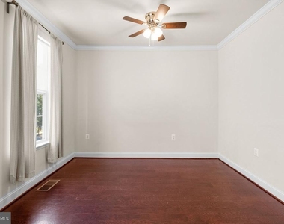
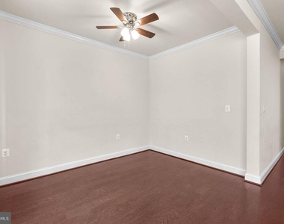
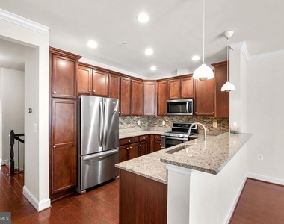
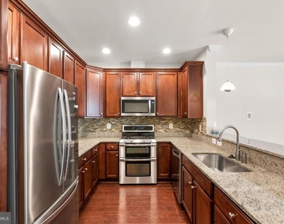
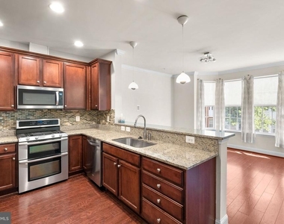
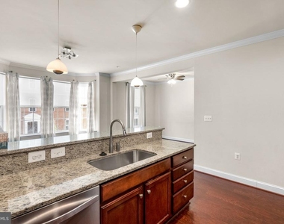
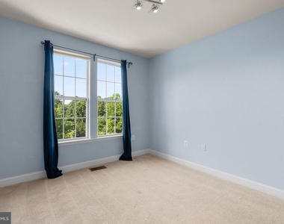
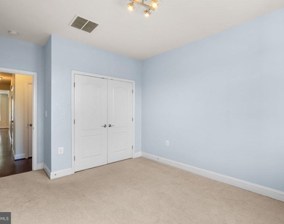
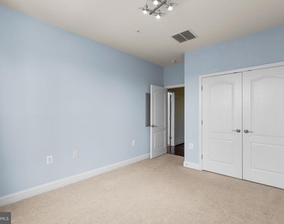
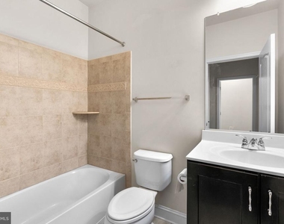
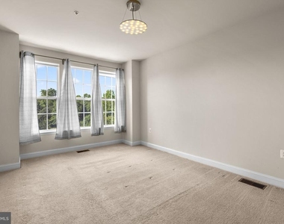
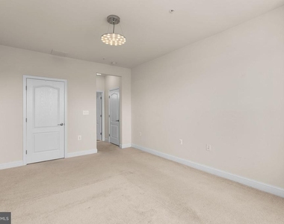
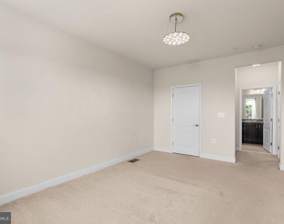
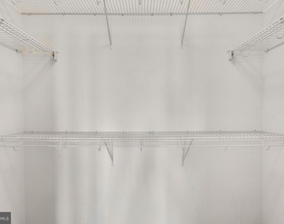
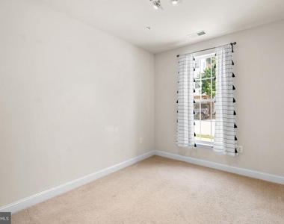
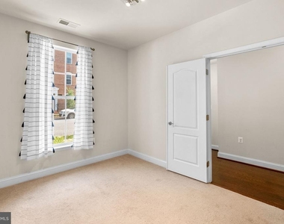
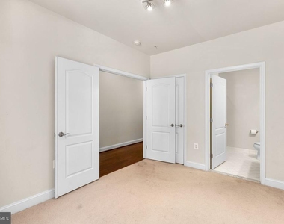
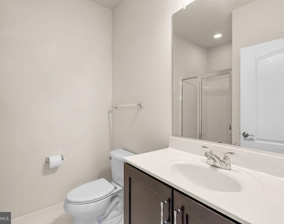
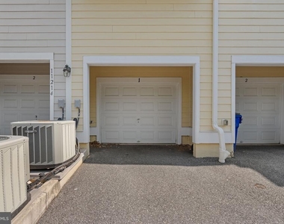
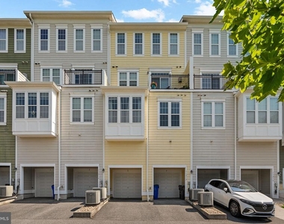
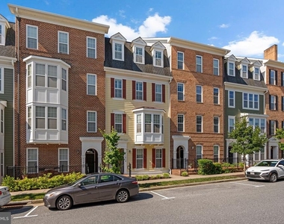
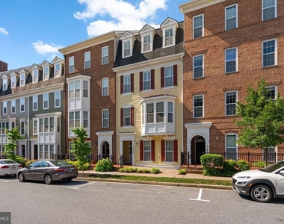
Welcome to 11212 Chase Street, a turn-key, move-in-ready condo located in the heart of the desirable Maple Lawn community. This spacious two-level home offers stunning pond views and convenient access to an array of premium community amenities, including a clubhouse with a fitness center, swimming pool, sports courts, picnic pavilions, ball fields, and more. The upper level serves as the home's primary living area, featuring the kitchen, breakfast area, dining room, living room, and two bedrooms. Elegant hardwood floors flow throughout the main living spaces, while the chef-inspired kitchen showcases granite countertops, stainless steel appliances, 42-inch cabinetry, and a breakfast bar overlooking the adjoining breakfast area. The light-filled living room features charming bay windows and flows seamlessly into the dining area. Also on the upper level, the generously sized primary suite overlooks the pond and open green space and includes a walk-in closet and a beautifully appointed ensuite bathroom with a glass-enclosed shower, granite-topped double vanity, and built-in seating. A second spacious bedroom offers tranquil pond views and ample closet space, while a conveniently located laundry area completes this level. On the entry level, a third bedroom offers versatile use as a home office, complete with its own full bathroom and walk-in closet. Additional highlights include an attached one-car garage with an automatic opener, a Nest programmable thermostat, and a security system. Enjoy low-maintenance living in one of Fulton's most vibrant communities!
HOA/Condo/Coop Amenities: Basketball Court, Clubhouse, Maintenance Grounds, Fitness Center, Meeting Room, Party Room, Picnic Area, Sauna, Tennis Court(s), Playground, Community Center, Jog/Walk Path, Lake, Pool - Outdoor, Recreational Center, Soccer Field, Swimming Pool
Manager has many listings with high listing quality!
▼
The manager has not yet mailed us a photo copy of his or her government identification and proof or property ownership.
▼
Manager has not logged in recently
▼
Manager does not yet have user reviews
RENTHOP DESCRIPTION
The apartment is a unit offered at a monthly price of $3,500. The person posting the listing did not specify that any pets were allowed. It may be the case that pets are ok and the manager simply has not yet filled out all the details. The kitchen conveniently includes a dishwasher.
We have 41 photos of this particular unit, building, and surrounding areas.
We found some very similar listings nearby
Select those you'd like to message
Your messages have been sent!
Check Availability
By selecting Check Availability, you agree that RentHop and real estate professionals may call or text you about your inquiry. Message/data rates may apply. Terms & Privacy. California Privacy Notice




























 Your Privacy Choices
