Check Availability

1121 South Lincoln Street

Douglas Park, Arlington, 22204
$5,000
Posted 13 hours ago, Immediate Move-In
bedrooms
3 Bed
bathrooms
3 Bath
bathrooms
1 Half Bath
square feet
2,212 Sqft
Save Listing

DESCRIPTION
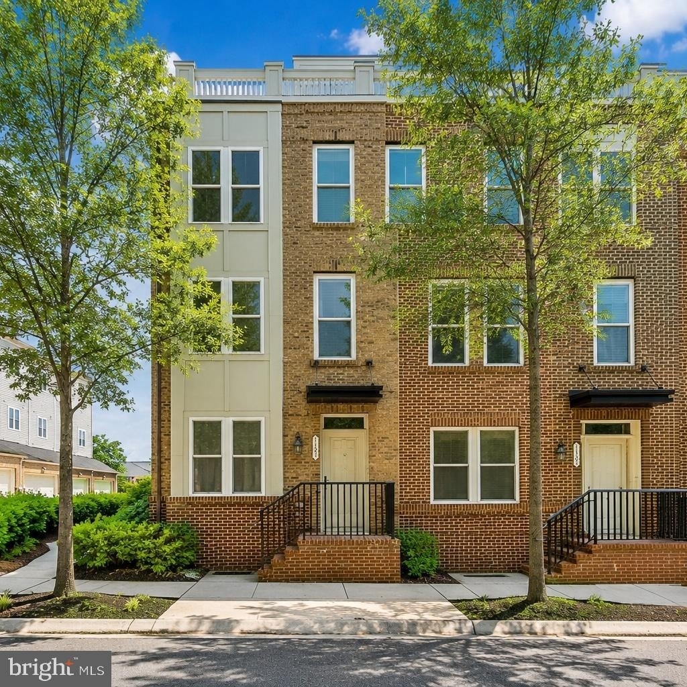
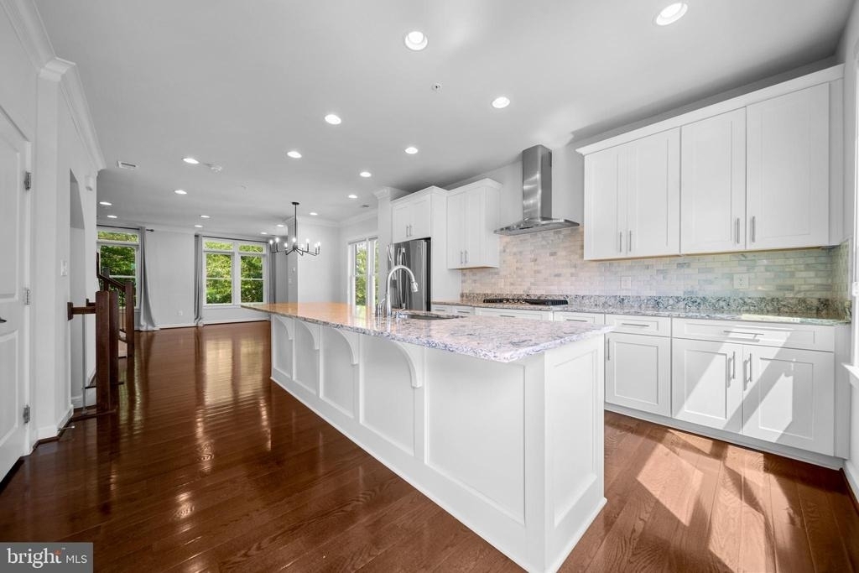
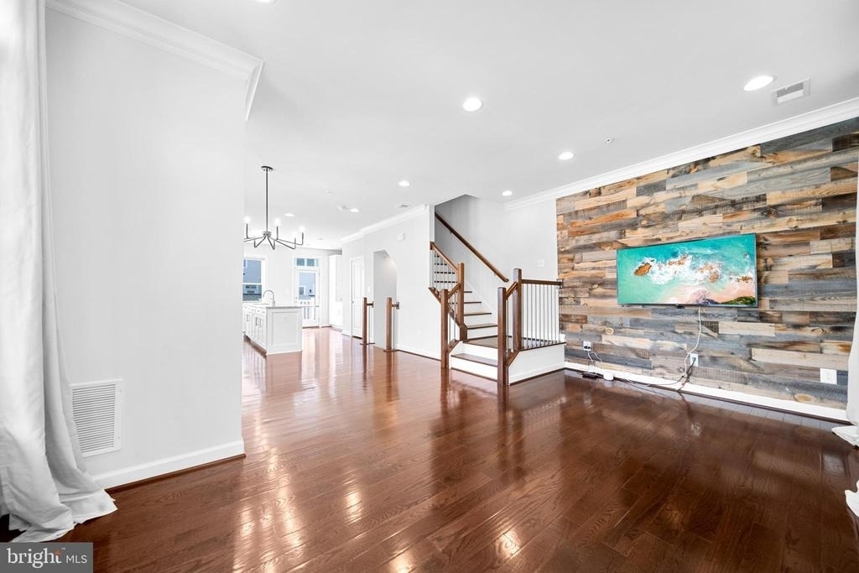
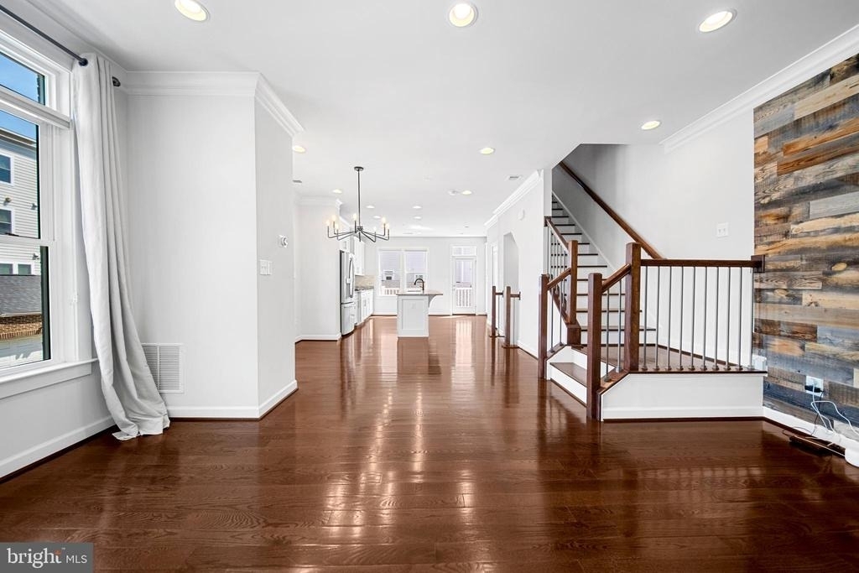
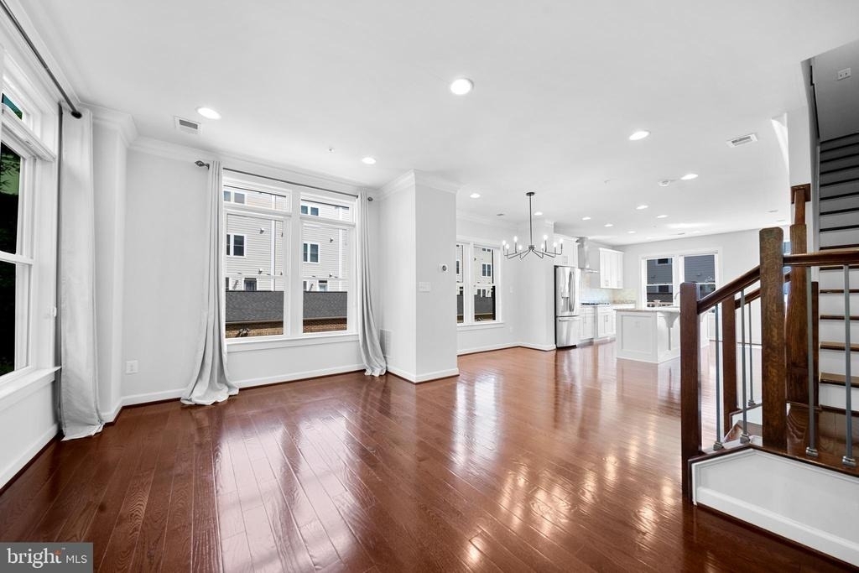
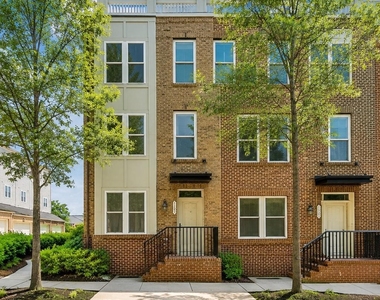
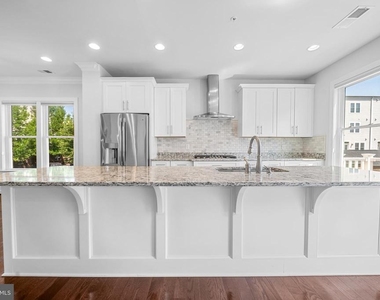
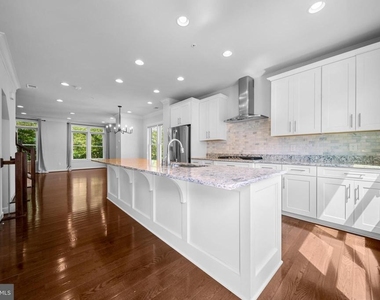
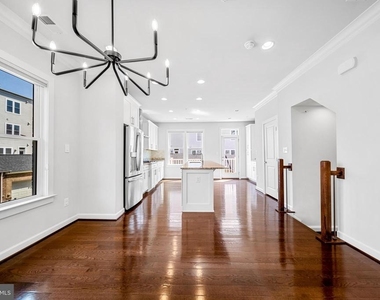
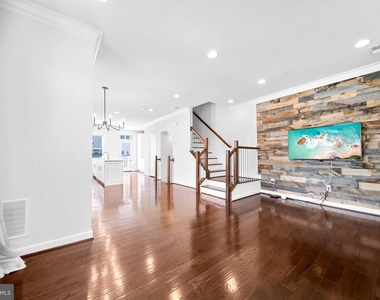
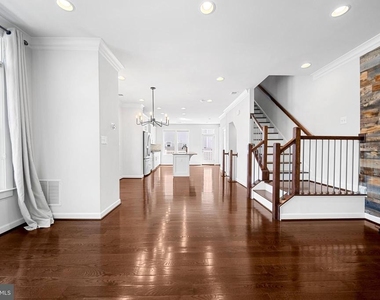
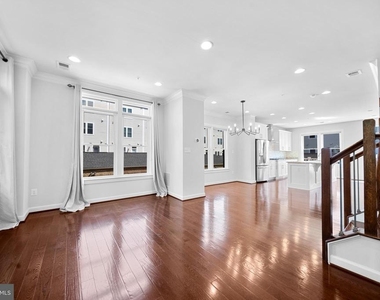
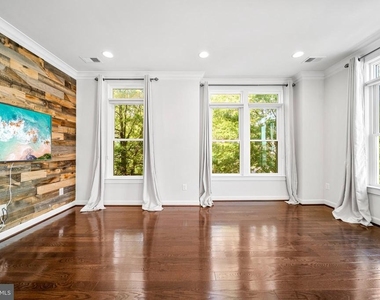

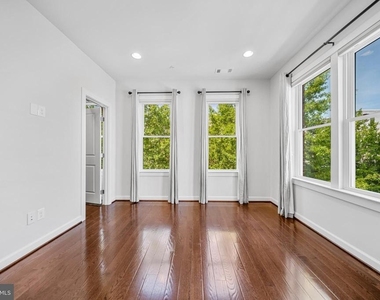
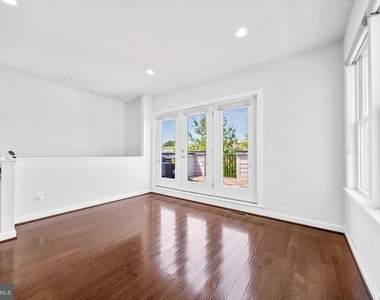
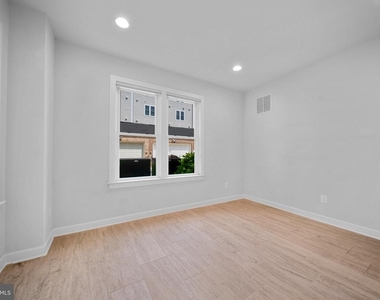
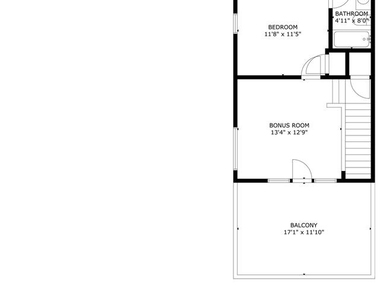
Gorgeous four-level townhome in the heart of Arlington with a spacious open layout and abundant natural light. This beautifully designed 3-bedroom, 3.5-bath residence also features a dedicated office that can easily function as a 4th bedroom, plus a loft/rec room and a spacious private rooftop terrace. Hardwood
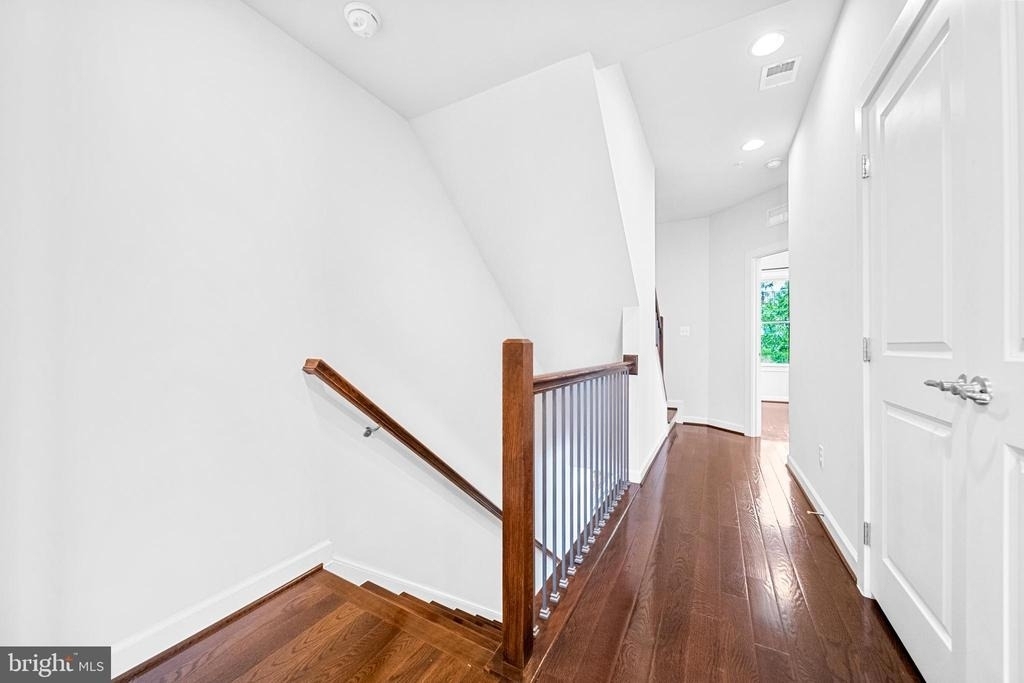
floors flow throughout all four levels, complemented by sophisticated design and luxury finishes at every
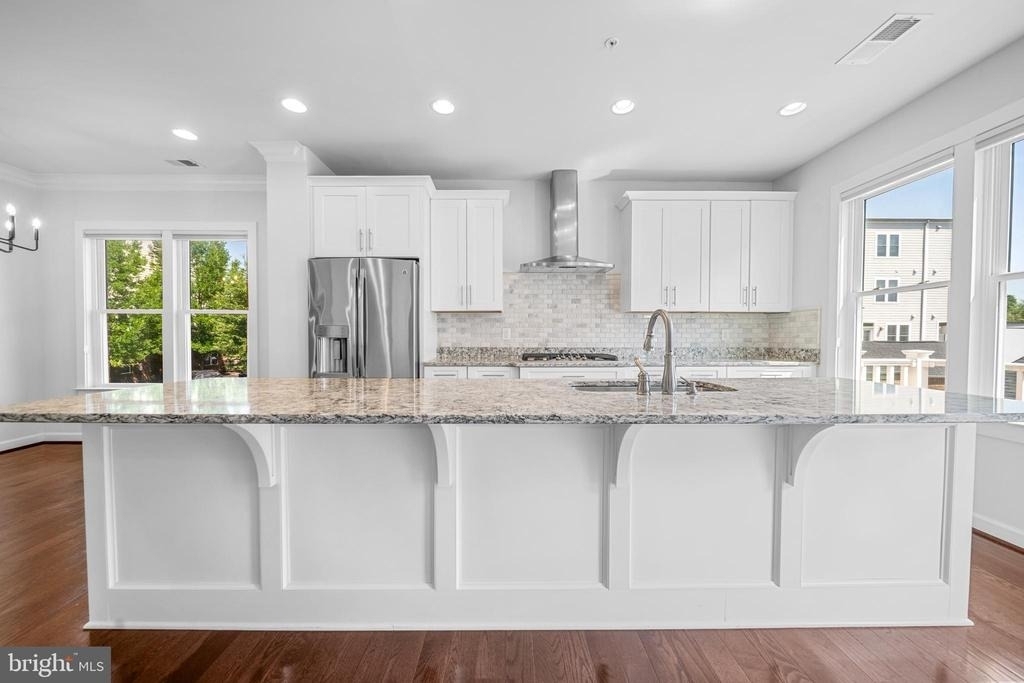
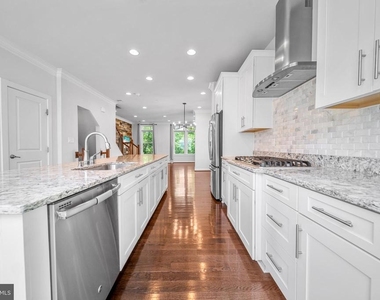
turn. The chef's kitchen serves as the centerpiece of the home, featuring quartz countertops, top-of-the-line appliances, an oversized pantry, and an additional bar/pantry area-perfect for everyday living and
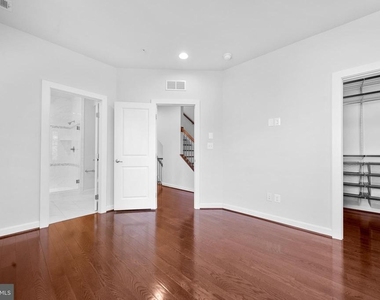
effortless entertaining. The spacious primary suite offers a custom Elfa walk-in closet, dual vanities, and a
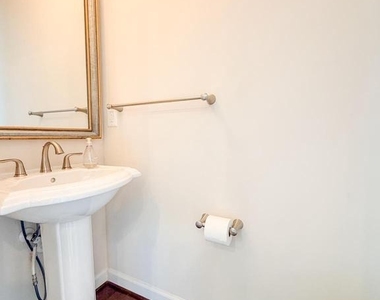
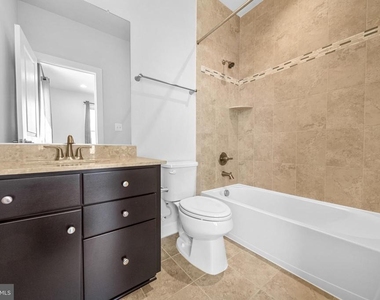
luxurious en-suite bath designed for both comfort and functionality. All bathrooms are beautifully appointed with quartz countertops and elegant 12x12 designer tile, creating a seamless upscale feel throughout. The lower level provides exceptional flexibility with additional dedicated office space. Enjoy outdoor living on the private rooftop terrace, while the spacious two-car garage with EV charger adds convenience and modern practicality. Additional features include double-pane windows and custom blinds.

AMENITIES
Fireplace
Waterfront
Dishwasher
Parking Space
Virtual Tour
Video/3D Tour

ADDITIONAL INFORMATION
Interior

    Bathroom Information

  • Half Bathrooms: 1
  • Full Bathrooms: 3

    Interior Information

  • Interior Features: Pantry, Dining Area, Family Room Off Kitchen, Primary Bath(s), Window Treatments, Wood Floors
  • Appliances: Microwave, Dryer, Washer, Dishwasher, Cooktop, Disposal, Refrigerator, Ice Maker, Oven - Wall
  • Flooring Type: Hardwood

    Fireplace Information

  • Has Fireplace

    Basement Information

  • Basement: Finished, Connecting Stairway, Front Entrance, Garage Access, Interior Access, Outside Entrance, Walkout Level, Windows
Exterior

    Property Information

  • Has Property Attached
  • Square Footage: 2,212
  • Square Footage Source: $0
  • Property Condition: Excellent
  • Architectural Style: Trinity
  • Year Built Source: Assessor
  • Year Built: 2015

    Building Information

  • Levels: 4
  • Other Structures: Above Grade, Below Grade
  • Window Features: Double Pane Windows
  • Construction Materials: Brick Veneer

    Lot Information

  • Lot Size Area: 899
  • Lot Size Units: Square Feet
  • Lot Size Acres: 0.02
  • Square Footage: 899

    Land Information

  • Water Source: Public
Utilities

    Utilities Information

  • Cooling Type: Central Air
  • Heating Type: Forced Air
  • Sewer : Public Sewer
Parking

    Parking Information

  • Has Garage
  • Garage Spaces: 2
Location

    HOA Information

  • HOA/Condo/Coop Fee Includes: Maintenance Grounds, Snow Removal, Trash, Management
  • HOA/Condo/Coop Amenities: Common Grounds
  • HOA Fee: $173
  • HOA Fee Frequency: Monthly

MAP


DOUGLAS PARK

LISTING QUALITY
Features and amenities are properly noted
RentHop has data for this building
The manager has not yet mailed us a photo copy of his or her government identification and proof or property ownership.
Manager has not logged in recently
Manager does not yet have user reviews

RENTHOP DESCRIPTION
The apartment is a unit offered at a monthly price of $5,000. The person posting the listing did not specify that any pets were allowed. It may be the case that pets are ok and the manager simply has not yet filled out all the details. The kitchen conveniently includes a dishwasher.

We have 67 photos of this particular unit, building, and surrounding areas.
See available units at 1121 South Lincoln Street.

SIMILAR NEARBY LISTINGS
1013 S Taylor Court
Douglas Park, Arlington
22204
$5,000
By Ashley O'Brien, 16 hours ago
bedrooms
3 Bed
|
bathrooms
2 Bath
|
square feet
2,200 Sqft

Does something look off?

Bright MLS

Last Updated: 7 hours ago
Data Source: Bright MLS
MLS# VAAR2076836
List Agent Name: Teanna Coryn Harrigan
List Office Name: Real Broker, LLC
IDX information is provided exclusively for personal, non-commercial use, and may not be used for any purpose other than to identify prospective properties consumers may be interested in purchasing. Information is deemed reliable but not guaranteed. The listing broker’s offer of compensation is made only to participants of the MLS where the listing is filed.
Courtesy of RH Advisors, Inc. and RHP Realty NJ, Inc.
Quantcast