Check Availability

11205 Vintage Lane

Hwy 51 - Park Road, Mecklenburg, 28226
$2,100
Posted 6 hours ago, Immediate Move-In
bedrooms
3 Bed
bathrooms
2 Bath
bathrooms
1 Half Bath
Listing by Nancy Braun
Save Listing

DESCRIPTION
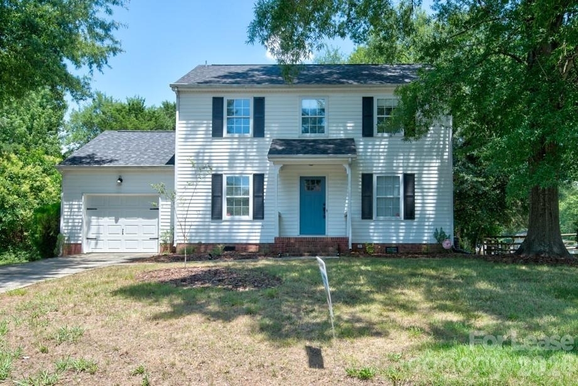
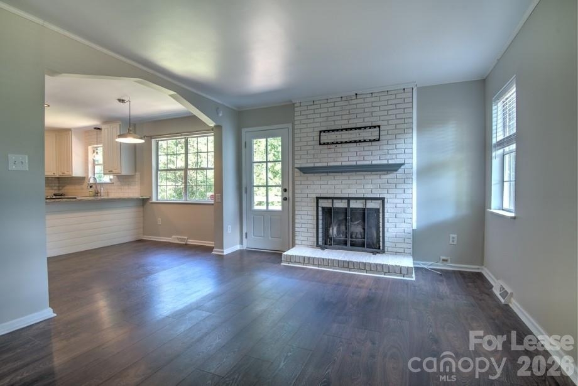
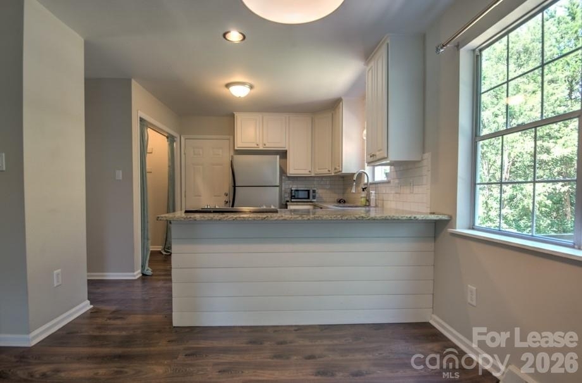
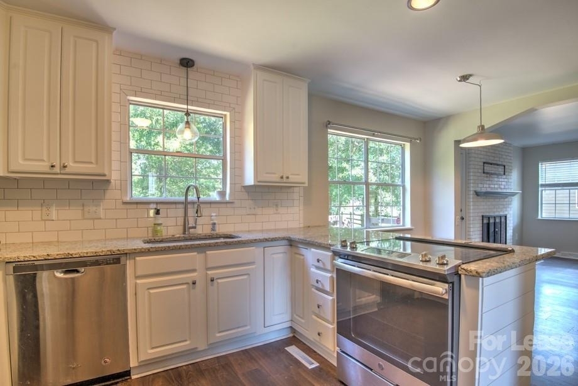
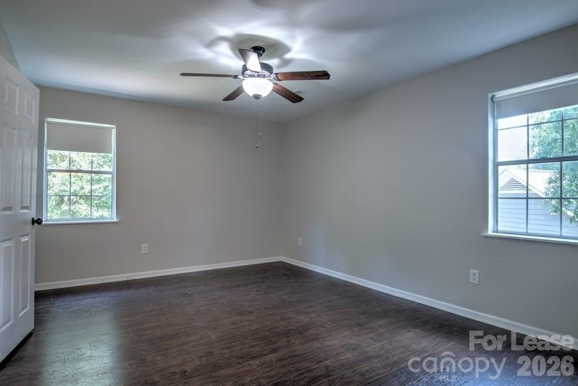
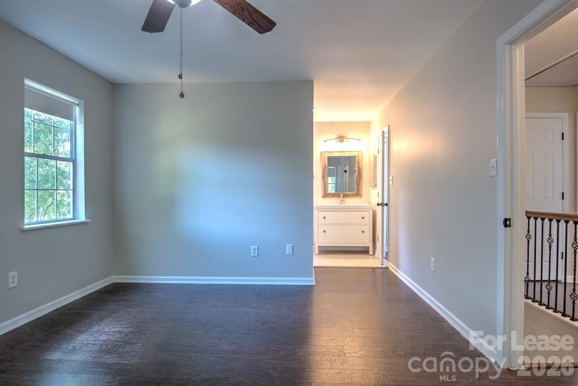
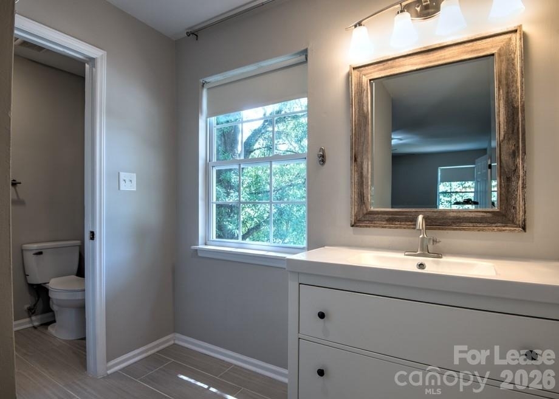
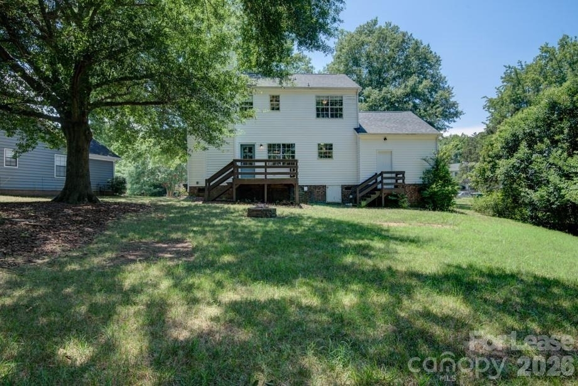
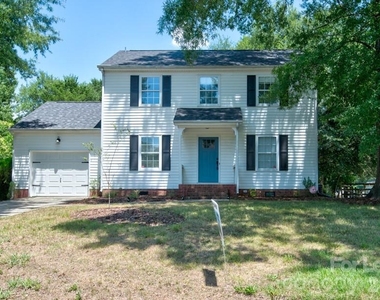
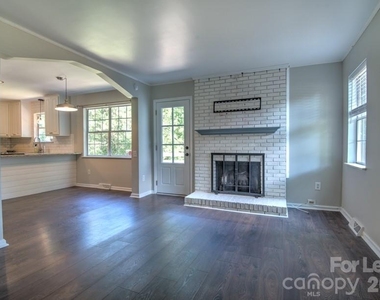
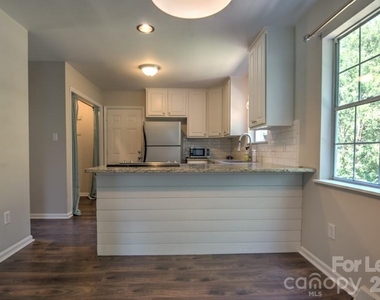
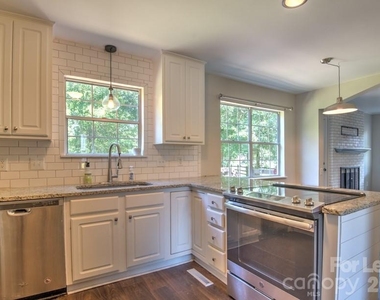
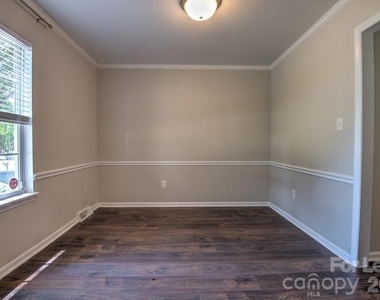
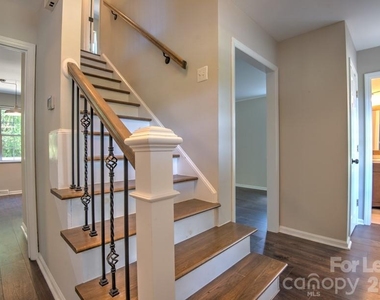
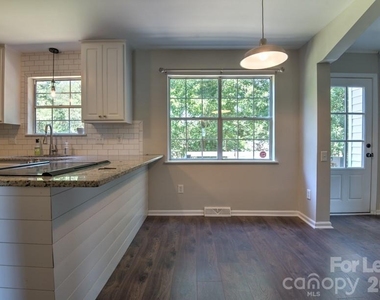
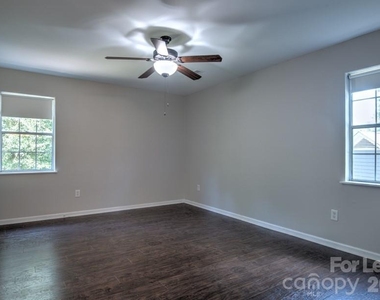
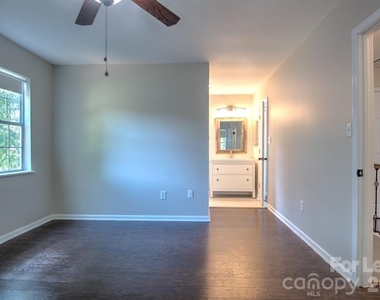
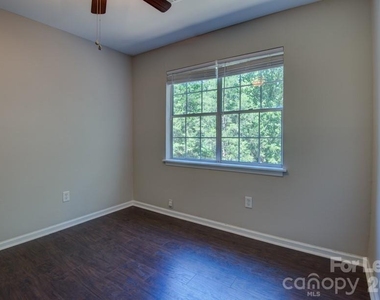
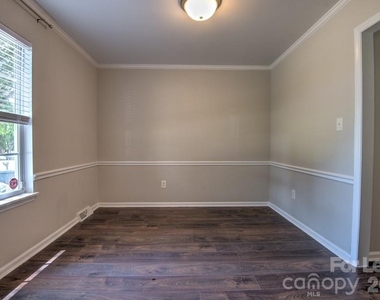
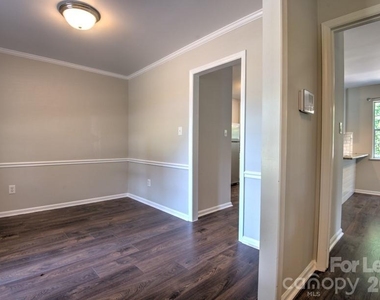
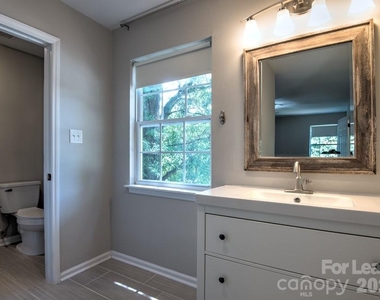
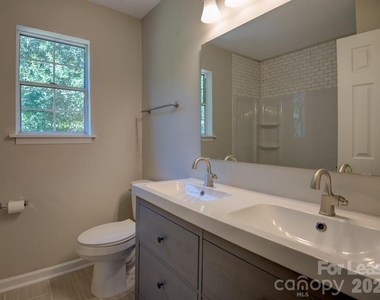
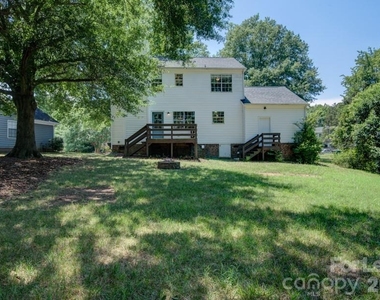
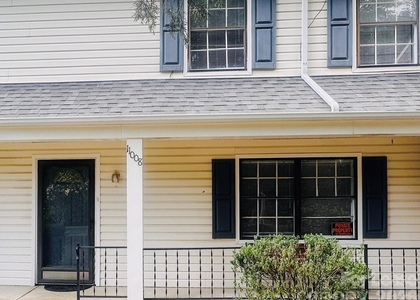
This 3 bed/2.5 bath home with office/den  home has an open floor plan, huge master & recent updates. Highlights include: granite counter-tops, subway tile back-splash, stainless steel slide in stove, beautiful Kronoswiss 12mm Laminate flooring, red oak staircase with wrought iron balusters, ceramic tile, fully renovated bathrooms, and much more! This home is fiber optics ready and features full LED lighting throughout the interior & exterior of the home. Living room is surround sound pre-wired for you hi-fi enthusiasts, AND: Location! Location! Location! About 1 mile to I-485, Carolina Place Mall, Starbucks, restaurants, Hospital & more! Easy access to uptown Charlotte. Just minutes to Ballantyne! This one is a keeper! Fireplace is for decoration only and is not available for use.

AMENITIES
Fireplace
Laundry In Unit
Private Outdoor Space
Dishwasher
Parking Space

ADDITIONAL INFORMATION
Interior

    Bathroom Information

  • Half Bathrooms: 1
  • Full Bathrooms: 2

    Interior Information

  • Interior Features: Open Floorplan, Pantry, Walk-In Closet(s), Attic Stairs Pulldown, Attic Walk In, Cable Prewire
  • Appliances: Dishwasher, Electric Cooktop, Electric Water Heater, Plumbed For Ice Maker
  • Flooring Type: Laminate
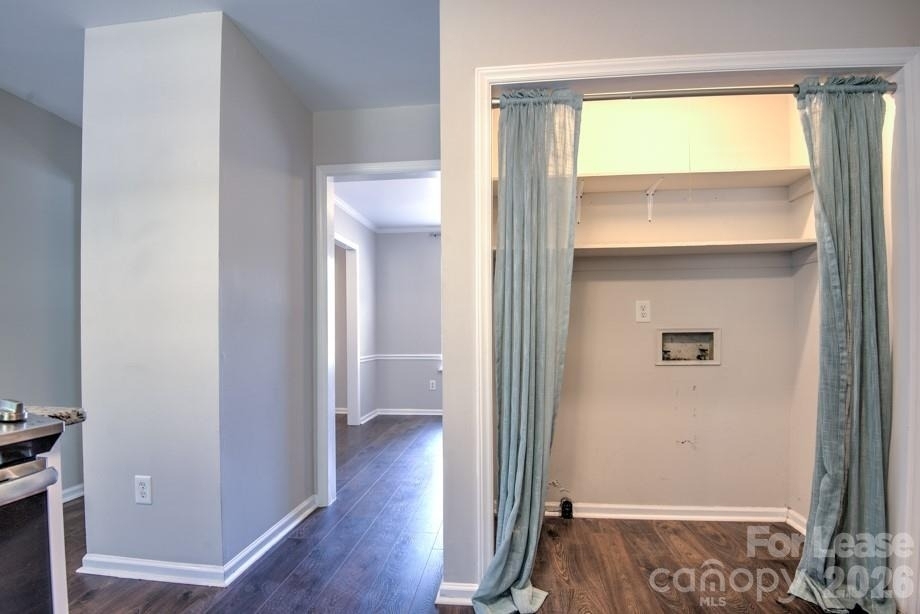
  • Laundry Features: Electric Dryer Hookup, Laundry Closet, Main Level, Washer Hookup

    Fireplace Information

  • Has Fireplace
  • Fireplace Features: Living Room
Exterior

    Property Information

  • Architectural Style: Traditional
  • Year Built: 1978

    Building Information

  • Levels: Two
  • Patio and Porch Features: Covered, Deck, Front Porch

    Lot Information

  • Lot Features: Wooded
  • Lot Size Area: 0.34
  • Lot Size Units: Acres
  • Lot Size Acres: 0.34
  • Square Footage: 14,810

    Land Information

  • Water Source: Public
Utilities

    Utilities Information

  • Cooling Type: Attic Fan, Ceiling Fan(s), Heat Pump
  • Heating Type: Heat Pump
  • Sewer : Public Sewer
Parking

    Parking Information

  • Has Garage
  • Parking Features: Attached, Garage Door Opener
  • Garage Spaces: 1
Location

    HOA Information

  • HOA/Condo/Coop Amenities: Trail(s)

MAP


HWY 51 - PARK ROAD

LISTING QUALITY
▲ Features and amenities are properly noted
▲ RentHop has data for this building
▲ Manager has many listings with high listing quality!
▼ The manager has not yet mailed us a photo copy of his or her government identification and proof or property ownership.
▼ Manager has not logged in recently
▼ Manager does not yet have user reviews

RENTHOP DESCRIPTION
The apartment is a unit offered at a monthly price of $2,100. The person posting the listing did not specify that any pets were allowed. It may be the case that pets are ok and the manager simply has not yet filled out all the details. The kitchen conveniently includes a dishwasher.

We have 20 photos of this particular unit, building, and surrounding areas.
See available units at 11205 Vintage Lane.

SIMILAR NEARBY LISTINGS
11008 Hunter Trail Lane
Hwy 51 - Park Road, Mecklenburg
28226
$1,850
By AJ Jernigan, 10 hours ago
bedrooms
3 Bed
|
bathrooms
2 Bath
11117 Park Road
Hwy 51 - Park Road, Mecklenburg
28226
$2,000
By Marie Ali, 17 hours ago
bedrooms
3 Bed
|
bathrooms
2 Bath
8526 Castle Pine Court, Apt 2
Hwy 51 - Park Road, Mecklenburg
28226
$1,950
By Lynne Goodwin, 6 hours ago
bedrooms
3 Bed
|
bathrooms
2 Bath
|
square feet
1,176 Sqft

Does something look off?

Canopy MLS

Last Updated: 5 hours ago
Data Source: Canopy MLS
MLS# CAR4431066
List Agent Name: Nancy Braun
List Office Name: Carolina Property Management LLC
IDX information is provided exclusively for personal, non-commercial use, and may not be used for any purpose other than to identify prospective properties consumers may be interested in purchasing. Information is deemed reliable but not guaranteed. The listing broker’s offer of compensation is made only to participants of the MLS where the listing is filed.
Courtesy of RH Advisors, Inc. and RHP Realty NJ, Inc.