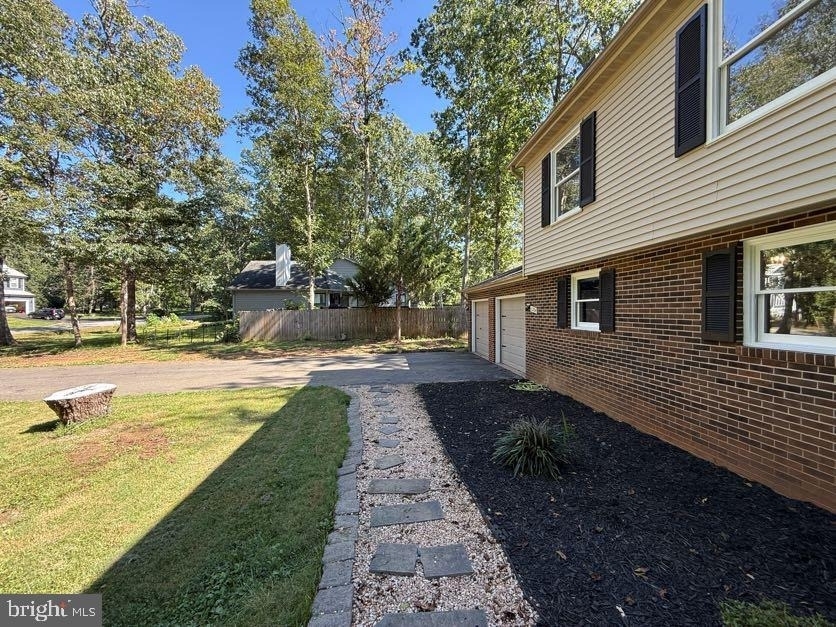
Located in the desirable Lake Wilderness community, this spacious 4-bedroom, 3-bath split-foyer home offers an open layout, modern finishes, and plenty of space both inside and out.
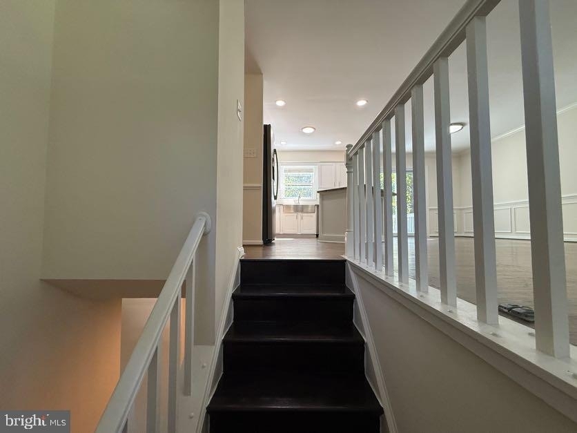
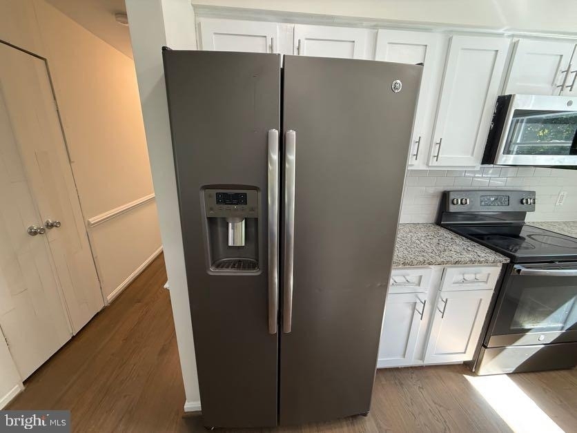
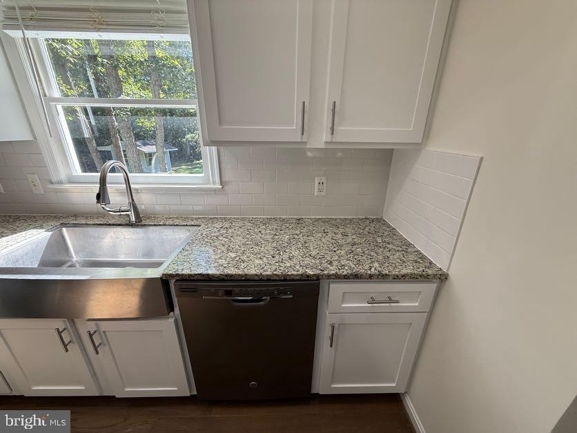
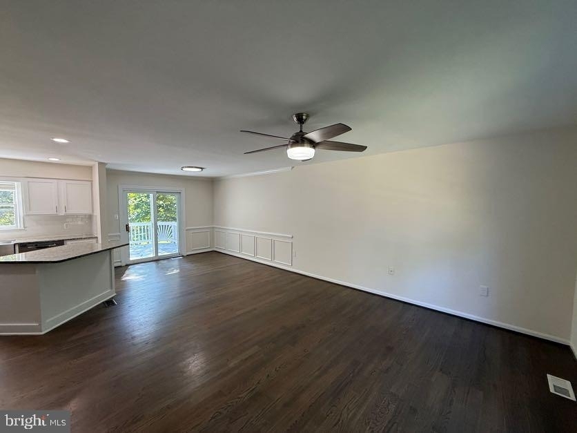
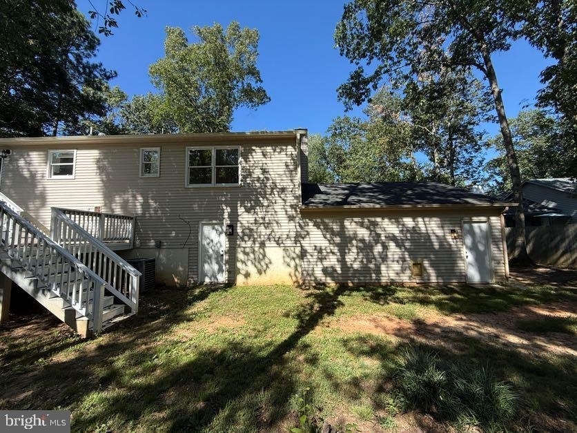
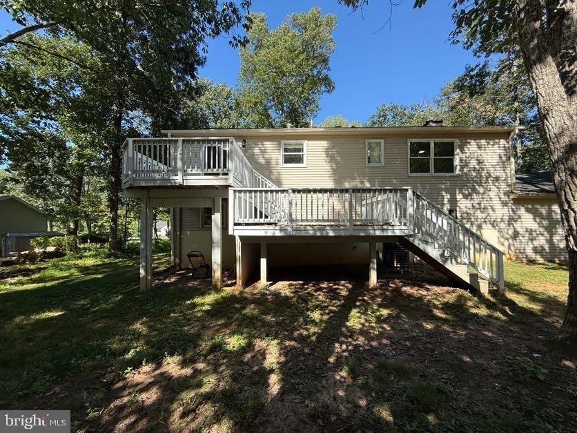
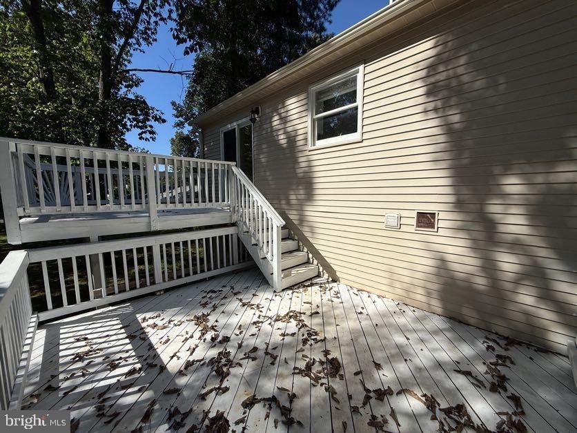
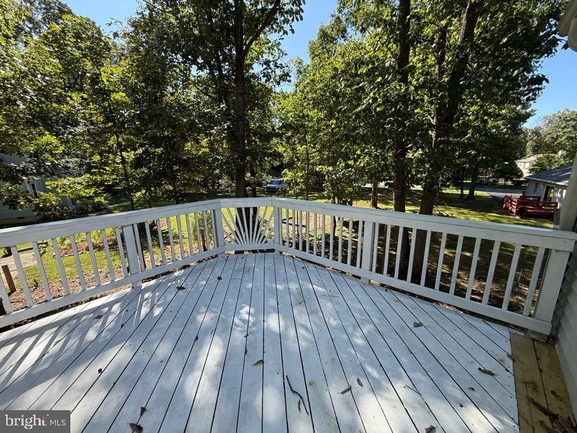
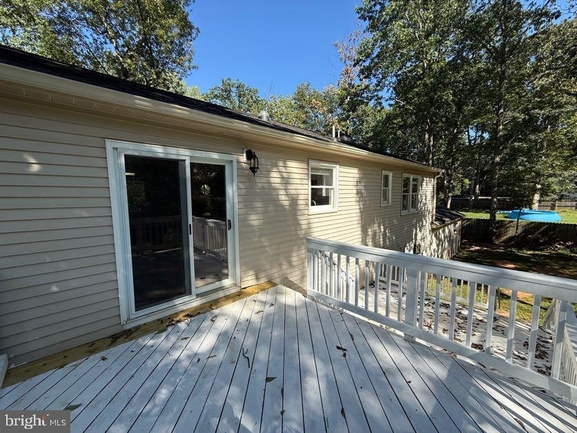
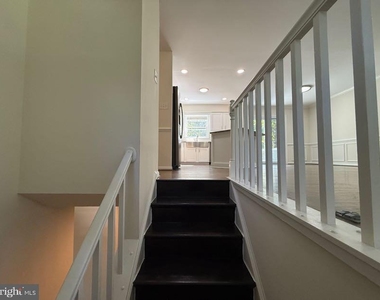
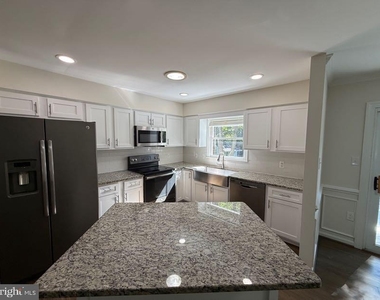
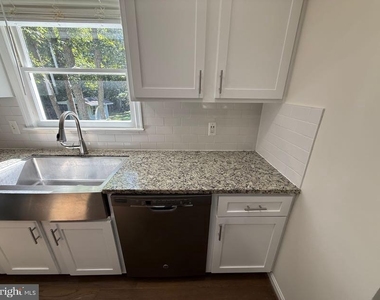
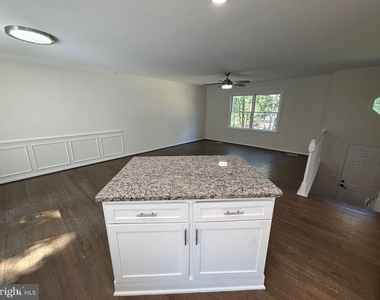
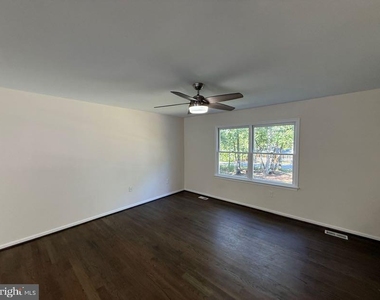
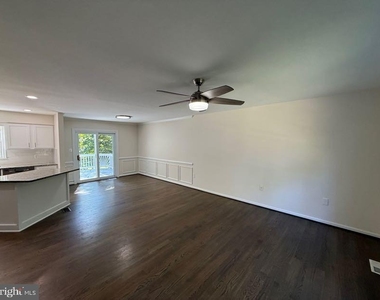
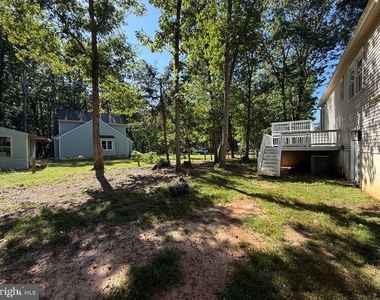
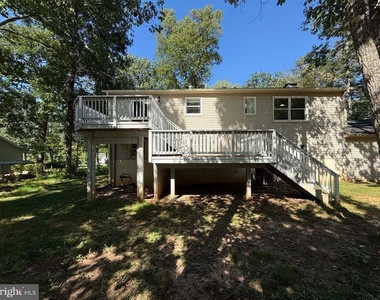
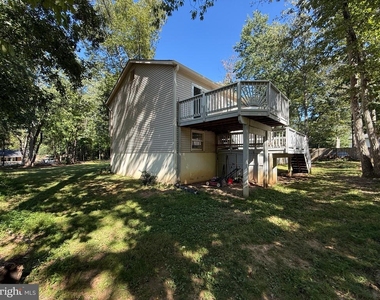
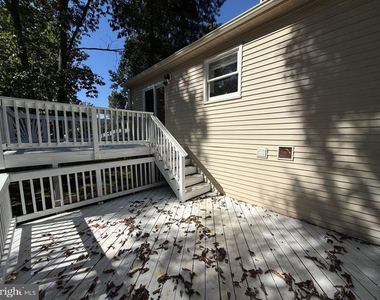
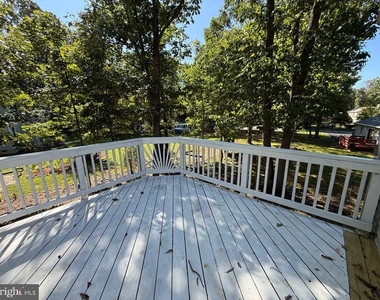
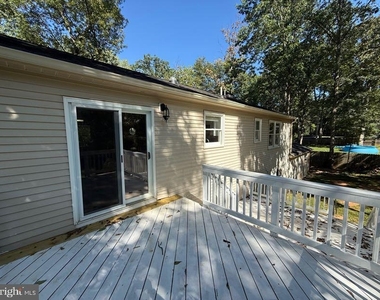
Step upstairs into the bright, open-concept living area, where the living room flows seamlessly into the kitchen and dining space. Luxury vinyl plank flooring adds a clean, modern feel throughout the main living areas, complemented by granite countertops, white shaker-style cabinetry, and stainless steel appliances in the kitchen. French doors off the dining area lead to a large two-tiered deck overlooking the backyard, providing an inviting space for outdoor dining, entertaining, or relaxing.
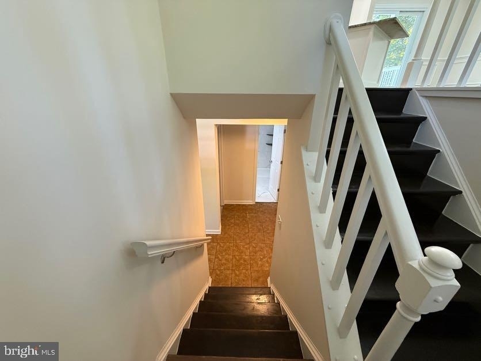
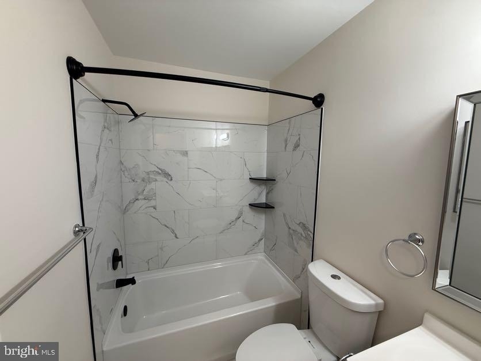
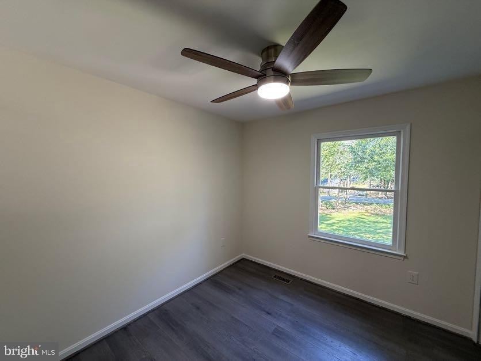
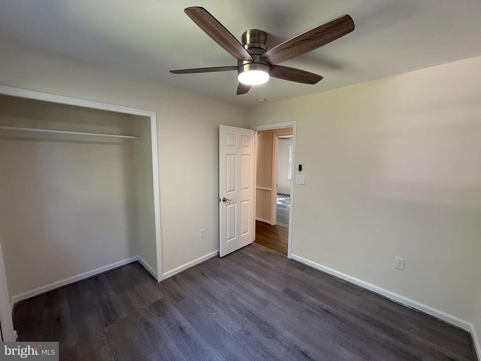
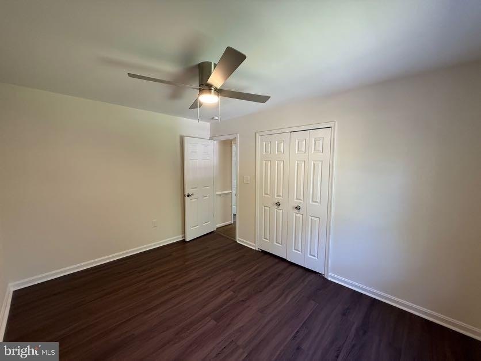
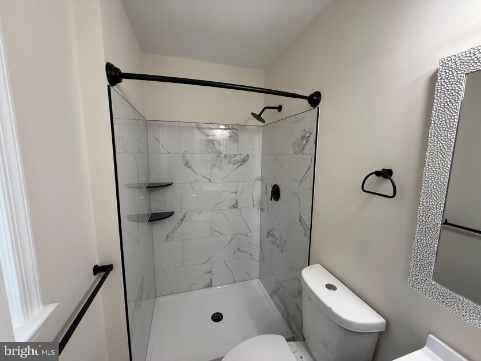
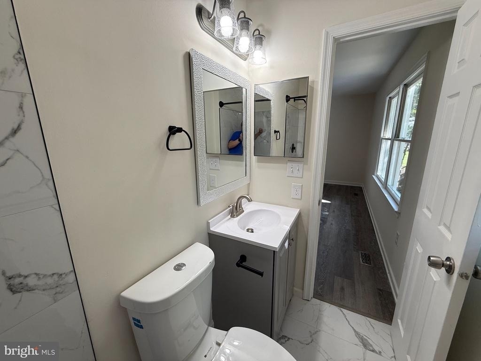
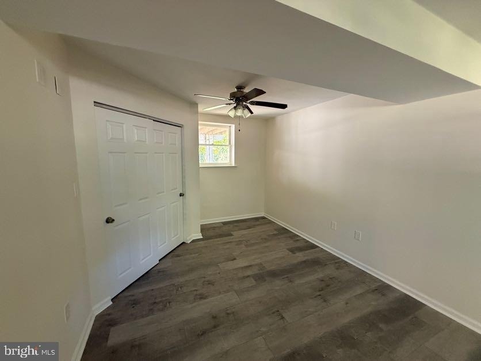
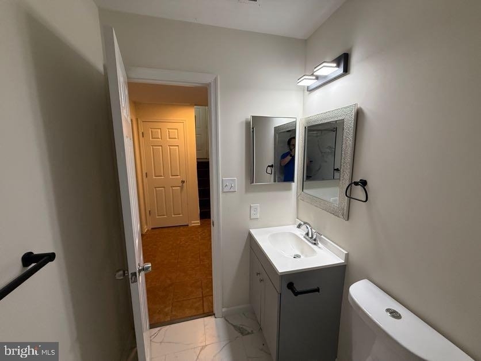
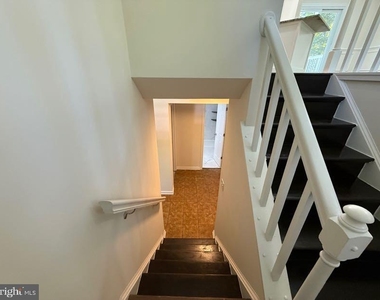
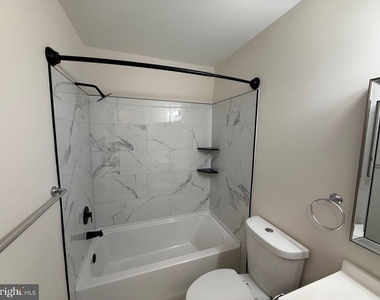
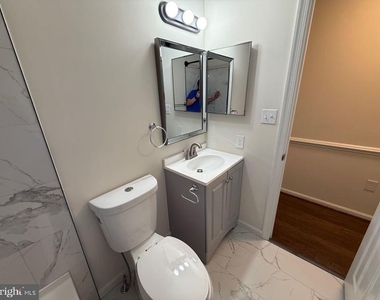
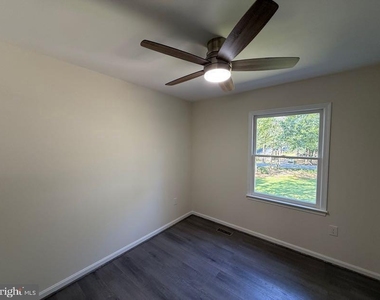
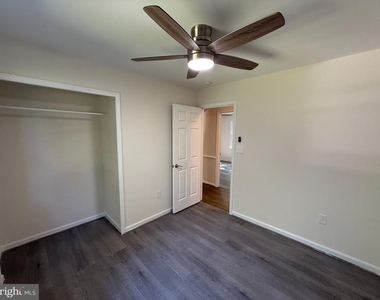
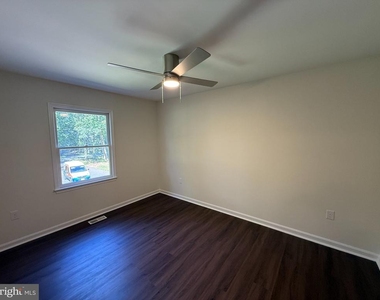
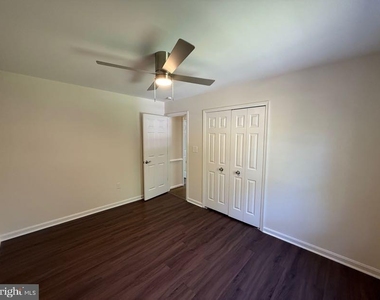
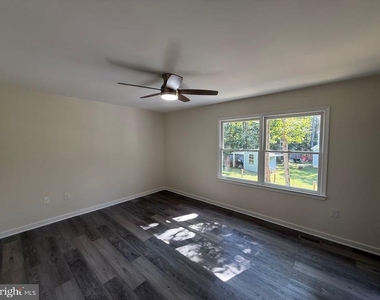
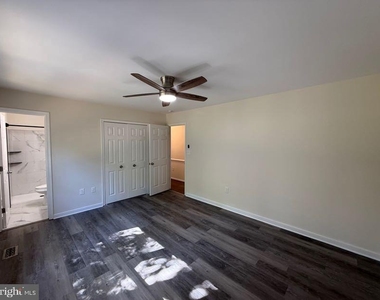
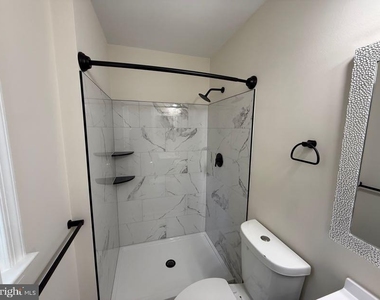
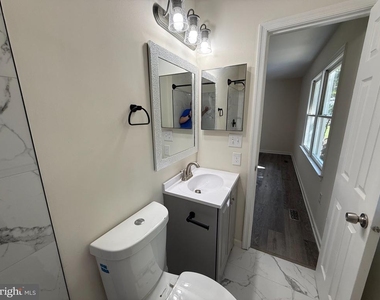
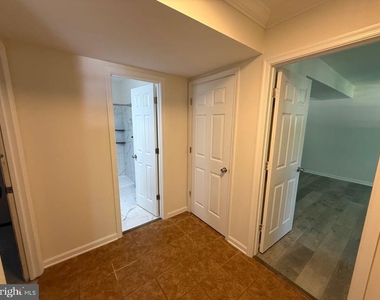
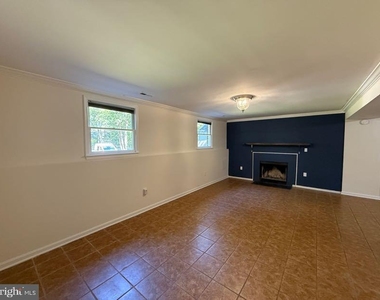
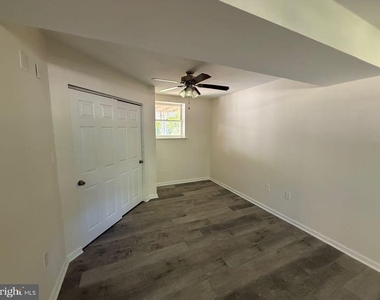
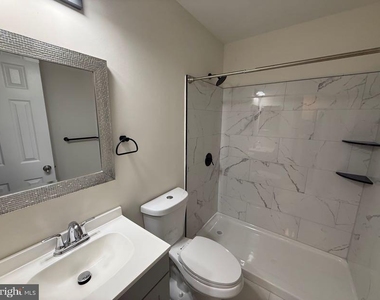
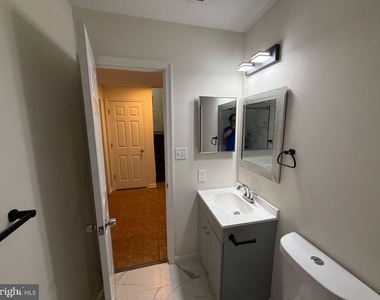
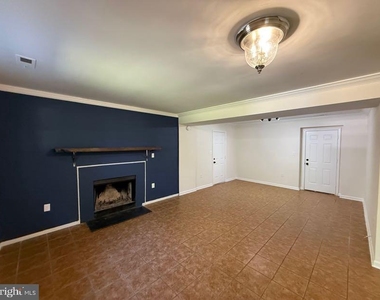
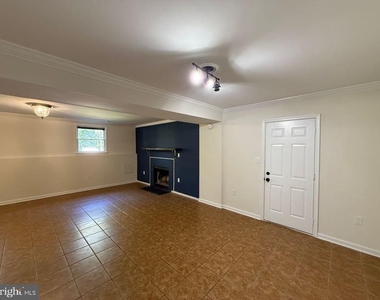
The upper level features the primary bedroom with a private full bath, along with two additional bedrooms and another full bathroom. The fully finished daylight basement provides even more living space, including a fourth bedroom, full bathroom, and an open recreation or living area. A rear entrance and connecting stairway add convenience and flexibility to the lower level.
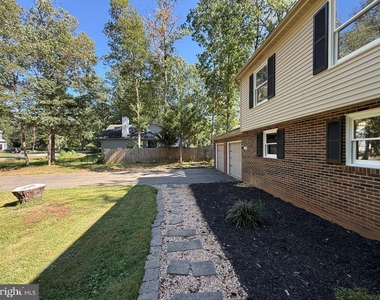
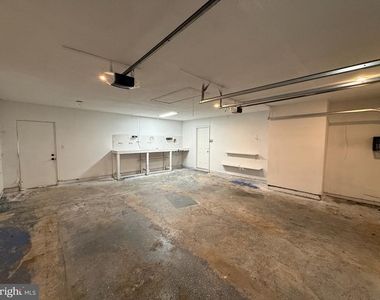
An attached two-car garage provides additional parking and storage. Fireplace decorative only.
As a resident of Lake Wilderness, you'll have access to a variety of community amenities, including a pool, lake, boat ramp, pier/dock, clubhouse, basketball courts, and playground areas.
Conveniently located in Spotsylvania with a comfortable blend of indoor living space, outdoor amenities, and community features, this home offers a versatile layout for a variety of lifestyles. Enjoy the peaceful Lake Wilderness setting while still being within easy reach of shopping, dining, entertainment, and major commuter routes, including Route 3 and I-95.
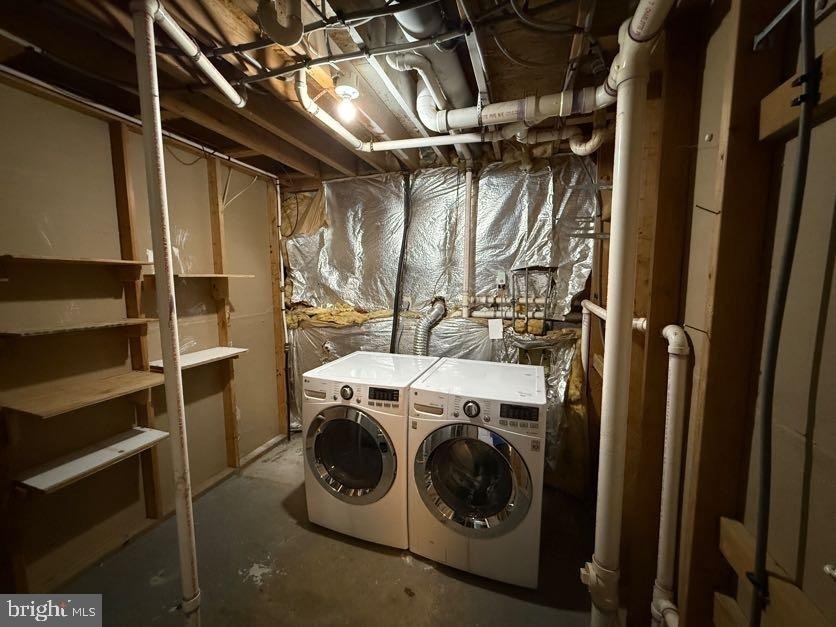
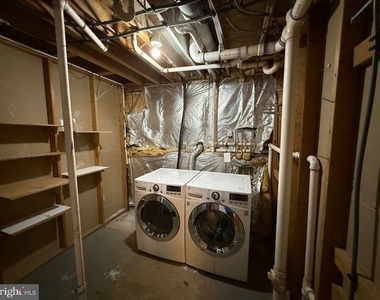
*Washer/Dryer Convey AS-IS
CREDIT: Good Credit Required
PETS: Dogs Only. Sorry, No Cats.
PET FEE: $450/pet non-refundable fee
UTILITIES: Tenant Pays All
APPLICATION FEE: $65 per applicant
SECURITY DEPOSIT: Minimum One month's rent (Please note that in certain cases, a double deposit may be required)
RESIDENT BENEFIT PACKAGE: $25/month
LEASING FEE: $125 One time due with Move-in Funds.
AMENITIES
Fireplace
Private Outdoor Space
Dishwasher
Parking Space
ADDITIONAL INFORMATION
Interior
Bathroom Information
Full Bathrooms: 3
Interior Information
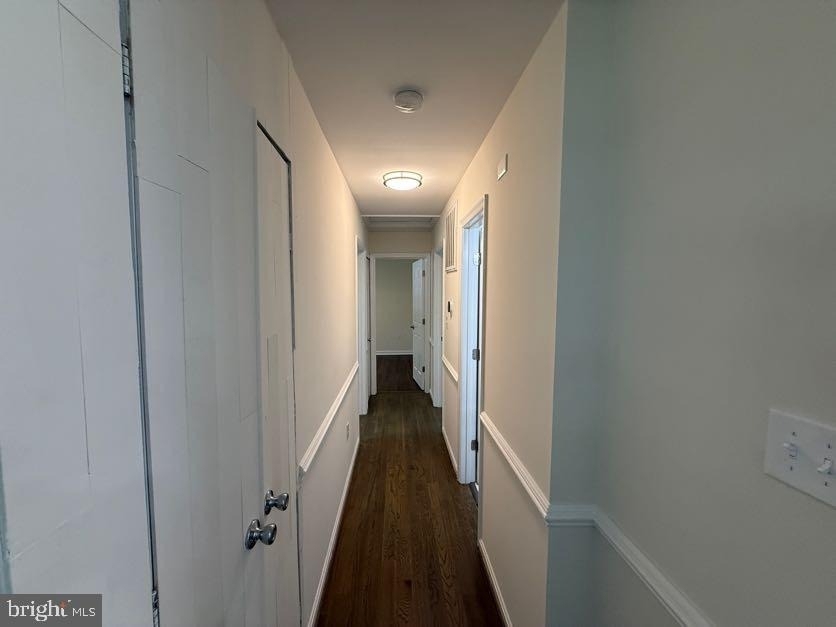
Interior Features: Ceiling Fan(s), Crown Molding, Kitchen Island, Recessed Lighting, Bathroom - Walk-In Shower, Bathroom - Tub Shower, Combination Kitchen/Dining, Family Room Off Kitchen, Floor Plan - Open, Kitchen - Table Space, Upgraded Countertops, Wainscotting, Wood Floors
Appliances: Dishwasher, Exhaust Fan, Microwave, Electric Oven, Refrigerator
Flooring Type: Carpet, Brick, Hardwood
Door Features: Insulated, Six Panel, Sliding Glass
Fireplace Information
Has Fireplace
Fireplace Features: Mantel(s)
Fireplaces: 1
Basement Information
Basement: Other
Exterior
Property Information
Square Footage: 2,276
Square Footage Source: $0
Security Features: Main Entrance Lock
Property Condition: Very Good
Architectural Style: Split Foyer
Year Built Source: Assessor
Year Built: 1991
Waterbody Name: GRANT LAKE
Building Information
Levels: 2
Other Structures: Above Grade, Below Grade
Window Features: Double Pane Windows
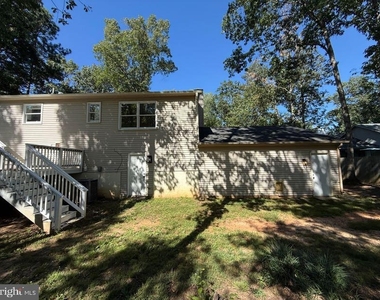
Construction Materials: Brick, Vinyl Siding, Combination
Patio and Porch Features: Deck, Porch
Lot Information
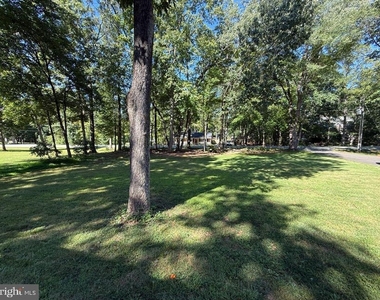
Lot Features: Front Yard, Backs to Trees, Landscaping, Rear Yard
Lot Size Area: 20038
Lot Size Units: Square Feet
Lot Size Acres: 0.46
Square Footage: 20,038
Land Information
Water Source: Community, Well-Shared
Utilities
Utilities Information
Cooling Type: Ceiling Fan(s), Central Air, Energy Star Cooling System, Heat Pump(s)
Heating Type: Forced Air, Energy Star Heating System, Heat Pump(s)
The manager has not yet mailed us a photo copy of his or her government identification and proof or property ownership.
▼
Manager has not logged in recently
▼
Manager does not yet have user reviews
RENTHOP DESCRIPTION
The apartment is a unit offered at a monthly price of $2,745. The person posting the listing did not specify that any pets were allowed. It may be the case that pets are ok and the manager simply has not yet filled out all the details. The kitchen conveniently includes a dishwasher.
We have 49 photos of this particular unit, building, and surrounding areas.
Last Updated: 11 hours ago
Data Source: Bright MLS
MLS# VASP2046018
List Agent Name: Amanda J Ratterree
List Office Name: MacDoc Property Mangement LLC
IDX information is provided exclusively for personal, non-commercial use, and may not be used for any purpose other than to identify prospective properties consumers may be interested in purchasing. Information is deemed reliable but not guaranteed. The listing broker’s offer of compensation is made only to participants of the MLS where the listing is filed.
Courtesy of RH Advisors, Inc. and RHP Realty NJ, Inc.
By selecting Check Availability, you agree that RentHop and real estate professionals may call or text you about your inquiry. Message/data rates may apply. Terms & Privacy. California Privacy Notice
We found some very similar listings nearby
Select those you'd like to message
Your messages have been sent!
Check Availability
By selecting Check Availability, you agree that RentHop and real estate professionals may call or text you about your inquiry. Message/data rates may apply. Terms & Privacy. California Privacy Notice










































 Your Privacy Choices
