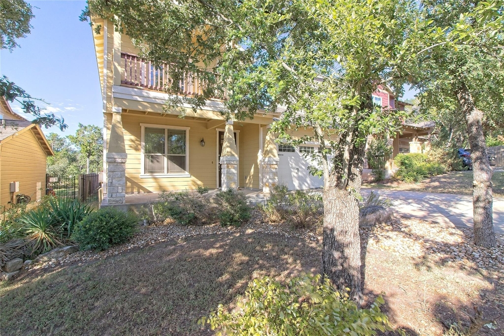
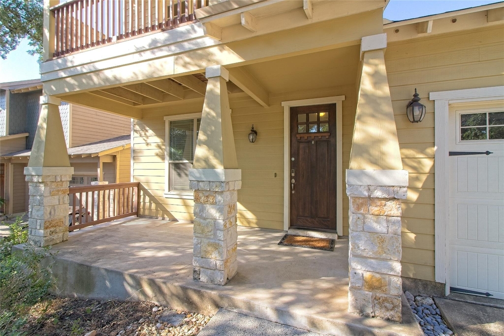
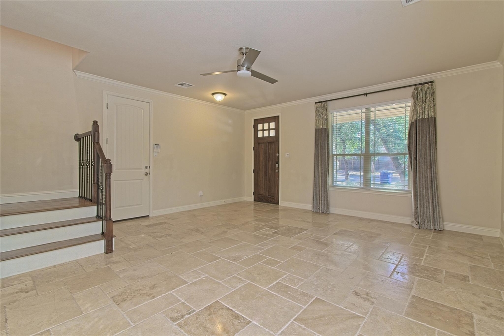
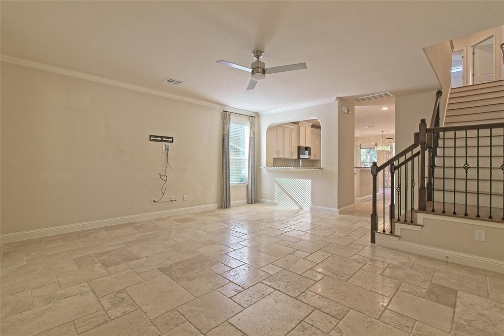
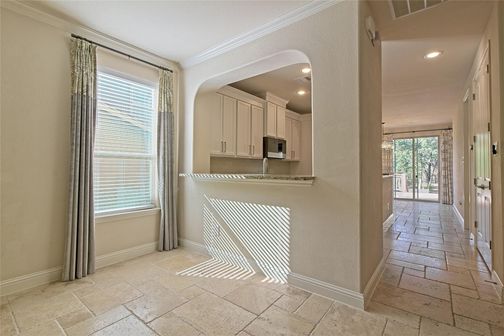
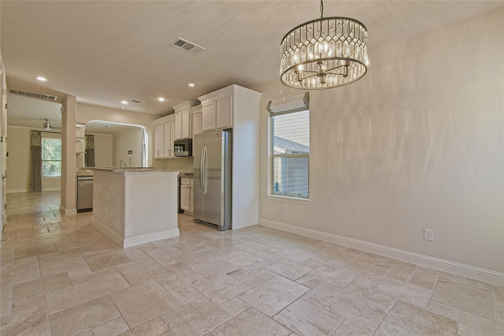
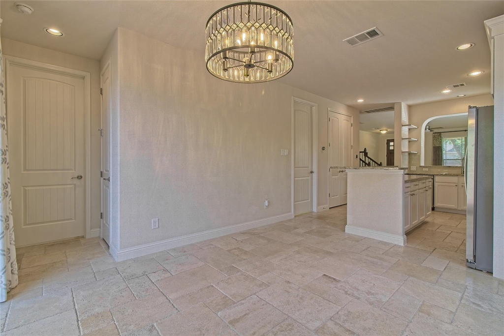
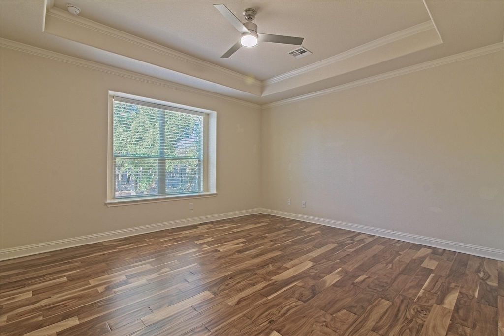
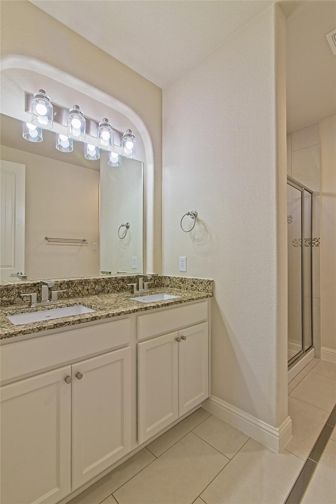
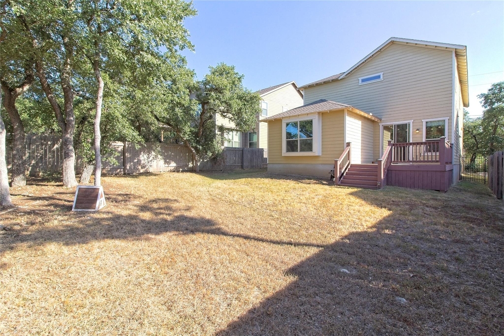
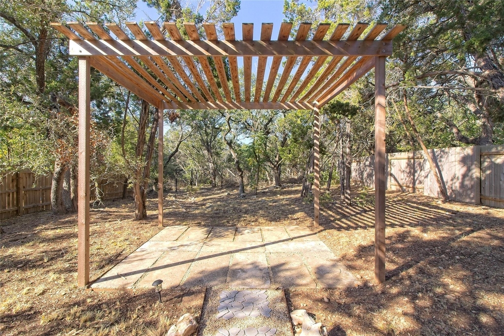
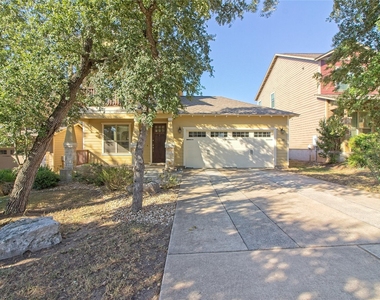
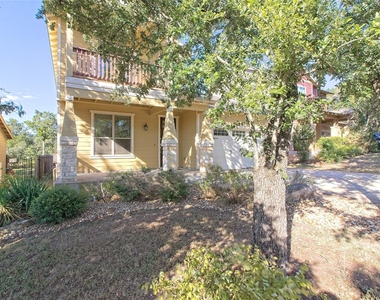
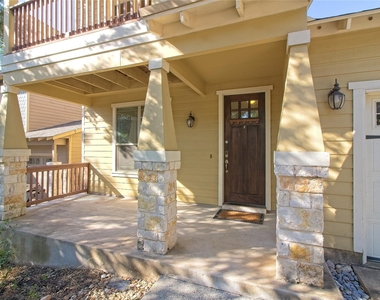
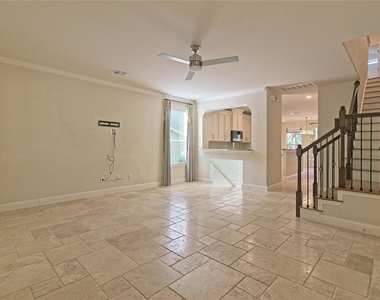
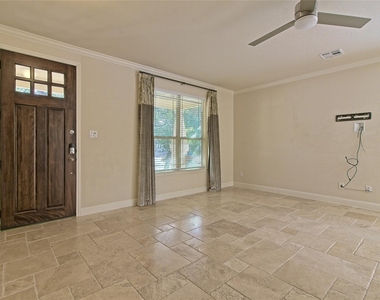
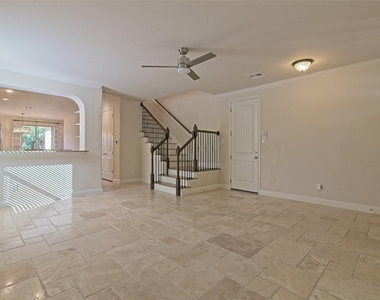
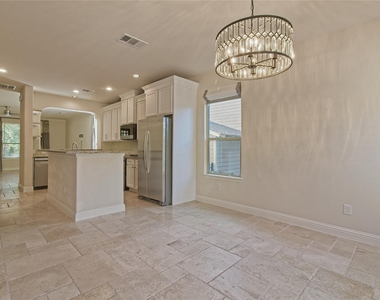
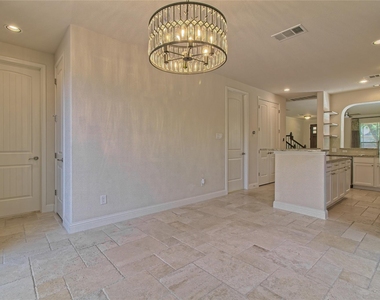
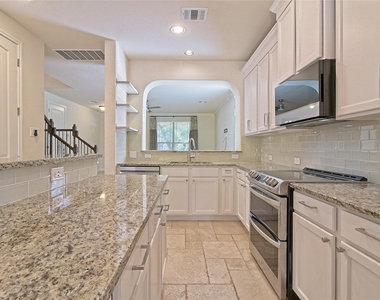
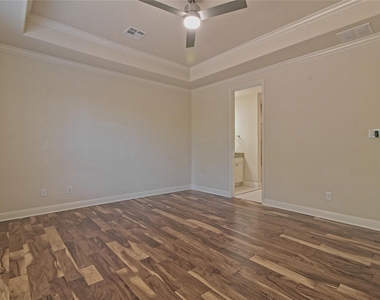
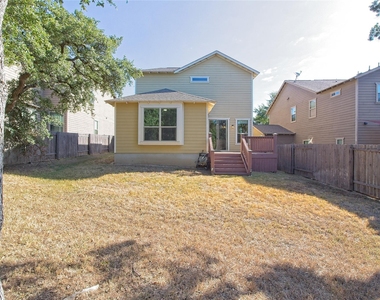
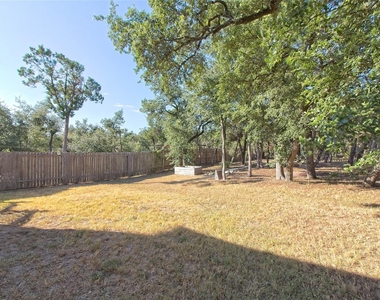
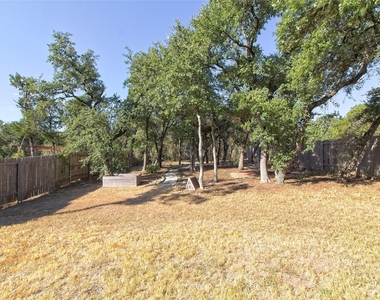
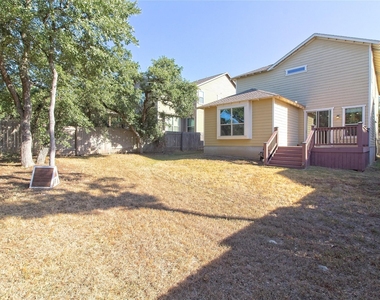
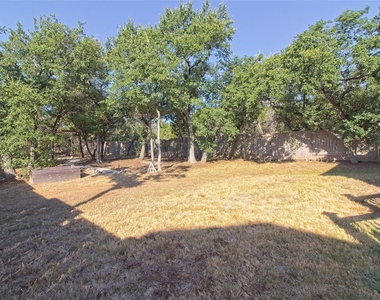
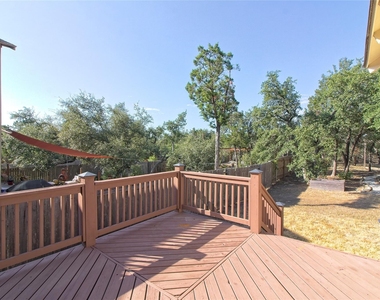
Prime location! Situated in the heart of beautiful Hill Country with a short drive to Lake Travis, this charming two-story home is the epitome of comfort and elegance, all without the burden of additional HOA fees. The property is positioned less than five minutes from popular restaurants, grocery stores, gyms and coffee shops. Twenty minutes to the Domain and thirty minutes downtown. Additionally, it boasts a tranquil setting on a peaceful no-outlet street that backs onto a lush green belt. Open and airy floorplan with a kitchen featuring elegant granite countertops, white cabinetry, and modern stainless-steel appliances. Beyond the kitchen, a spacious back deck beckons for outdoor gatherings, while an upstairs balcony and backyard pergola provide even more options for enjoying the outdoors. Master bedroom and office downstairs. Upstairs, a bonus loft space offers versatility along with three bedrooms providing ample space for family, guests, or hobbies. The property is also located within the exceptional Leander ISD, inclusive of the highly acclaimed Vandegrift High School. With its unparalleled location, this home is not just a dwelling, but a lifestyle offering myriad dining, shopping, and recreational activities right at your doorstep! Fresh new paint and blinds. Pets ok; limit two; 35 lbs or less. *** Resident must choose between two resident benefit packages at time of application.
AMENITIES
Private Outdoor Space
Dishwasher
Parking Space
ADDITIONAL INFORMATION
Interior
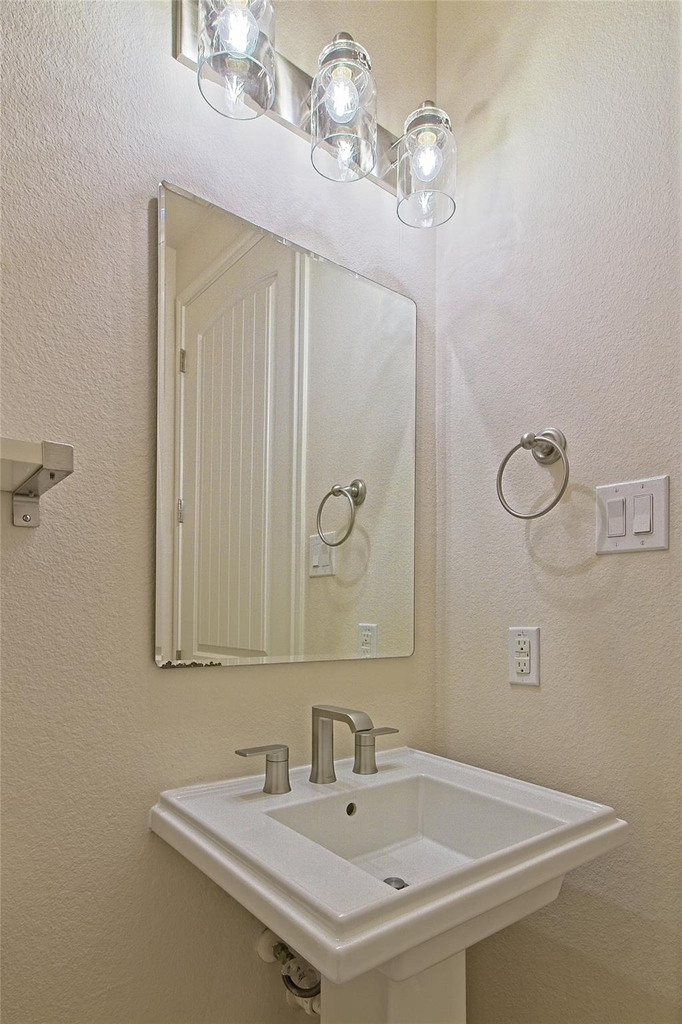
Bathroom Information
Half Bathrooms: 1
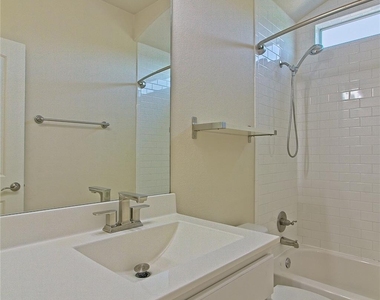
Full Bathrooms: 2
Interior Information
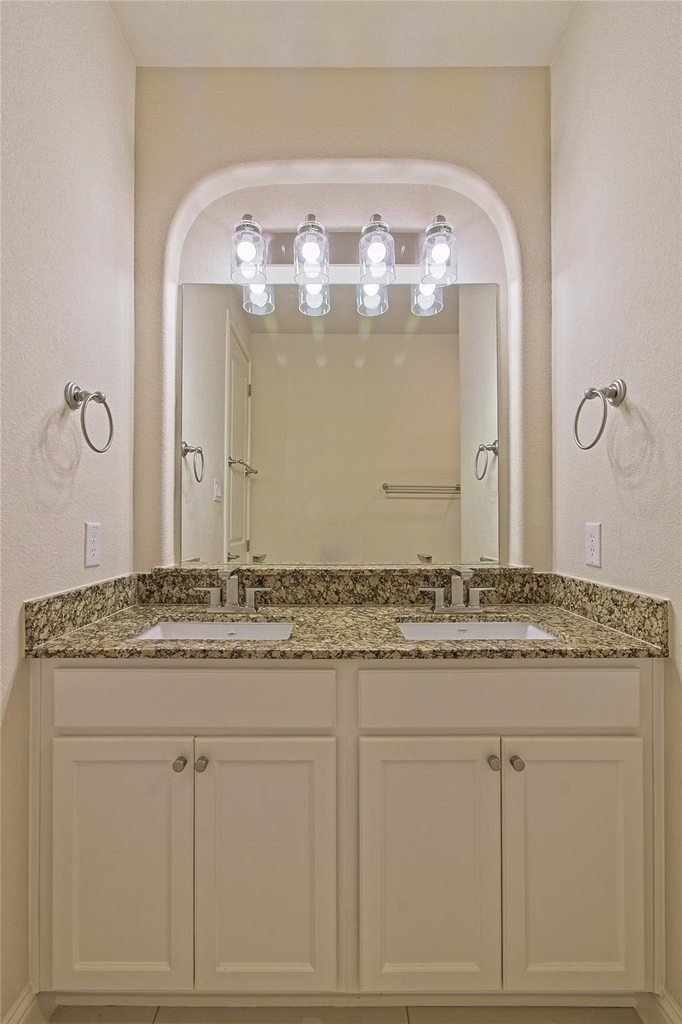
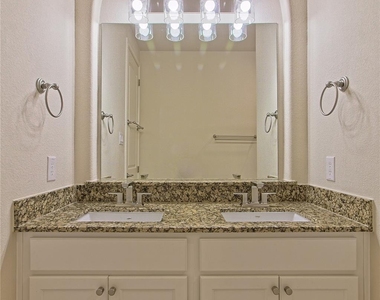
Interior Features: Breakfast Bar, Ceiling Fan(s), Tray Ceiling(s), Granite Counters, Crown Molding, Double Vanity, Kitchen Island, Open Floorplan, Pantry, Recessed Lighting, Walk-In Closet(s), Wired for Sound, Ceiling-High, Interior Steps, Multiple Living Areas
Appliances: Dishwasher, Disposal, Electric Range, Microwave, Double Oven, Free-Standing Electric Range, Refrigerator, Stainless Steel Appliance(s), Electric Water Heater
Flooring Type: Carpet, Tile, Wood
Exterior
Property Information
Square Footage: 2,504
Square Footage Source: $0
Green Sustainability
Security Features: Smoke Detector(s)
Property Condition: Updated/Remodeled
Year Built: 2014
Waterfront Features: None
Building Information
Builder Name: Scott Felder
Levels: Two
Other Structures: Pergola
Window Features: Blinds, Drapes, Double Pane Windows, Screens, Vinyl Windows
Construction Materials: HardiPlank Type
Patio and Porch Features: Deck, Patio, Arbor
Pool Information
Pool Features: None
Lot Information
Lot Features: Greenbelt, Level, Sprinklers In Front, Wooded, Public Maintained Road, Sprinkler - Automatic
Lot Size Area: 11891.88
Lot Size Units: Square Feet
Lot Size Acres: 0.273
Square Footage: 11,892
Lot Size Dimensions: 50X238
Land Information
Water Source: Public
Utilities
Utilities Information
Cooling Type: Ceiling Fan(s), Central Air, Electric
The manager has not yet mailed us a photo copy of his or her government identification and proof or property ownership.
▼
Manager has not logged in recently
▼
Manager does not yet have user reviews
RENTHOP DESCRIPTION
The apartment is a unit offered at a monthly price of $3,100. The person posting the listing did not specify that any pets were allowed. It may be the case that pets are ok and the manager simply has not yet filled out all the details. The kitchen conveniently includes a dishwasher.
We have 40 photos of this particular unit, building, and surrounding areas.
We found some very similar listings nearby
Select those you'd like to message
Your messages have been sent!
Check Availability
By selecting Check Availability, you agree that RentHop and real estate professionals may call or text you about your inquiry. Message/data rates may apply. Terms & Privacy. California Privacy Notice




























 Your Privacy Choices
