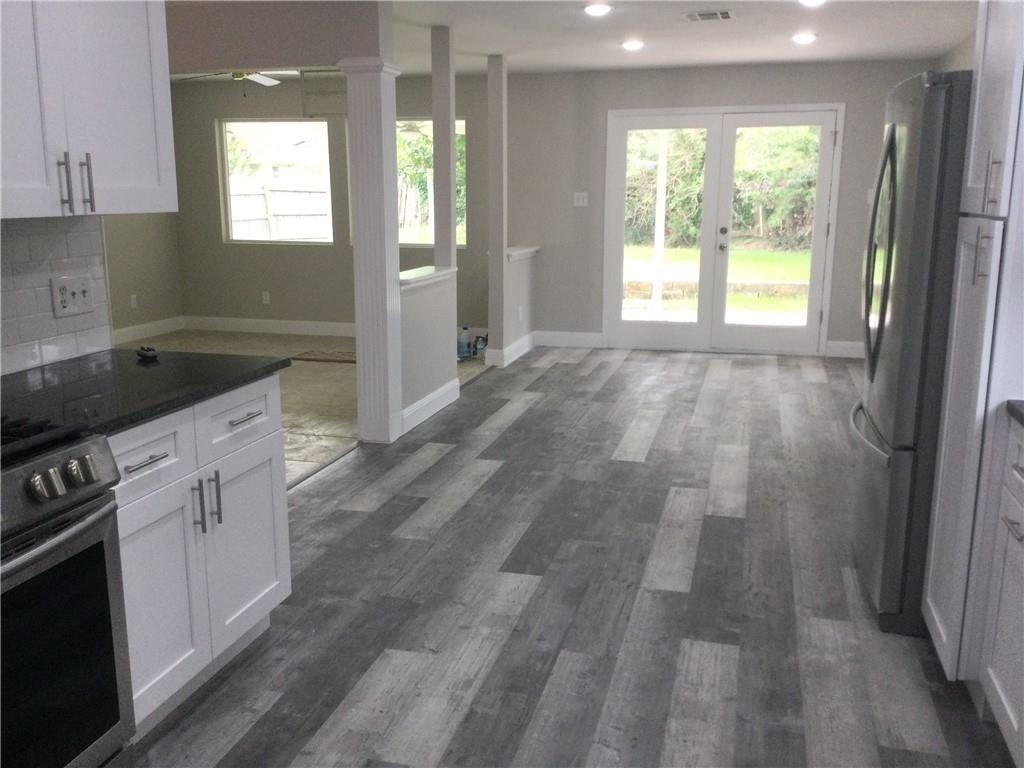
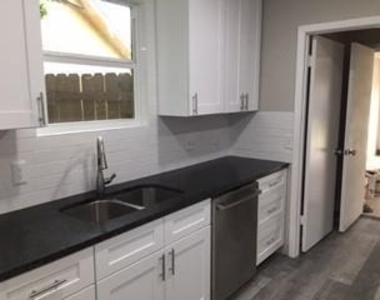
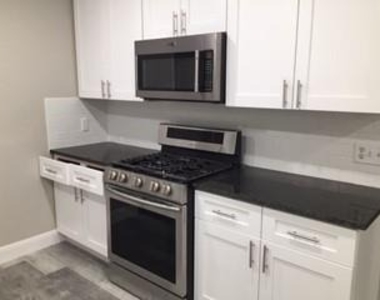
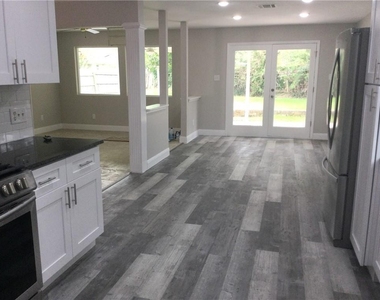
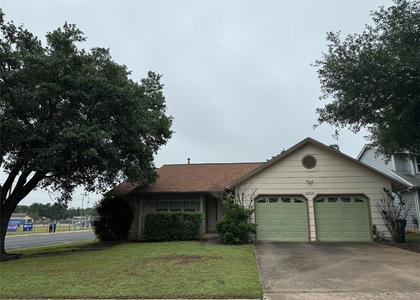
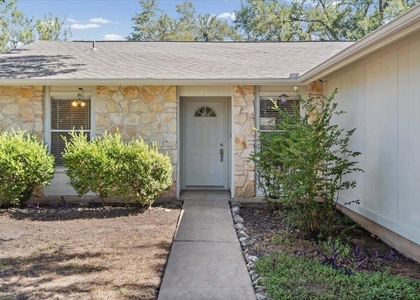
Welcome to 11201 Amethyst Trail-where space, style, and location come together in one of Northwest Austin's most desirable pockets. Step inside to a bright, open layout anchored by a striking floor-to-ceiling stone fireplace that creates a true focal point in the living area. The home flows seamlessly into an updated kitchen featuring modern cabinetry, sleek countertops, and stainless steel appliances-ideal for both everyday living and entertaining.
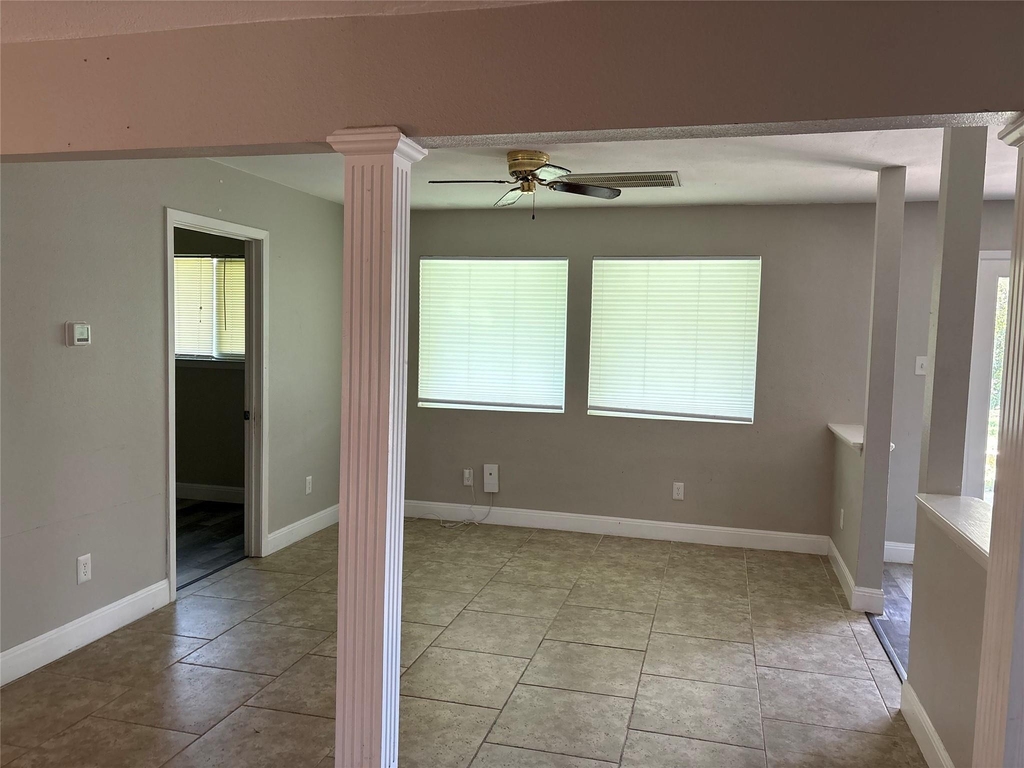
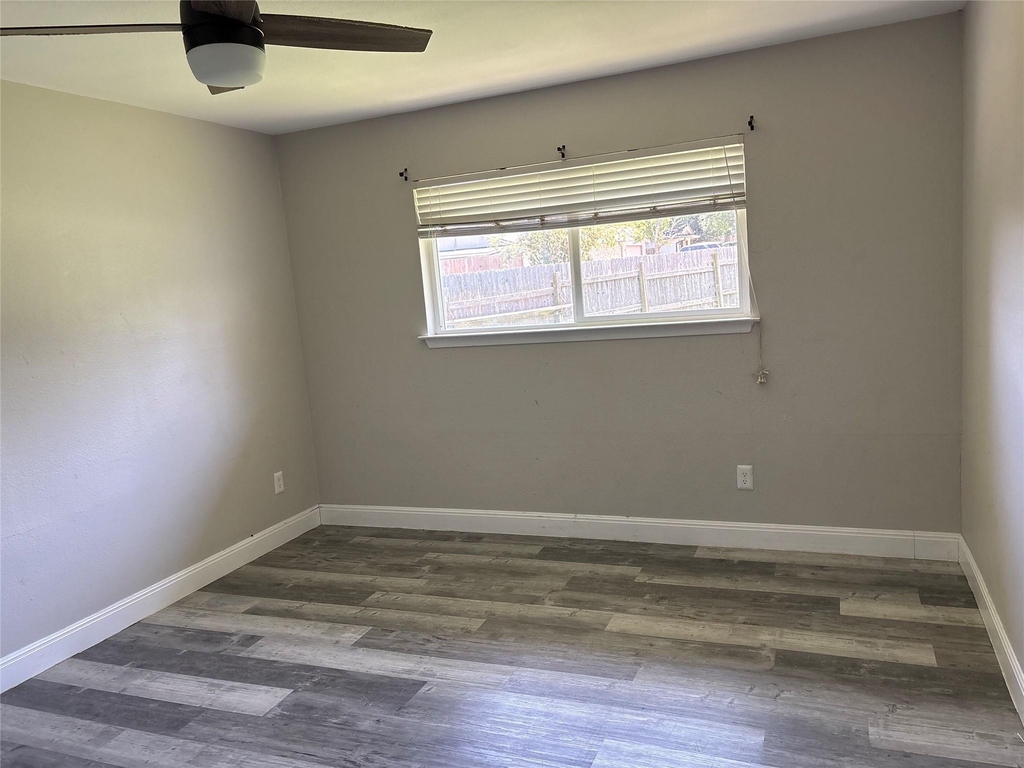
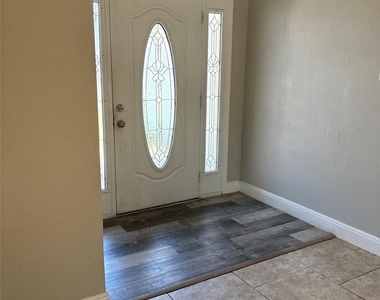
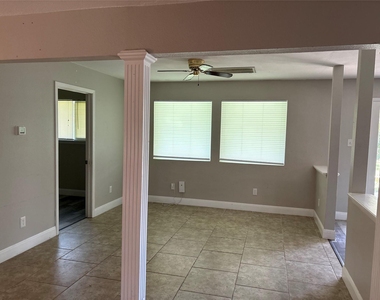
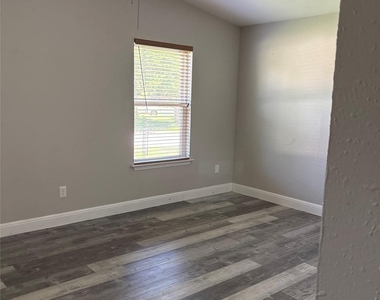
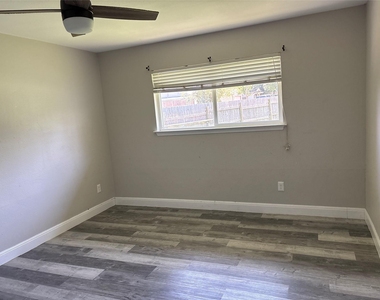
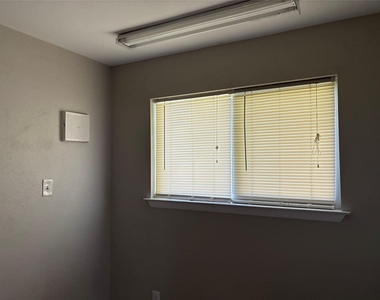
Durable tile and luxury vinyl plank flooring run throughout-no carpet-offering easy maintenance and a clean, modern feel. The flexible floor plan provides multiple living and dining options, along with well-sized bedrooms filled with natural light.
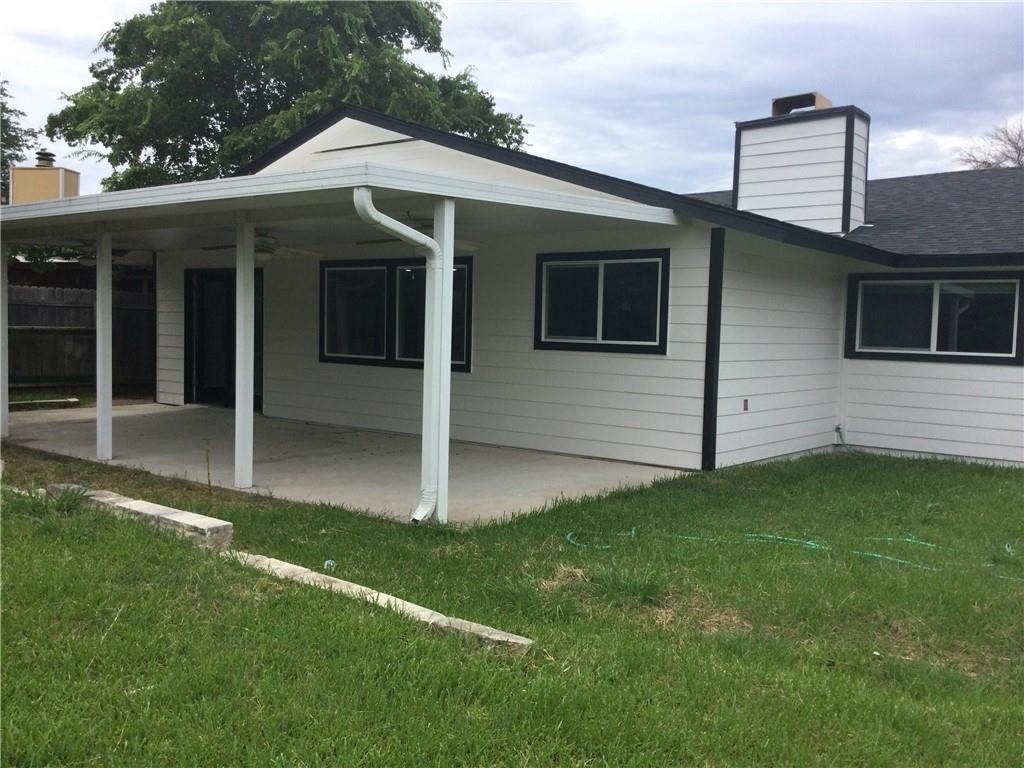
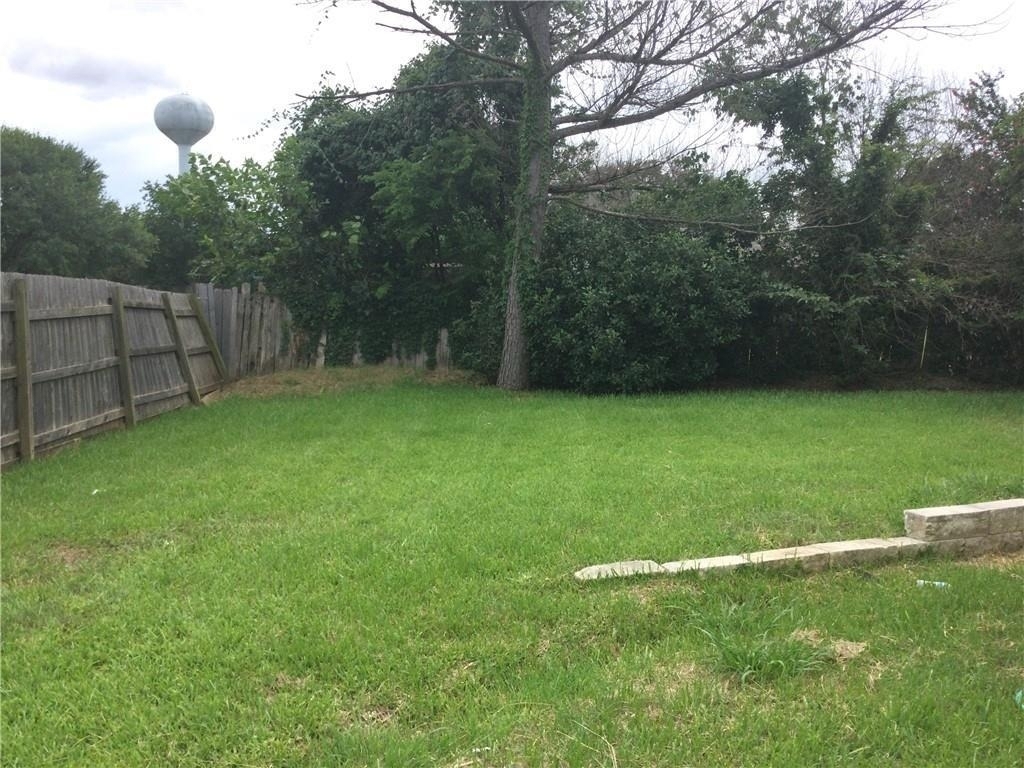
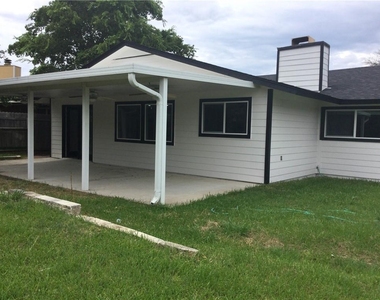
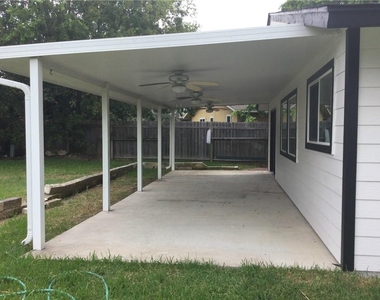
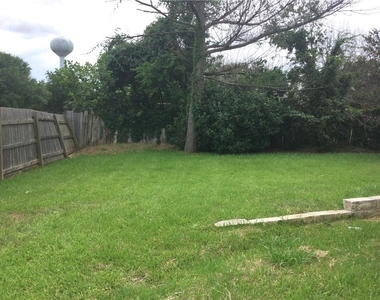
Step outside to a large covered patio that extends your living space outdoors, overlooking a private, fenced backyard-perfect for relaxing or hosting.
Located in a highly sought-after area zoned to top-rated Round Rock ISD schools including Purple Sage Elementary, Noel Grisham Middle School, and Westwood High School, and just minutes from major employers, shopping, dining, and everything Northwest Austin has to offer-this home delivers comfort, convenience, and strong long-term value.
AMENITIES
Fireplace
Private Outdoor Space
Dishwasher
Parking Space
ADDITIONAL INFORMATION
Interior
Bathroom Information
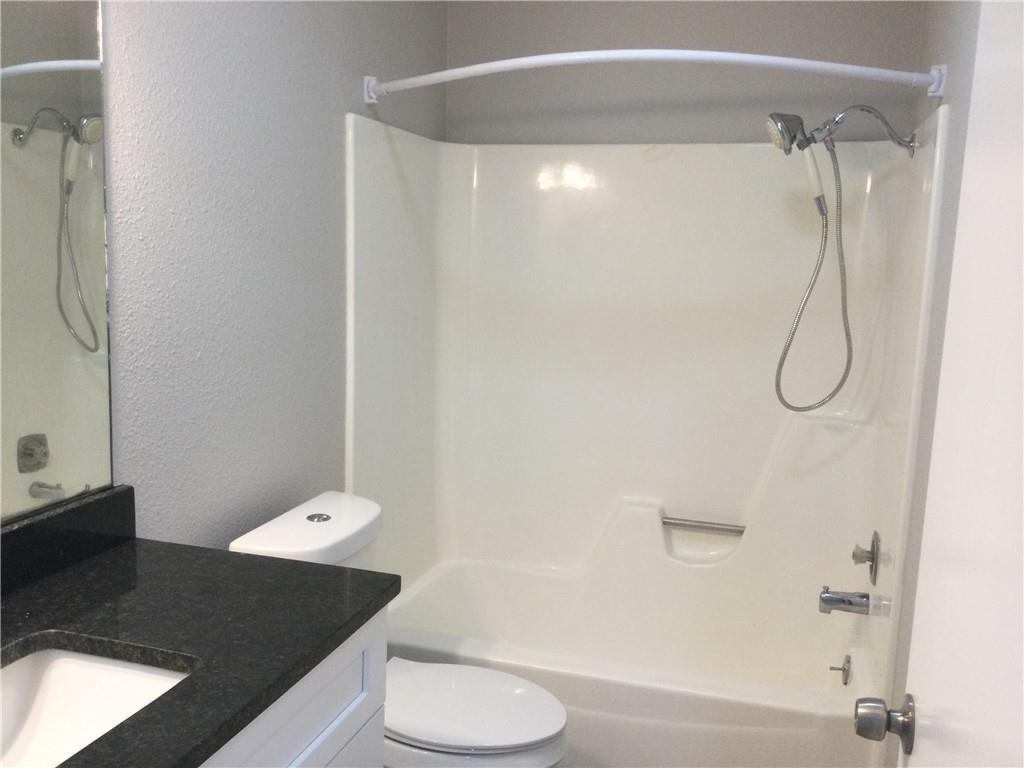
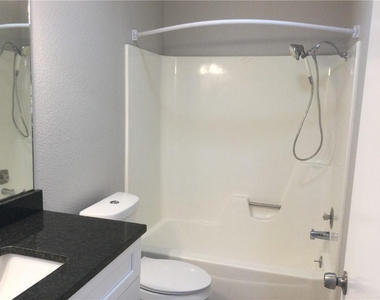
Full Bathrooms: 2
Interior Information
Interior Features: Bookcases, Beamed Ceilings, Ceiling-High, Primary Bedroom on Main, No Interior Steps, Multiple Living Areas, Study/Home Office
Appliances: Dishwasher, Gas Cooktop, Refrigerator, Water Heater
The median is solely based on the area and the number of bedrooms.
Listing-specific characteristics such as the number of bathrooms and the amenities will also impact the price.
LISTING QUALITY
▲
Features and amenities are properly noted
▲
RentHop has data for this building
▼
The manager has not yet mailed us a photo copy of his or her government identification and proof or property ownership.
▼
Manager has not logged in recently
▼
Manager does not yet have user reviews
RENTHOP DESCRIPTION
The apartment is a unit offered at a monthly price of $2,350. The person posting the listing did not specify that any pets were allowed. It may be the case that pets are ok and the manager simply has not yet filled out all the details. The kitchen conveniently includes a dishwasher.
We have 21 photos of this particular unit, building, and surrounding areas.
We found some very similar listings nearby
Select those you'd like to message
Your messages have been sent!
Check Availability
By selecting Check Availability, you agree that RentHop and real estate professionals may call or text you about your inquiry. Message/data rates may apply. Terms & Privacy. California Privacy Notice

























 Your Privacy Choices
