Check Availability

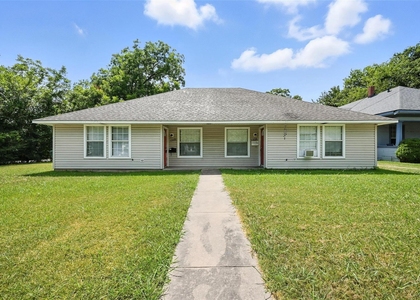
112 West Fairview Street

East Grayson, 75092
$1,200
Posted 12 hours ago, Immediate Move-In
bedrooms
2 Bed
bathrooms
1 Bath
bathrooms
1 Half Bath
square feet
2,400 Sqft
Listing by CLINT HUHNKE
Save Listing

DESCRIPTION
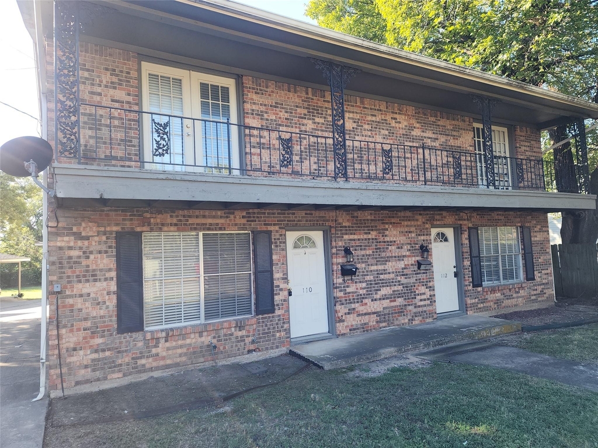
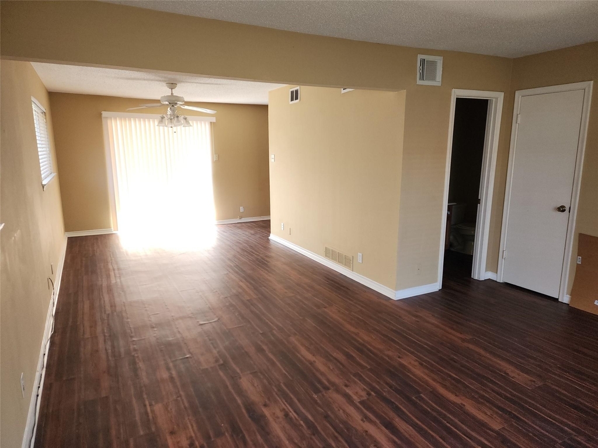
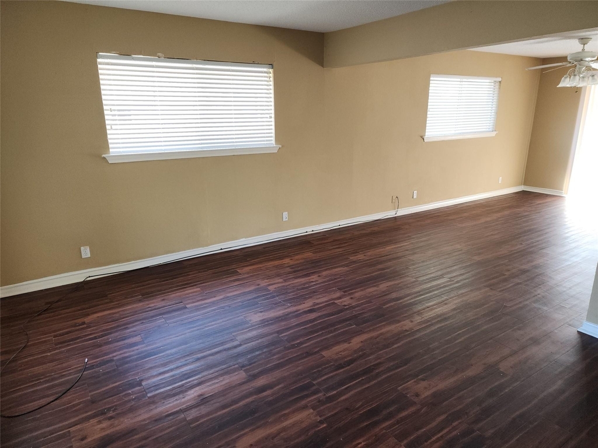
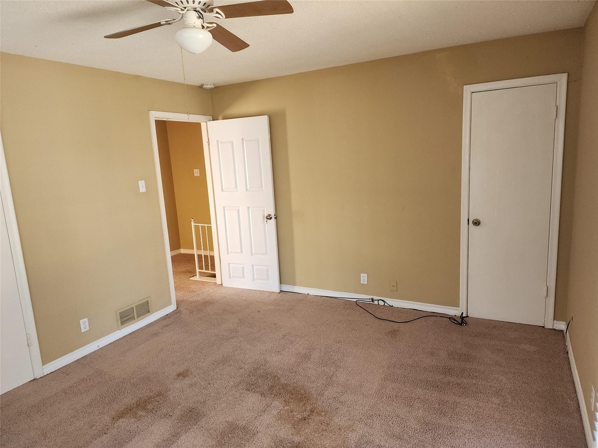
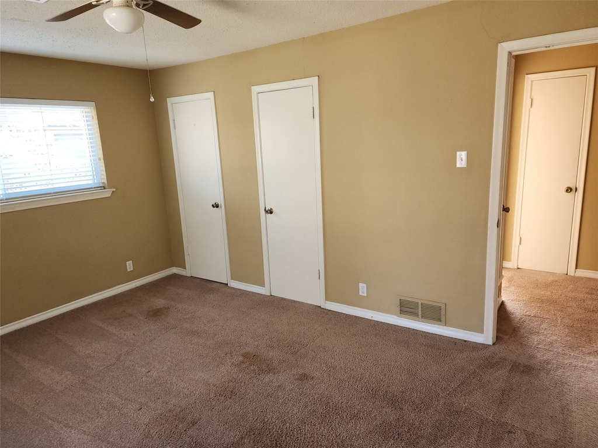
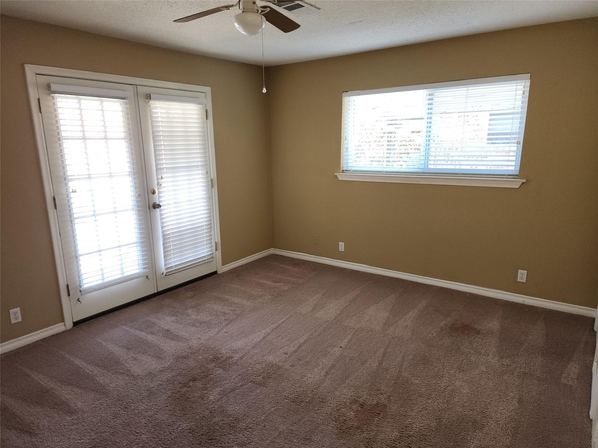
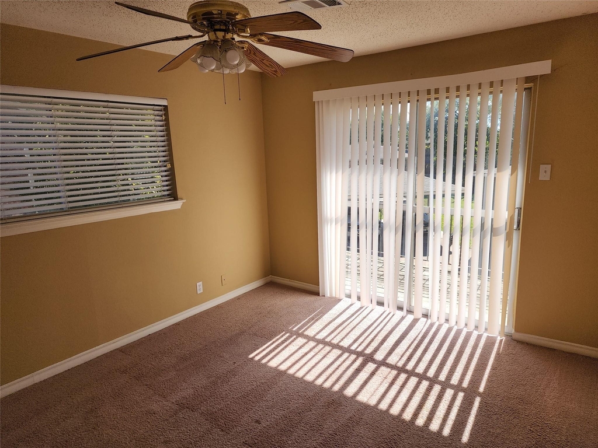
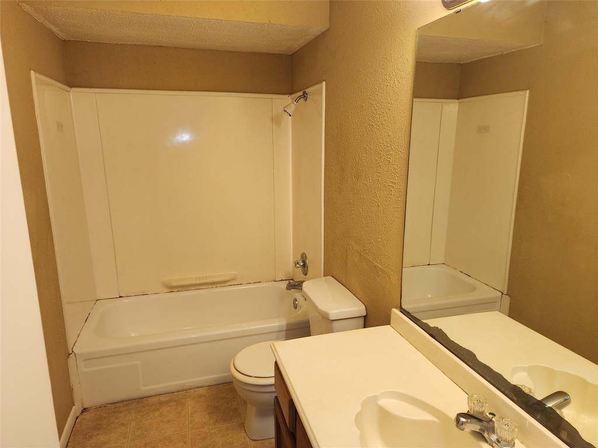
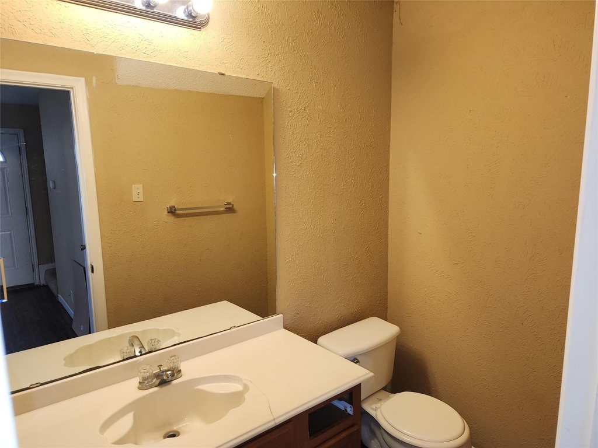
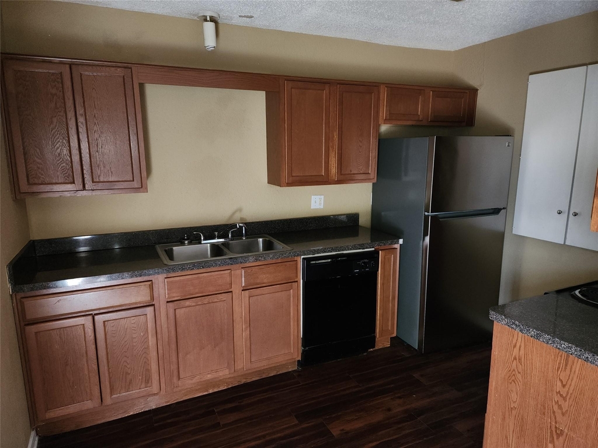
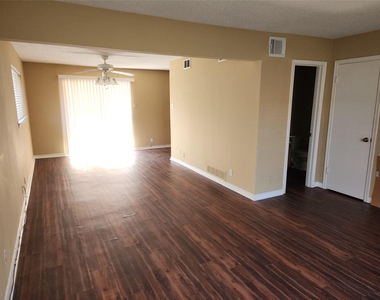
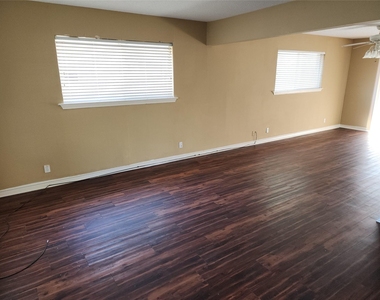
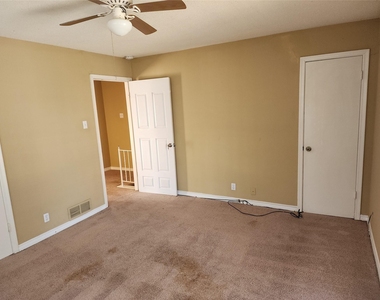
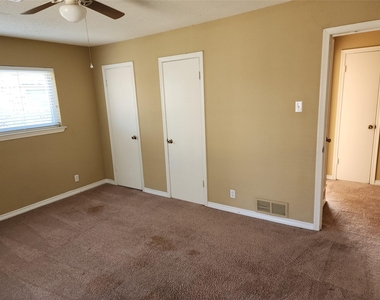
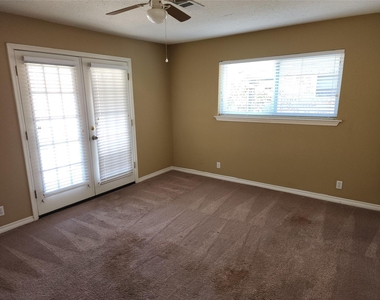
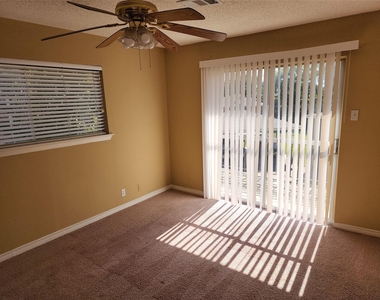
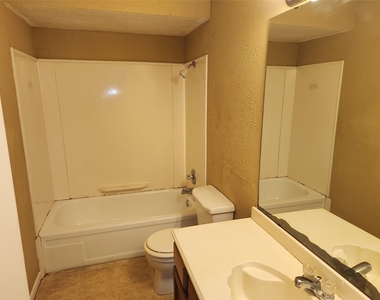
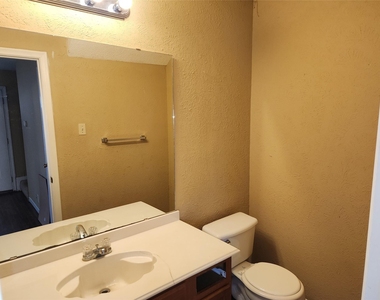
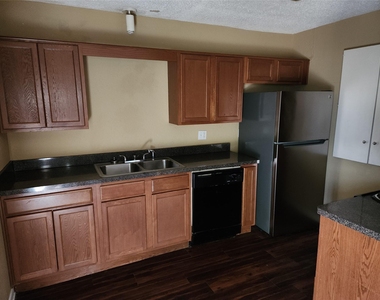
This two-story duplex unit at 110-112 Fairview St offers 2 bedrooms, 1.5 bathrooms, and approximately 1,200 square feet of comfortable living space in the heart of West Sherman. The main floor features carpeted floors, a spacious living area, and a fully equipped kitchen with a stainless-steel refrigerator. For added convenience, you will find a downstairs half-bath and a dedicated laundry room with full-size washer and dryer connections. Upstairs boasts a full bathroom, and two large bedrooms-each featuring its own shared balcony. Assigned parking spaces, and quick access to local schools within the highly regarded Sherman ISD.

AMENITIES
Carport
Private Outdoor Space
Dishwasher

ADDITIONAL INFORMATION
Interior

    Bathroom Information

  • Half Bathrooms: 1
  • Full Bathrooms: 1

    Interior Information

  • Appliances: Dishwasher, Disposal, Electric Cooktop, Electric Oven, Gas Water Heater, Microwave, Refrigerator
  • Flooring Type: Carpet, Laminate, Linoleum
  • Laundry Features: Electric Dryer Hookup, Washer Hookup, Dryer Hookup
Exterior

    Property Information

  • Has Property Attached
  • Square Footage: 2,400
  • Security Features: Smoke Detector(s)
  • Architectural Style: Traditional
  • Year Built: 1966

    Building Information

  • Levels: Two
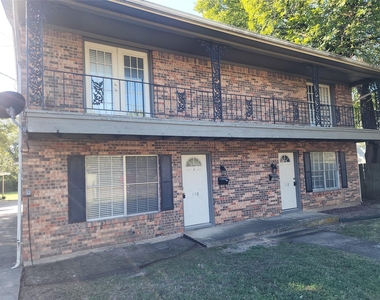
  • Construction Materials: Brick
  • Patio and Porch Features: Covered, Deck, Patio

    Lot Information

  • Lot Size Area: 0.158
  • Lot Size Units: Acres
  • Lot Size Acres: 0.158
  • Square Footage: 6,882
  • Tax Lot: 2
Utilities

    Utilities Information

  • Cooling Type: Ceiling Fan(s), Central Air, Electric
  • Heating Type: Central, Electric
Parking

    Parking Information

  • Has Carport
  • Parking Features: Assigned, Carport

MAP


75092

LISTING QUALITY
▲ Listing location is an exact address
▲ Features and amenities are properly noted
▲ RentHop has data for this building
▼ The manager has not yet mailed us a photo copy of his or her government identification and proof or property ownership.
▼ Manager has not logged in recently
▼ Manager does not yet have user reviews

RENTHOP DESCRIPTION
The apartment is a unit offered at a monthly price of $1,200. The person posting the listing did not specify that any pets were allowed. It may be the case that pets are ok and the manager simply has not yet filled out all the details. The kitchen conveniently includes a dishwasher.

We have 10 photos of this particular unit, building, and surrounding areas.
See available units at 112 West Fairview Street.

SIMILAR NEARBY LISTINGS
1520 Mulberry Street
East Grayson
75092
$1,100
By Loyd Castleberry, 10 hours ago
bedrooms
2 Bed
|
bathrooms
1 Bath
|
square feet
1,100 Sqft
906 E Houston Street
East Grayson
75092
$1,075
By Michael Slaughter, 4 hours ago
bedrooms
2 Bed
|
bathrooms
1 Bath
|
square feet
989 Sqft
$1,200
By Michael Slaughter, 11 hours ago
bedrooms
2 Bed
|
bathrooms
1 Bath
|
square feet
956 Sqft
$1,135
By Balynn Snapp, 8 hours ago
bedrooms
2 Bed
|
bathrooms
1 Bath
|
square feet
1,287 Sqft
2020 S Branch Street
East Grayson
75090
$1,200
By Michael Slaughter, 14 hours ago
bedrooms
2 Bed
|
bathrooms
1 Bath
|
square feet
720 Sqft
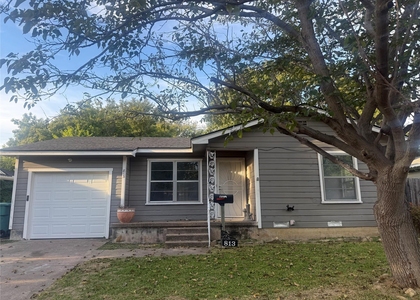
813 E Centennial Street
East Grayson
75090
$1,200
By Nihan Yilmaz, 5 hours ago
bedrooms
2 Bed
|
bathrooms
1 Bath
|
square feet
900 Sqft

Does something look off?

Ntreis MLS

Last Updated: 26 minutes ago
Data Source: Ntreis MLS
MLS# 21425714
List Agent Name: CLINT HUHNKE
List Office Name: Seeto Realty
IDX information is provided exclusively for personal, non-commercial use, and may not be used for any purpose other than to identify prospective properties consumers may be interested in purchasing. Information is deemed reliable but not guaranteed. The listing broker’s offer of compensation is made only to participants of the MLS where the listing is filed.
Courtesy of RH Advisors, Inc. and RHP Realty NJ, Inc.