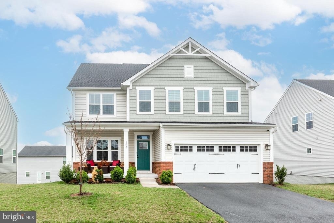
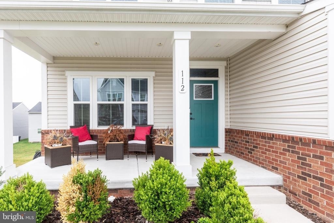
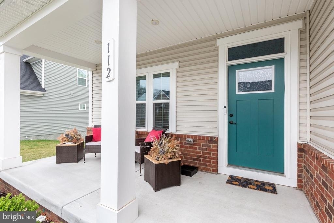
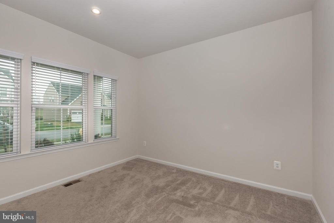
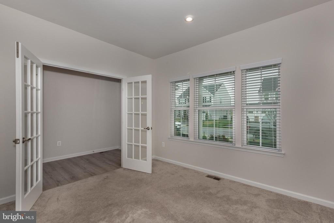
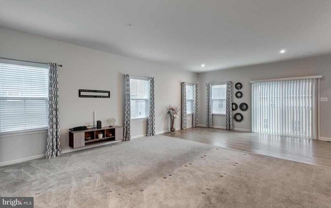
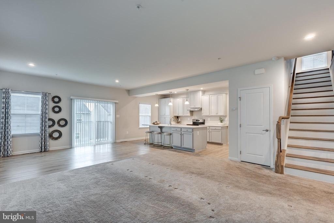
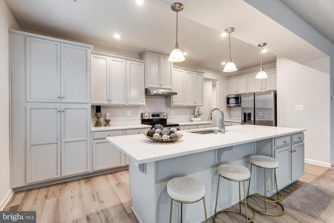
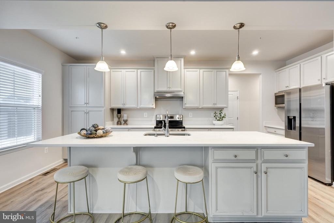
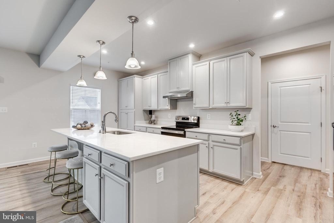
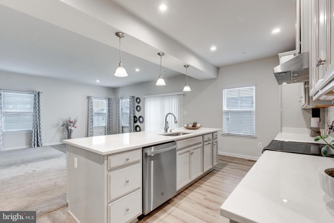
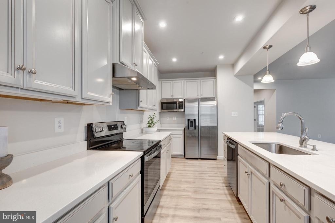
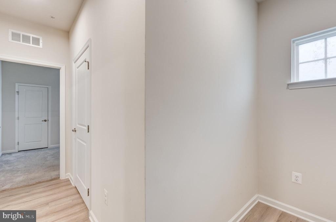
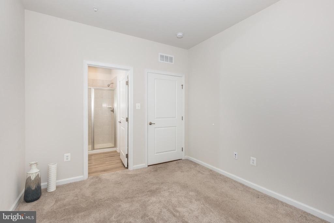
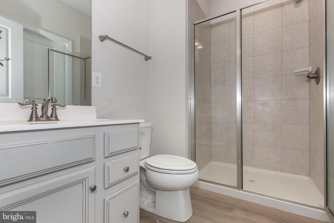
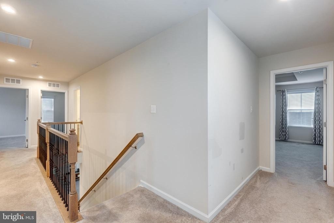
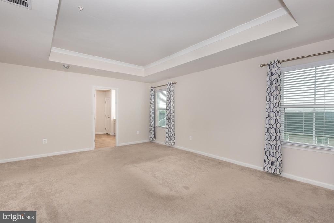
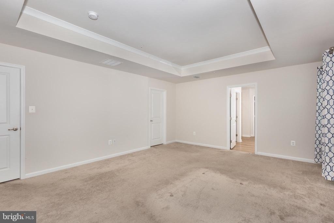
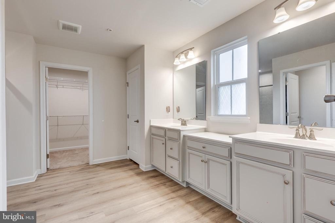
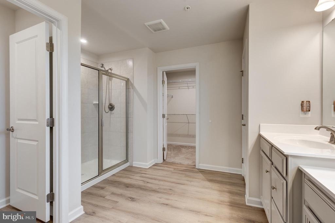
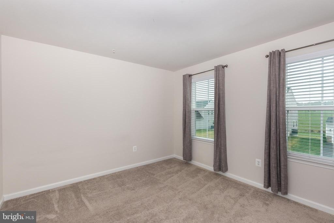
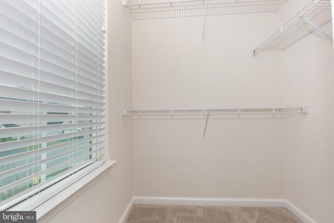
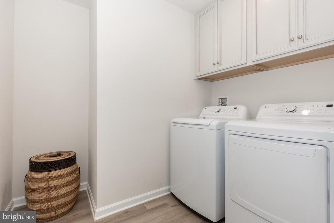
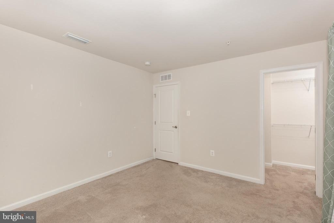
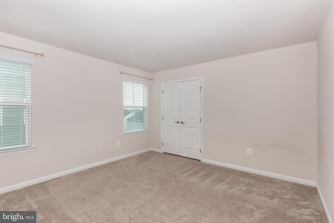
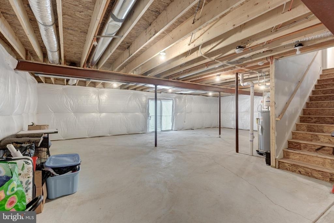
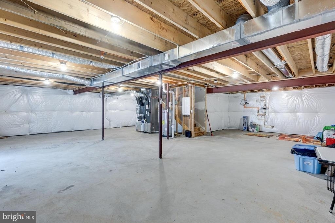
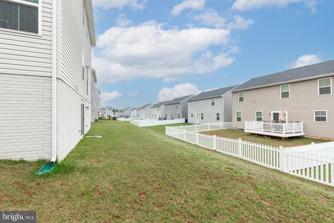
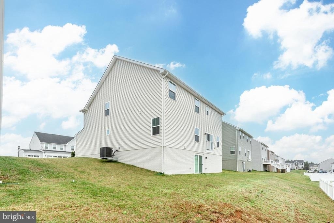
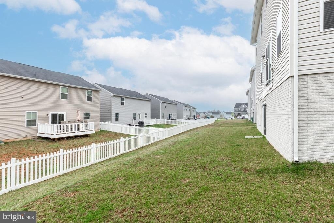
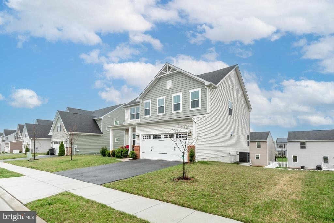
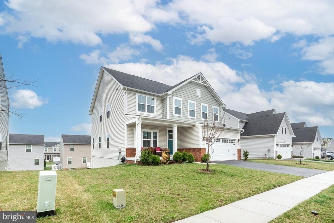
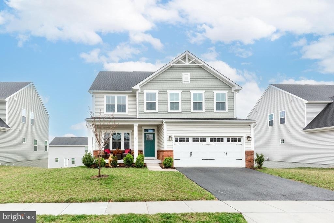
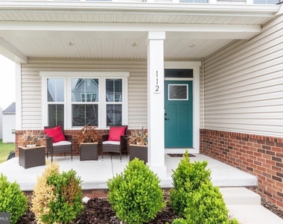
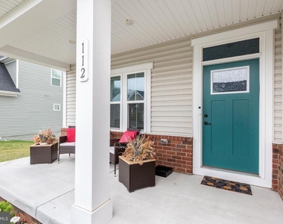
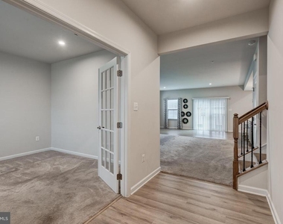
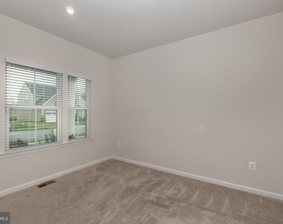
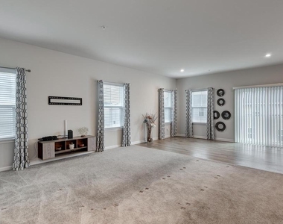
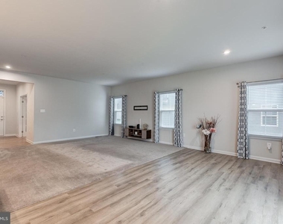
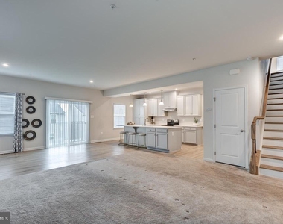
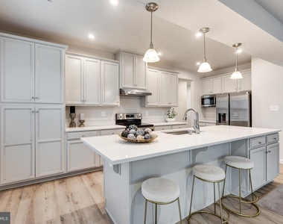
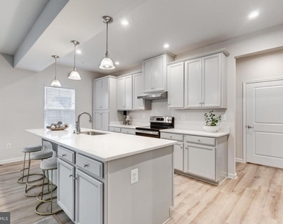
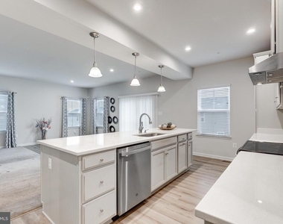
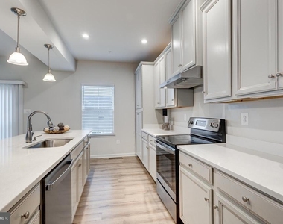
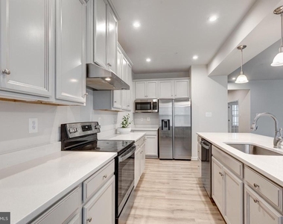
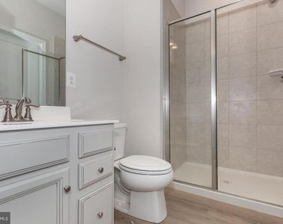
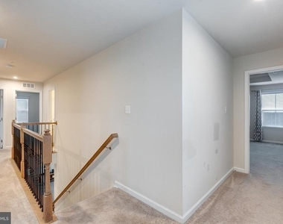
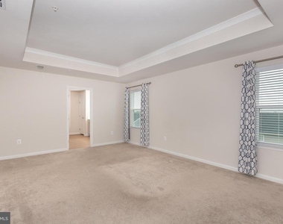
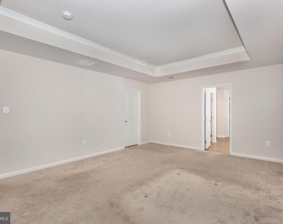
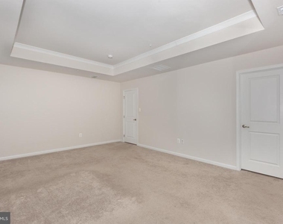
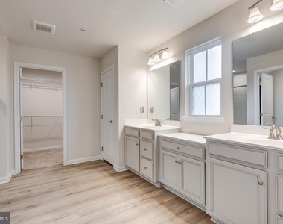
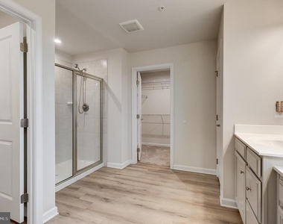
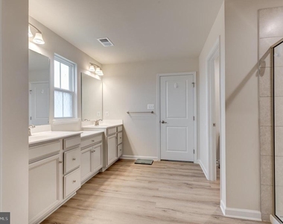
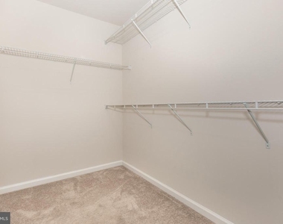
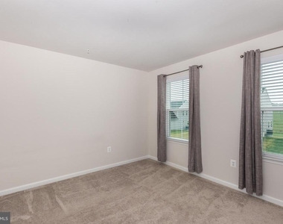
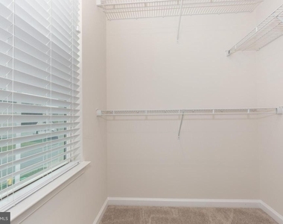
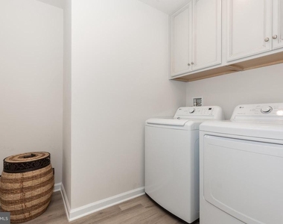
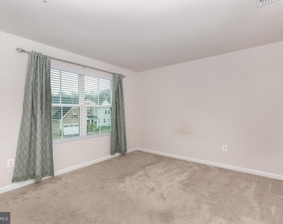
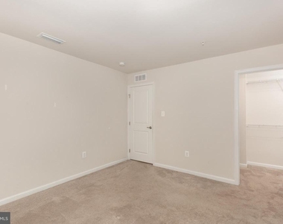
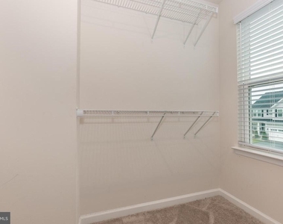
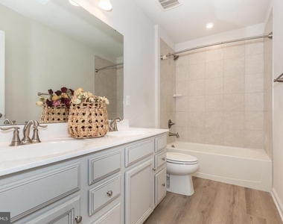
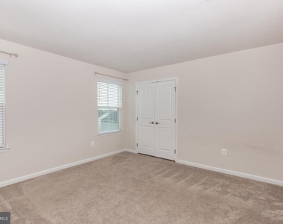
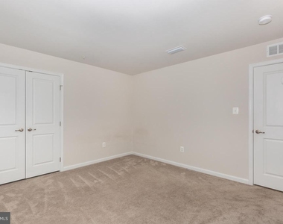
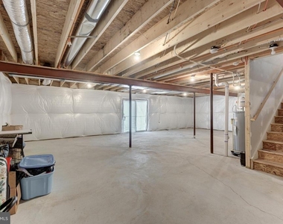
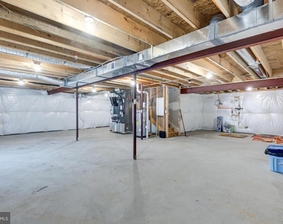
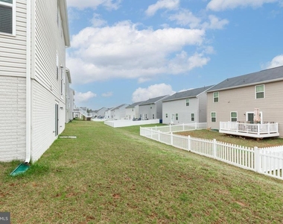
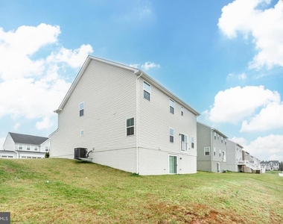
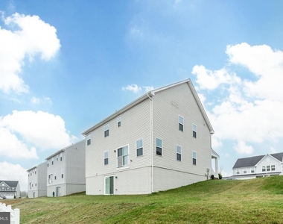
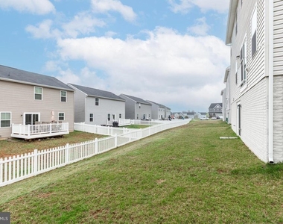
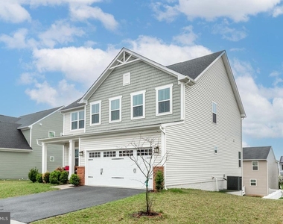
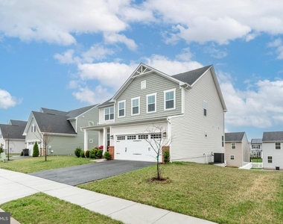
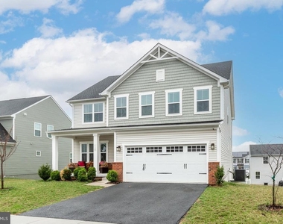
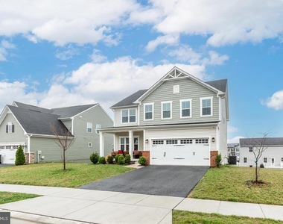
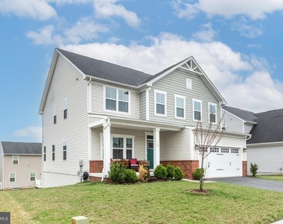
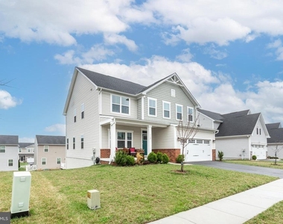
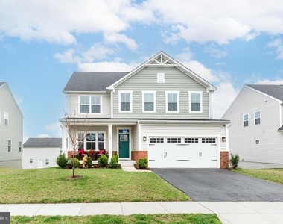
Welcome to this stunning, nearly new Colonial built in 2022, offering modern design and exceptional space throughout. A charming covered front porch greets you upon arrival, setting the tone for the warm and inviting interior. Step inside to a bright, open floorplan featuring durable LVP flooring and recessed lighting that flows seamlessly throughout. The heart of the home showcases a spacious family room, dining area, and a gourmet kitchen designed for both everyday living and entertaining. Highlights include a large center island, stainless steel appliances, and sleek Corian countertops. The main level also features a private office with French doors, a convenient bedroom with an attached full bath-perfect for guests or multigenerational living-plus garage access and a functional mudroom. The expansive upper level provides generous living space. You'll find four well-appointed bedrooms with impressive closet space, two full baths, and a convenient laundry room. The luxurious primary suite stands out with tray ceilings, a massive walk-in closet, and a spa-like ensuite bath complete with dual vanities, a walk-in shower, and an additional walk-in closet. The walk-out unfinished basement offers endless possibilities for customization, already equipped with a full bath rough-in and passive radon mitigation system. Located in the highly desirable Meades Crossing community, residents enjoy a wealth of amenities including a community pool, dog park, clubhouse, sports courts, and scenic walking trails. This home truly combines comfort, style, and convenience-don't miss your opportunity to make it yours! No pets allowed.
AMENITIES
Fireplace
Waterfront
Private Outdoor Space
Dishwasher
Parking Space
ADDITIONAL INFORMATION
Interior
Bathroom Information
Full Bathrooms: 3
Interior Information
Interior Features: Kitchen Island, Pantry, Recessed Lighting, Walk-In Closet(s), Combination Dining/Living, Entry Level Bedroom, Family Room Off Kitchen, Floor Plan - Open, Kitchen - Gourmet, Primary Bath(s), Sprinkler System, Upgraded Countertops, Window Treatments, Bathroom - Walk-In Shower, Carpet
Appliances: Microwave, Dishwasher, Refrigerator, Electric Oven, Washer, Dryer, Water Heater, Ice Maker, Exhaust Fan, Disposal
Flooring Type: Carpet, Luxury Vinyl Plank
Door Features: Sliding Glass, French
Room Information
Rooms: 10
Fireplace Information
Has Fireplace
Basement Information
Basement: Full, Unfinished, Concrete, Sump Pump, Space For Rooms, Walkout Level, Rough Bath Plumb
Exterior
Property Information
Square Footage: 2,702
Square Footage Source: $0
Security Features: Smoke Detector(s), Sprinkler System - Indoor
HOA/Condo/Coop Amenities: Basketball Court, Clubhouse, Dog Park, Picnic Area, Playground, Bike Trail, Common Grounds, Jog/Walk Path, Pool - Outdoor, Swimming Pool, Volleyball Courts
The manager has not yet mailed us a photo copy of his or her government identification and proof or property ownership.
▼
Manager has not logged in recently
▼
Manager does not yet have user reviews
RENTHOP DESCRIPTION
The apartment is a unit offered at a monthly price of $3,100. The person posting the listing did not specify that any pets were allowed. It may be the case that pets are ok and the manager simply has not yet filled out all the details. The kitchen conveniently includes a dishwasher.
We have 55 photos of this particular unit, building, and surrounding areas.
Courtesy of RH Advisors, Inc. and RHP Realty NJ, Inc.
Report Listing
Similar Listings
We found some very similar listings nearby
Select those you'd like to message
Your messages have been sent!
Check Availability
By selecting Check Availability, you agree that RentHop and real estate professionals may call or text you about your inquiry. Message/data rates may apply. Terms & Privacy. California Privacy Notice



































 Your Privacy Choices
