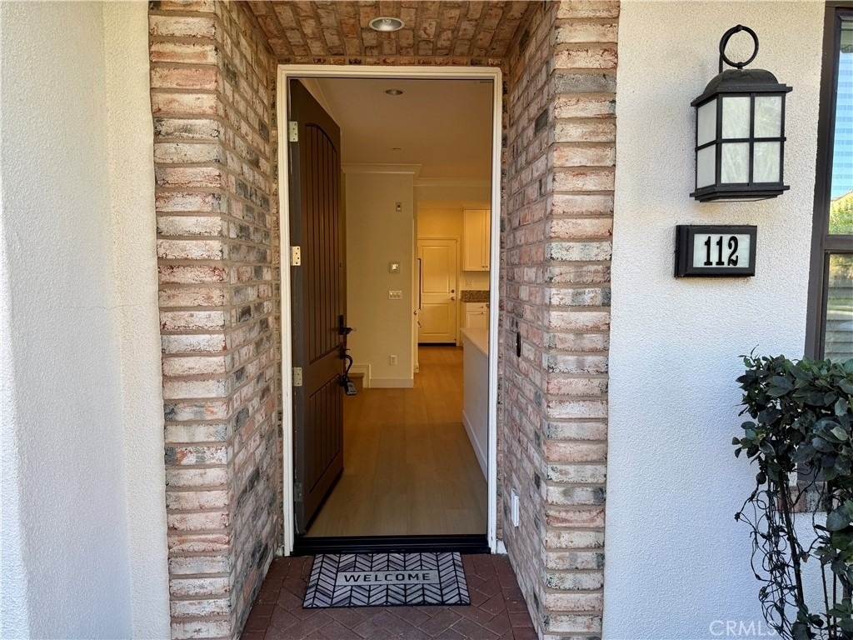
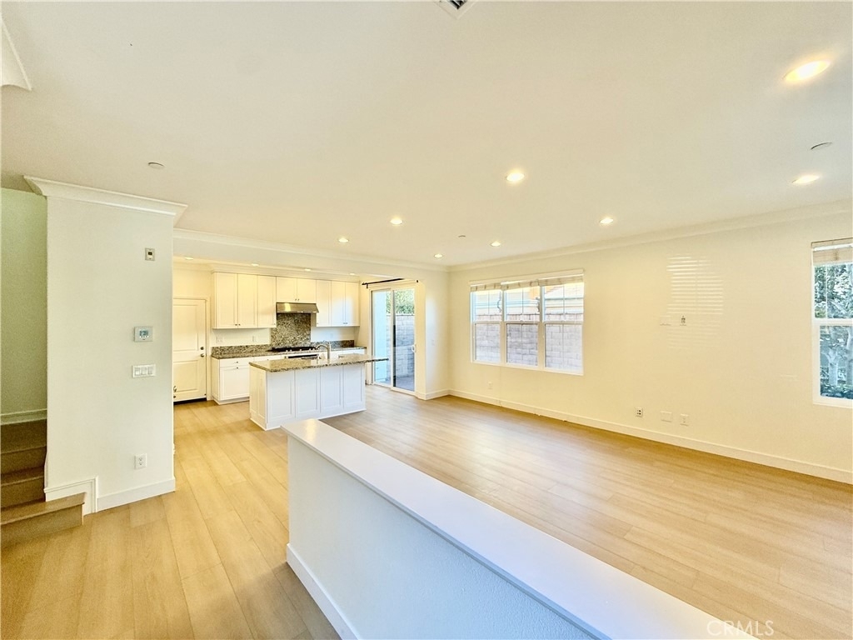
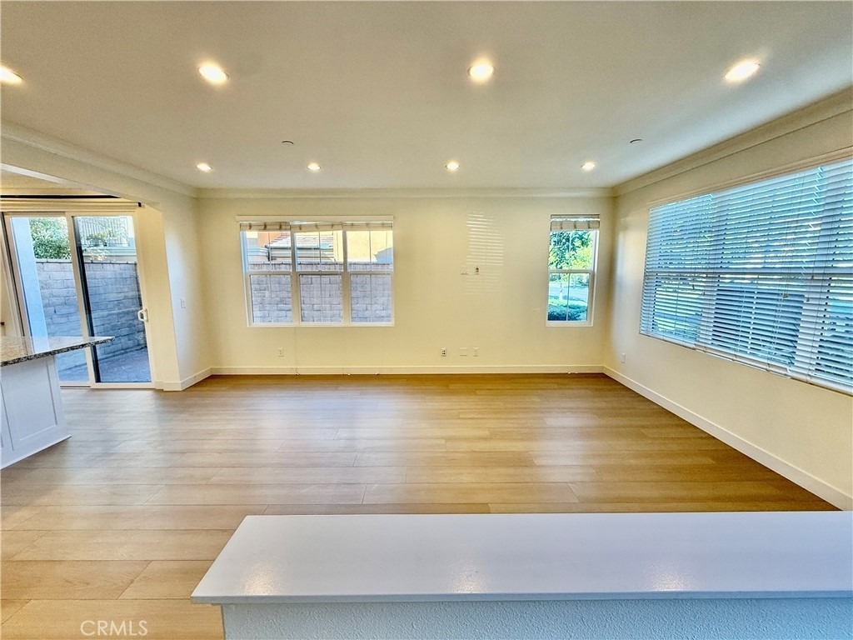
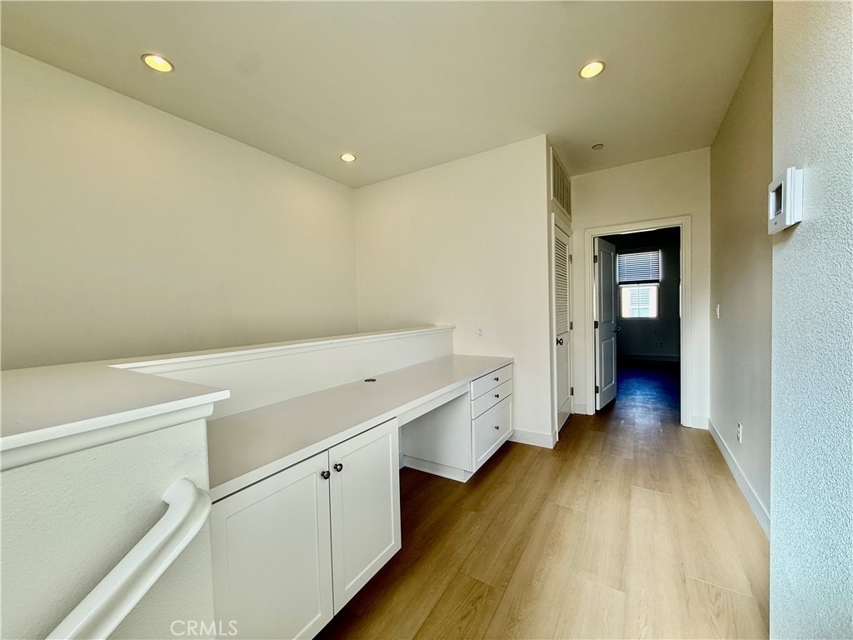
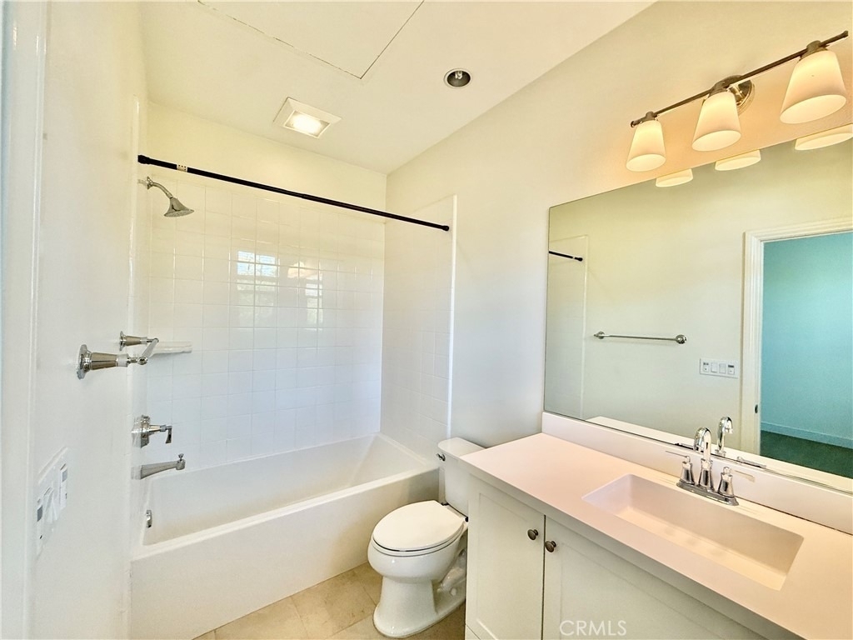
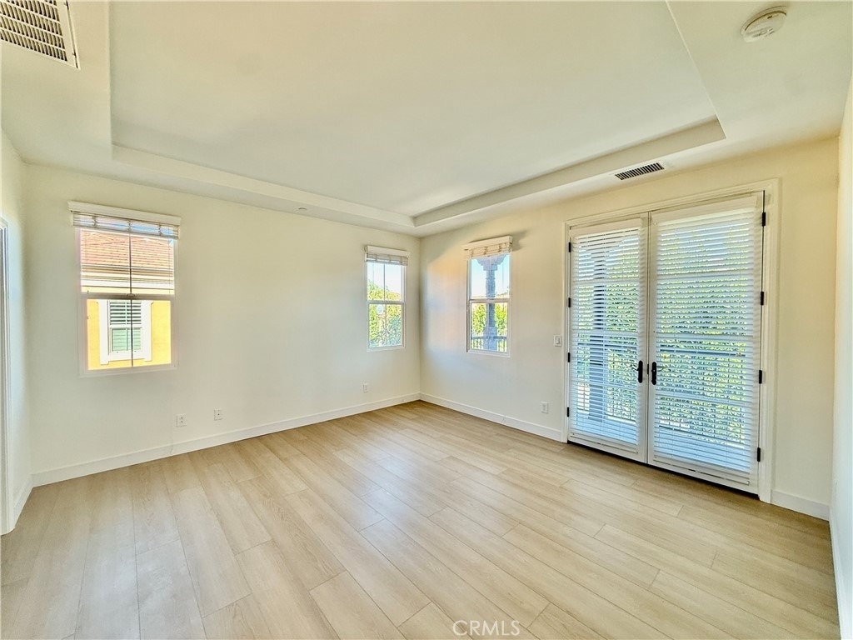
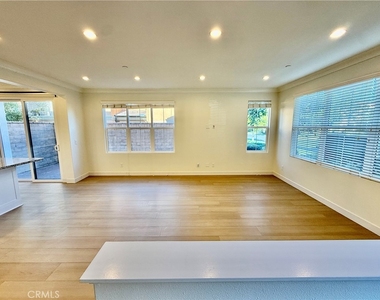
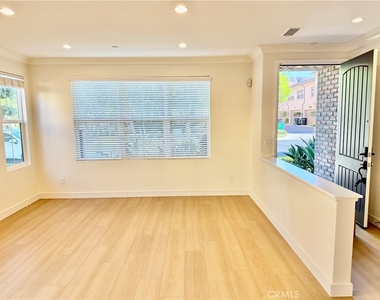
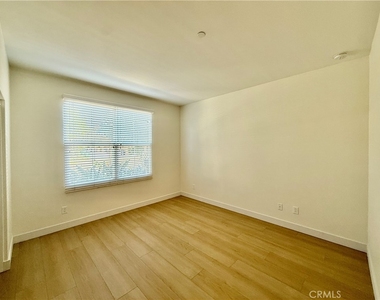
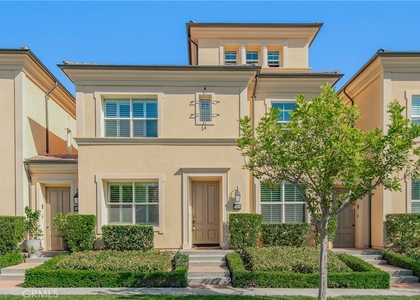
Welcome to this light and bright Plan 3 end-unit residence in the desirable Entrada neighborhood of Orchard Hills. Featuring the community's largest floor plan, this beautifully maintained home has been freshly updated with brand-new interior paint and new luxury vinyl plank flooring, creating a clean, modern feel throughout.
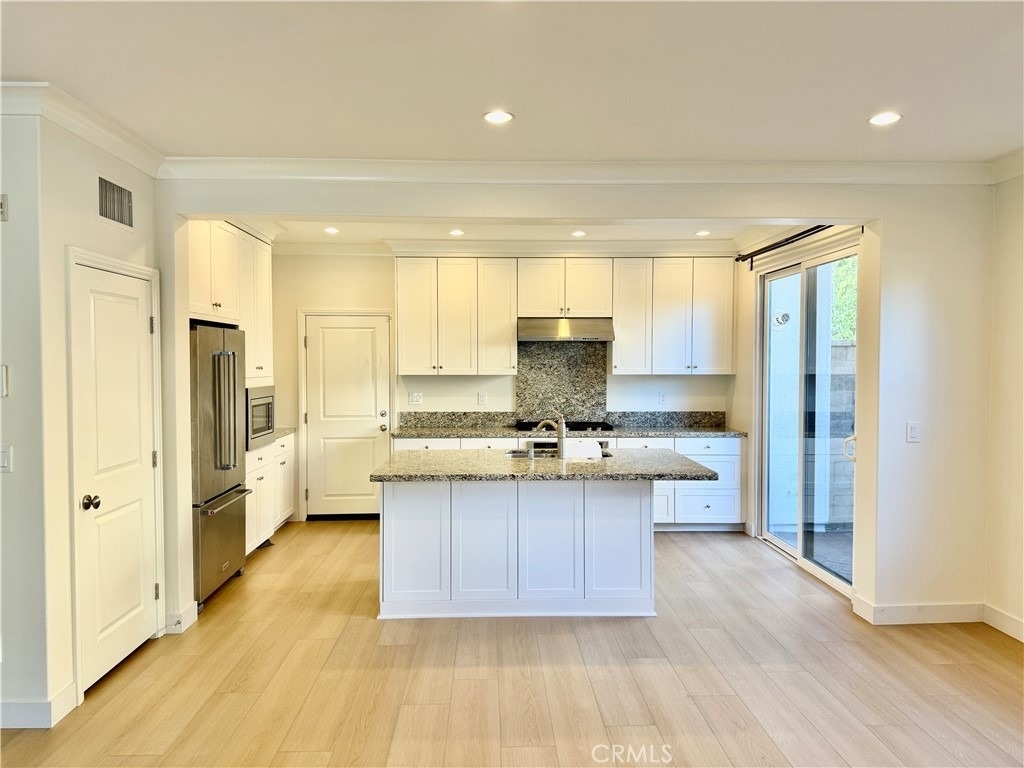
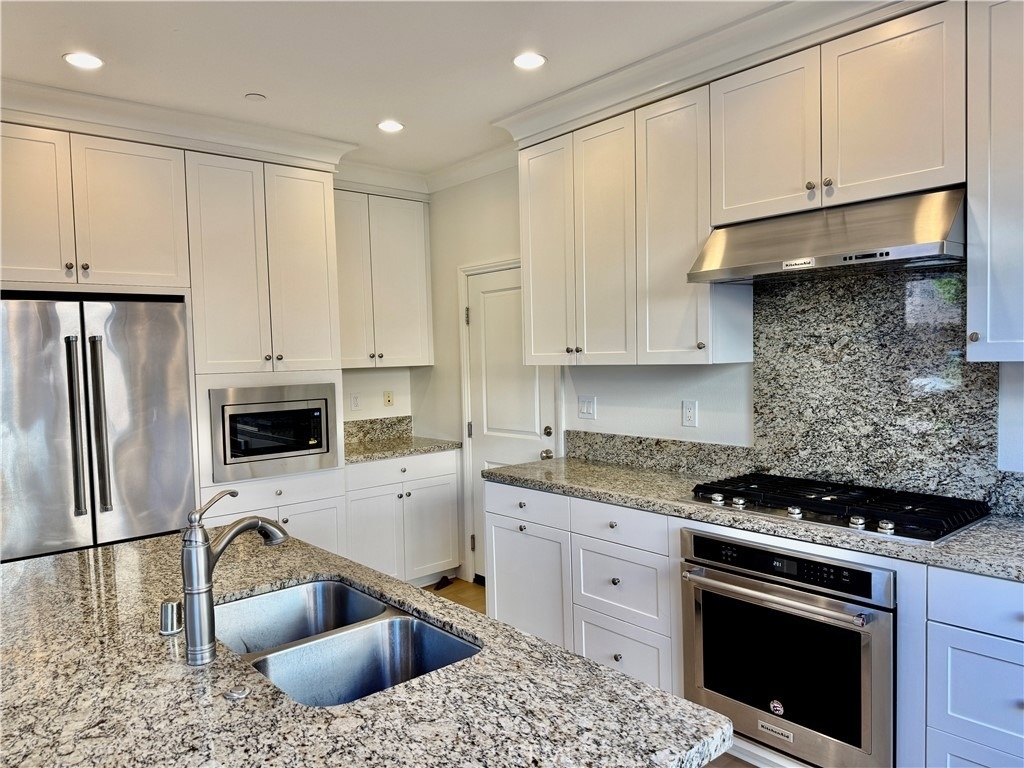
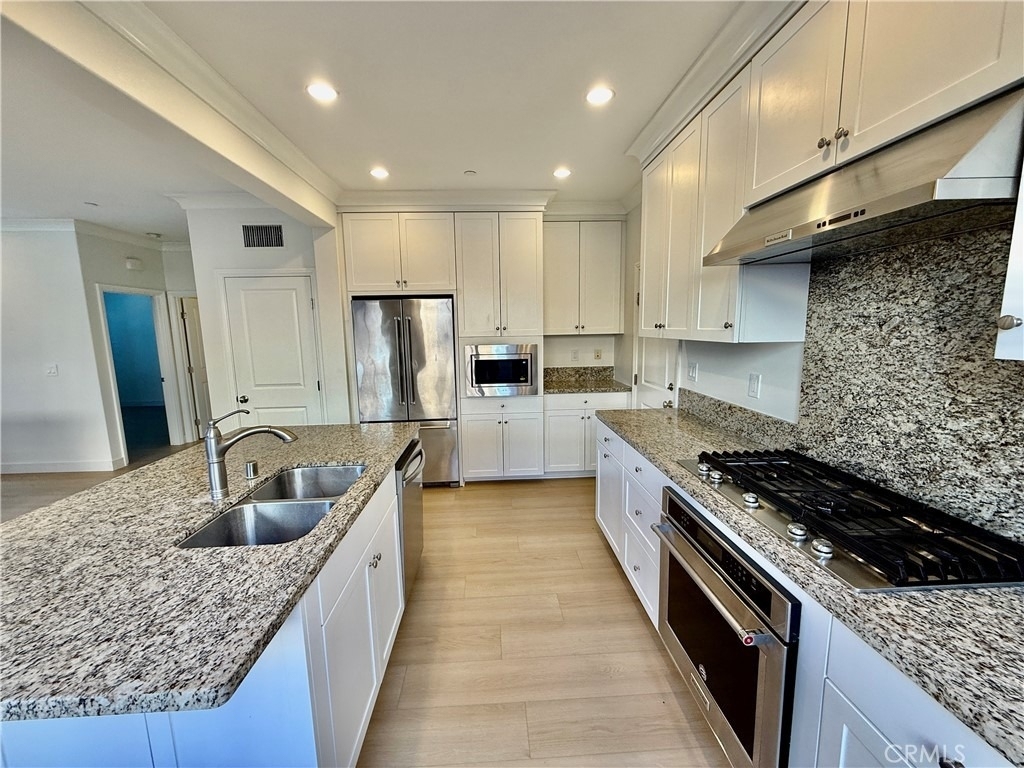
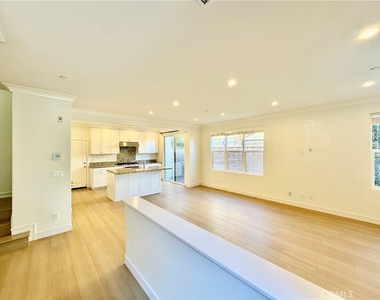
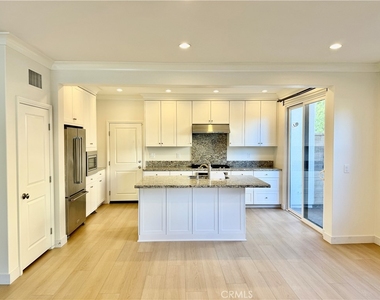
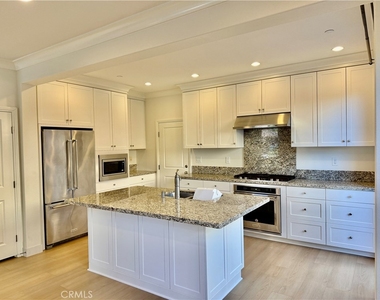
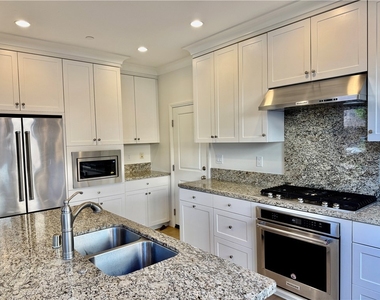
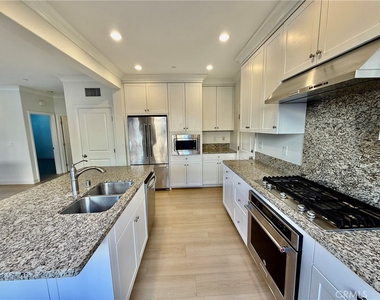
The open-concept main living area features recessed lighting, crown molding, and a spacious kitchen appointed with granite countertops and backsplash, stainless steel appliances, generous cabinetry and counter space, and a center island with breakfast bar seating. A highly desirable downstairs bedroom offers added flexibility for guests, a home office, or multigenerational living.
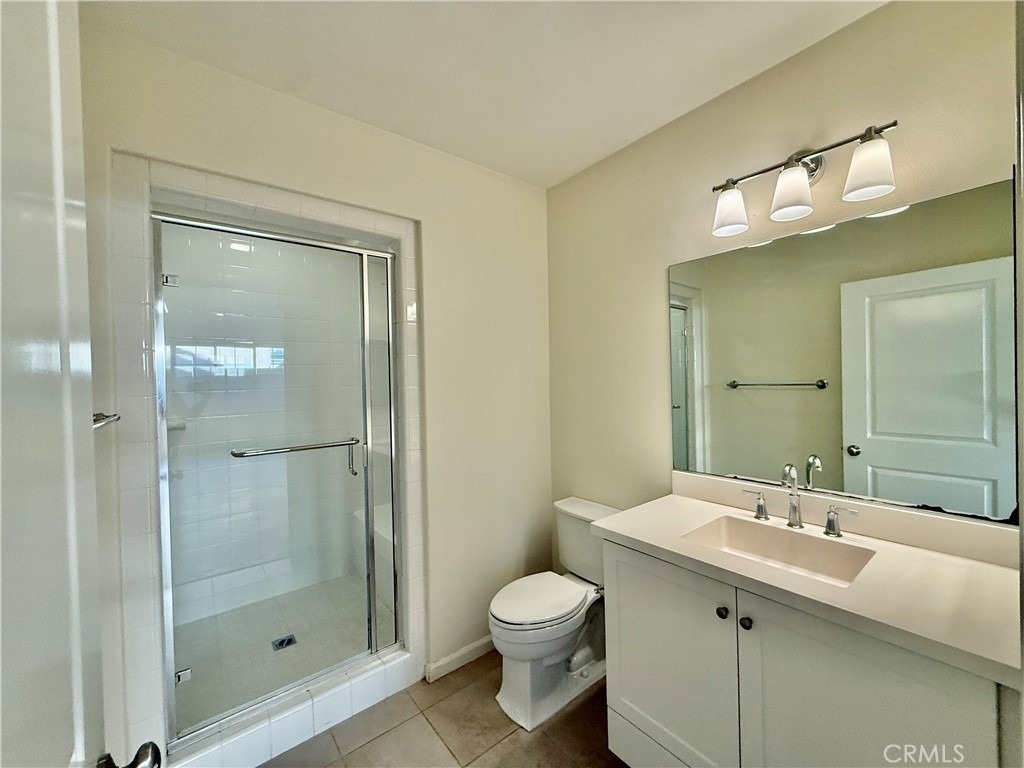
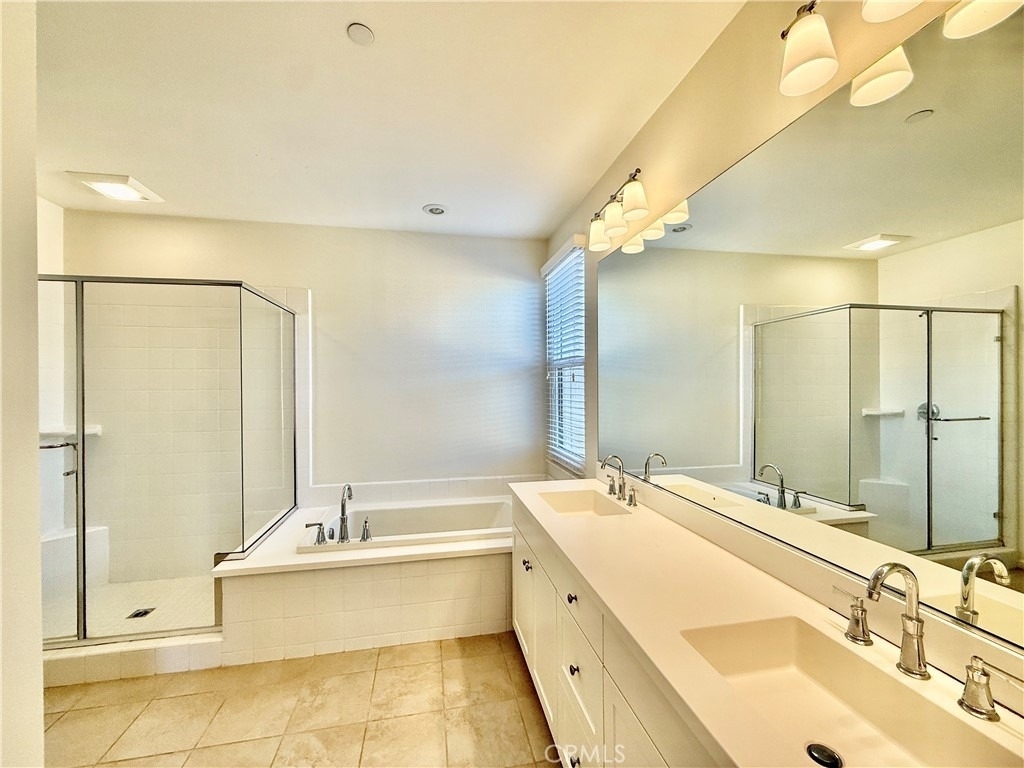
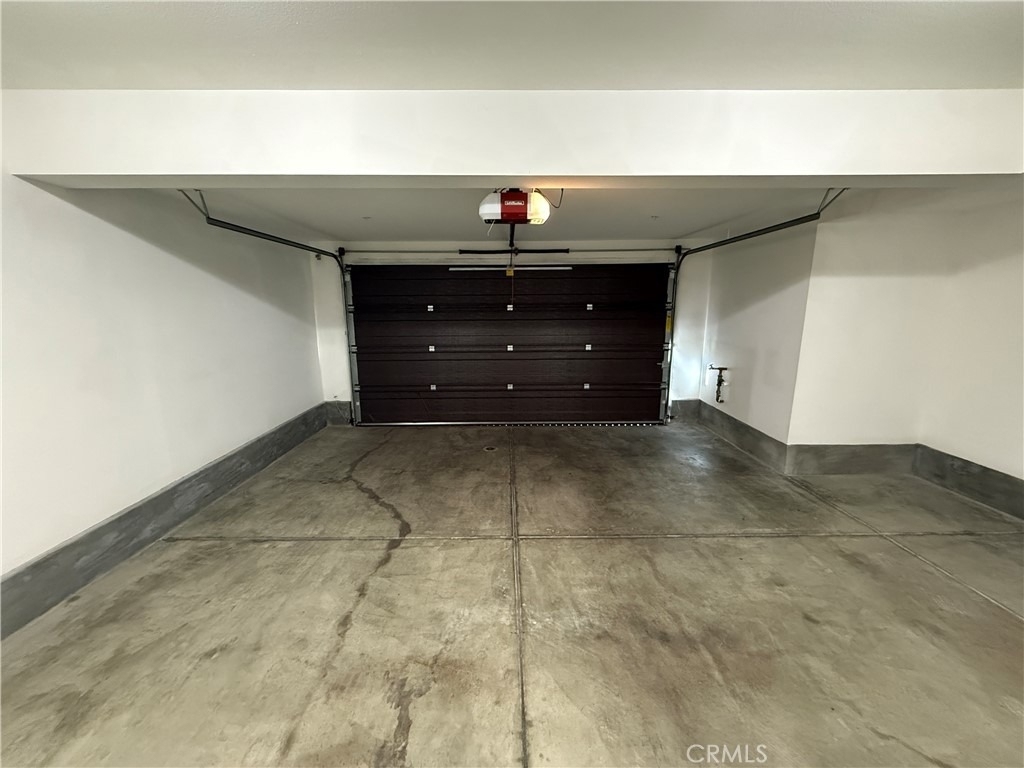
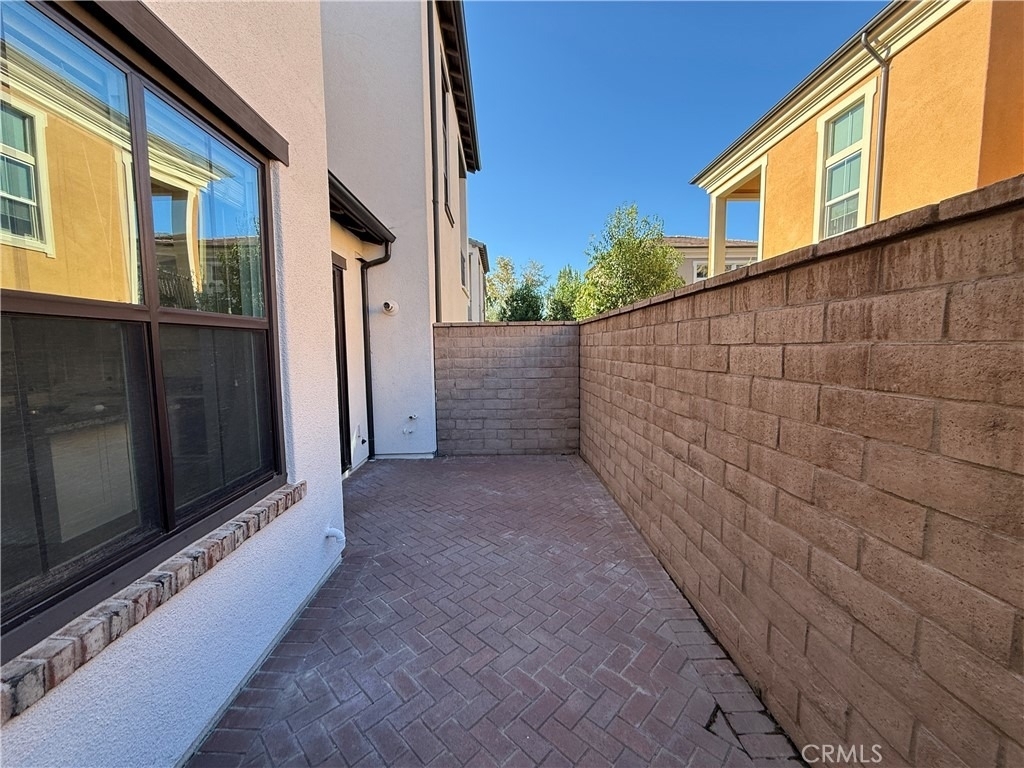
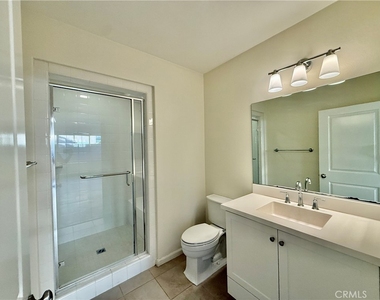
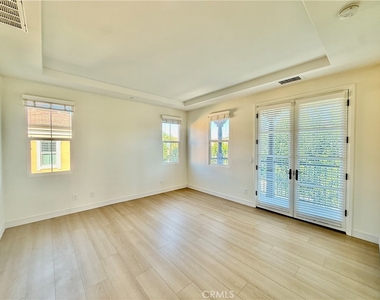
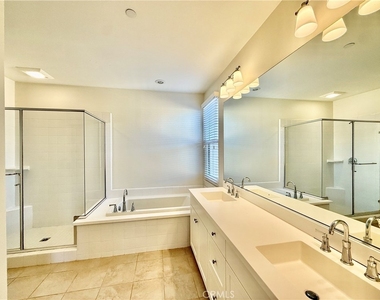
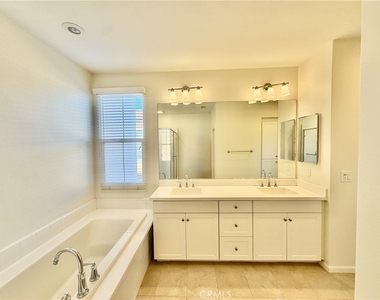
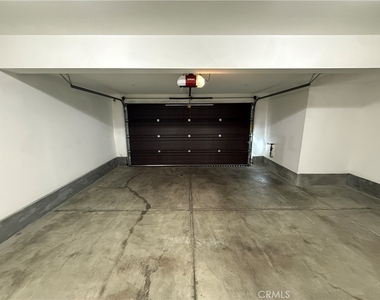
Upstairs, the spacious primary suite features French doors that open to a private balcony, while the primary bathroom includes dual vanities and a separate shower enclosure. Additional highlights include a north-facing orientation and direct-access two-car garage.
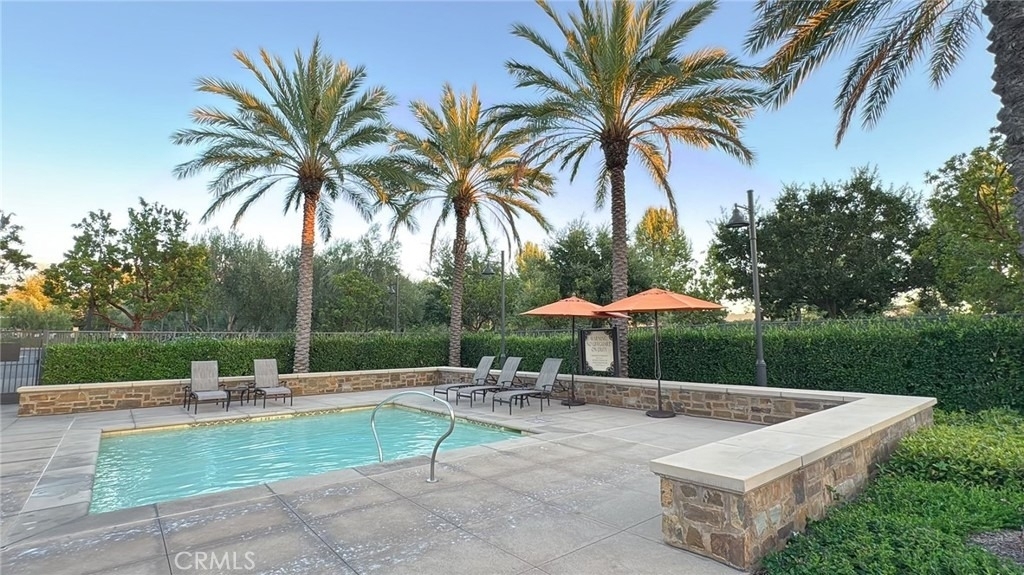
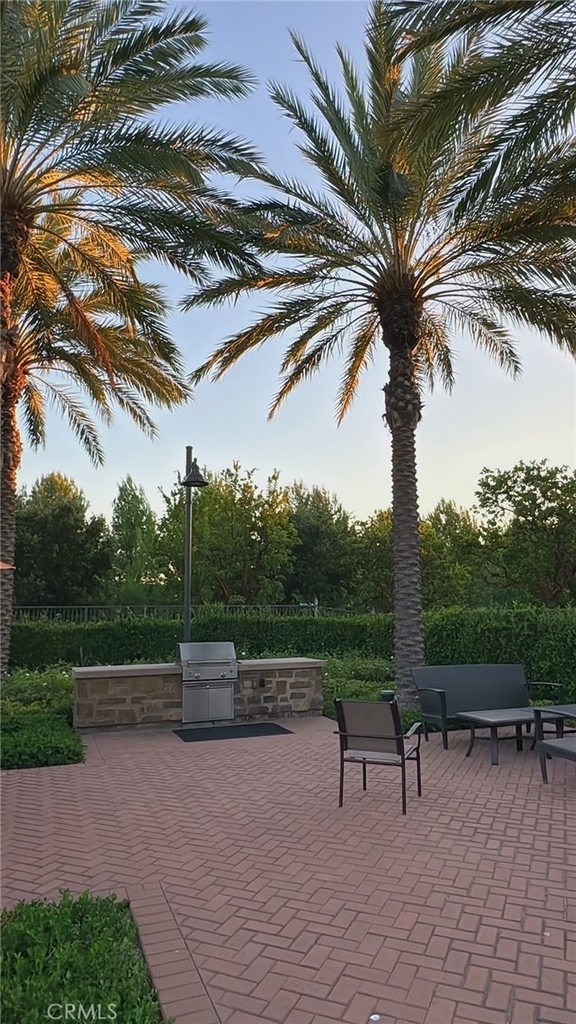
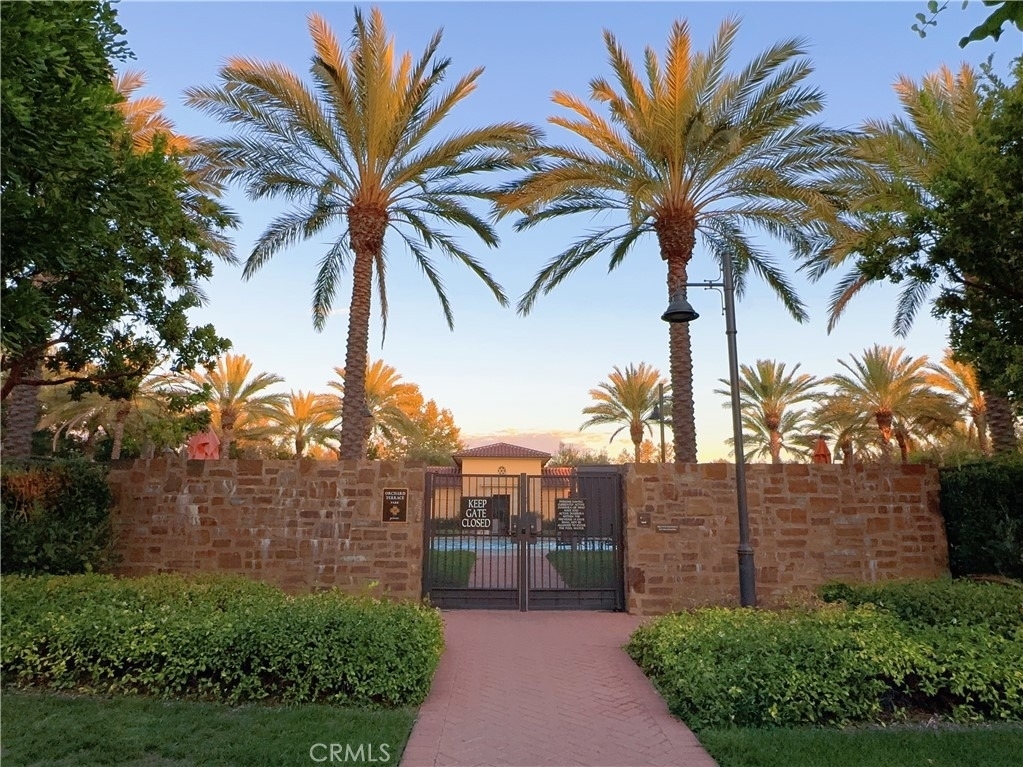
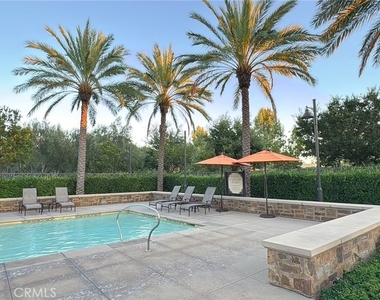
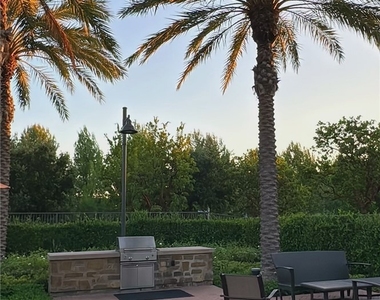
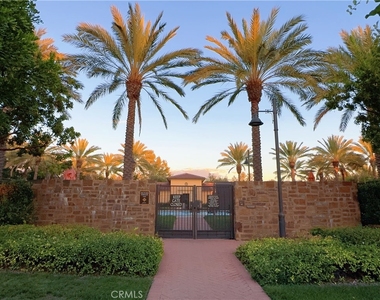
Enjoy close proximity to Orchard Terrace Park, featuring a resort-style pool and spa, children's playground, shaded gathering areas, BBQs, and picnic tables. Conveniently located near Orchard Hills Village Center, Woodbury Town Center, neighborhood parks, sports courts and fields, and nearby Irvine schools, this home offers an ideal combination of comfort, convenience, and community amenities.
The manager has not yet mailed us a photo copy of his or her government identification and proof or property ownership.
▼
Manager has not logged in recently
▼
Manager does not yet have user reviews
RENTHOP DESCRIPTION
The apartment is a unit offered at a monthly price of $4,850. The person posting the listing did not specify that any pets were allowed. It may be the case that pets are ok and the manager simply has not yet filled out all the details.
We have 28 photos of this particular unit, building, and surrounding areas.
MLS# OC26216365
List Agent Name: Willis Lee
List Office Name: Regency Real Estate Brokers
IDX information is provided exclusively for personal, non-commercial use, and may not be used for any purpose other than to identify prospective properties consumers may be interested in purchasing. Information is deemed reliable but not guaranteed. The listing broker’s offer of compensation is made only to participants of the MLS where the listing is filed.
Courtesy of RH Advisors, Inc. and RHP Realty NJ, Inc.
By selecting Check Availability, you agree that RentHop and real estate professionals may call or text you about your inquiry. Message/data rates may apply. Terms & Privacy. California Privacy Notice
We found some very similar listings nearby
Select those you'd like to message
Your messages have been sent!
Check Availability
By selecting Check Availability, you agree that RentHop and real estate professionals may call or text you about your inquiry. Message/data rates may apply. Terms & Privacy. California Privacy Notice

























 Your Privacy Choices
