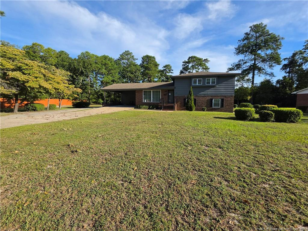
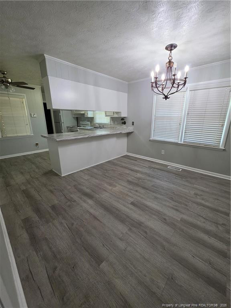
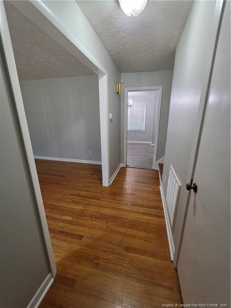
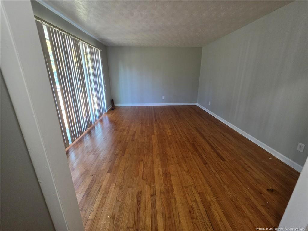
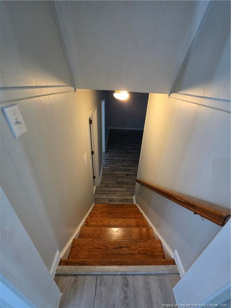
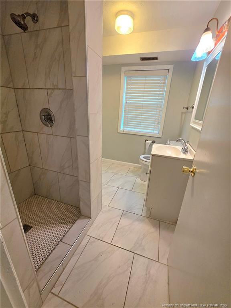
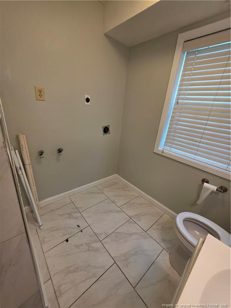
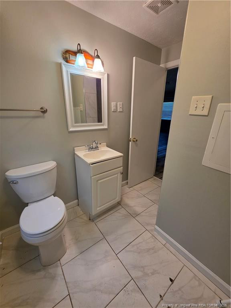
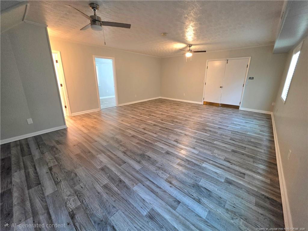
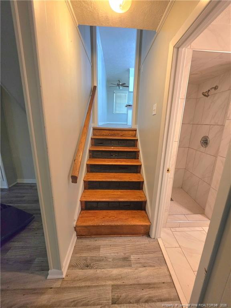
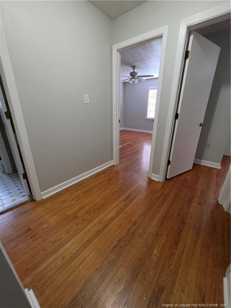
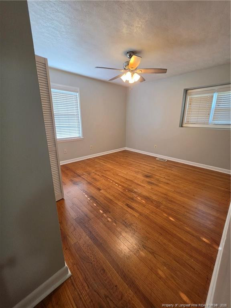
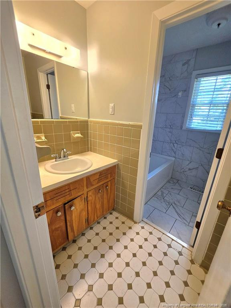
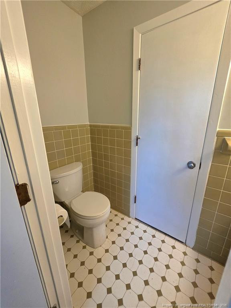
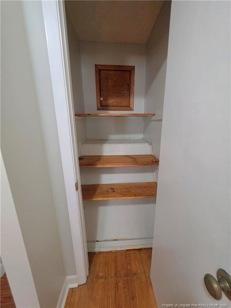
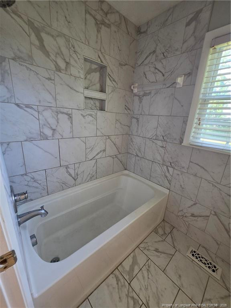
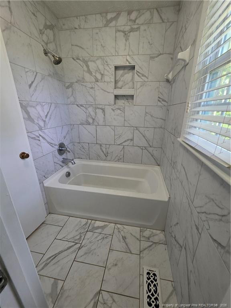
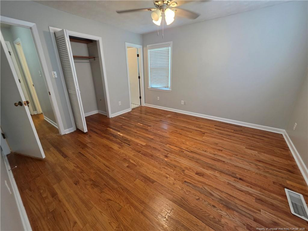
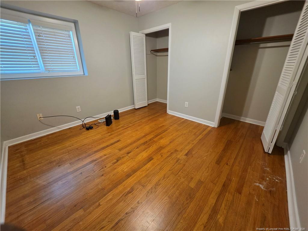
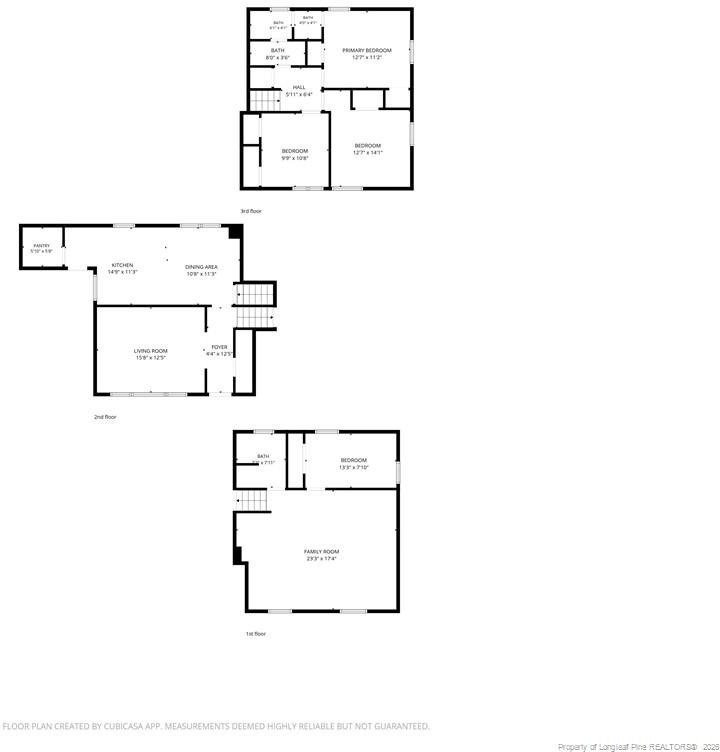
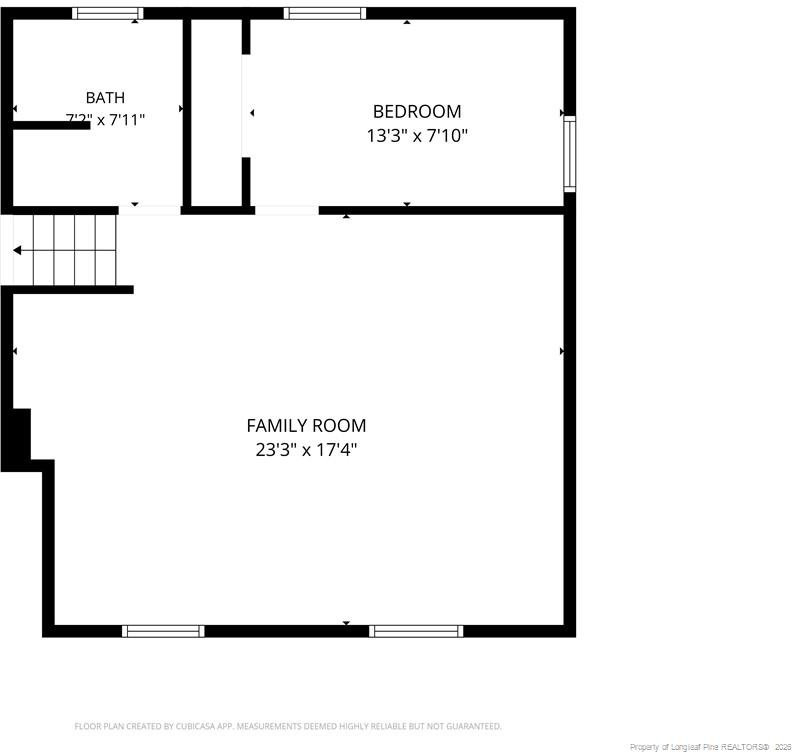
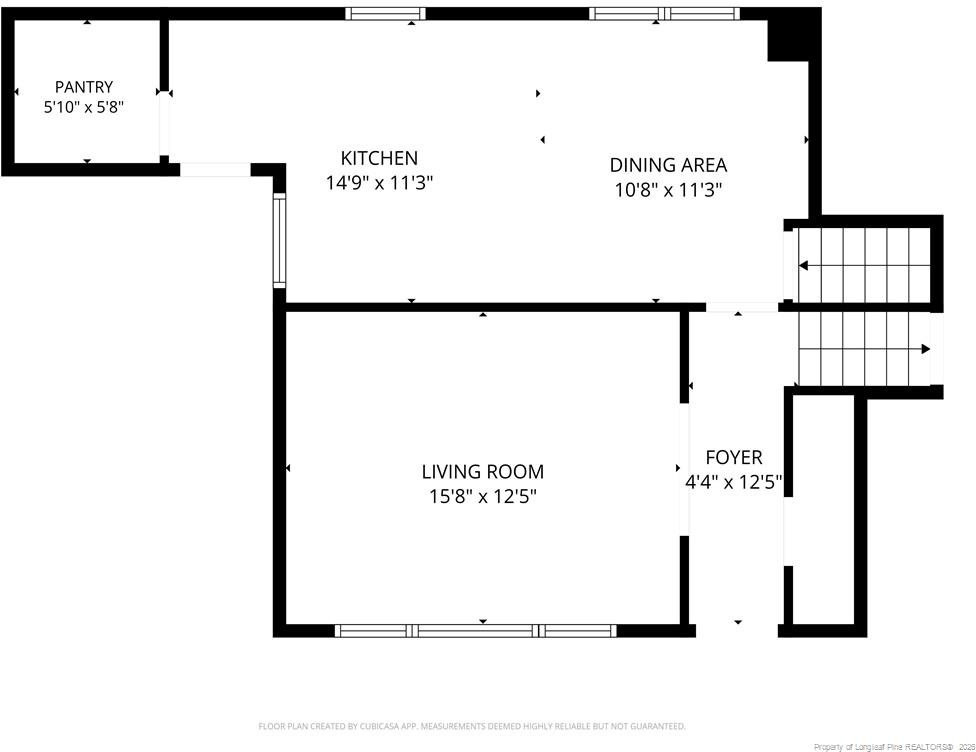
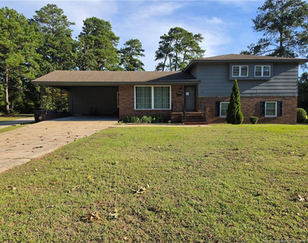
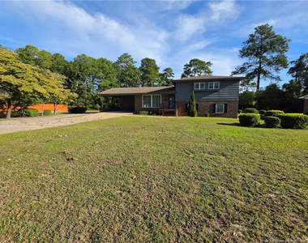
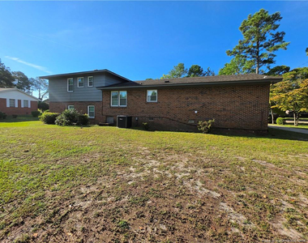
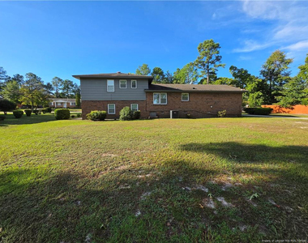
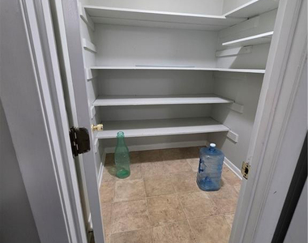
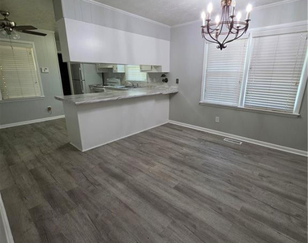
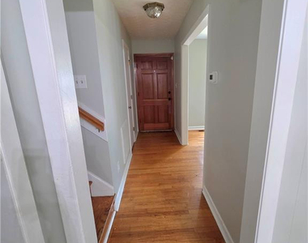
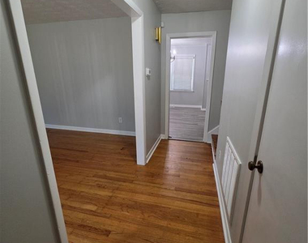
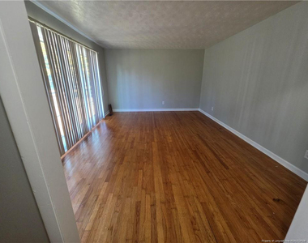
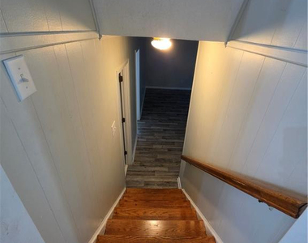
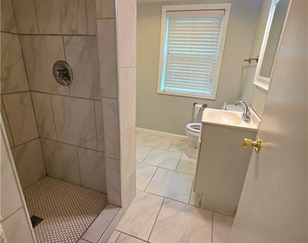
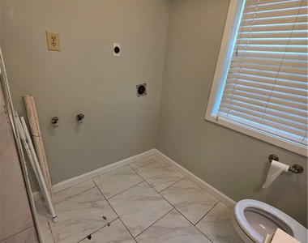
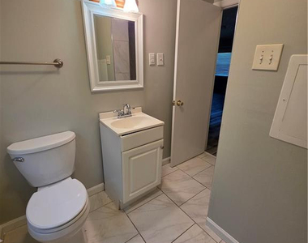
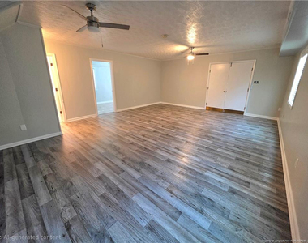
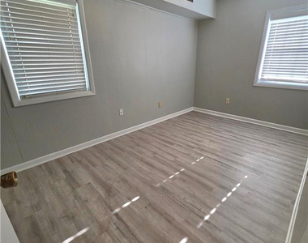
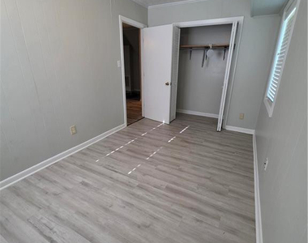
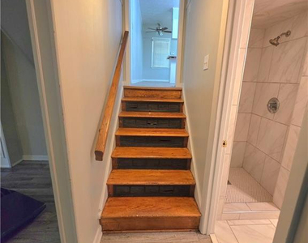
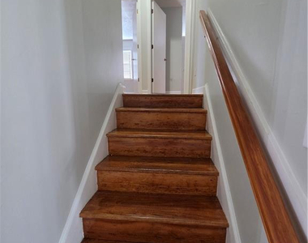
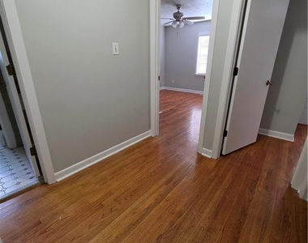
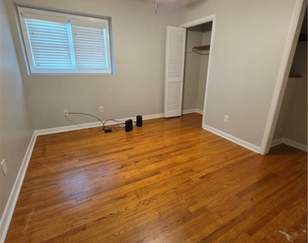
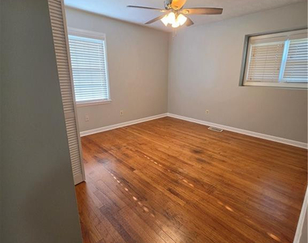
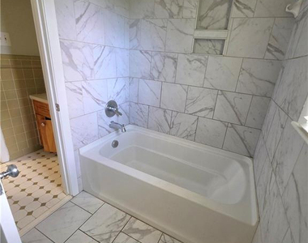
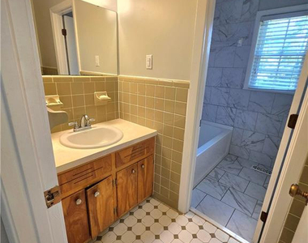
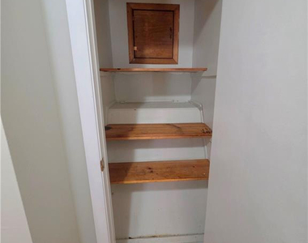
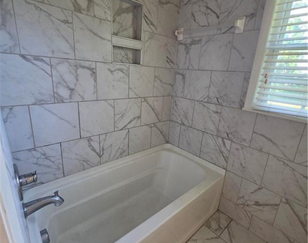
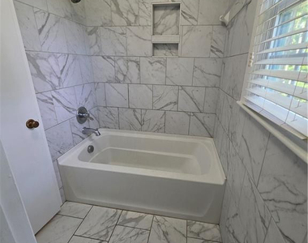
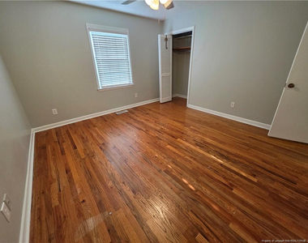
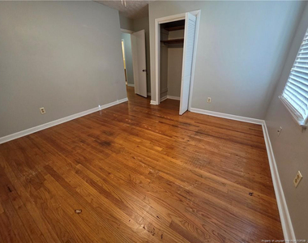
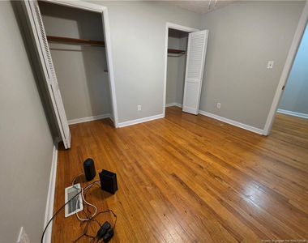
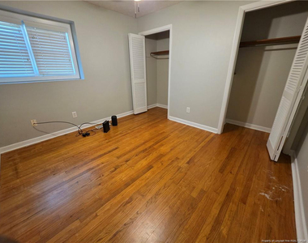
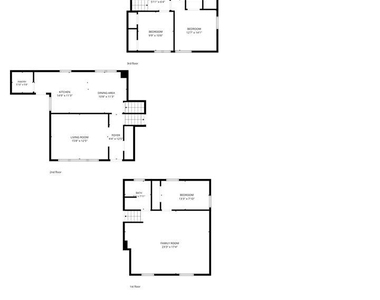
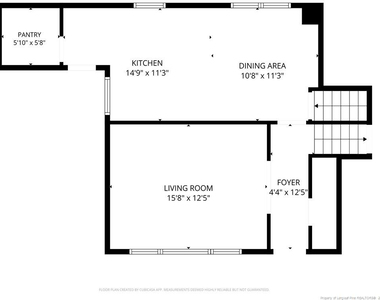
Welcome to 112 Chloe Dr, a beautiful and well-maintained 4-bedroom, 2.5-bath tri-level brick home offering plenty of space, character, and flexibility in a quiet, established neighborhood.This home features a spacious living room and eat-in kitchen, providing plenty of room for everyday living and entertaining. With no carpet throughout, the home offers easy-to-maintain flooring and a clean, comfortable feel.The lower level adds even more versatility with a bonus room, one of the home's four bedrooms, and a convenient laundry area with washer/dryer hookups. The additional bedrooms are located on the upper level, allowing for separation between living and sleeping spaces.Enjoy year-round comfort with a NEW HVAC system!Outside, you'll find one of this home's standout features-a HUGE backyard with plenty of room to enjoy the outdoors. A 2-car carport and large driveway provide ample off-street parking.PROPERTY HIGHLIGHTS:• 4 Bedrooms | 2.5 Bathrooms• Tri-Level Brick Home• Bonus Room on Lower Level• One Bedroom on Lower Level• Spacious Living Room• Eat-In Kitchen• NEW HVAC• No Carpet• Washer/Dryer Hookups• HUGE Backyard• 2-Car Carport• Large Driveway• Quiet, Established Neighborhood• Well-Maintained Home• Month-to-Month Lease Available• NO PETS• NO HOUSING VOUCHERS ACCEPTEDIf you're looking for a home with plenty of space, a flexible floor plan, a large yard, and classic brick charm, 112 Chloe Dr is definitely worth seeing!For additional information or to apply, visit www.t10.homes or contact Talented 10th Properties at 888-994-5482.
The manager has not yet mailed us a photo copy of his or her government identification and proof or property ownership.
▼
Manager has not logged in recently
▼
Manager does not yet have user reviews
RENTHOP DESCRIPTION
The apartment is a unit offered at a monthly price of $1,900. The person posting the listing did not specify that any pets were allowed. It may be the case that pets are ok and the manager simply has not yet filled out all the details.
We have 40 photos of this particular unit, building, and surrounding areas.
Last Updated: 47 minutes ago
Data Source: Triangle MLS
MLS# LP769255
List Agent Name: TALENTED 10TH RENTALS
List Office Name: TALENTED 10TH PROPERTIES
IDX information is provided exclusively for personal, non-commercial use, and may not be used for any purpose other than to identify prospective properties consumers may be interested in purchasing. Information is deemed reliable but not guaranteed. The listing broker’s offer of compensation is made only to participants of the MLS where the listing is filed.
Courtesy of RH Advisors, Inc. and RHP Realty NJ, Inc.
By selecting Check Availability, you agree that RentHop and real estate professionals may call or text you about your inquiry. Message/data rates may apply. Terms & Privacy. California Privacy Notice
We found some very similar listings nearby
Select those you'd like to message
Your messages have been sent!
Check Availability
By selecting Check Availability, you agree that RentHop and real estate professionals may call or text you about your inquiry. Message/data rates may apply. Terms & Privacy. California Privacy Notice

























 Your Privacy Choices
