Experience the Pinnacle of the Community – The Highly Coveted Primrose Model
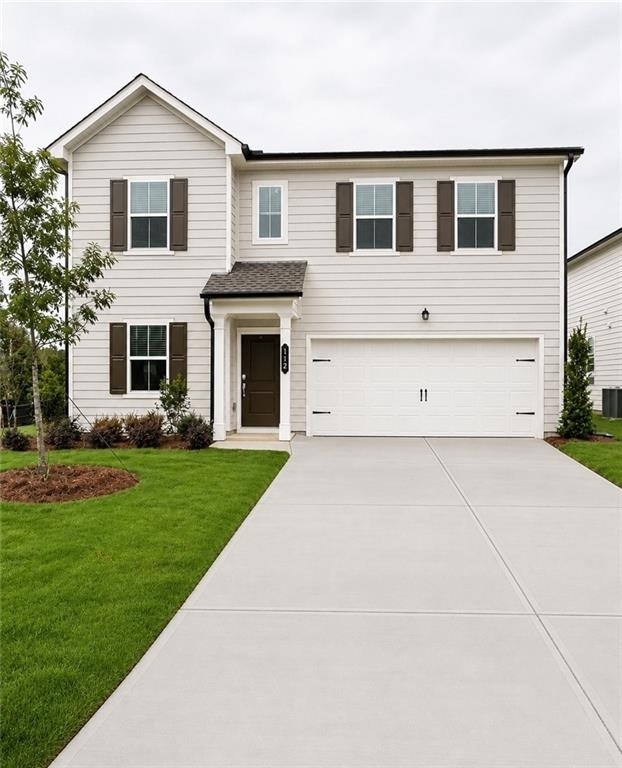
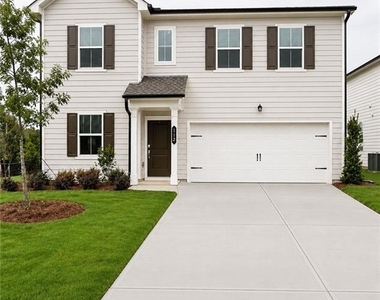
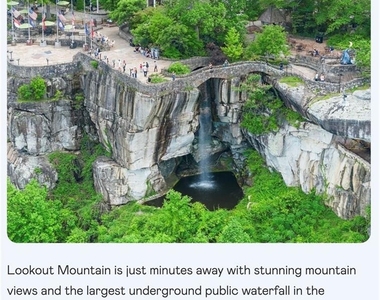
Be the first to live in this brand-new home! The Primrose is the largest and most desirable floor plan in the community, offering expansive living spaces, modern finishes, and beautiful mountain views.
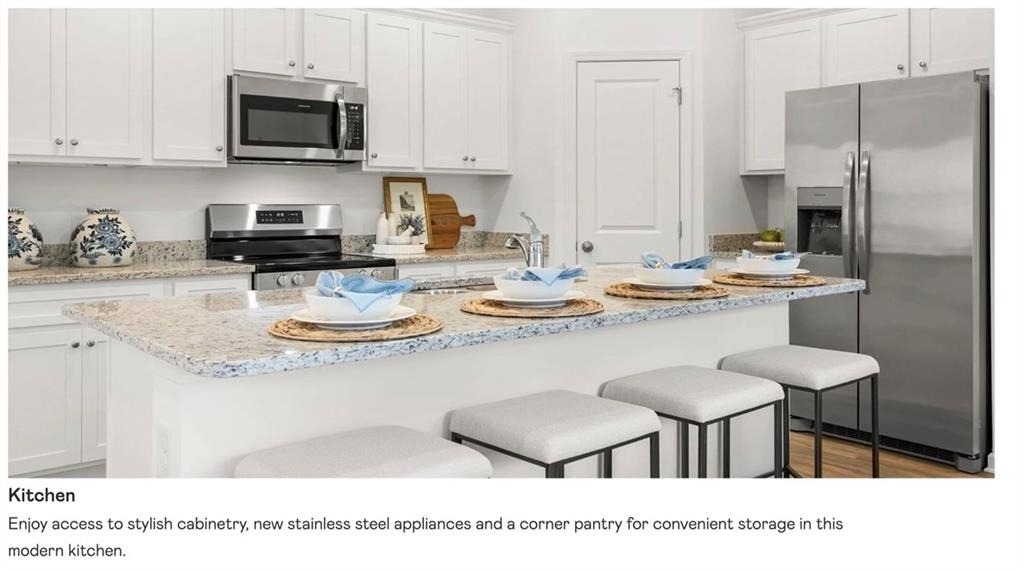
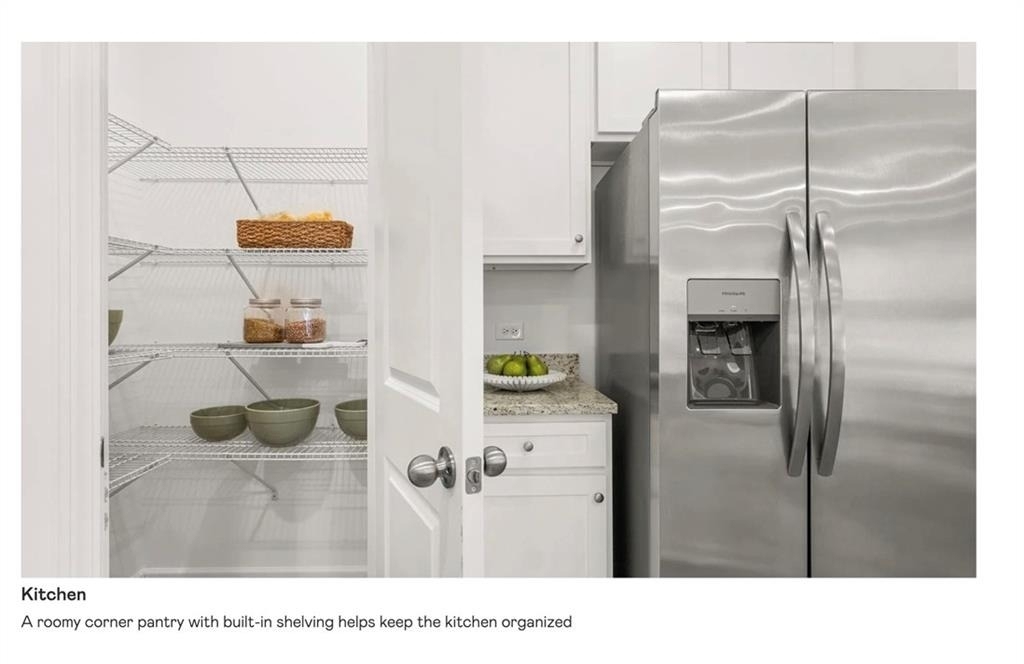
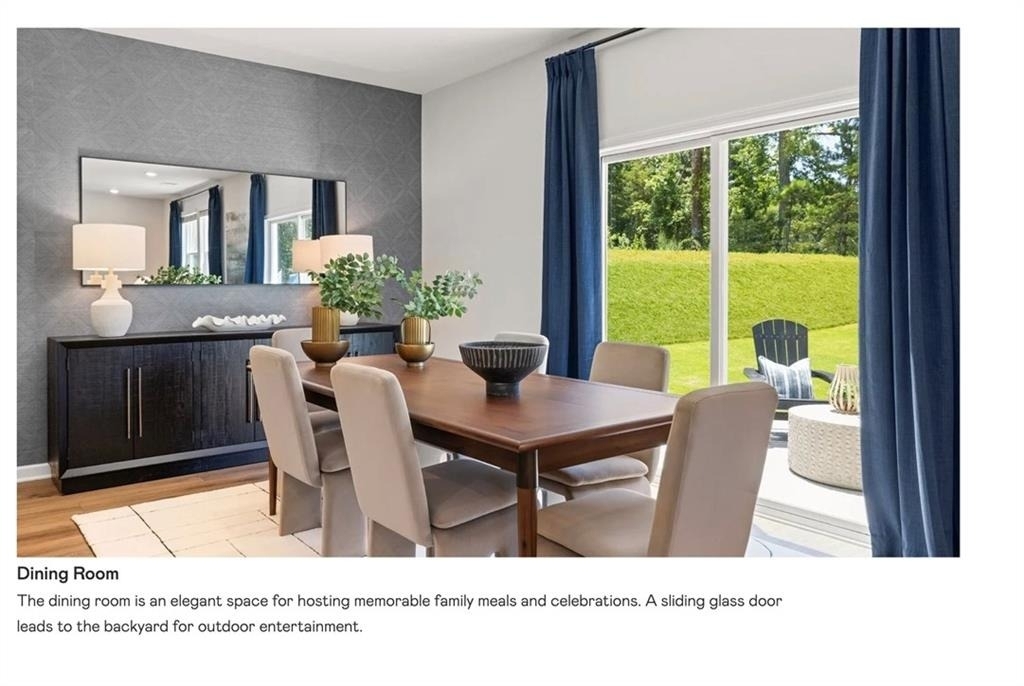
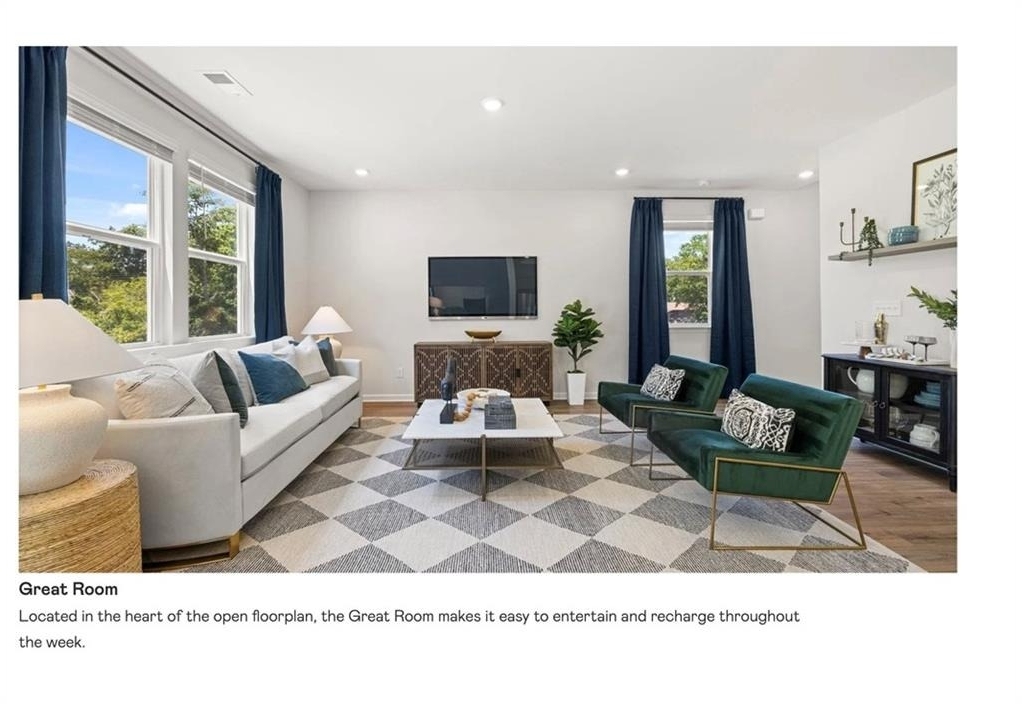
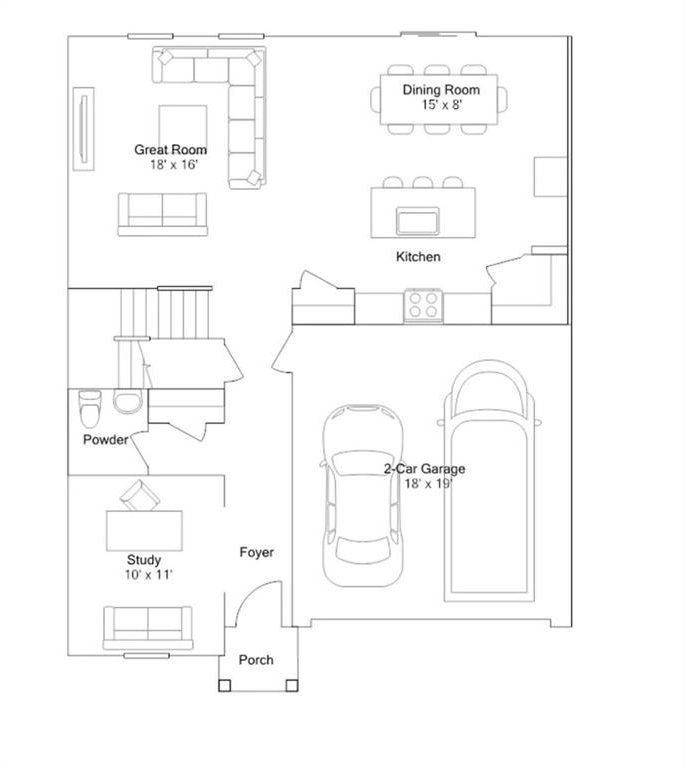
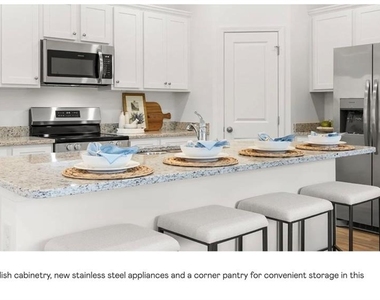
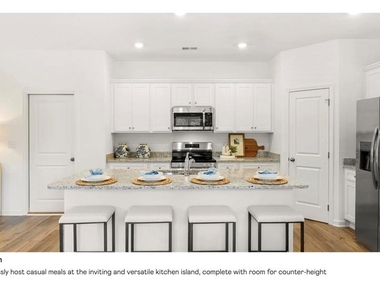
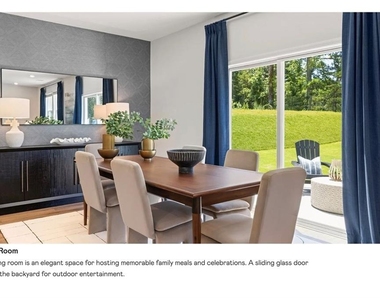
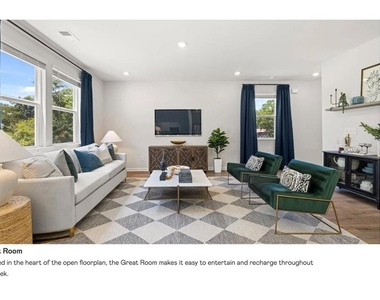
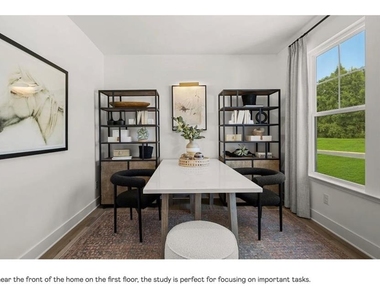
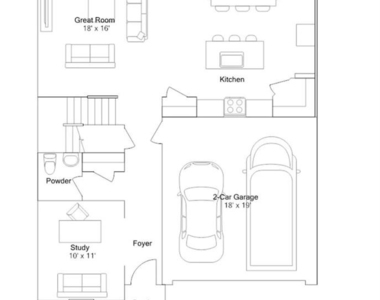
Step into a bright, welcoming foyer with a private study-perfect for a home office or quiet retreat. The spacious open-concept layout seamlessly connects the Great Room, dining area, and chef-inspired gourmet kitchen featuring an oversized island, stylish cabinetry, premium appliances, and abundant counter space.
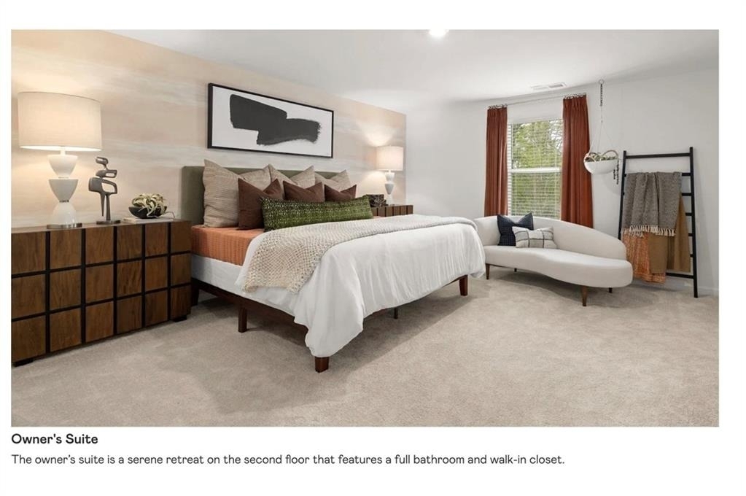
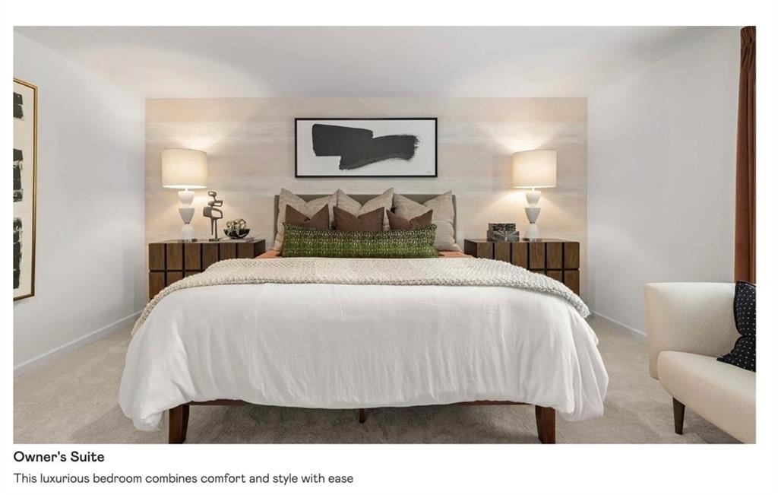
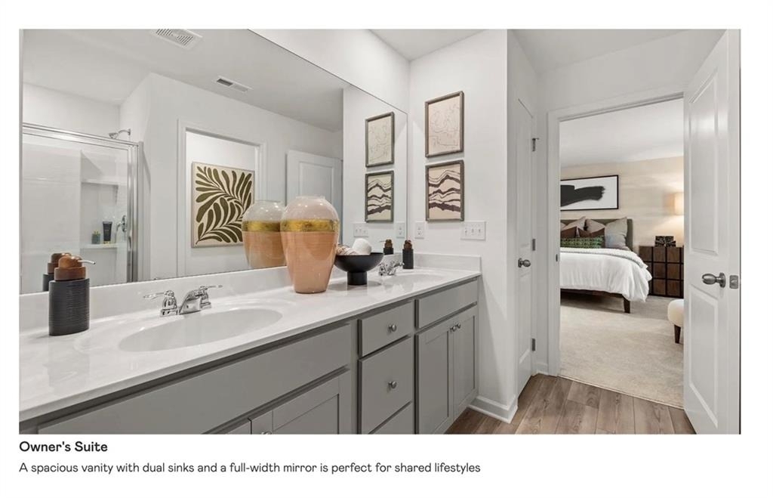
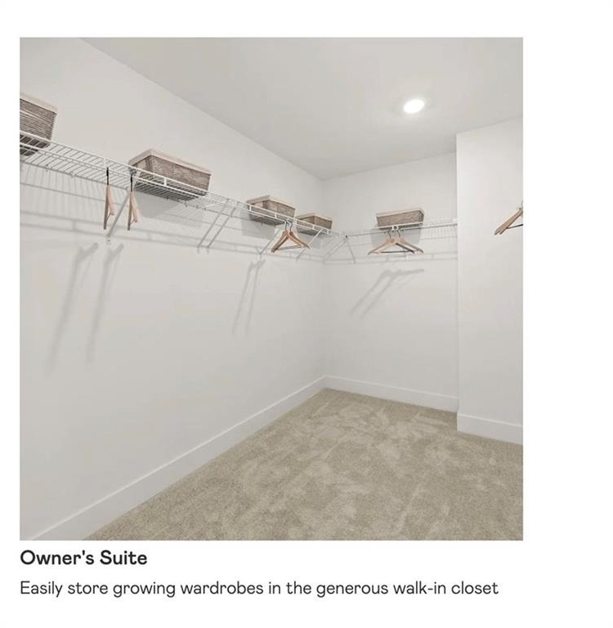
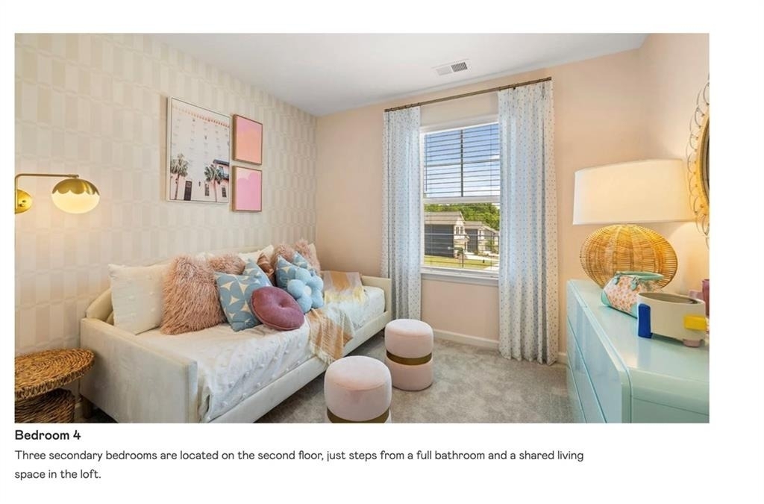
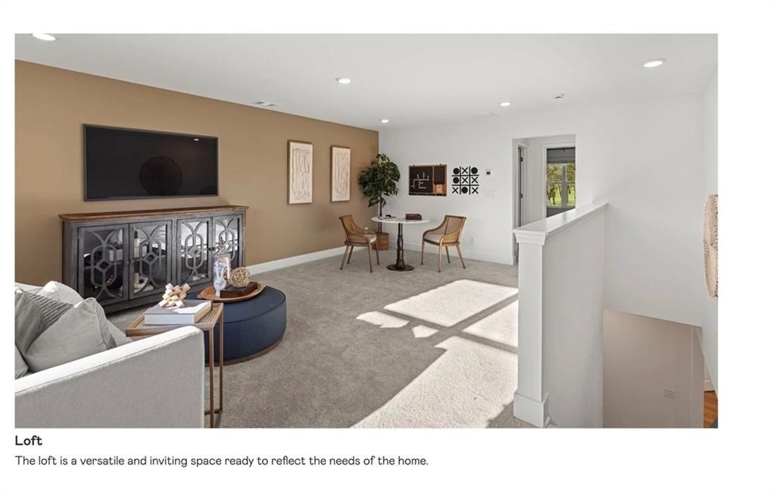
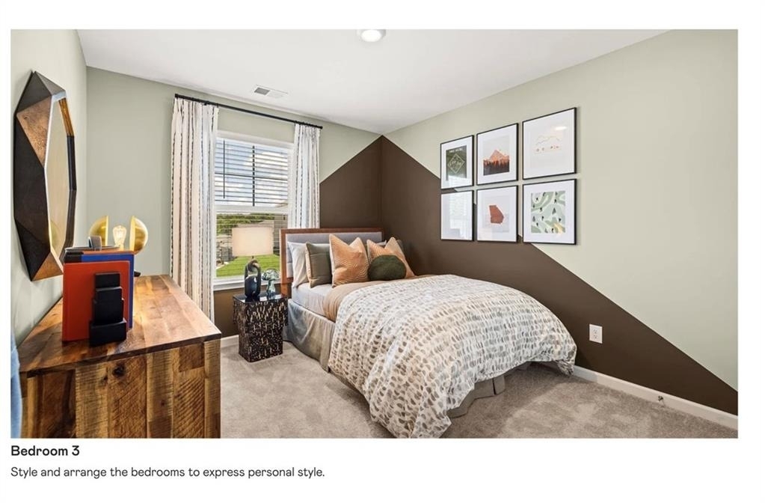
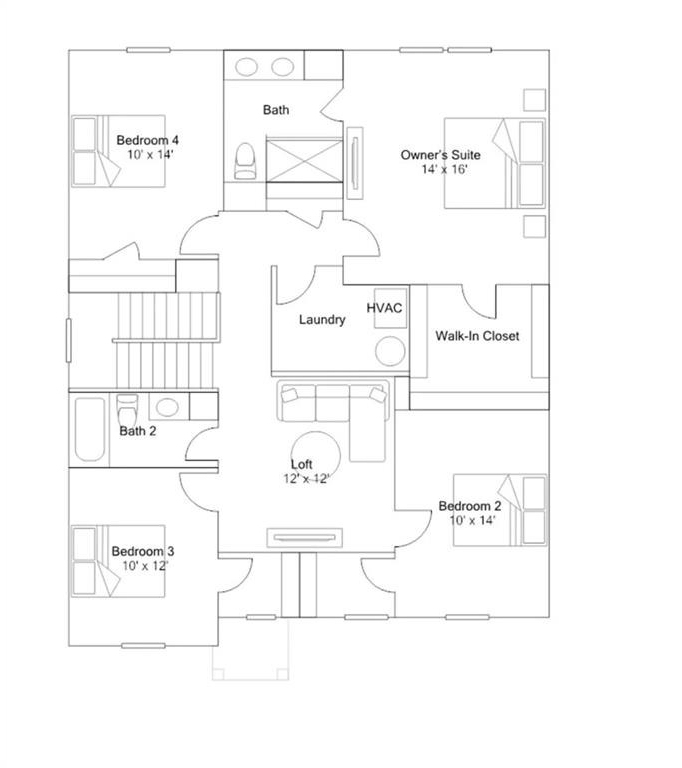
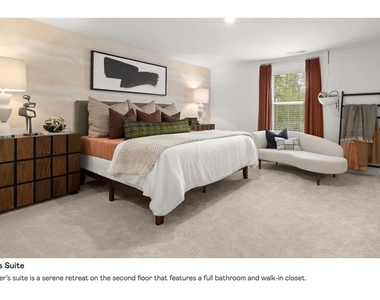
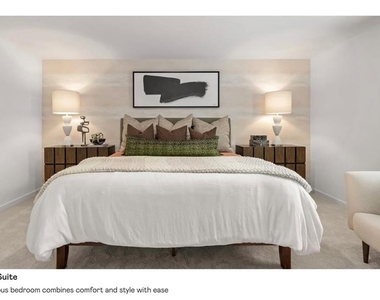
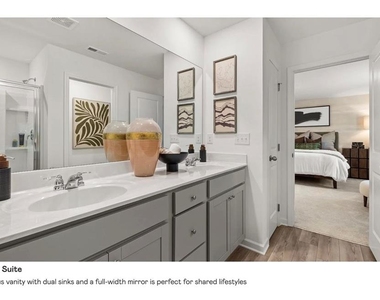
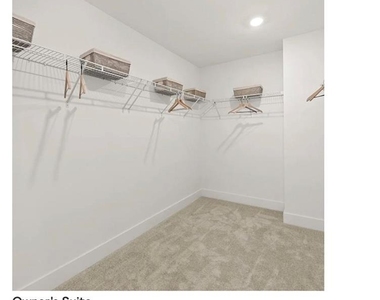
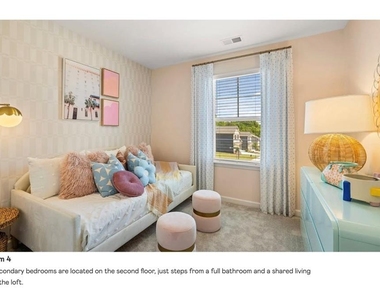
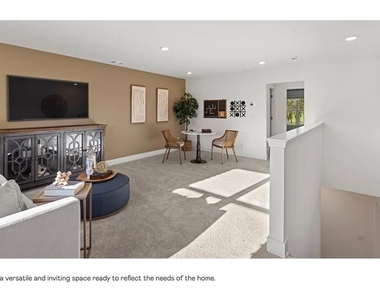
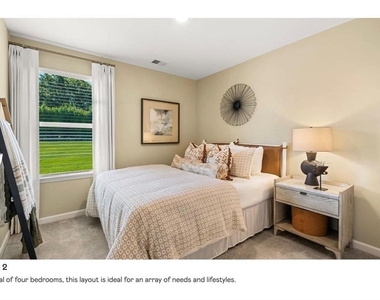
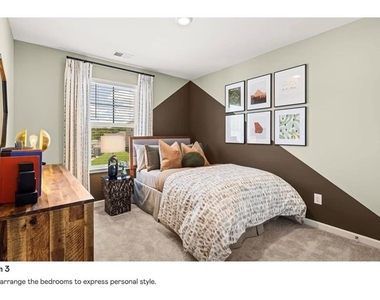
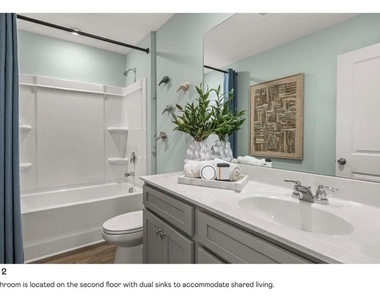
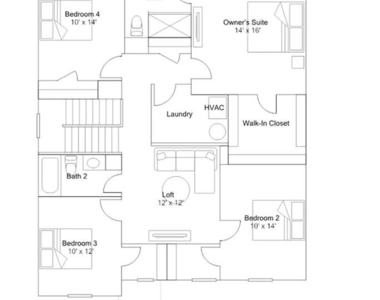
Upstairs, you'll find a large media loft, four generously sized secondary bedrooms, and a luxurious Owner's Suite with a spa-inspired bathroom and an oversized walk-in closet.
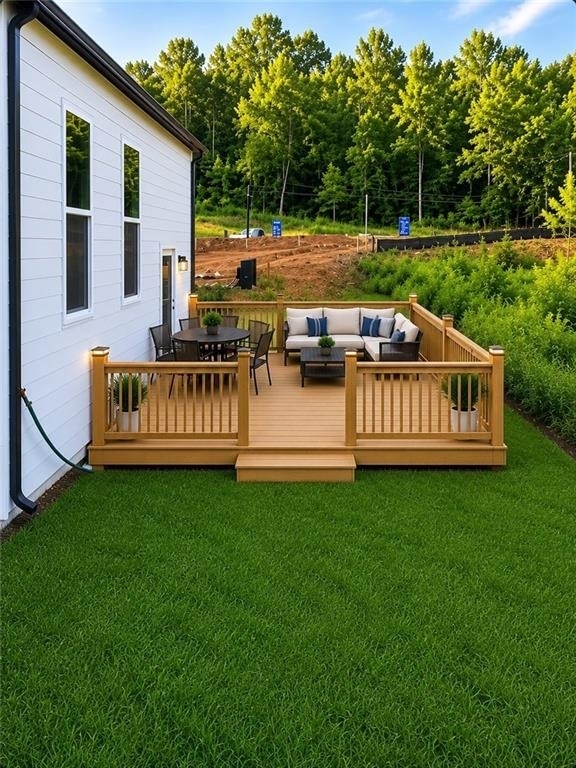
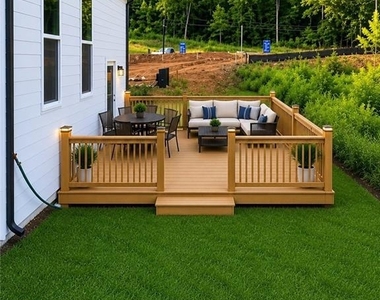
Enjoy outdoor living on the huge 10' x 20' rear deck, the perfect place for morning coffee, entertaining, or relaxing while taking in the scenic mountain views.
Home Highlights:
Brand-new home – be the first occupants!
Largest and most sought-after Primrose floor plan
Open-concept living with abundant natural light
Private main-level office/study
Spacious upstairs media loft
Gourmet kitchen with oversized island and premium finishes
Luxurious Owner's Suite with spa-like bath and oversized walk-in closet
Expansive 10' x 20' rear deck with beautiful mountain views
Modern finishes throughout
Better lease rates available with a 24-month lease.
RENTAL FRAUD WARNING: This property is exclusively represented by Dharma Realty, LLC. Do not send money through Zelle, Cash App, Venmo, wire transfer, gift cards, or to anyone claiming to be a "private landlord" or owner. Scammers may copy this property's photos and description. Always verify the listing and payment instructions directly with Dharma Realty before sending money or personal information.
AMENITIES
New Construction
Private Outdoor Space
Dishwasher
Parking Space
Home Office
ADDITIONAL INFORMATION
Interior
Bathroom Information
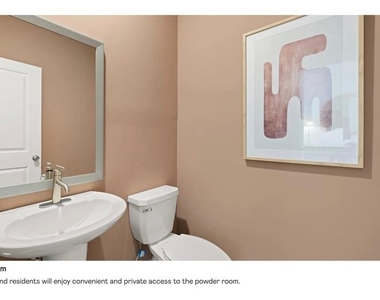
Half Bathrooms: 1
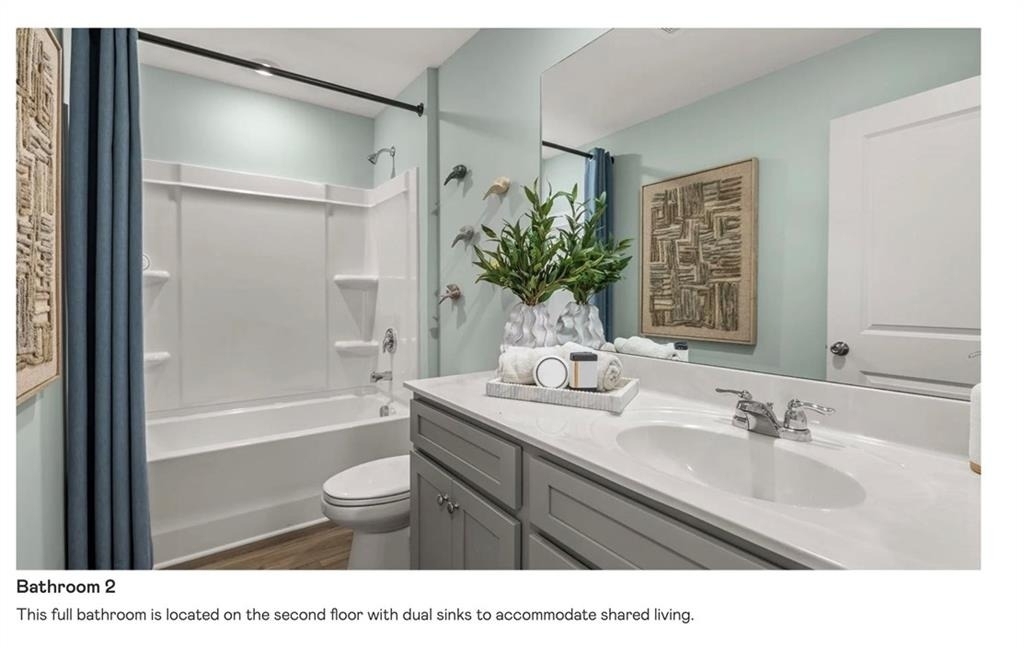
Full Bathrooms: 2
Interior Information
Interior Features: Double Vanity, Entrance Foyer, High Ceilings, Walk-In Closet(s)
Appliances: Dishwasher, Disposal, Dryer, Electric Cooktop, ENERGY STAR Qualified Appliances, ENERGY STAR Qualified Water Heater, Microwave, Refrigerator, Washer
Flooring Type: Carpet, Luxury Vinyl
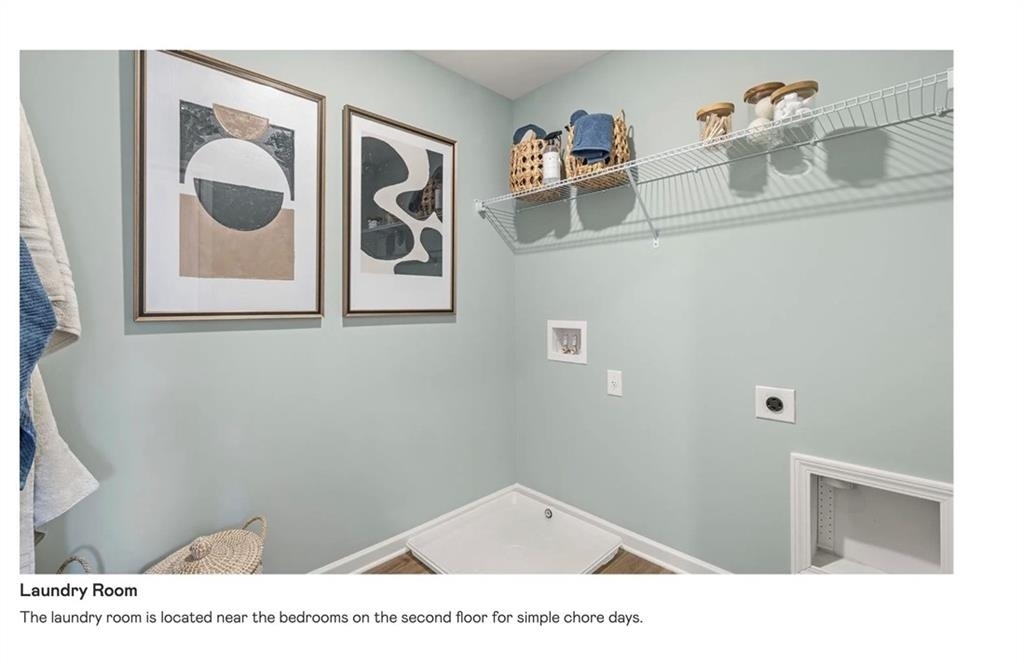
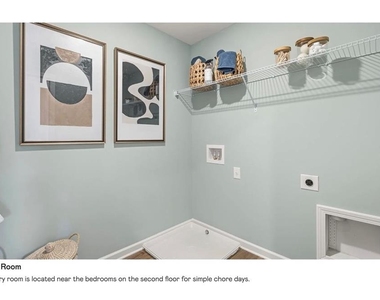
Laundry Features: Electric Dryer Hookup, Gas Dryer Hookup, Laundry Room, Upper Level
Fireplace Information
Fireplace Features: None
Basement Information
Basement: None
Exterior
Property Information
Security Features: Fire Alarm
Architectural Style: Modern
Year Built: 2026
Waterfront Features: None
Waterbody Name: None
Building Information
Building Area Total: 2562
Levels: Two
Other Structures: Cabana
Window Features: ENERGY STAR Qualified Windows
Construction Materials: Brick, Vinyl Siding
Patio and Porch Features: Deck, Patio
Pool Information
Pool Features: Above Ground, In Ground
Lot Information
Lot Features: Back Yard, Front Yard, Landscaped, Rectangular Lot, Wooded, Mountain Frontage
Lot Size Area: 8276.4
Lot Size Units: Square Feet
Lot Size Acres: 0.19
Square Footage: 8,276
Lot Size Dimensions: 4856
Utilities
Utilities Information
Cooling Type: ENERGY STAR Qualified Equipment
Heating Type: ENERGY STAR Qualified Equipment
Parking
Parking Information
Has Garage
Parking Features: Attached, Driveway, Garage, Garage Door Opener, Garage Faces Front
The manager has not yet mailed us a photo copy of his or her government identification and proof or property ownership.
▼
Manager has not logged in recently
▼
Manager does not yet have user reviews
RENTHOP DESCRIPTION
The apartment is a unit offered at a monthly price of $2,450. Everything is still in great condition as the building only recently completed construction. The person posting the listing did not specify that any pets were allowed. It may be the case that pets are ok and the manager simply has not yet filled out all the details. The kitchen conveniently includes a dishwasher.
We have 26 photos of this particular unit, building, and surrounding areas.
We found some very similar listings nearby
Select those you'd like to message
Your messages have been sent!
Check Availability
By selecting Check Availability, you agree that RentHop and real estate professionals may call or text you about your inquiry. Message/data rates may apply. Terms & Privacy. California Privacy Notice















 Your Privacy Choices
