112 Braemar Drive

Elk Grove, 60007
$3,125
LEASED / EXPIRED
Posted 10 weeks ago, Immediate Move-In
bedrooms
4 Bed
bathrooms
2 Bath
square feet
1,984 Sqft
Listing by Pamela Partida Saul
Save Listing

DESCRIPTION
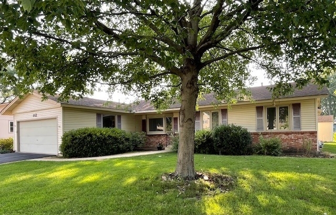
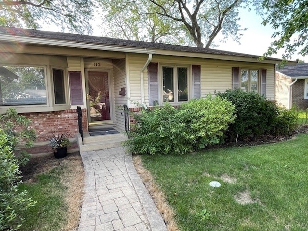
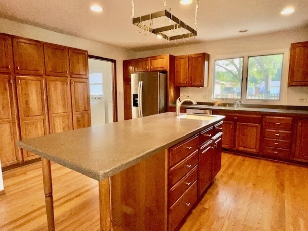
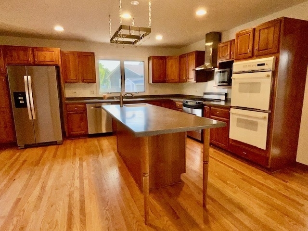
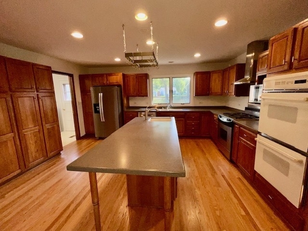
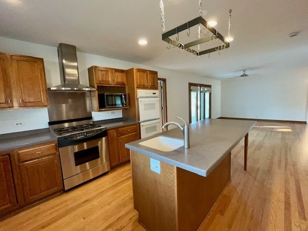
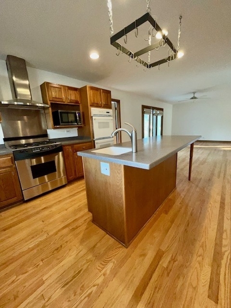
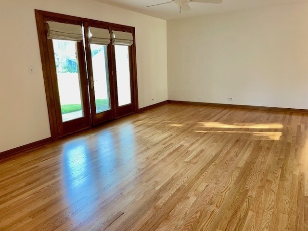
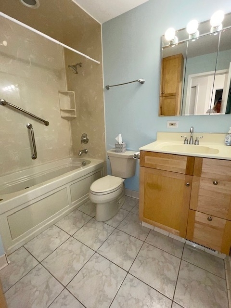
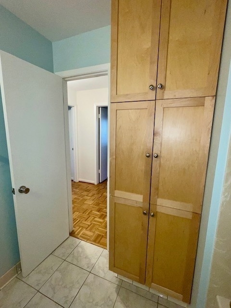
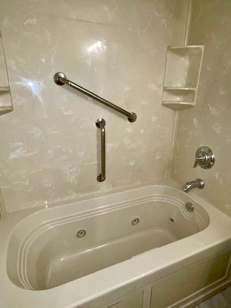
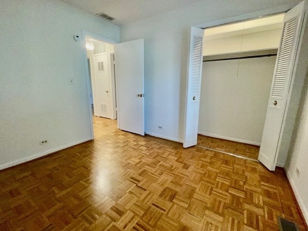
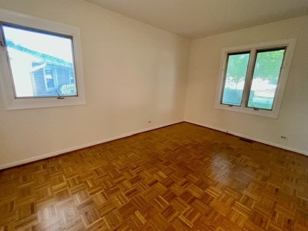
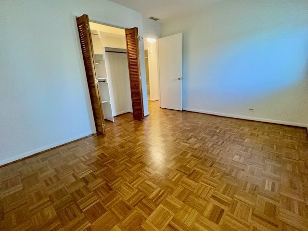
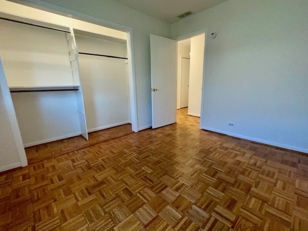
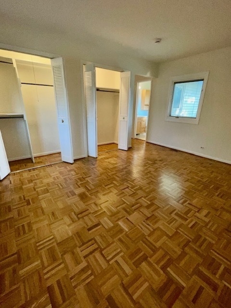
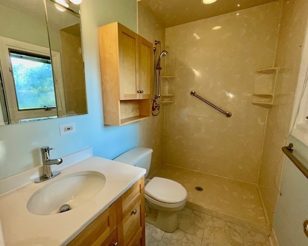
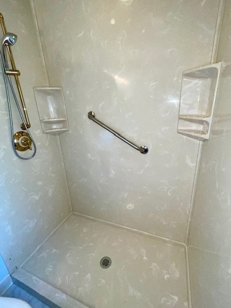
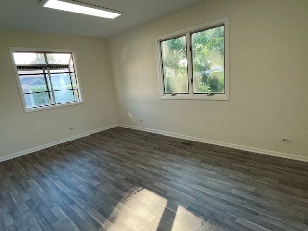
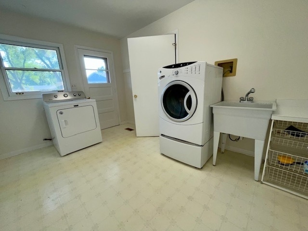
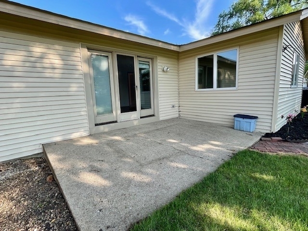
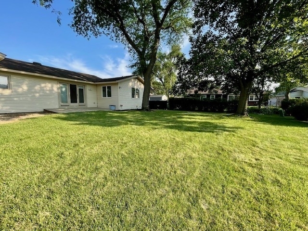
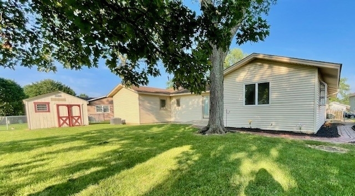
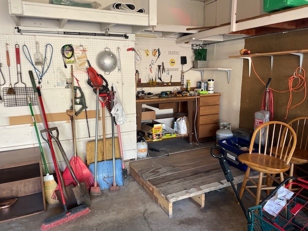
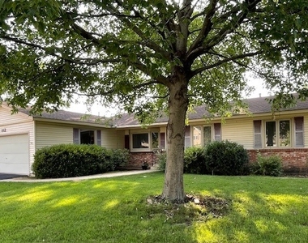
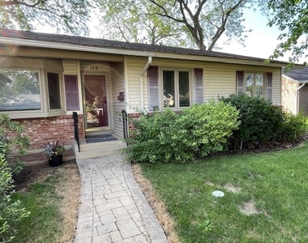
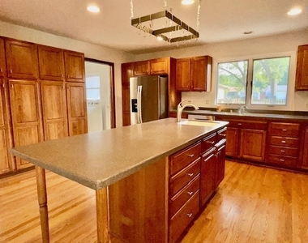
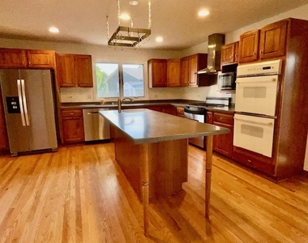
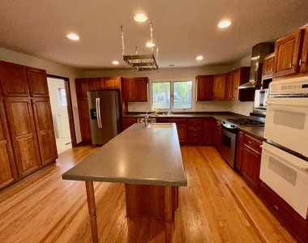
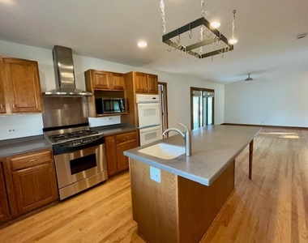
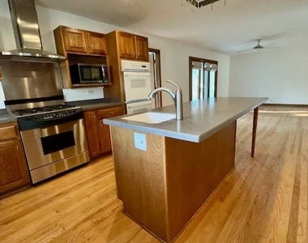
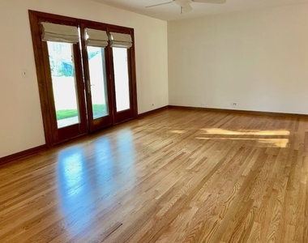
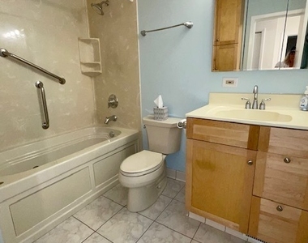
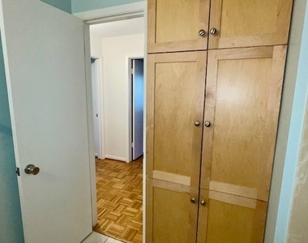
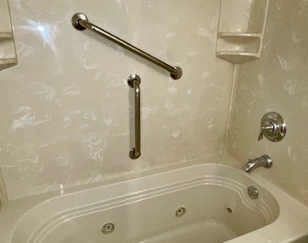
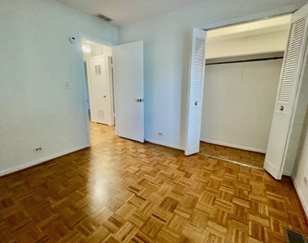
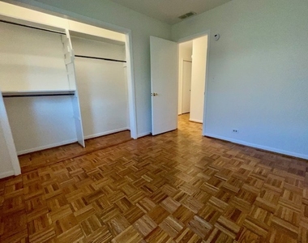
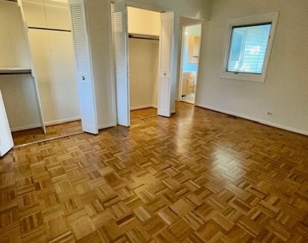
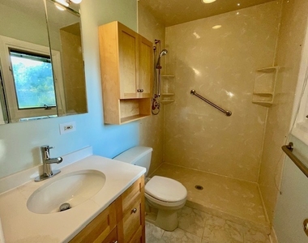
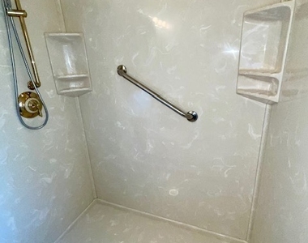
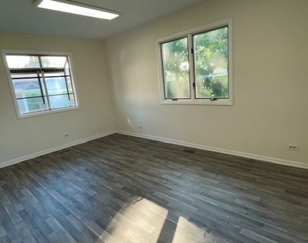
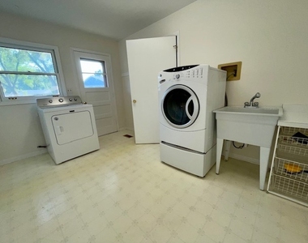
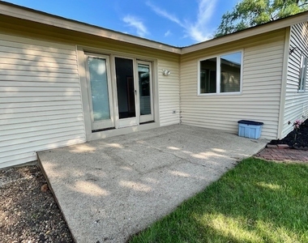
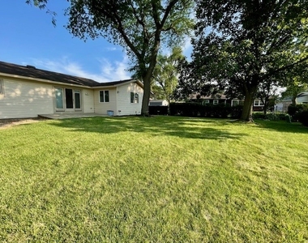
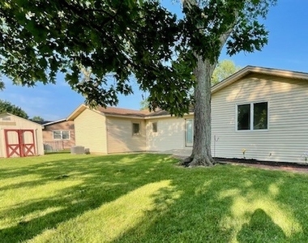
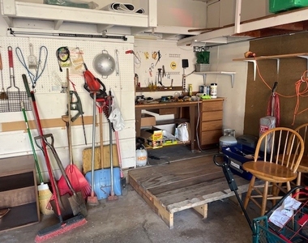
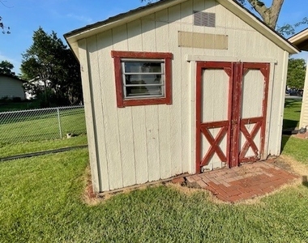
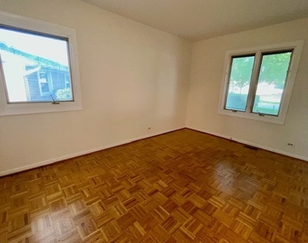
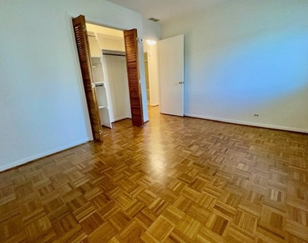
Exceptional Ranch Rental in Prime Location!  This spacious ranch offers incredible flexibility and move-in ready comfort. The expansive kitchen features abundant storage, floor-to-ceiling pantry, large island with prep sink, solid surface countertops, plus full range and wall ovens. Open to living area with backyard views and patio access.  Versatile floor plan includes front dining room with bow window - perfect as office, den, or formal space. Family room right off the kitchen creates perfect open space concept to enjoy your family and entertaining guests. Bright rear additional room adapts as gathering area, craft room, home office, or additional bedroom to suit your needs.  Generously sized bedrooms include primary suite with double closets and king bed space. Authentic mid-century charm showcased in original parquet flooring. Two full bathrooms offer excellent storage - primary with large shower, hall bath with Jacuzzi tub.  Attached two-car garage connects to convenient mudroom/laundry with kitchen and exterior access. Large lot provides space for gardening and outdoor activities.  Recently painted and all hardwood floors recently refinished. Classic ranch combines vintage character with modern convenience.  Outstanding location near Burbank Park, Community Athletic Fields, Busse Woods, and Salt Creek. Easy highway access in quiet neighborhood.  Flexible living space ready for occupancy for 09/01/26. Perfect for tenants seeking quality rental in desirable area.
AMENITIES
Private Outdoor Space
Dishwasher
Parking Space
Home Office

ADDITIONAL INFORMATION
Interior

    Bathroom Information

  • Full Bathrooms: 2

    Interior Information

  • Interior Features: 1st Floor Bedroom, 1st Floor Full Bath
  • Appliances: Double Oven, Range, Microwave, Dishwasher, Refrigerator, Washer, Dryer, Disposal, Range Hood
  • Flooring Type: Hardwood
  • Laundry Features: Main Level, Gas Dryer Hookup, Sink

    Room Information

  • Rooms: 8

    Basement Information

  • Basement: Crawl Space
Exterior

    Property Information

  • Square Footage: 1,984
  • Square Footage Source: $0
  • Year Built: 1965

    Building Information

  • Construction Materials: Vinyl Siding
  • Patio and Porch Features: Patio

    Lot Information

  • Lot Size Dimensions: 67X134X91X148

    Land Information

  • Water Source: Public
Utilities

    Utilities Information

  • Cooling Type: Central Air
  • Heating Type: Natural Gas
  • Sewer : Public Sewer
Parking

    Parking Information

  • Has Garage
  • Parking Features: Asphalt, Garage Door Opener, Garage, Attached, Driveway, Yes, Owned
  • Garage Spaces: 2

MAP


60007

LISTING QUALITY
▲ Features and amenities are properly noted
▲ RentHop has data for this building
▼ The manager has not yet mailed us a photo copy of his or her government identification and proof or property ownership.
▼ Manager has not logged in recently
▼ Manager does not yet have user reviews

RENTHOP DESCRIPTION
The apartment is a unit offered at a monthly price of $3,125. The person posting the listing did not specify that any pets were allowed. It may be the case that pets are ok and the manager simply has not yet filled out all the details. The kitchen conveniently includes a dishwasher.

We have 25 photos of this particular unit, building, and surrounding areas.
See available units at 112 Braemar Drive.

Does something look off?

Courtesy of RH Advisors, Inc. and RHP Realty NJ, Inc.