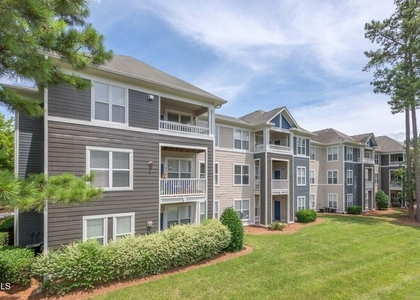
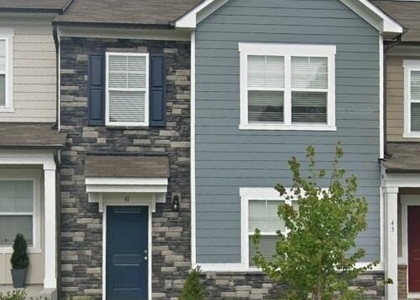
1119 Sycaten Street

Durham, 27703
$1,995
LEASED / EXPIRED
Posted 3 weeks ago, Immediate Move-In
bedrooms
3 Bed
bathrooms
2 Bath
bathrooms
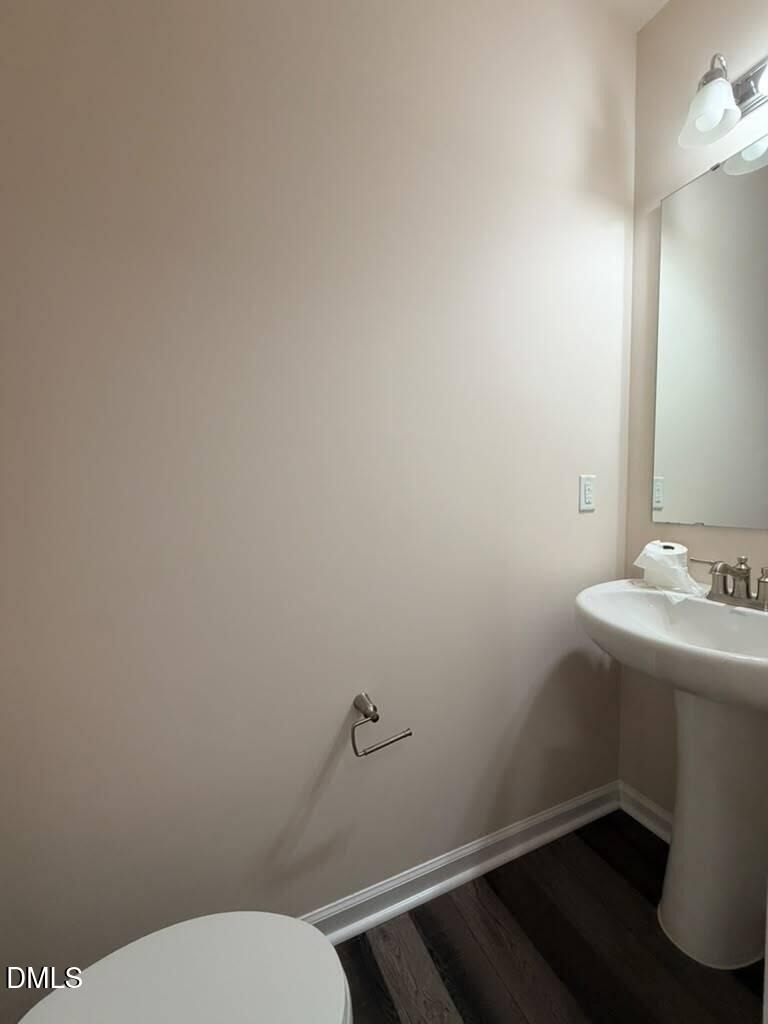
1 Half Bath
square feet
1,614 Sqft
Listing by Aparna Ahuja
Save Listing

SIMILAR NEARBY LISTINGS
$2,000
By Shanta Jackson, 12 hours ago
bedrooms
3 Bed
|
bathrooms
3 Bath
|
square feet
1,733 Sqft
3822 Airport Road
Durham
27560
$1,900
By Veerendar Bokka, 8 hours ago
bedrooms
3 Bed
|
bathrooms
1 Bath
|
square feet
1,350 Sqft
29 Whitesell Way
Durham
27703
$1,795
By BRIAN SCHAMBS, 15 hours ago
bedrooms
3 Bed
|
bathrooms
2 Bath
|
square feet
1,616 Sqft
$1,825
By Danielle Watford, 10 hours ago
bedrooms
3 Bed
|
bathrooms
2 Bath
$2,100
By Latesh Patel, 12 hours ago
bedrooms
3 Bed
|
bathrooms
2 Bath
|
square feet
1,979 Sqft
37 Rambler Lane
Durham
27703
$1,995
By Andrew Bennett, 18 hours ago
bedrooms
3 Bed
|
bathrooms
2 Bath
|
square feet
1,986 Sqft
$1,797
By Ross Rebhan, 9 hours ago
bedrooms
3 Bed
|
bathrooms
2 Bath
|
square feet
1,444 Sqft
41 Rambler Lane
Durham
27703
$1,995
By Jhansi Kolla, 15 hours ago
bedrooms
3 Bed
|
bathrooms
2 Bath

DESCRIPTION
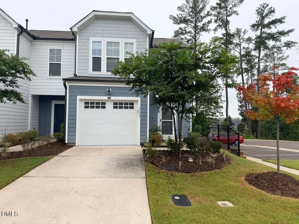
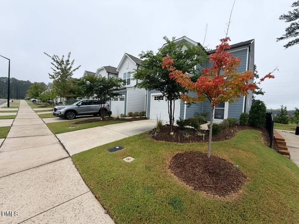
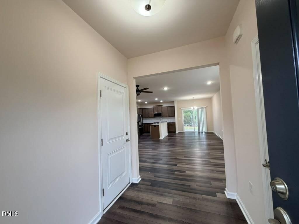
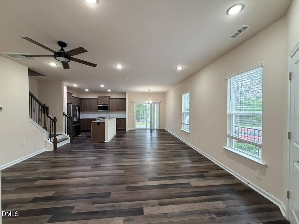
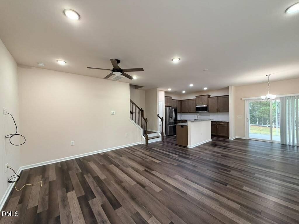
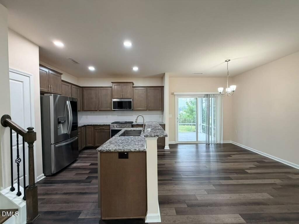
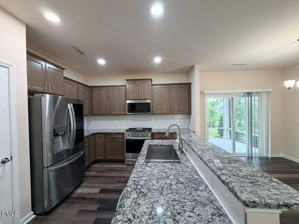
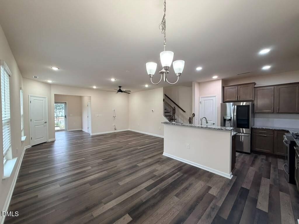
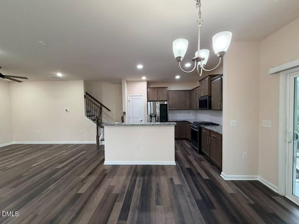
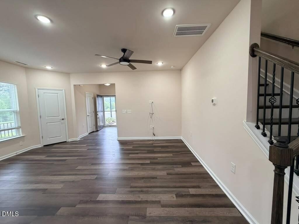
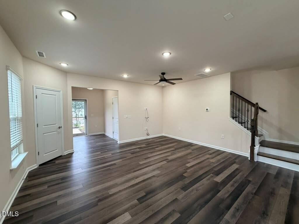
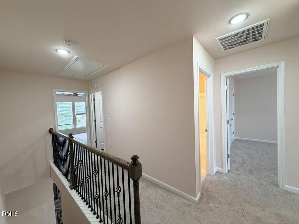
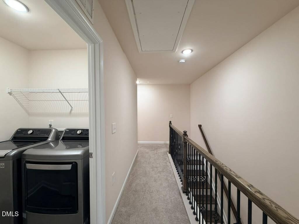
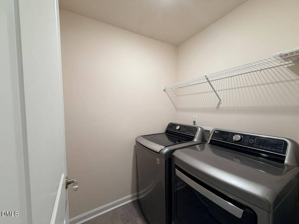
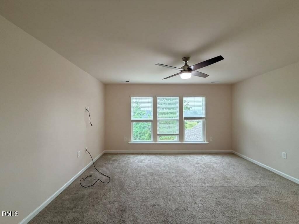
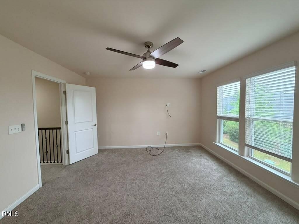
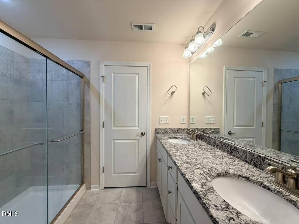
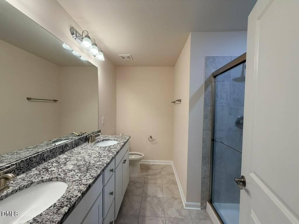
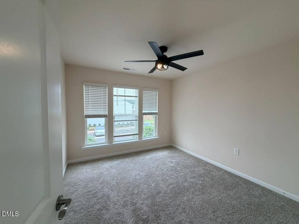
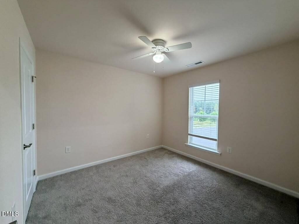
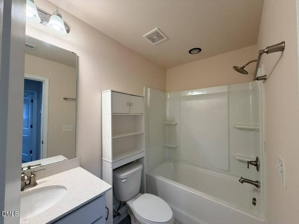
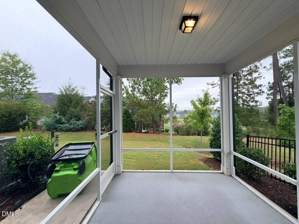
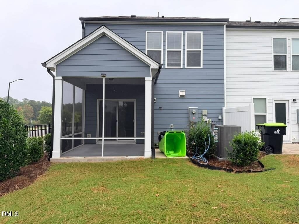
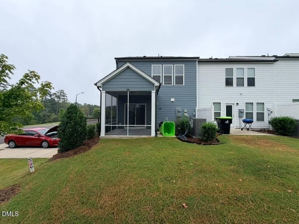
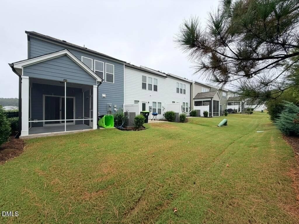
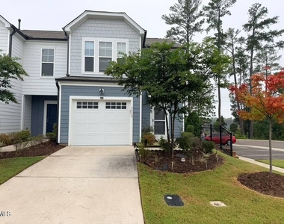
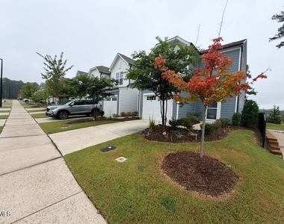
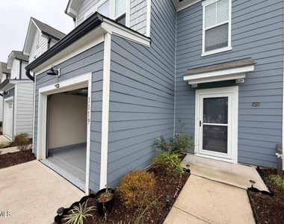
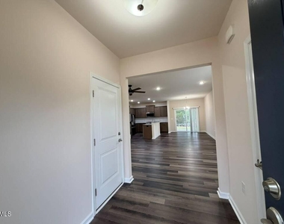
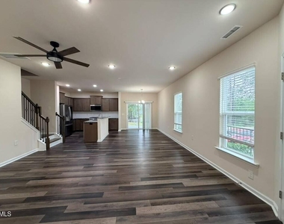
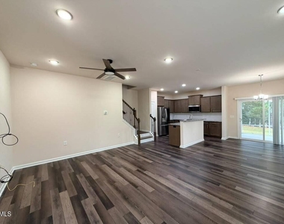
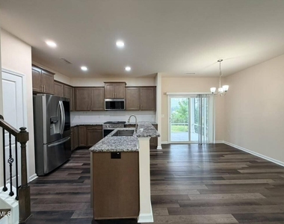
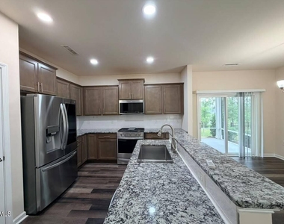
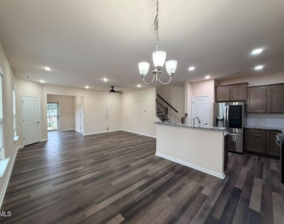
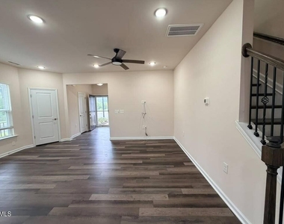
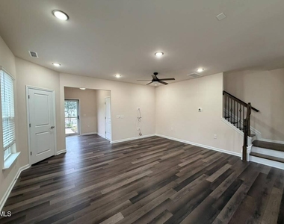
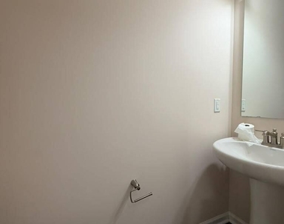
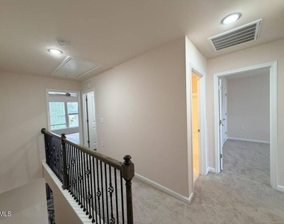
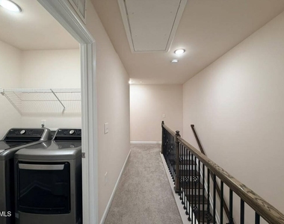
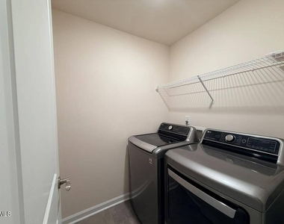
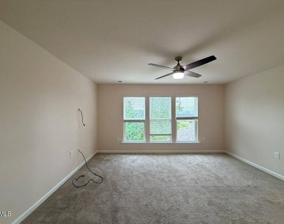
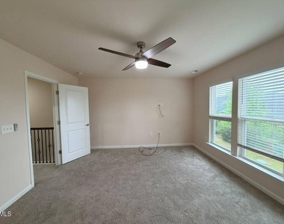
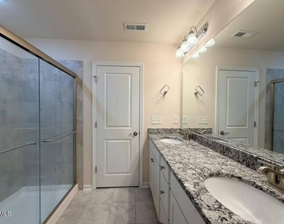
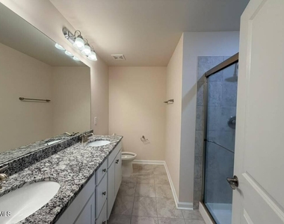
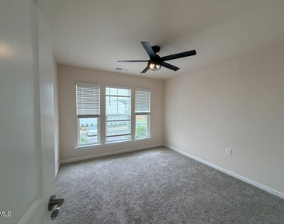
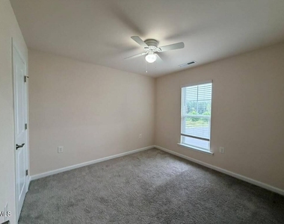
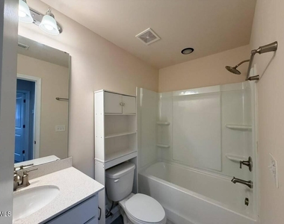
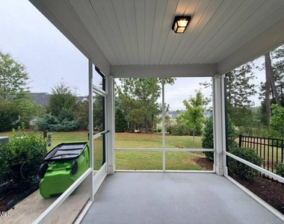
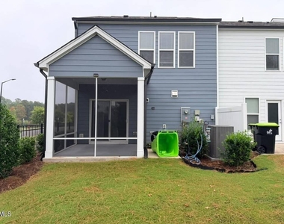
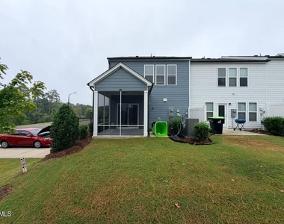
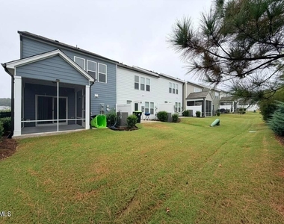
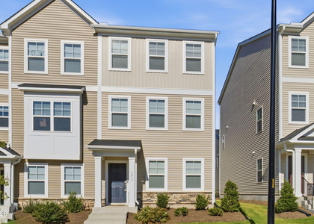
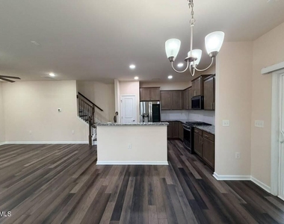
Bright and Beautiful END UNIT Townhome available now in great Durham location! This 3 BD/2.5 BA home impresses with an open floorplan comprising a spacious living room, a modern kitchen with SS appliances, granite counters and ample cabinets. Dining area opens to a screened back porch to enjoy the private backyard. Upstairs you will find a good sized primary suite and 2 secondary bedrooms, a shared bathroom and a laundry room. All bedrooms have ceiling fans. Convenient Brier Creek location, close to RDU, major employers, highways, shopping, dining, and entertainment!
AMENITIES
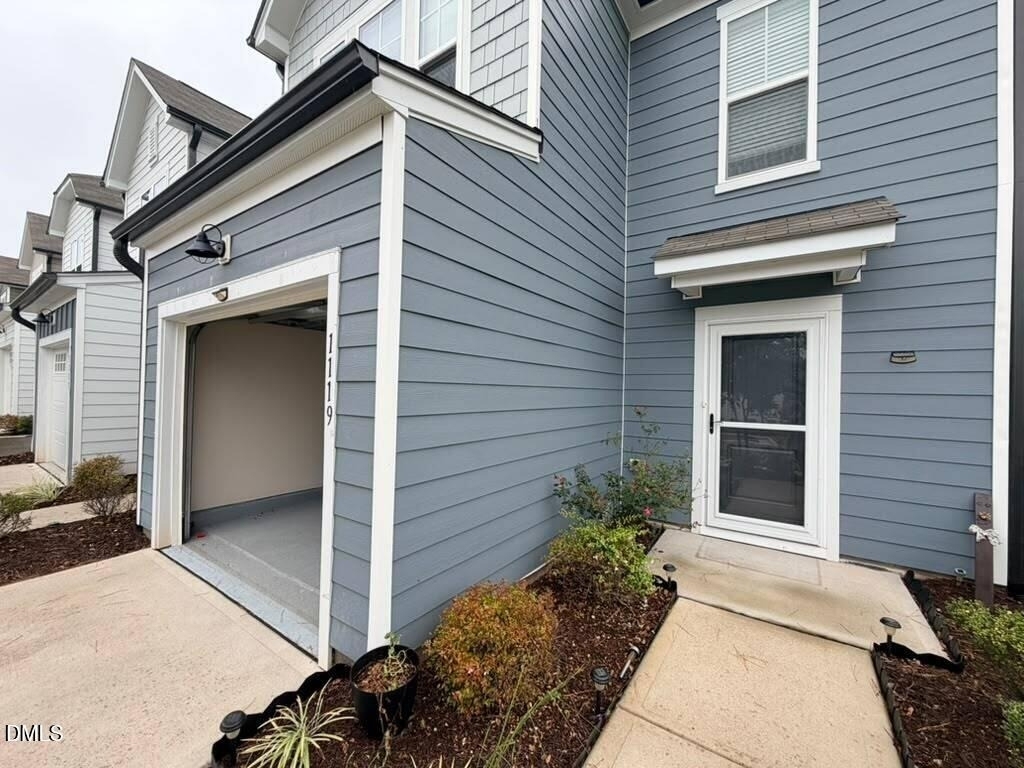
Attached Garage
Laundry In Unit
Dishwasher
Parking Space

ADDITIONAL INFORMATION
Interior

    Bathroom Information

  • Half Bathrooms: 1
  • Full Bathrooms: 2

    Interior Information

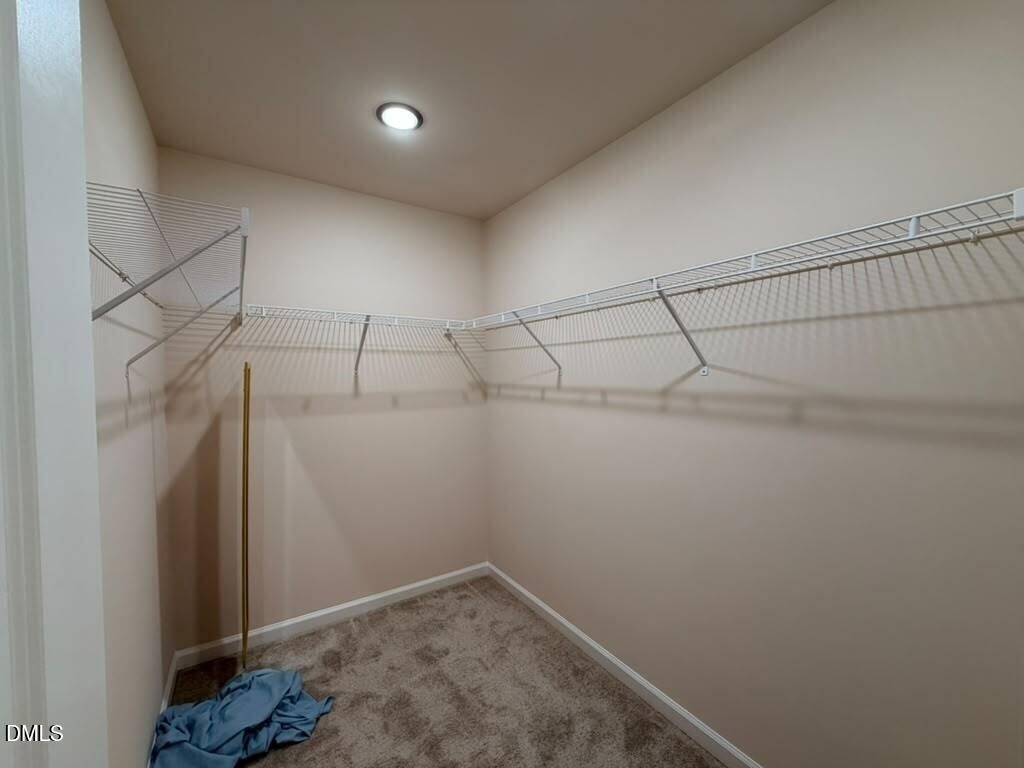
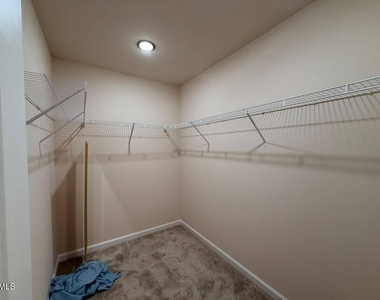
  • Interior Features: Ceiling Fan(s), Double Vanity, Granite Counters, High Ceilings, Kitchen Island, Open Floorplan, Pantry, Recessed Lighting, Walk-In Closet(s), Bathtub/Shower Combination, Separate Shower, Walk-In Shower, Water Closet
  • Appliances: Dishwasher, Disposal, Dryer, Gas Range, Microwave, Refrigerator, Stainless Steel Appliance(s), Washer, Water Heater
  • Flooring Type: Carpet, Luxury Vinyl
  • Laundry Features: In Unit, Inside, Laundry Room, Upper Level

    Room Information

  • Rooms: 1
Exterior

    Property Information

  • Has Property Attached
  • Square Footage: 1,614
  • Security Features: Smoke Detector(s)
  • Year Built: 2021

    Building Information

  • Building Area Total: 1614
  • Levels: Two
  • Patio and Porch Features: Rear Porch, Screened

    Lot Information

  • Lot Features: Corner Lot, Landscaped
  • Lot Size Area: 0.06
  • Lot Size Units: Acres
  • Lot Size Acres: 0.06
  • Square Footage: 2,614

    Land Information

  • Water Source: Public
Utilities

    Utilities Information

  • Cooling Type: Ceiling Fan(s), Central Air
  • Heating Type: Central, Natural Gas
  • Sewer : Public Sewer
Parking

    Parking Information

  • Has Garage
  • Attached Garage
  • Has Open Parking
  • Parking Features: Attached, Driveway, Garage, Garage Door Opener, Garage Faces Front
  • Garage Spaces: 1
  • Open Parking Spaces: 1

MAP


27560

LISTING QUALITY
▲ Listing location is an exact address
▲ Features and amenities are properly noted
▲ RentHop has data for this building
▼ Listing agent has an unconfirmed email address
▼ The manager has not yet mailed us a photo copy of his or her government identification and proof or property ownership.
▼ Manager has not logged in recently
▼ Manager does not yet have user reviews

RENTHOP DESCRIPTION
The apartment is a unit offered at a monthly price of $1,995. The person posting the listing did not specify that any pets were allowed. It may be the case that pets are ok and the manager simply has not yet filled out all the details. The kitchen conveniently includes a dishwasher.

We have 28 photos of this particular unit, building, and surrounding areas.
See available units at 1119 Sycaten Street.

Does something look off?

Courtesy of RH Advisors, Inc. and RHP Realty NJ, Inc.