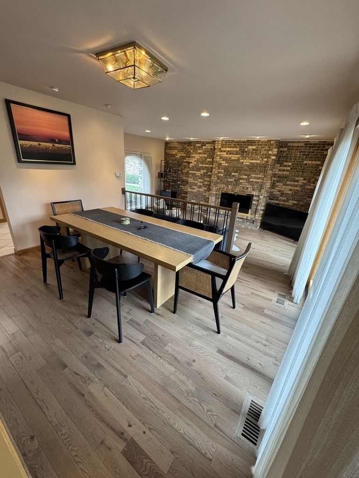
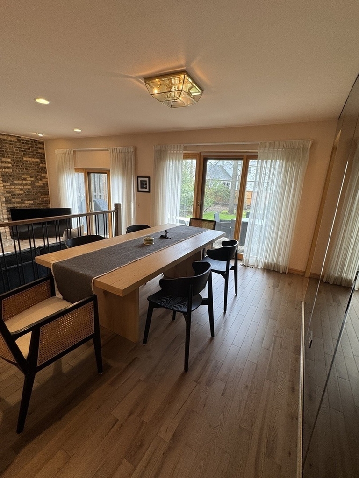
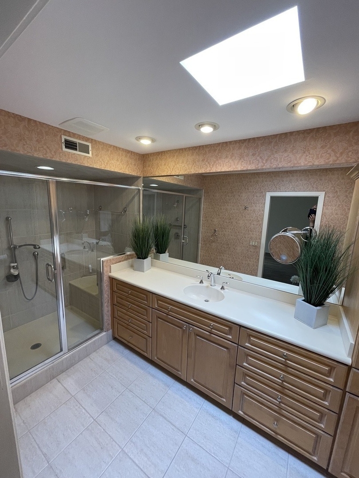
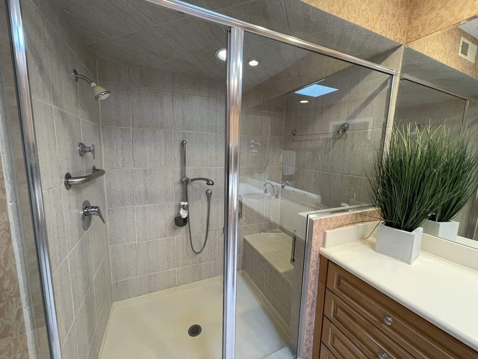
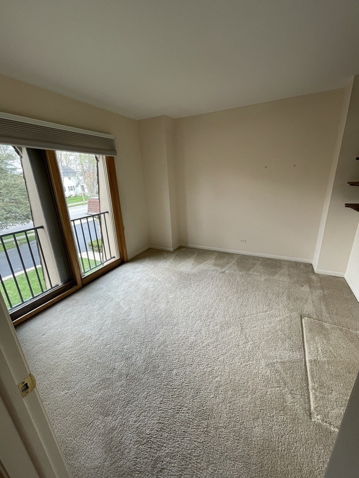
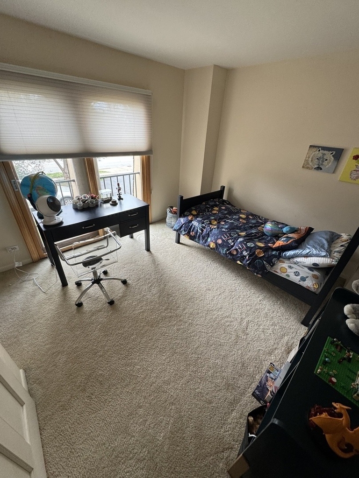
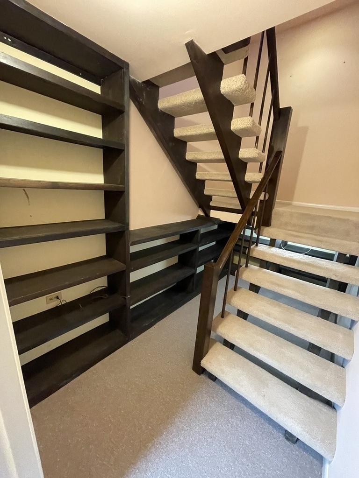
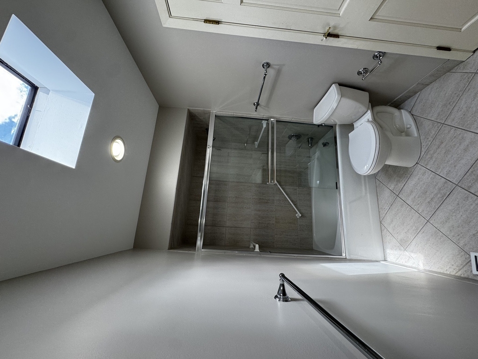
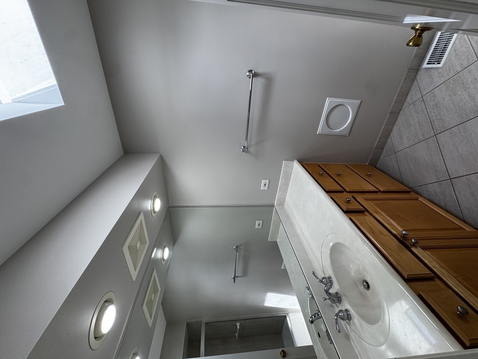
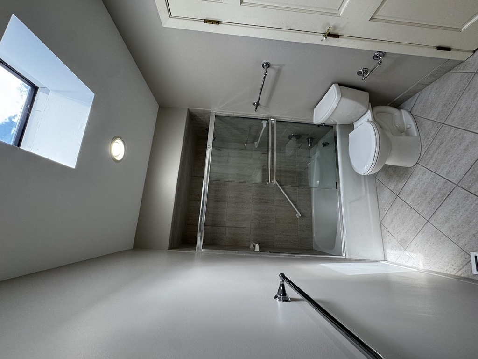
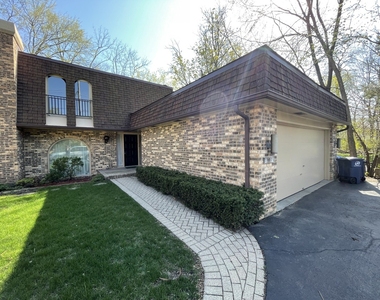
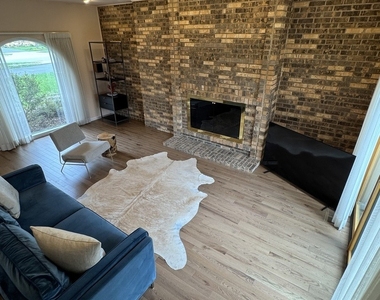
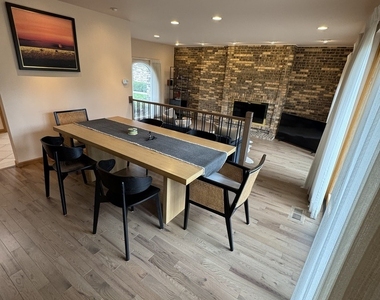
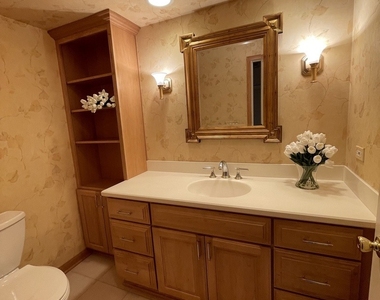
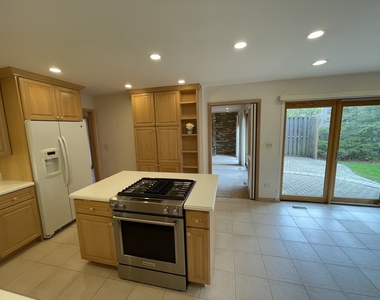
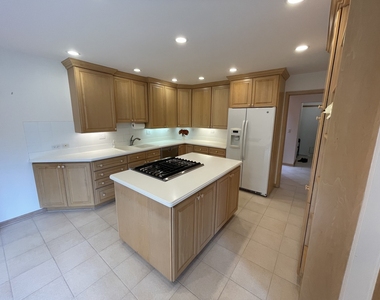
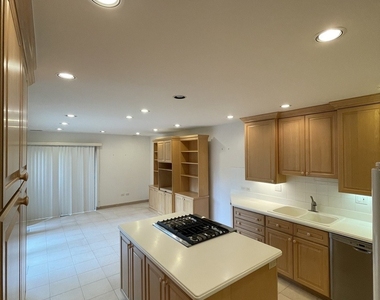
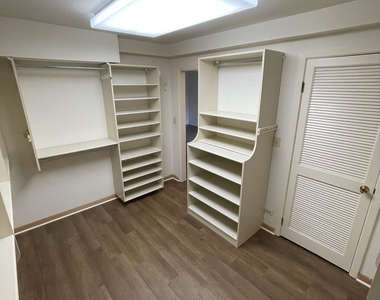
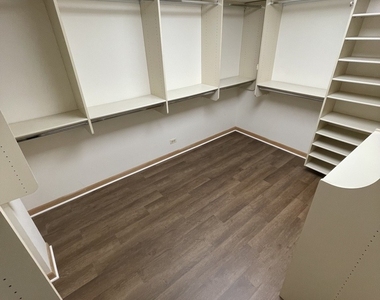
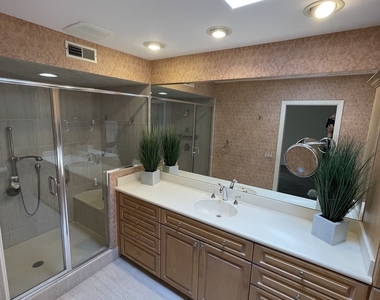
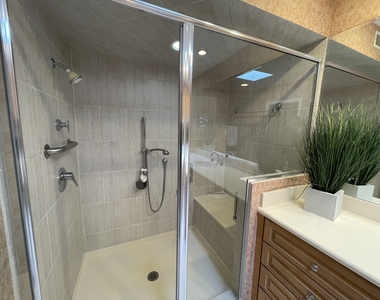
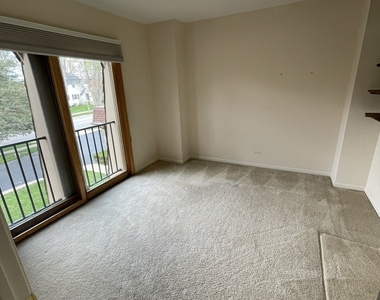
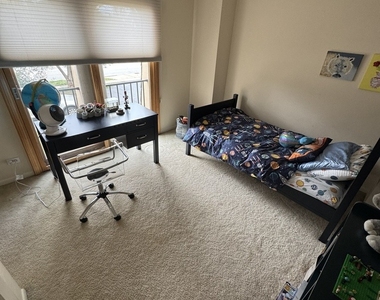
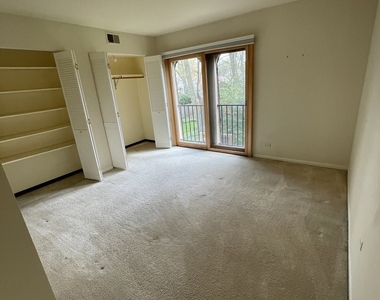
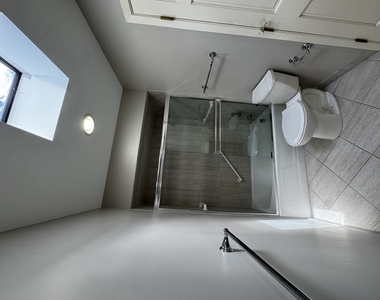
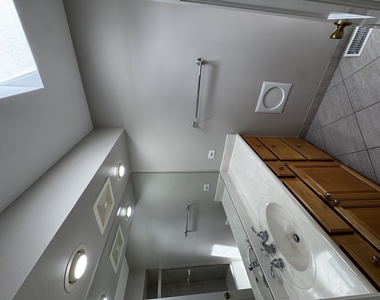
WOW, 4BD, 2.1BATH +2 car garage AN AMAZING OPPORTUNITY TO LIVE IN a home which lives like a Single Family Home in a great in-town location steps away from retail, Metra and several parks, playgrounds and sporting fields. The spacious 3,303 sq. ft house features 2,202 sq. ft main floor and an additional 1,101 sq. ft of finished basement living which encompasses three additional rooms (4th bedroom, office, recreational room and storage space). The main floor features open concept living/entertainment area, which consists of large dinning room that flows into the living room which features ample natural light and a cozy gas fireplace, perfect for entertaining. The Center island Kitchen opens to the Family Room. Large Mud/Laundry Room and formal powder room completes the first floor. Open staircase leads to the 2nd floor bedrooms. Primary Suite features a MASSIVE walk-in closet, the primary bath includes walk-in shower and large vanity with custom cabinetry that features ample storage space. Two secondary bedrooms share a hall bath. There is an attached two-car garage with a circle driveway and a beautiful deep backyard with a large patio offering a private retreat. Excellent opportunity to be in BLUE RIBBON winning District 113! WALKING DISTANCE TO THE METRA, SUMMER MARKET, CITY CENTER.** CUTE PETS ALLOWED! **Available JULY 1,2026 or a little earlier. Tenants just move out. Freshly painted
The manager has not yet mailed us a photo copy of his or her government identification and proof or property ownership.
▼
Manager has not logged in recently
▼
Manager does not yet have user reviews
RENTHOP DESCRIPTION
The apartment is a unit offered at a monthly price of $3,900. The person posting the listing did not specify that any pets were allowed. It may be the case that pets are ok and the manager simply has not yet filled out all the details. The kitchen conveniently includes a dishwasher.
We have 32 photos of this particular unit, building, and surrounding areas.
We found some very similar listings nearby
Select those you'd like to message
Your messages have been sent!
Check Availability
By selecting Check Availability, you agree that RentHop and real estate professionals may call or text you about your inquiry. Message/data rates may apply. Terms & Privacy. California Privacy Notice






















 Your Privacy Choices
