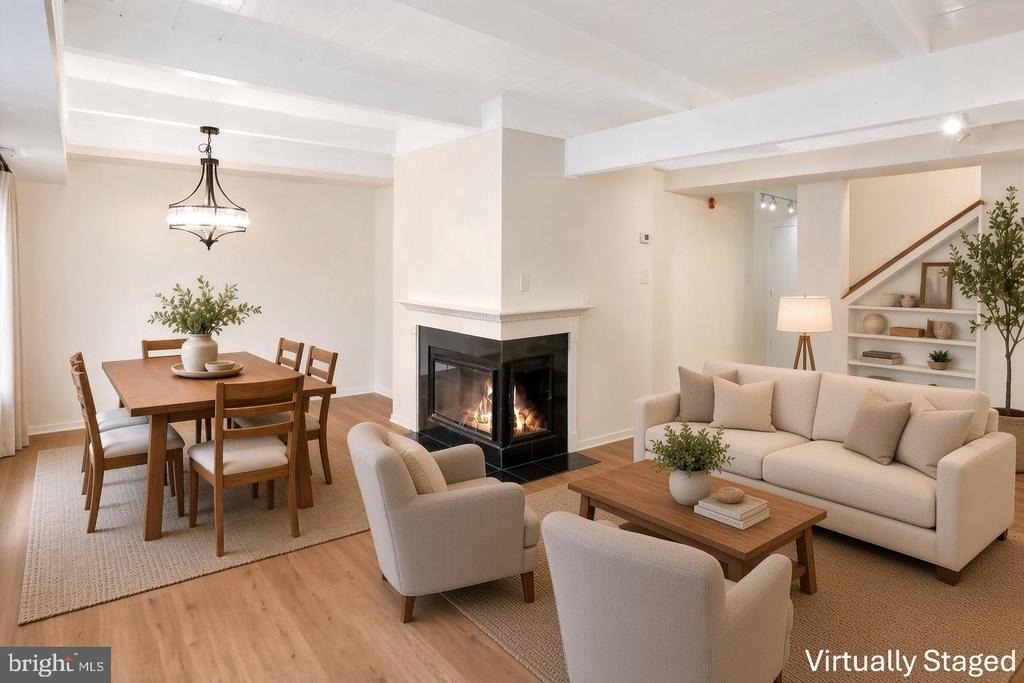
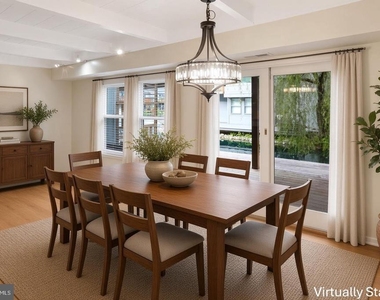
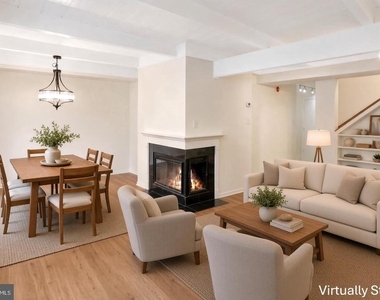
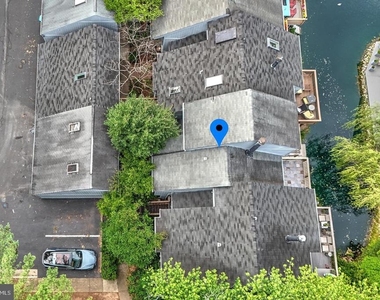
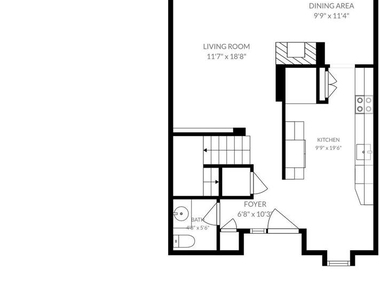
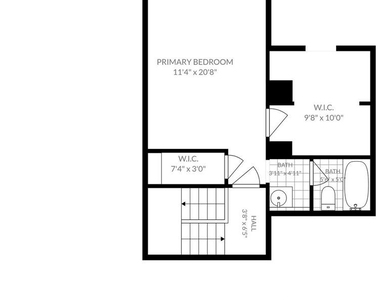
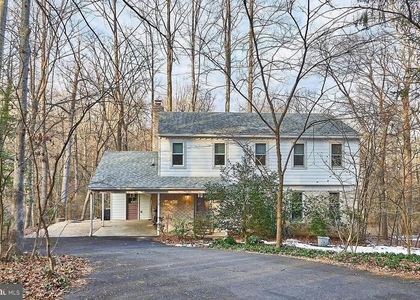
Nestled within one of Reston's most distinctive and picturesque communities, this exceptional three-level townhome in The Wharf offers roughly 2,000 square feet of beautifully updated living space with 4 bedrooms and 3.5 baths. Surrounded by nature yet moments from the conveniences of Reston, this hidden gem provides a rare opportunity to enjoy tranquil waterfront living in an unmatched setting.
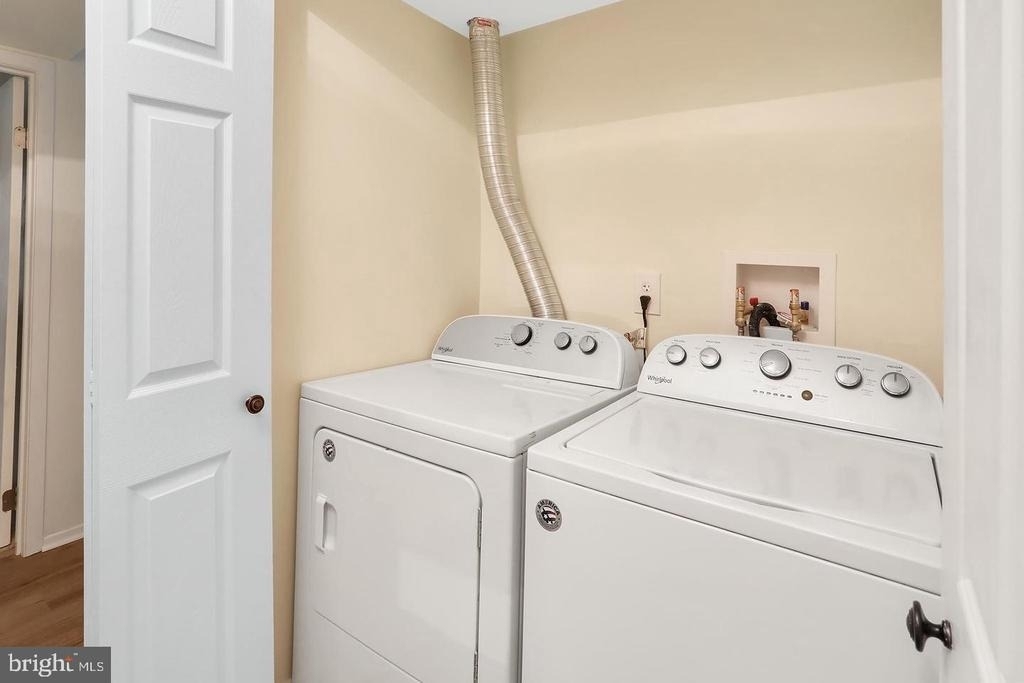
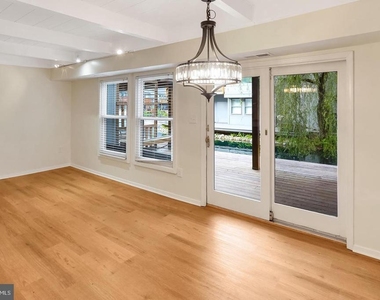
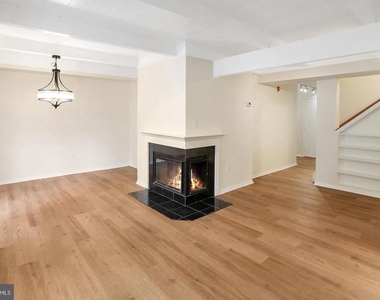
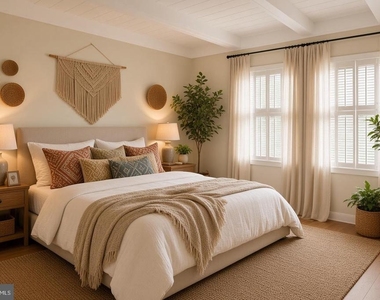
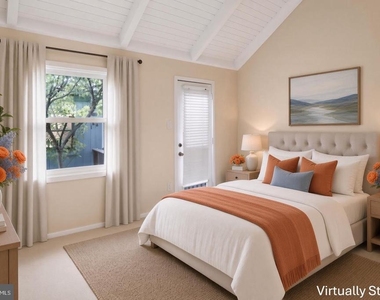
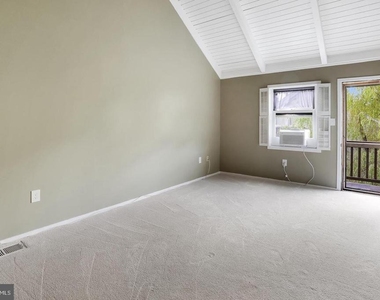
Thoughtfully remodeled in recent months, the home shines with a brand-new kitchen featuring stylish cabinetry, quartz countertops, updated fixtures, a new refrigerator, and a new stove. Fresh paint throughout most of the home, along with new luxury vinyl plank flooring and plush carpeting, creates a bright, modern canvas ready for your personal touch.
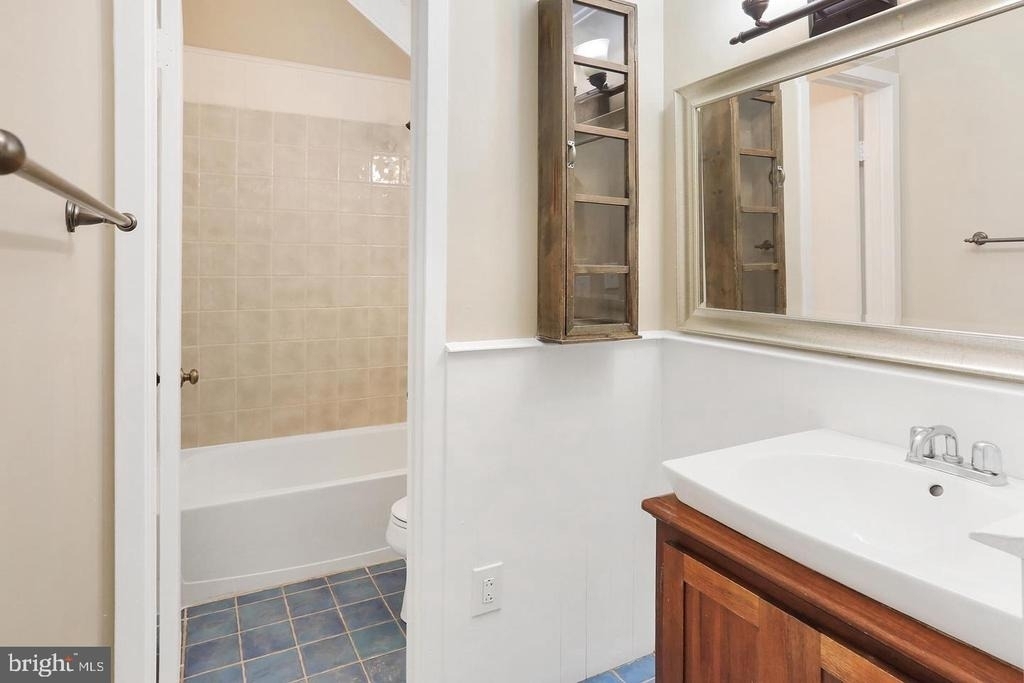
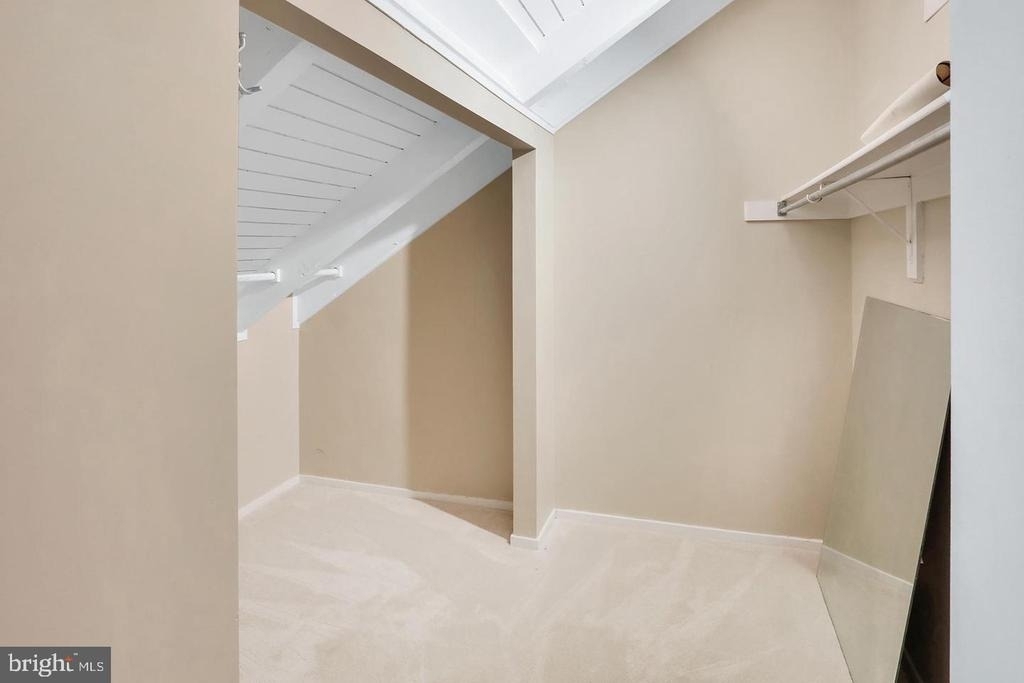
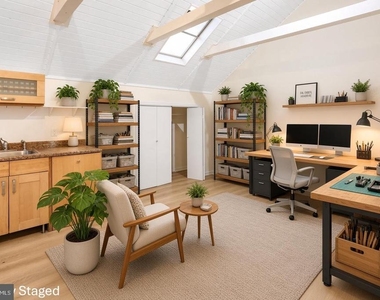
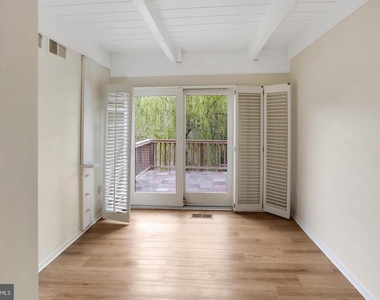
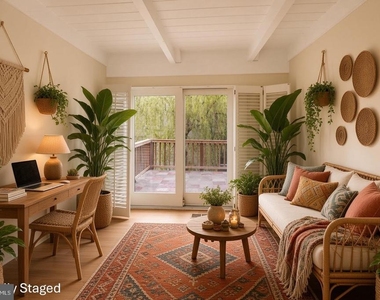
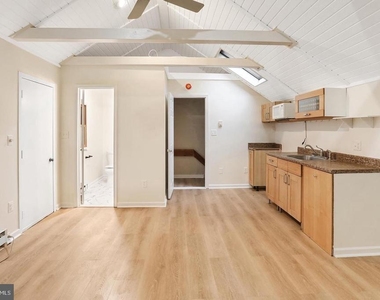
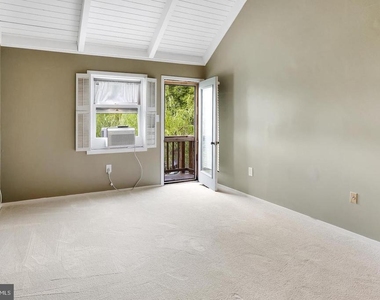
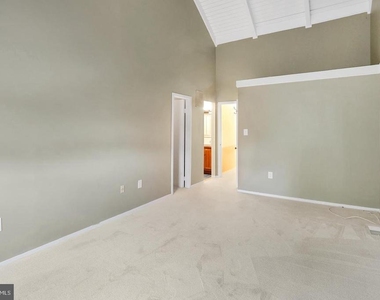
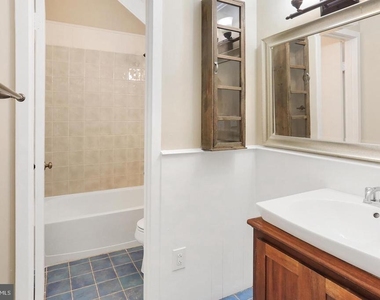
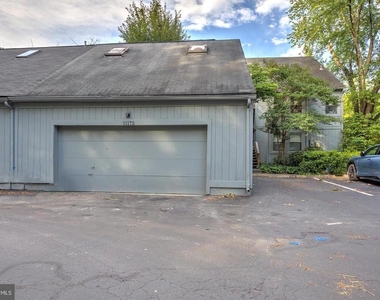
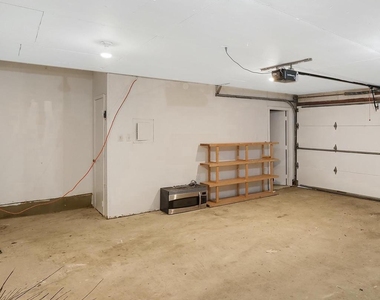
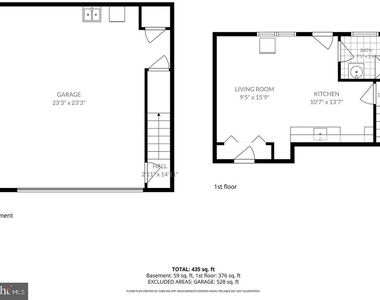
A truly unique feature of this home is the skylight-filled studio suite above the garage, complete with a full bath and partial kitchenette. Accessible from both the interior of the home and the garage staircase, this versatile space is ideal for guests, a home office, creative studio, private retreat!
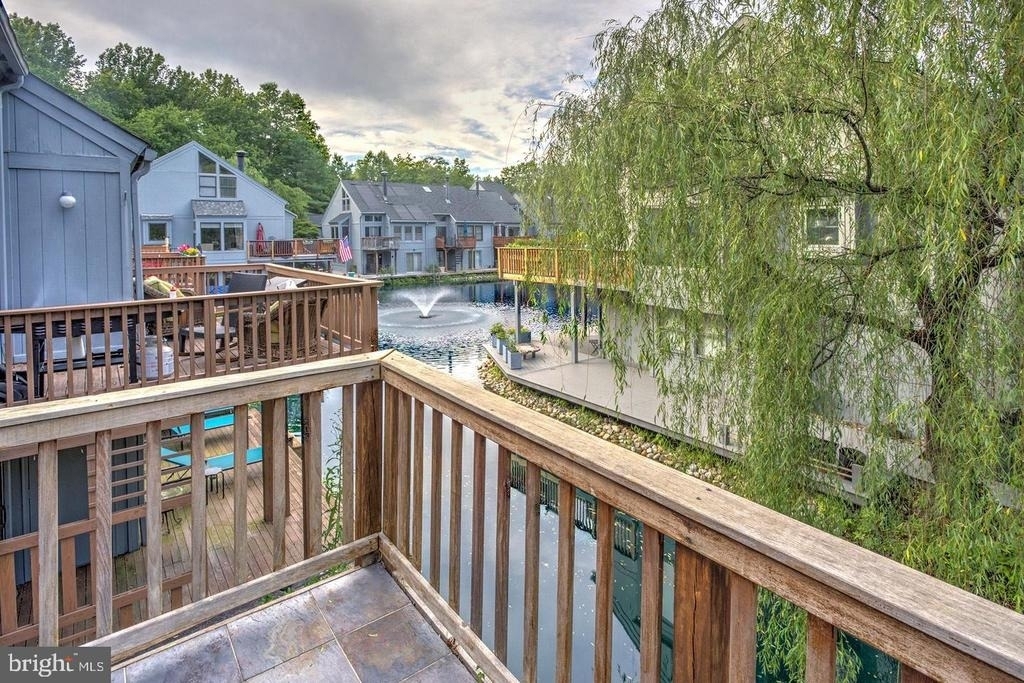
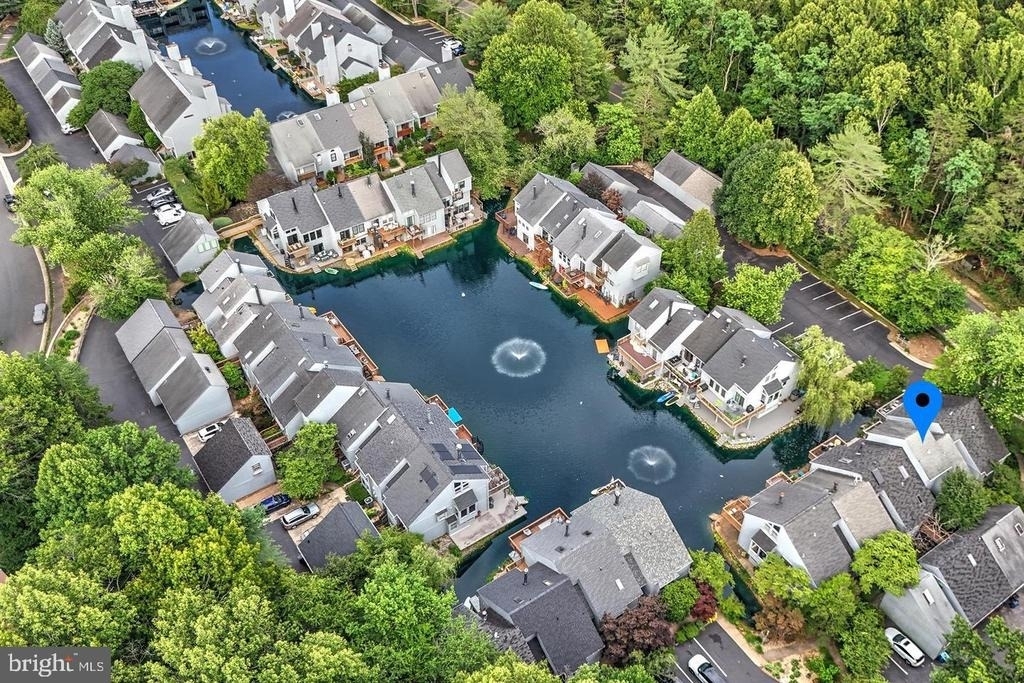
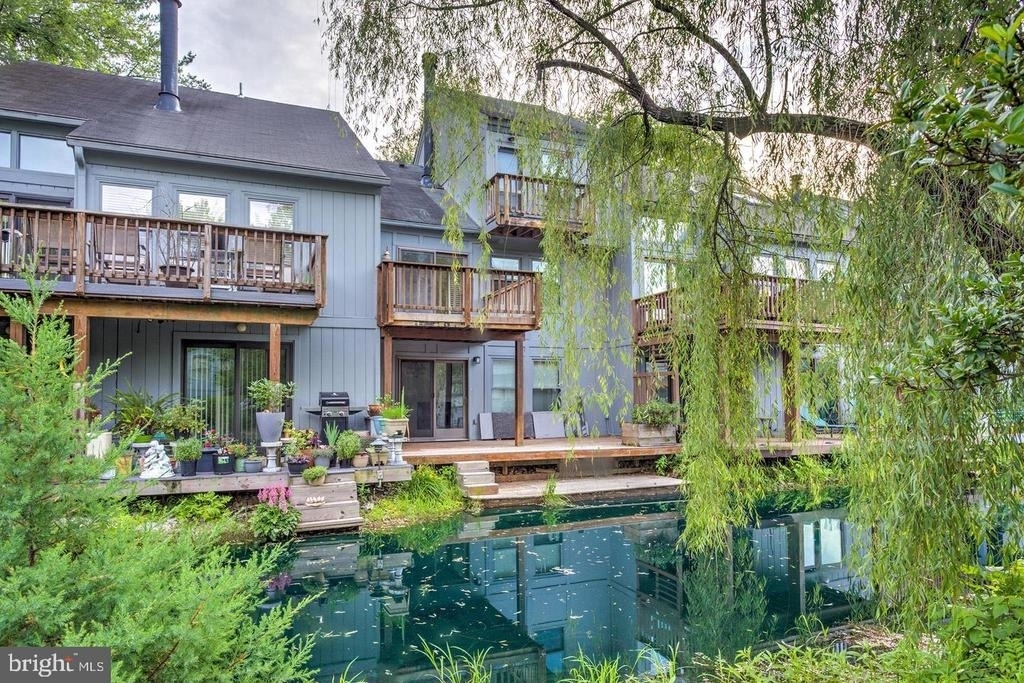
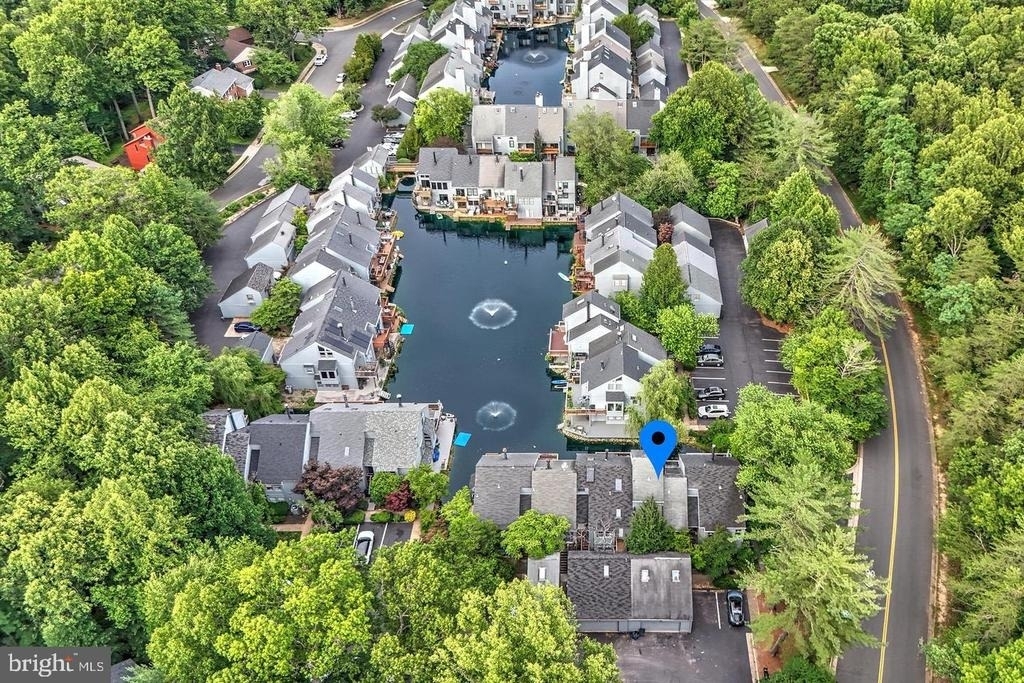
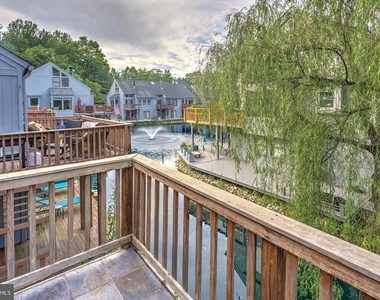
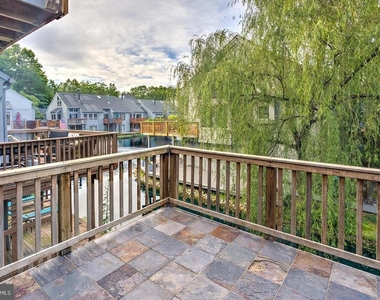
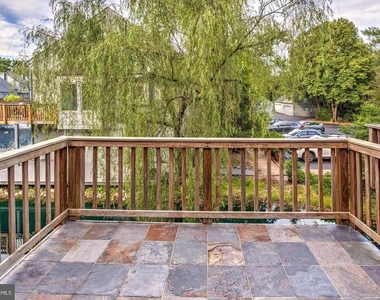
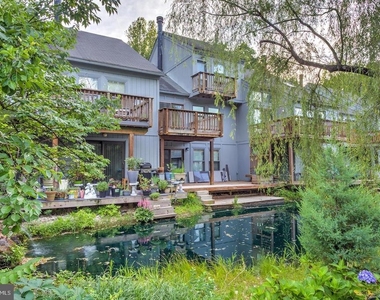
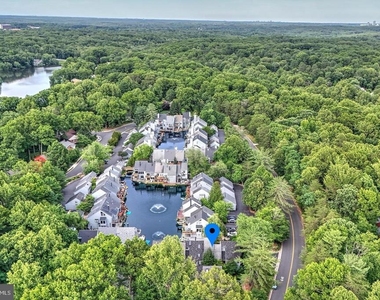
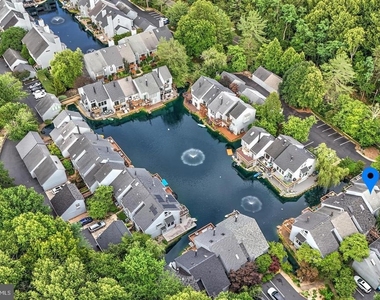
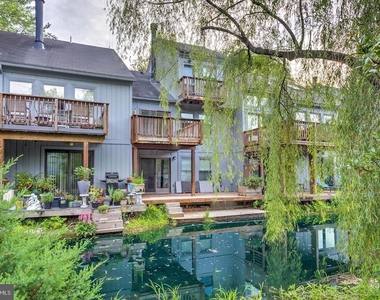
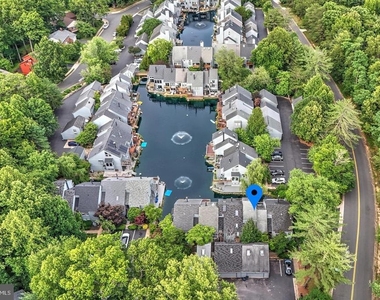
Inspired by the charm of a New England fishing village, The Wharf is unlike any other neighborhood in Reston. Residents enjoy a serene pond right outside their back doors where you can launch a raft, rowboat, or canoe and take in the beauty of the changing seasons. Bass and abundant wildlife thrive in this peaceful setting, and while fishing is catch-and-release, the atmosphere feels more like a private resort or nature sanctuary than a suburban neighborhood.
Scenic walking trails weave throughout the community and connect seamlessly to the extensive network of Reston trails, offering endless opportunities for outdoor recreation and exploration. Minutes from 267, Reston Metro stations and public transportation hubs, commuting from this location gives many flexible and efficient options.
Experience the perfect balance of modern updates, timeless charm, and waterfront tranquility. Schedule your private tour today and discover why life at The Wharf is truly one of Reston's best-kept secrets.
The median is solely based on the area and the number of bedrooms.
Listing-specific characteristics such as the number of bathrooms and the amenities will also impact the price.
LISTING QUALITY
▲
Features and amenities are properly noted
▲
RentHop has data for this building
▼
The manager has not yet mailed us a photo copy of his or her government identification and proof or property ownership.
▼
Manager has not logged in recently
▼
Manager does not yet have user reviews
RENTHOP DESCRIPTION
The apartment is a unit offered at a monthly price of $4,500. The person posting the listing did not specify that any pets were allowed. It may be the case that pets are ok and the manager simply has not yet filled out all the details. The kitchen conveniently includes a dishwasher.
We have 74 photos of this particular unit, building, and surrounding areas.
Last Updated: 14 hours ago
Data Source: Bright MLS
MLS# VAFX2350264
List Agent Name: Dyana J Clarke
List Office Name: Berkshire Hathaway HomeServices PenFed Realty
IDX information is provided exclusively for personal, non-commercial use, and may not be used for any purpose other than to identify prospective properties consumers may be interested in purchasing. Information is deemed reliable but not guaranteed. The listing broker’s offer of compensation is made only to participants of the MLS where the listing is filed.
Courtesy of RH Advisors, Inc. and RHP Realty NJ, Inc.
By selecting Check Availability, you agree that RentHop and real estate professionals may call or text you about your inquiry. Message/data rates may apply. Terms & Privacy. California Privacy Notice
We found some very similar listings nearby
Select those you'd like to message
Your messages have been sent!
Check Availability
By selecting Check Availability, you agree that RentHop and real estate professionals may call or text you about your inquiry. Message/data rates may apply. Terms & Privacy. California Privacy Notice













































 Your Privacy Choices
