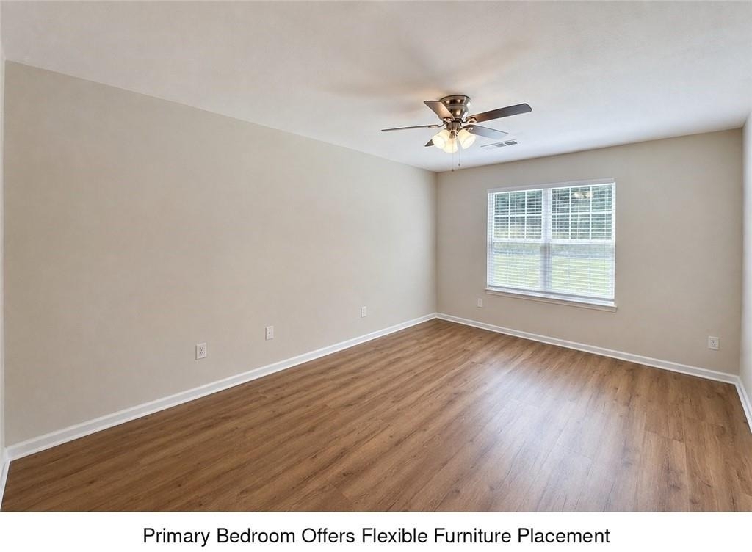
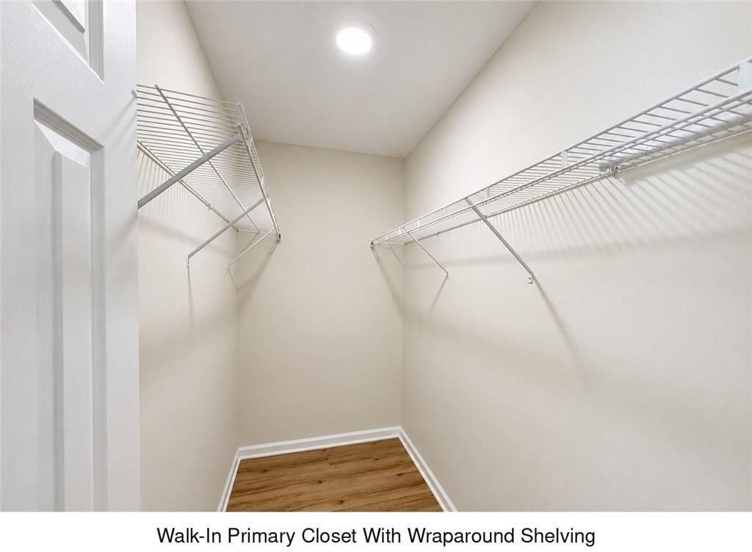
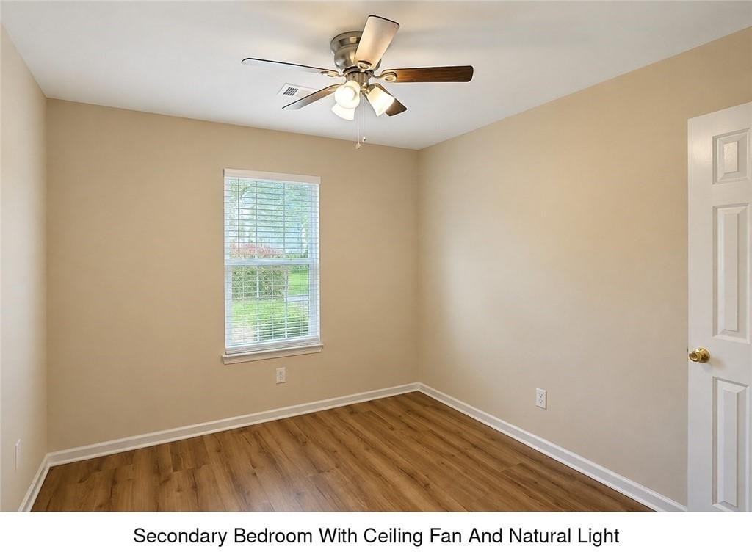
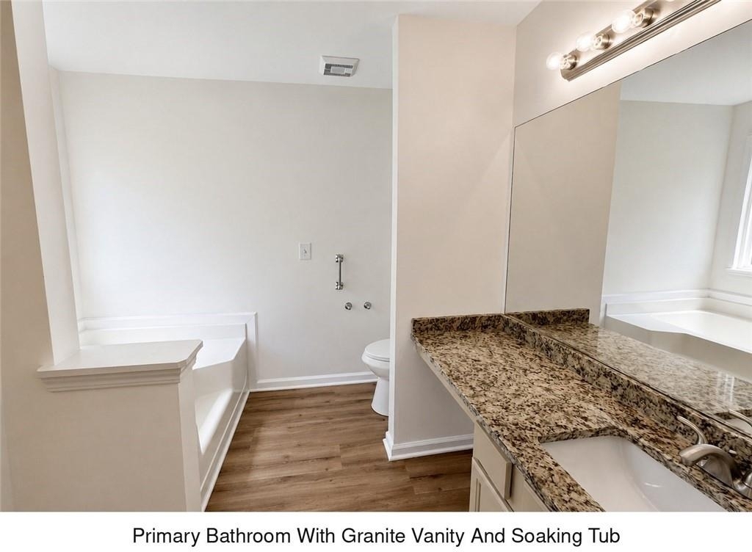
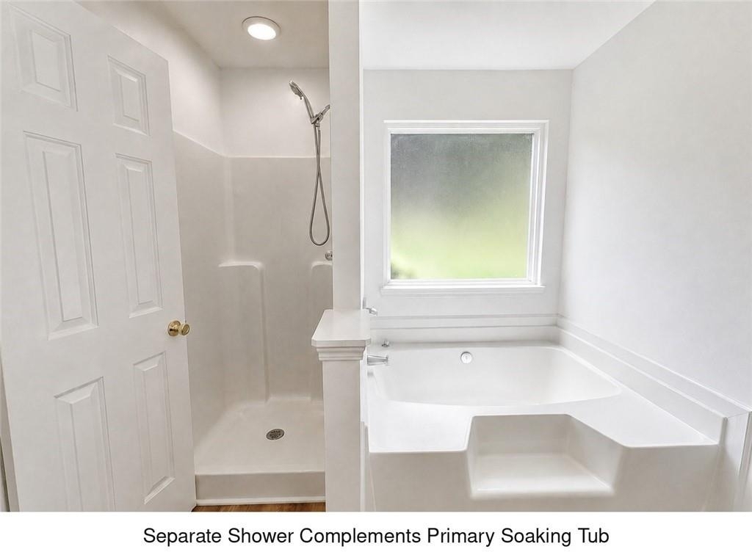
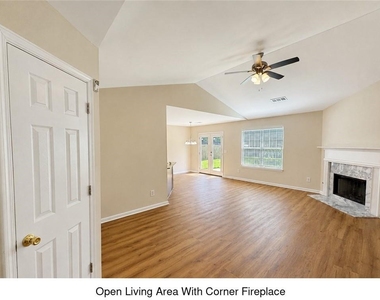
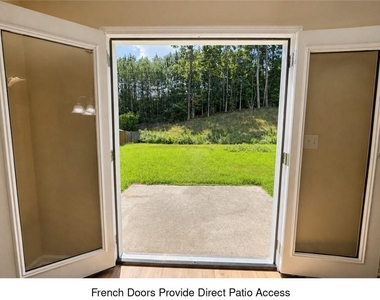
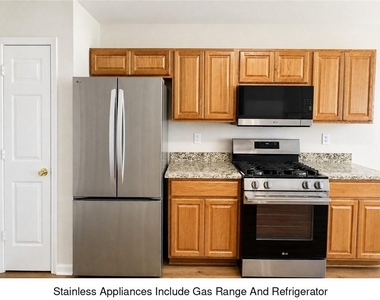
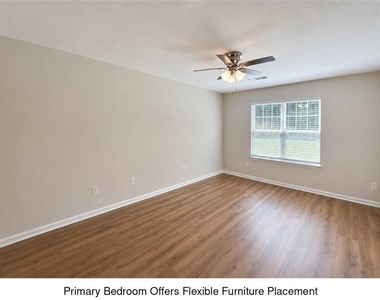
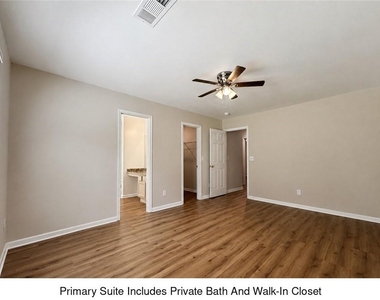
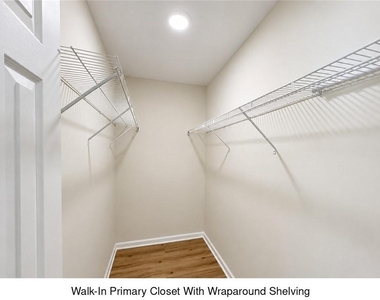
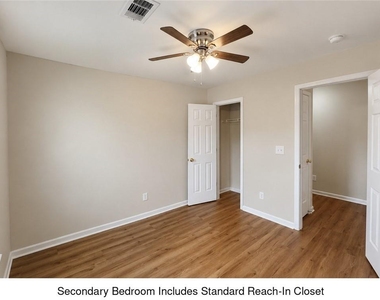
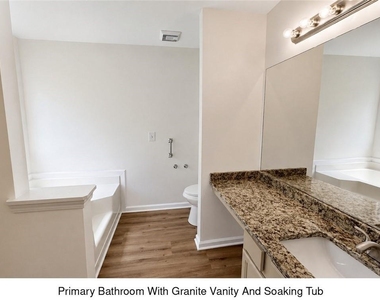
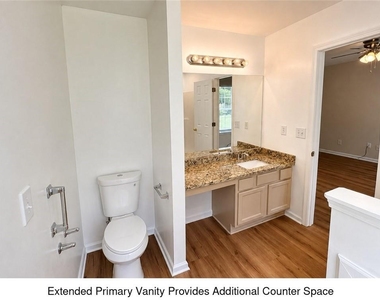
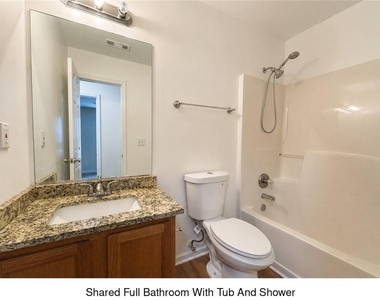
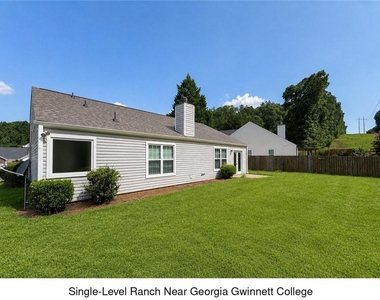
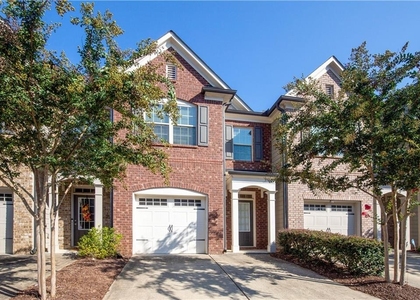
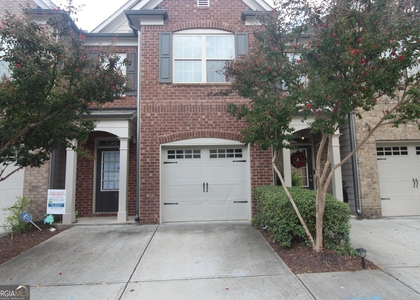
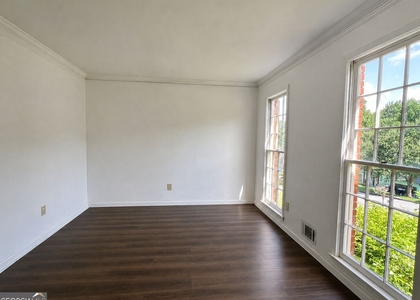
Recently renovated and ready for its next chapter, this 3-bedroom, 2-bath ranch delivers easy single-level living. All-new luxury vinyl plank flooring runs throughout, connecting the living and dining spaces with a fireside family room at the center. The updated kitchen features a breakfast bar and a full suite of new appliances, including a refrigerator, dishwasher, disposal, microwave, and electric oven. The main-level primary suite includes a separate tub and shower, while an included washer and dryer, rear patio, backyard, and two-car front-entry garage add everyday function. The location strengthens the offering with a short walk to Georgia Gwinnett College, quick access to GA 316/University Parkway, and convenient proximity to shopping, dining, Northside Hospital Gwinnett, and Downtown Lawrenceville. Thoughtfully updated, well positioned, and easy to live in, this home is ready to make its next move.
This home is offered for minimum 12-month lease and is professionally managed. Applications must be submitted through PMI North Atlanta's website; Zillow applications are not accepted and are not part of our screening process. The agent will provide the application link after the showing. All adults 18+ must apply; fee is $69 per adult. Criteria include verifiable gross income of at least 3x rent, and satisfactory rental/ownership history. Tenant pays all utilities and are responsible for lawn care. Pets are allowed with an approved PetScreening application and a required pet deposit. PetScreening app costs $30 per pet; assistance-animal requests are handled separately under applicable law. Upon approval, hold money equal to the first month's rent is required to reserve the home. A security deposit equal to one month's rent is due before possession. Professionally managed by PMI North Atlanta.
AMENITIES
Fireplace
Private Outdoor Space
Dishwasher
Parking Space
ADDITIONAL INFORMATION
Interior
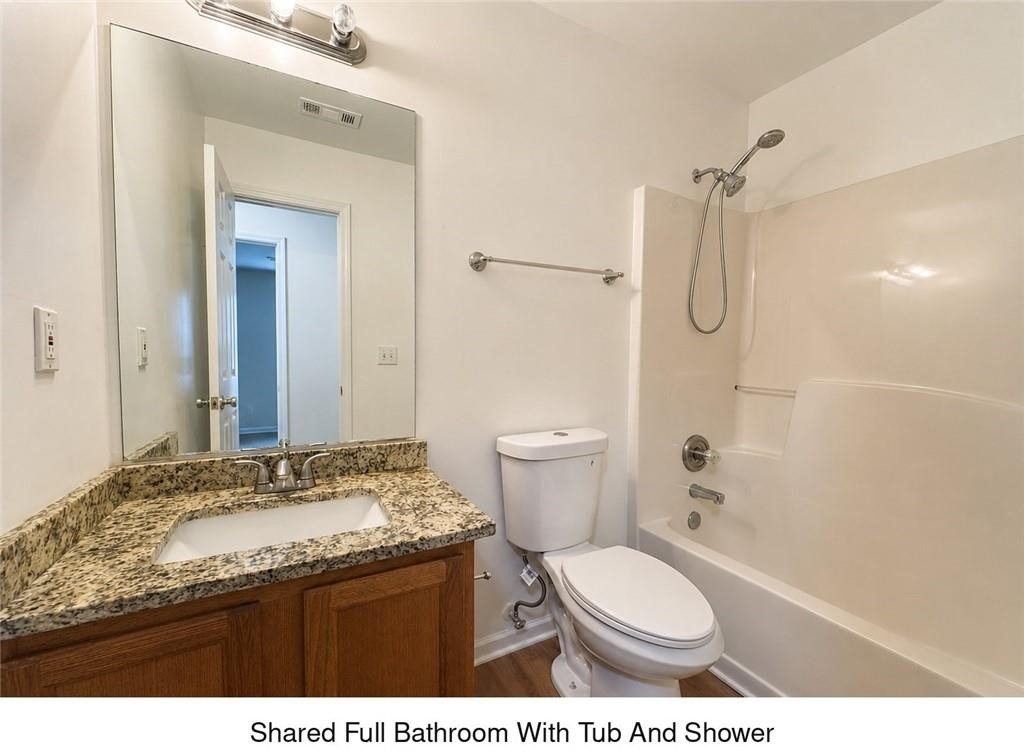
Bathroom Information
Full Bathrooms: 2
Interior Information
Interior Features: Cathedral Ceiling(s)
Appliances: Dishwasher, Disposal, Dryer, Electric Oven, Microwave, Refrigerator, Washer
Flooring Type: Carpet, Laminate
Laundry Features: In Kitchen
Fireplace Information
Has Fireplace
Fireplace Features: Circulating
Fireplaces: 1
Basement Information
Basement: None
Exterior
Property Information
Security Features: Smoke Detector(s)
Architectural Style: Traditional
Year Built: 1999
Waterfront Features: None
Waterbody Name: None
Building Information
Building Area Total: 1383
Levels: One
Other Structures: None
Window Features: Double Pane Windows
Construction Materials: Vinyl Siding
Patio and Porch Features: Patio
Pool Information
Pool Features: None
Lot Information
Lot Features: Back Yard
Lot Size Area: 13939.2
Lot Size Units: Square Feet
Lot Size Acres: 0.32
Square Footage: 13,939
Lot Size Dimensions: x 60
Utilities
Utilities Information
Cooling Type: Ceiling Fan(s), Central Air
Heating Type: Central
Parking
Parking Information
Has Garage
Parking Features: Garage, Garage Door Opener, Garage Faces Front
The manager has not yet mailed us a photo copy of his or her government identification and proof or property ownership.
▼
Manager has not logged in recently
▼
Manager does not yet have user reviews
RENTHOP DESCRIPTION
The apartment is a unit offered at a monthly price of $2,000. The person posting the listing did not specify that any pets were allowed. It may be the case that pets are ok and the manager simply has not yet filled out all the details. The kitchen conveniently includes a dishwasher.
We have 27 photos of this particular unit, building, and surrounding areas.
MLS# 7823702
List Agent Name: Tyler Chenault
List Office Name: PMI North Atlanta
IDX information is provided exclusively for personal, non-commercial use, and may not be used for any purpose other than to identify prospective properties consumers may be interested in purchasing. Information is deemed reliable but not guaranteed. The listing broker’s offer of compensation is made only to participants of the MLS where the listing is filed.
Courtesy of RH Advisors, Inc. and RHP Realty NJ, Inc.
By selecting Check Availability, you agree that RentHop and real estate professionals may call or text you about your inquiry. Message/data rates may apply. Terms & Privacy. California Privacy Notice
We found some very similar listings nearby
Select those you'd like to message
Your messages have been sent!
Check Availability
By selecting Check Availability, you agree that RentHop and real estate professionals may call or text you about your inquiry. Message/data rates may apply. Terms & Privacy. California Privacy Notice


























 Your Privacy Choices