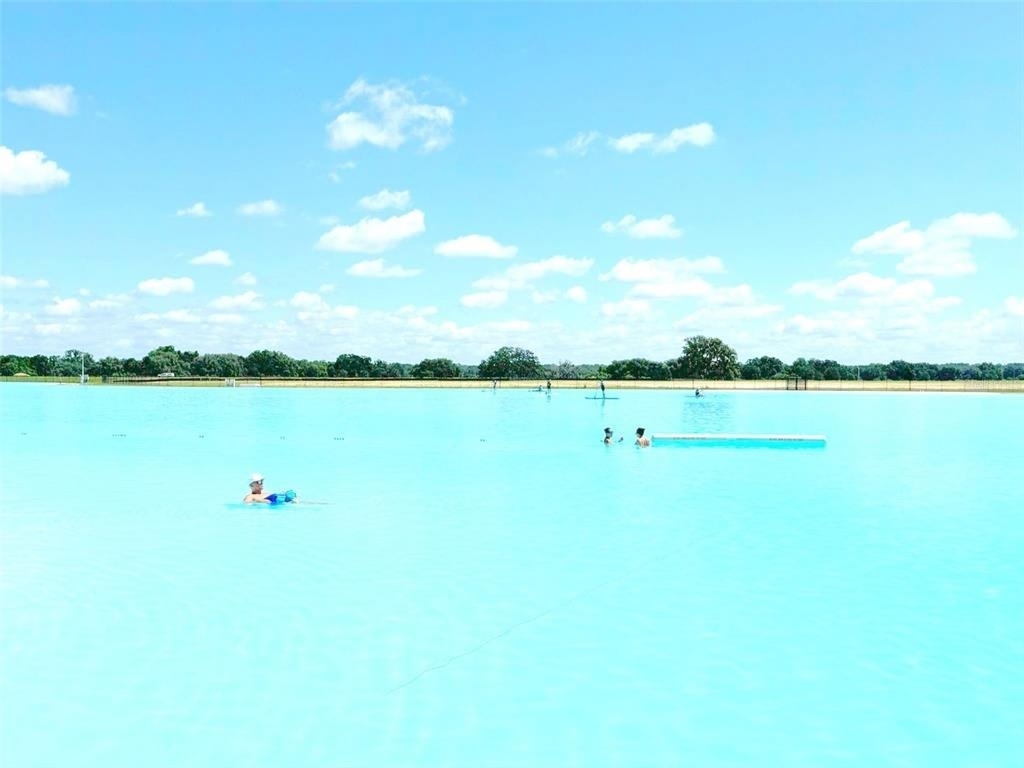
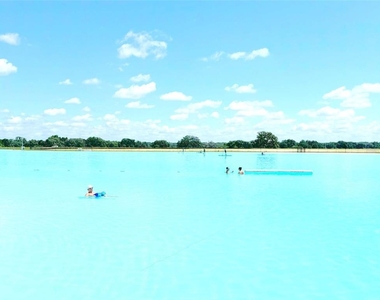
Welcome to resort-style living in **Mirada**, home to one of the nation's largest man-made lagoons!
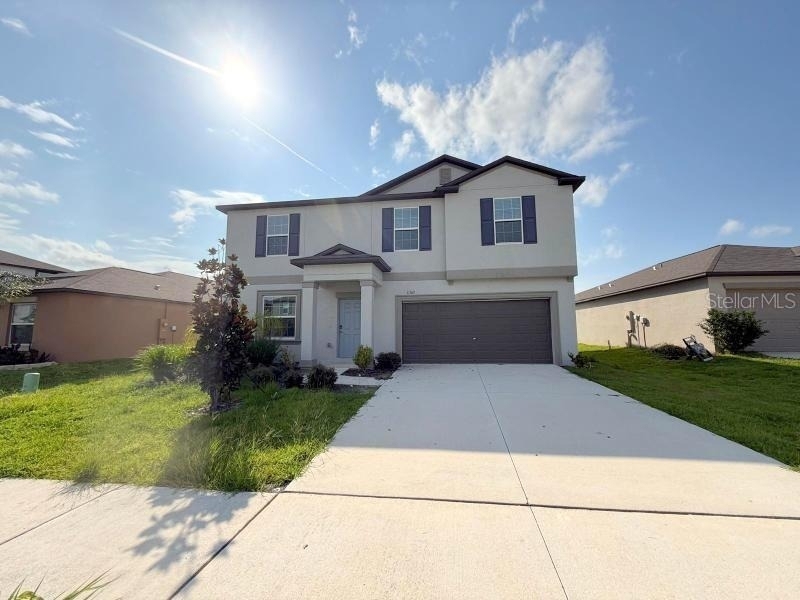
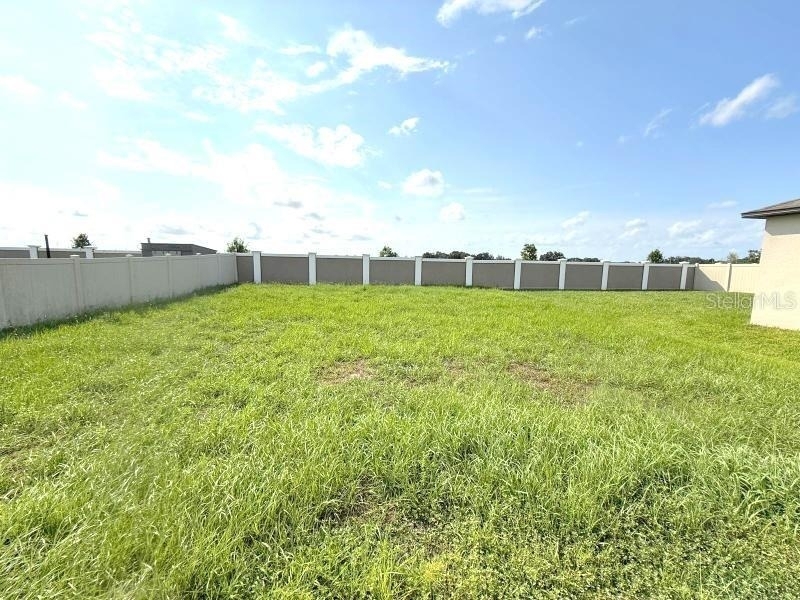
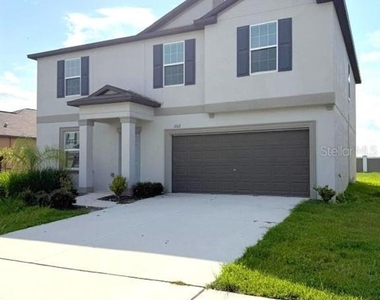
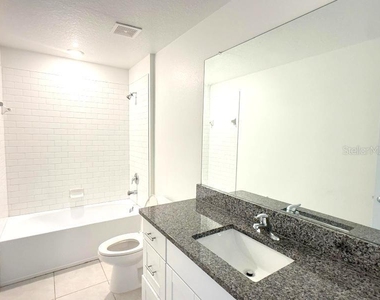
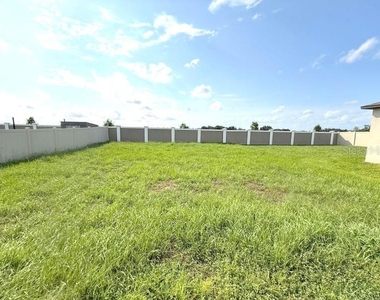
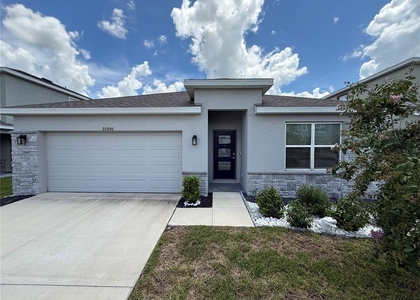
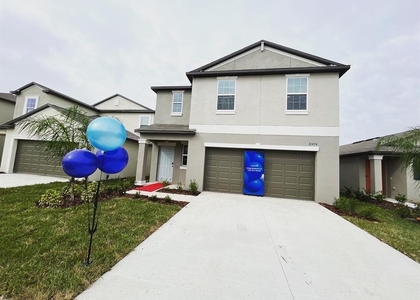
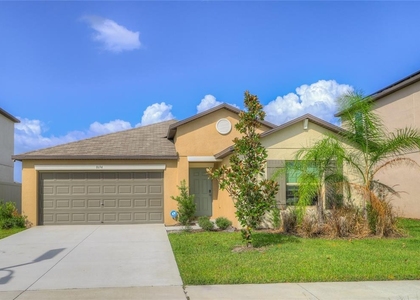
This spacious **4-bedroom, 2.5-bath single-family home** offers approximately **2,584 sq. ft. of living space**, a **2-car garage**, a large backyard, and peaceful **pond views**.
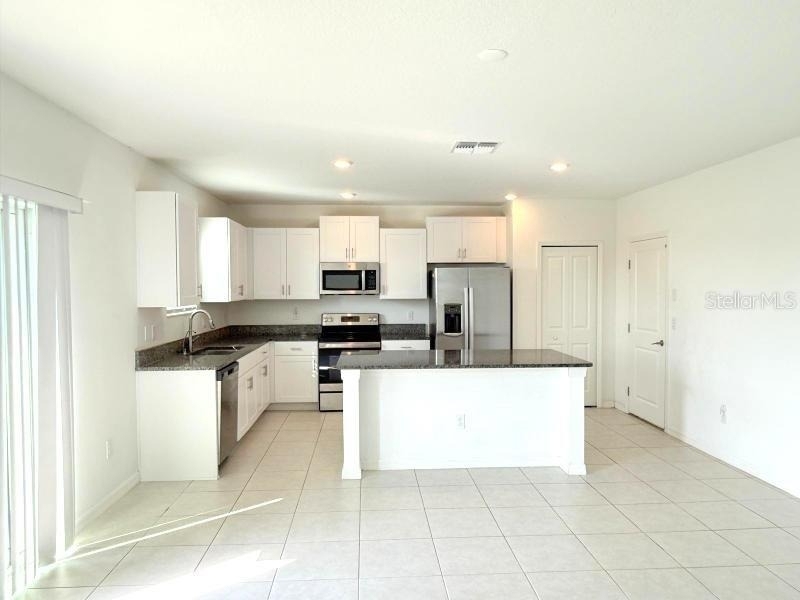
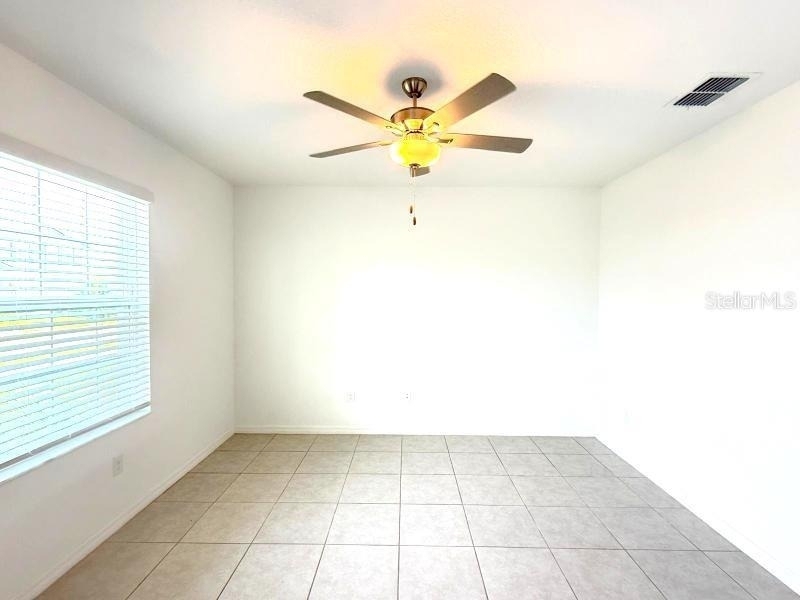
The first floor features a bright and open-concept layout with a spacious living area, dining space, kitchen, and a dedicated office/flex space. Upstairs, you'll find **four bedrooms, two full bathrooms, and a large loft**, providing plenty of room for family living, working from home, or entertainment.
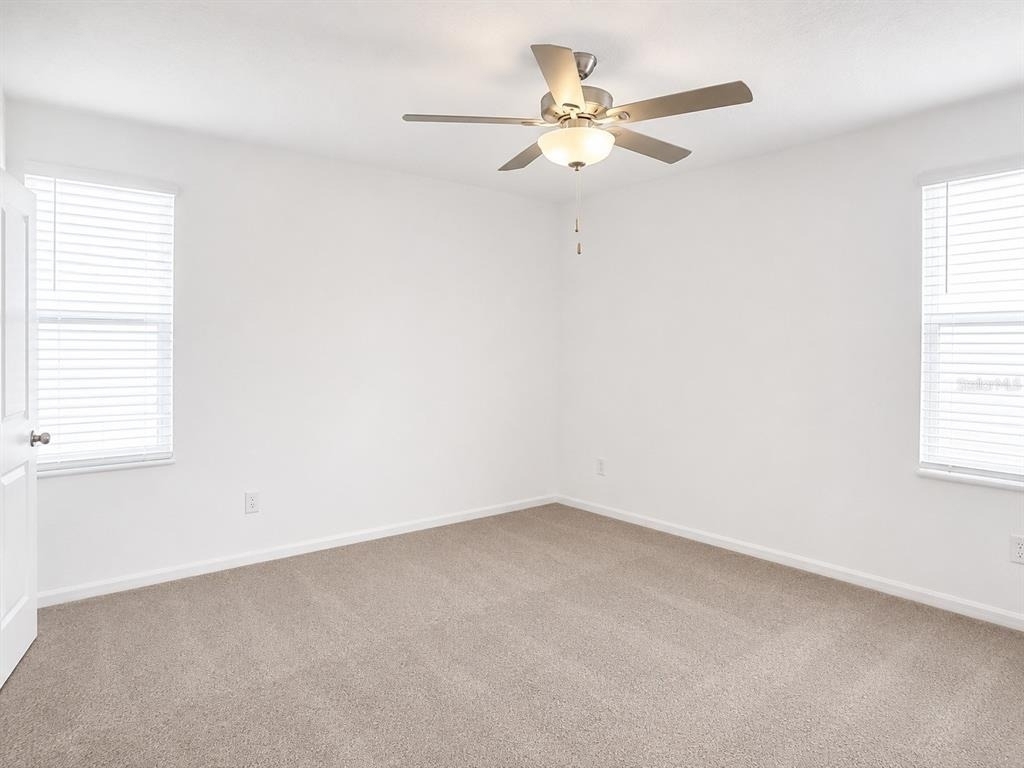
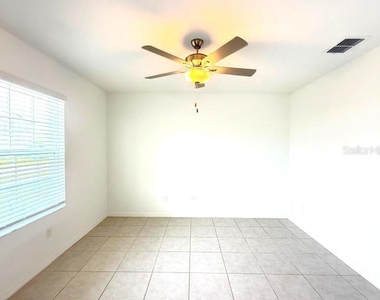
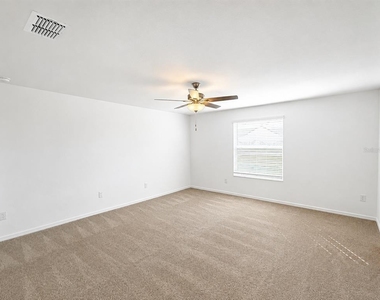
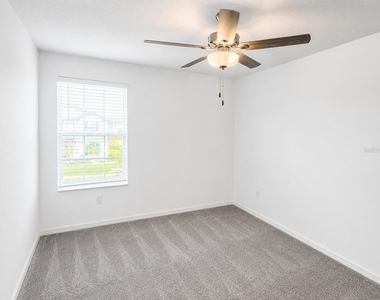
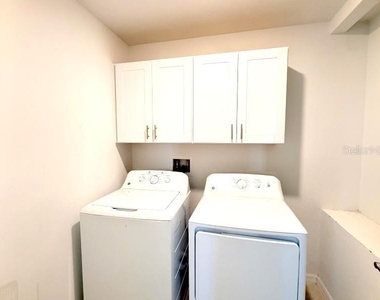
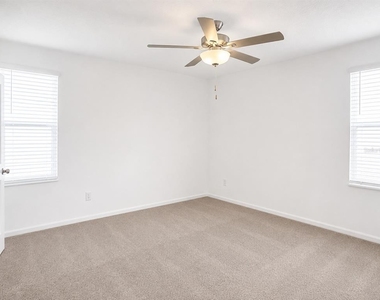
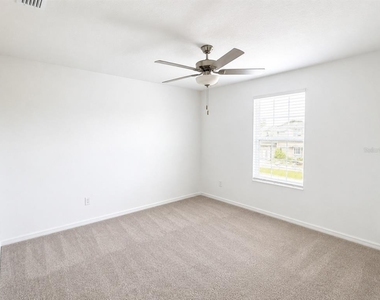
The primary bedroom offers generous space, a large walk-in closet, dual-sink vanity, and a walk-in shower. A **washer and dryer are included**, and ceiling fans are installed throughout the living areas and bedrooms.
### Included in the Rent
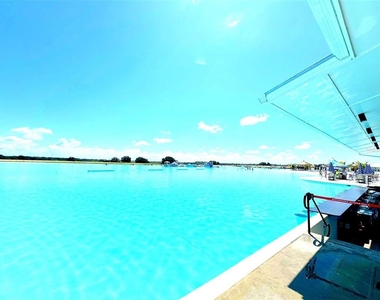
Cable and high-speed internet through **ULTRAFi Technology**, along with access to the spectacular **Mirada Lagoon**.
Mirada's resident lagoon experience is designed for year-round enjoyment and features sandy beaches, crystal-clear water for swimming and paddleboarding, swim-up bars, and resident events such as live music, trivia nights, movie nights, and more.
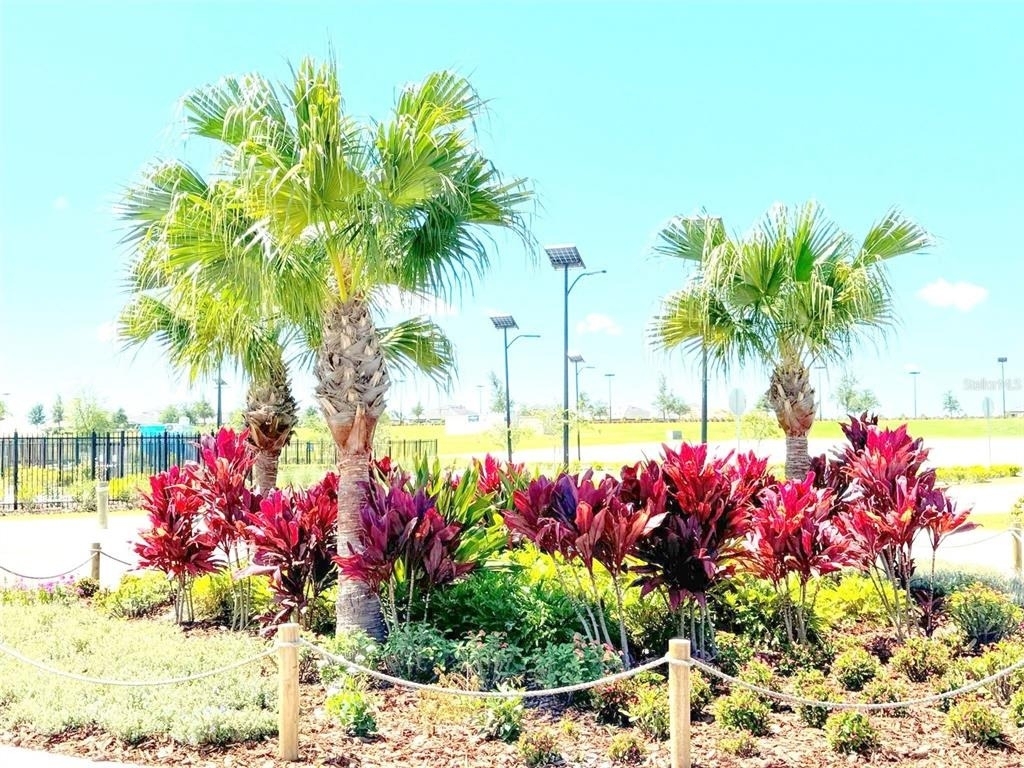
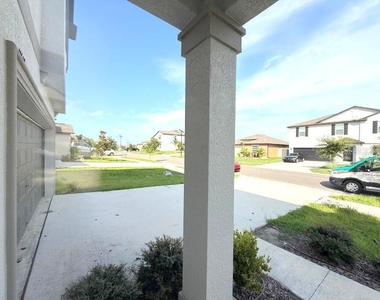
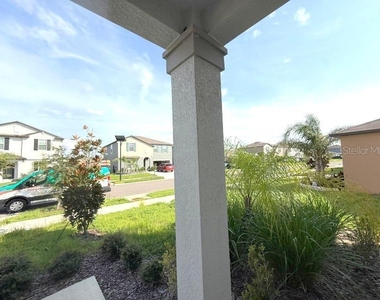
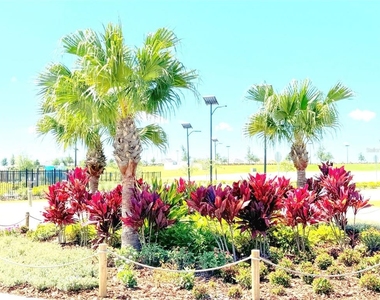
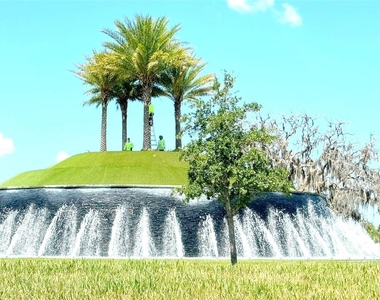
The community also offers beautiful fountains, landscaped green spaces, ponds, dog parks, playgrounds, and walking and biking trails-creating a true resort-style neighborhood experience.
### Excellent Location
Conveniently located near the newly expanded **State Road 52** with easy access to **I-75**, approximately 2 miles from the community.
The home is approximately:
* **36 minutes from Downtown Tampa**
* **45 minutes from Tampa International Airport**
The rapidly growing area also features the nearby **Pasco County Town Center development**, along with Publix, restaurants, T-Mobile, dental offices, gas stations, AutoZone, and other neighborhood retail and services conveniently located nearby.
**Kirkland Ranch Academy of Innovation** is also located within approximately 4 miles of the community.
### Move-In Requirements
Move-in funds include the **security deposit, first month's rent, and last month's rent**, payable according to the lease terms.
Enjoy the comfort of a spacious home combined with the lifestyle and amenities of one of Tampa Bay's most exciting master-planned communities.
AMENITIES
Attached Garage
Dishwasher
Parking Space
ADDITIONAL INFORMATION
Interior
Bathroom Information
Half Bathrooms: 1
Full Bathrooms: 2
Interior Information
Interior Features: Ceiling Fan(s), Open Floorplan, Other, Smart Home, Walk-In Closet(s), Eating Space In Kitchen, In Wall Pest System, Kitchen/Family Room Combo, PrimaryBedroom Upstairs, Solid Surface Counters, Thermostat, Window Treatments
The manager has not yet mailed us a photo copy of his or her government identification and proof or property ownership.
▼
Manager has not logged in recently
▼
Manager does not yet have user reviews
RENTHOP DESCRIPTION
The apartment is a unit offered at a monthly price of $2,800. The person posting the listing did not specify that any pets were allowed. It may be the case that pets are ok and the manager simply has not yet filled out all the details. The kitchen conveniently includes a dishwasher.
We have 22 photos of this particular unit, building, and surrounding areas.
Last Updated: 5 hours ago
Data Source: Stellar MLS
MLS# TB8537778
List Agent Name: veera Mettu
List Office Name: BUYSELL REALTY PROS INC
IDX information is provided exclusively for personal, non-commercial use, and may not be used for any purpose other than to identify prospective properties consumers may be interested in purchasing. Information is deemed reliable but not guaranteed. The listing broker’s offer of compensation is made only to participants of the MLS where the listing is filed.
Courtesy of RH Advisors, Inc. and RHP Realty NJ, Inc.
By selecting Check Availability, you agree that RentHop and real estate professionals may call or text you about your inquiry. Message/data rates may apply. Terms & Privacy. California Privacy Notice
We found some very similar listings nearby
Select those you'd like to message
Your messages have been sent!
Check Availability
By selecting Check Availability, you agree that RentHop and real estate professionals may call or text you about your inquiry. Message/data rates may apply. Terms & Privacy. California Privacy Notice
























 Your Privacy Choices