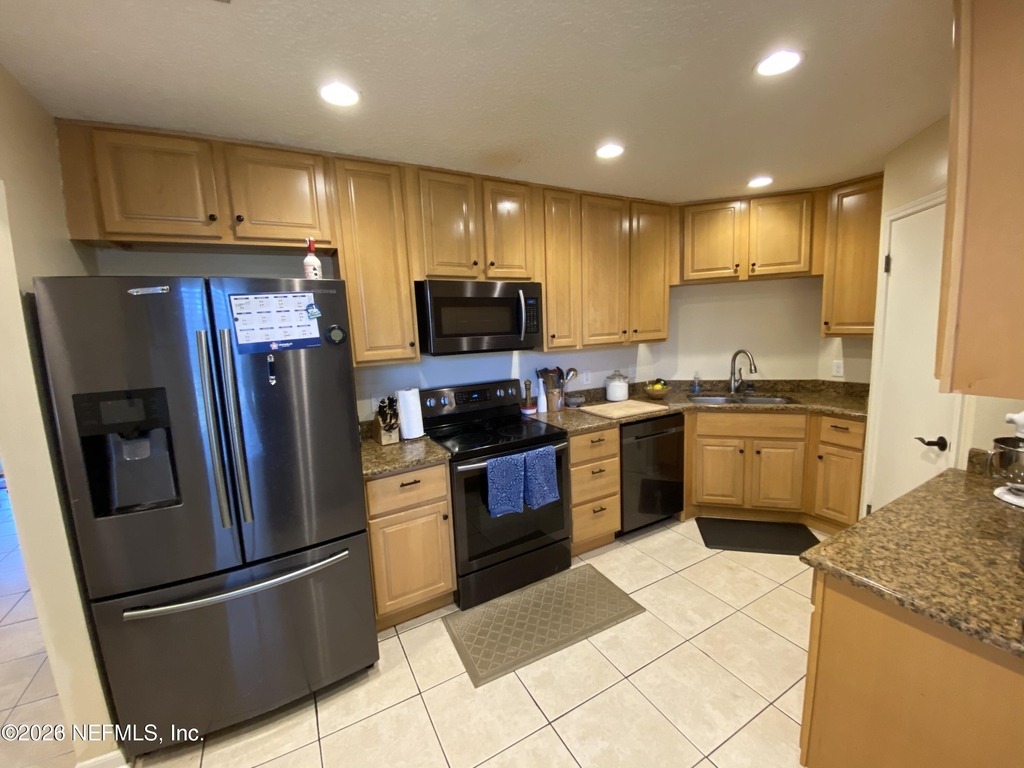
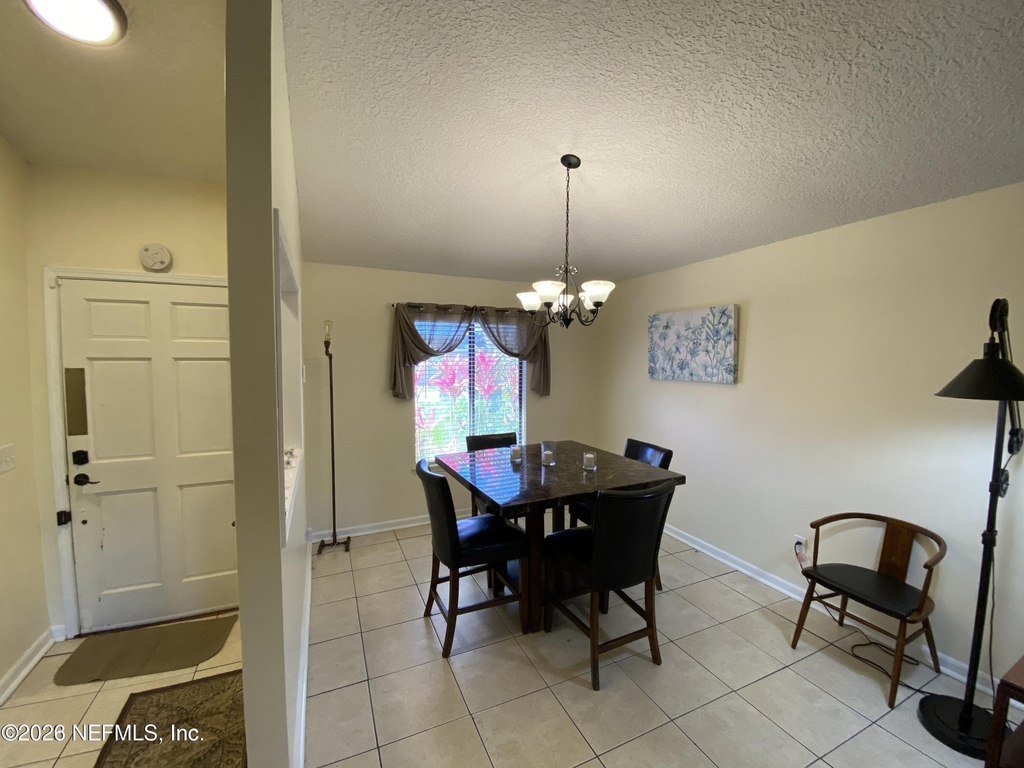
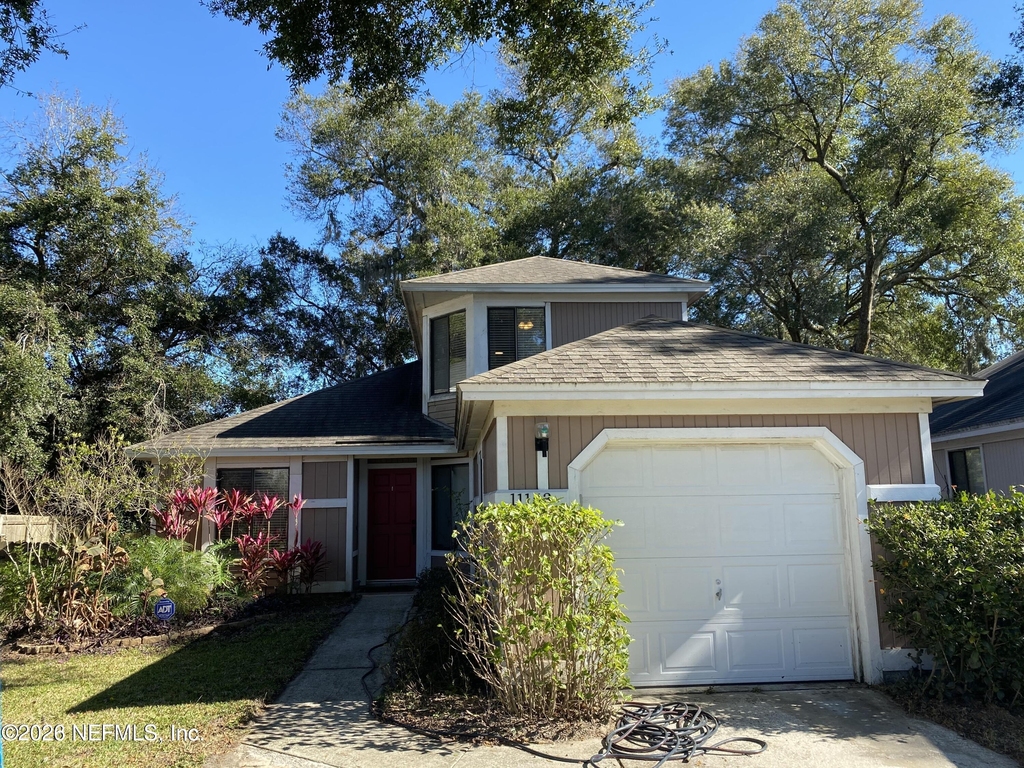
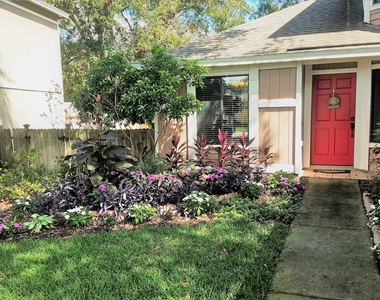
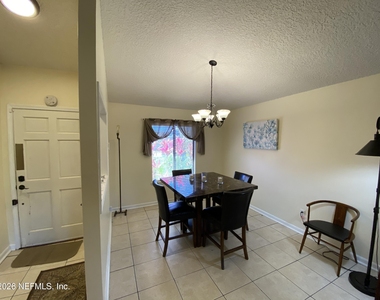
Beautiful family home on almost half an acre. This 3bd/2ba, 2 story home is perfect! Extended pavers add width to the driveway as you walk up beside a majestic oak. The welcoming foyer leads to the kitchen and large 1 car garage on the right and a dining area to the left, half bath and cozy family room beyond.
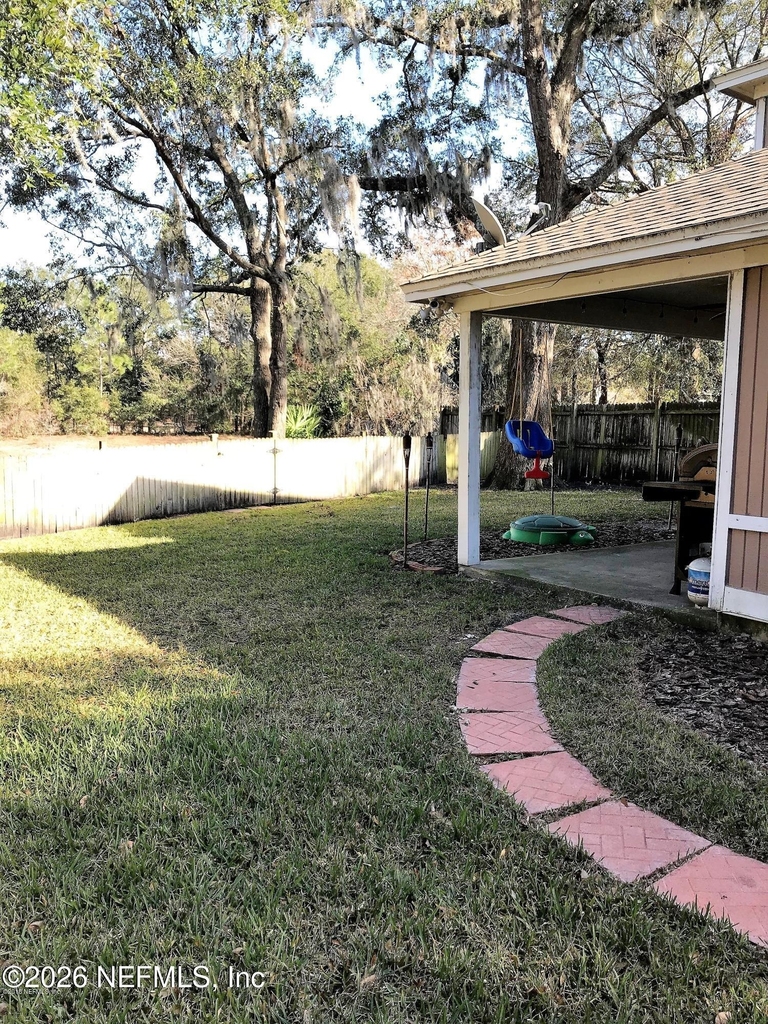
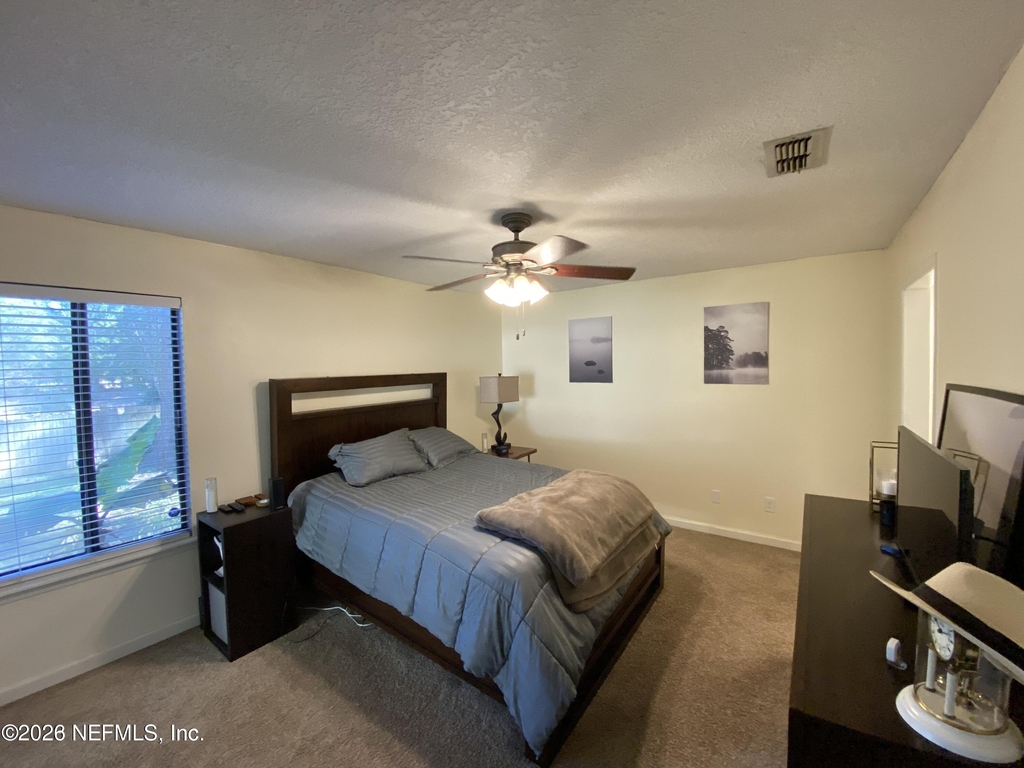
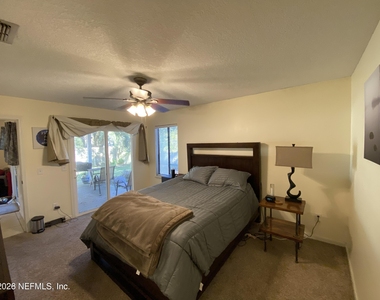
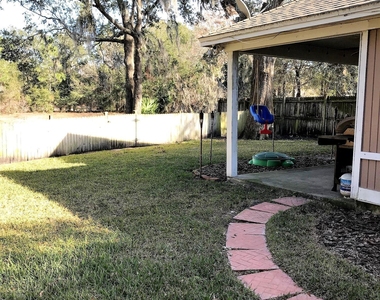
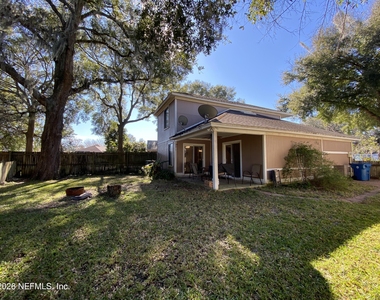
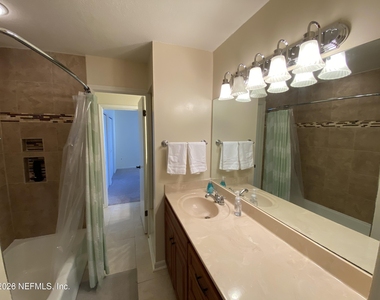
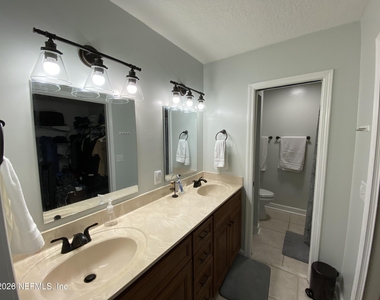
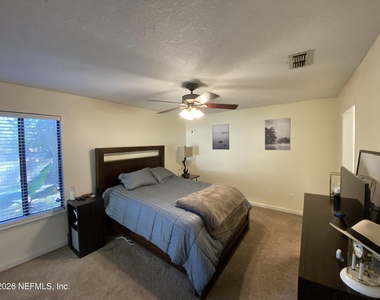
The downstairs master suite has patio access, his and hers sinks, & large walk in closet. Heading upstairs, the 2nd and 3rd bedrooms are large with an oversized Jack and Jill bath between. Sliding doors off the family room lead you to a covered porch which overlooks the expansive lot behind. Walking two minutes through your backyard, you can reach the Ed Austin Park to enjoy the playgrounds, jogging trails, baseball, basketball, basketball, soccer, dog park & more!
Washer/Dryer included. Easy drive to major highways, restaurants, St Johns Town Center, and more. Non-smokers only, please. Pets welcome subject to owner's approval.
AMENITIES
Laundry In Unit
Dishwasher
Parking Space
ADDITIONAL INFORMATION
Interior
Bathroom Information
Half Bathrooms: 1
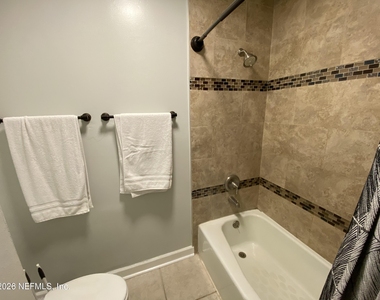
Full Bathrooms: 2
Interior Information
Interior Features: Built-in Features, Eat-in Kitchen, Pantry, Primary Bathroom - Tub with Shower, Primary Downstairs, Split Bedrooms
Appliances: Dishwasher, Dryer, Electric Cooktop, Electric Oven, Microwave, Refrigerator, Washer
Laundry Features: In Unit
Exterior
Property Information
Square Footage: 1,481
Square Footage Source: $0
Architectural Style: A-Frame
Year Built: 1988
Building Information
Patio and Porch Features: Covered, Front Porch, Rear Porch
The manager has not yet mailed us a photo copy of his or her government identification and proof or property ownership.
▼
Manager has not logged in recently
▼
Manager does not yet have user reviews
RENTHOP DESCRIPTION
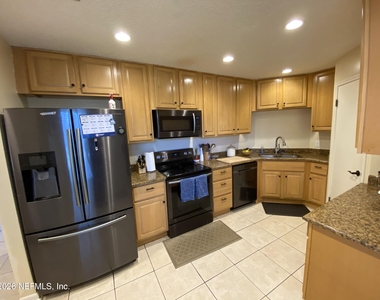
The apartment is a unit offered at a monthly price of $2,000. The person posting the listing did not specify that any pets were allowed. It may be the case that pets are ok and the manager simply has not yet filled out all the details. The kitchen conveniently includes a dishwasher.
We have 22 photos of this particular unit, building, and surrounding areas.
MLS# 2161560
List Agent Name: INNA BELL
List Office Name: HOVER GIRL PROPERTIES
IDX information is provided exclusively for personal, non-commercial use, and may not be used for any purpose other than to identify prospective properties consumers may be interested in purchasing. Information is deemed reliable but not guaranteed. The listing broker’s offer of compensation is made only to participants of the MLS where the listing is filed.
Courtesy of RH Advisors, Inc. and RHP Realty NJ, Inc.
By selecting Check Availability, you agree that RentHop and real estate professionals may call or text you about your inquiry. Message/data rates may apply. Terms & Privacy. California Privacy Notice
We found some very similar listings nearby
Select those you'd like to message
Your messages have been sent!
Check Availability
By selecting Check Availability, you agree that RentHop and real estate professionals may call or text you about your inquiry. Message/data rates may apply. Terms & Privacy. California Privacy Notice



















 Your Privacy Choices