1116 Lake Shore Drive

Alvin-Pearland, 77581
$2,600
LEASED / EXPIRED
Posted 5 weeks ago, Immediate Move-In
bedrooms
4 Bed
bathrooms
2 Bath
bathrooms
1 Half Bath
square feet
2,496 Sqft
Listing by Elsie Castillo
Save Listing

SIMILAR NEARBY LISTINGS
3603 Pine Hollow Drive
Alvin-Pearland
77581
$2,500
By Elizabeth Tadlock, 1 day ago
bedrooms
4 Bed
|
bathrooms
2 Bath
|
square feet
2,419 Sqft
1806 Long Oak Drive
Alvin-Pearland
77581
$2,700
By Shahani Senevirathna, 21 hours ago
bedrooms
4 Bed
|
bathrooms
2 Bath
|
square feet
2,035 Sqft
1819 Castle Oaks Drive
Alvin-Pearland
77581
$2,400
By Kevin Duc Nguyen, 1 day ago
bedrooms
4 Bed
|
bathrooms
2 Bath
|
square feet
2,090 Sqft
1820 Branch Hill Drive
Alvin-Pearland
77581
$2,550
By Delrick Brown, 15 hours ago
bedrooms
4 Bed
|
bathrooms
2 Bath
|
square feet
2,409 Sqft
3536 Pine Valley Drive
Alvin-Pearland
77581
$2,595
By Michelle Oxendine, 18 hours ago
bedrooms
4 Bed
|
bathrooms
2 Bath
|
square feet
2,427 Sqft

DESCRIPTION
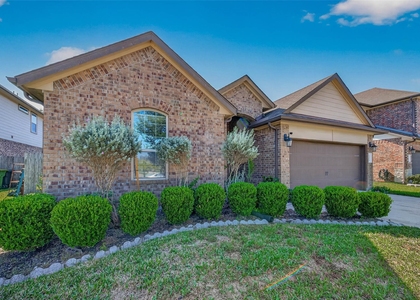
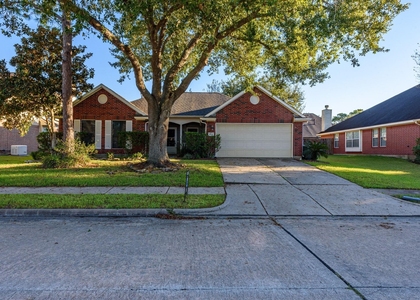
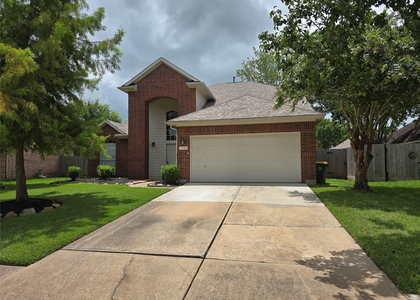
Charming 4 bed, 2.5 bath, 2,496 sq ft home in Pearland! Open kitchen concept with updated counters. Primary suite with attached bathroom. Spacious backyard, great for gatherings! Pets accepted on a case by case basis. The Fireplace is decorative. Schedule your showing today! This home is as-is.

This home may be located within a Homeowners Association (HOA) community. If so, residents will be responsible for adhering to all HOA rules and regulations. Please contact your agent or landlord's agent for more information.

AMENITIES
Attached Garage
Fireplace
Dishwasher
Parking Space

ADDITIONAL INFORMATION
Interior

    Bathroom Information

  • Half Bathrooms: 1
  • Full Bathrooms: 2

    Interior Information

  • Appliances: Disposal, Microwave, Gas Range, Refrigerator, Dishwasher
  • Laundry Features: Electric Dryer Hookup, Gas Dryer Hookup, Washer Hookup, Electric Dryer Connection, Gas Dryer Connections

    Fireplace Information

  • Has Fireplace
  • Fireplaces: 1
Exterior

    Property Information

  • Square Footage: 2,496
  • Architectural Style: Traditional
  • Year Built: 2003

    Building Information

  • Building Area Total: 2496

    Lot Information

  • Lot Features: Cleared, Subdivided
  • Lot Size Area: 0.1538
  • Lot Size Units: Acres
  • Lot Size Acres: 0.1538
  • Square Footage: 6,700

    Land Information

  • Water Source: Public
Utilities

    Utilities Information

  • Cooling Type: Electric
  • Heating Type: Natural Gas
  • Sewer : Public Sewer
Parking

    Parking Information

  • Has Garage
  • Attached Garage
  • Parking Features: Attached
  • Garage Spaces: 2

MAP


77581

LISTING QUALITY
▲ Features and amenities are properly noted
▲ RentHop has data for this building
▼ The manager has not yet mailed us a photo copy of his or her government identification and proof or property ownership.
▼ Manager has not logged in recently
▼ Manager does not yet have user reviews

RENTHOP DESCRIPTION
The apartment is a unit offered at a monthly price of $2,600. The person posting the listing did not specify that any pets were allowed. It may be the case that pets are ok and the manager simply has not yet filled out all the details. The kitchen conveniently includes a dishwasher.

We have 22 photos of this particular unit, building, and surrounding areas.
See available units at 1116 Lake Shore Drive.

Does something look off?

Courtesy of RH Advisors, Inc. and RHP Realty NJ, Inc.