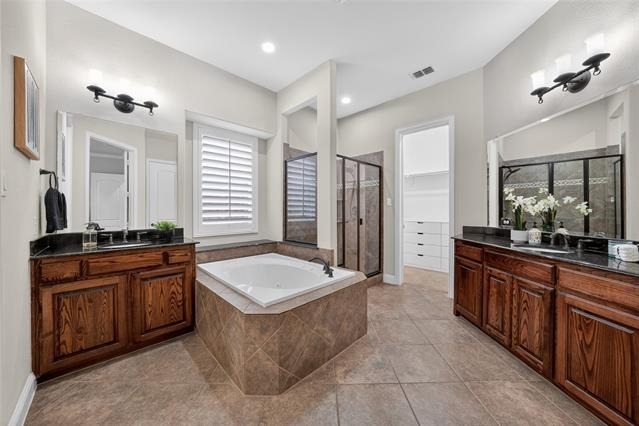
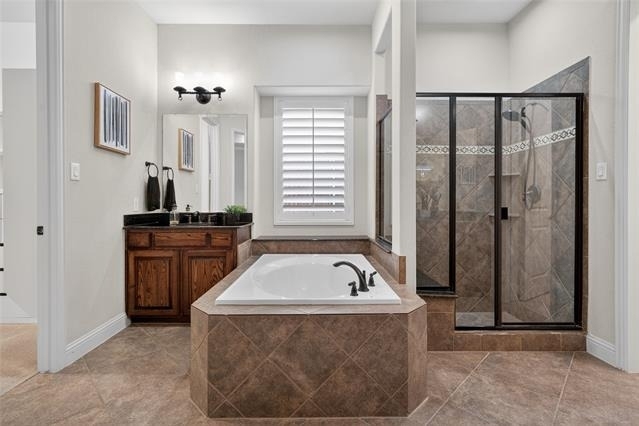
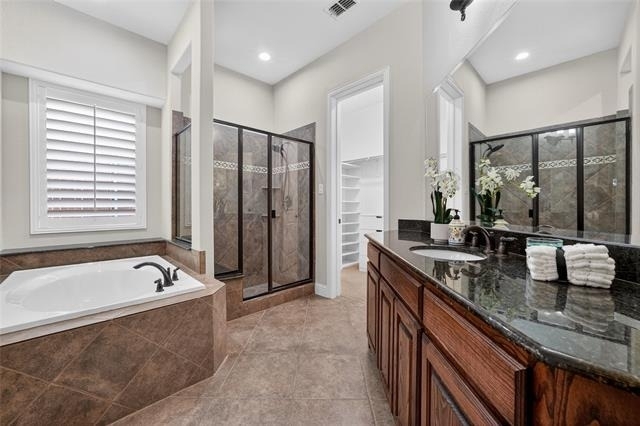
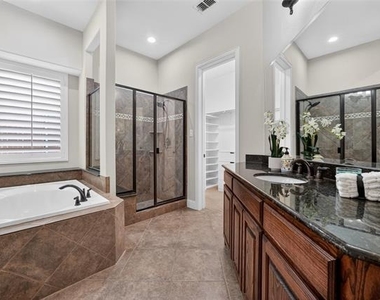
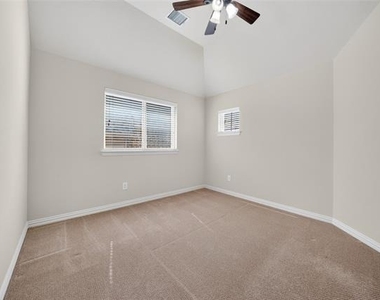
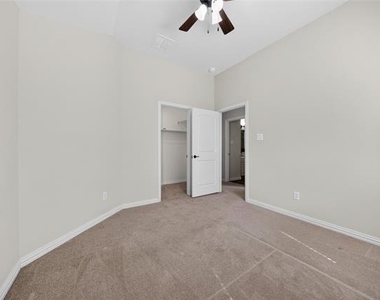
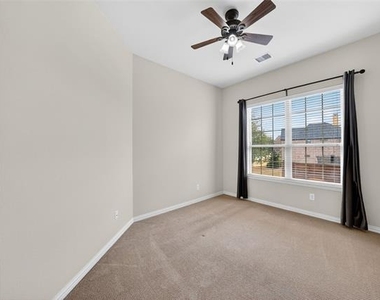
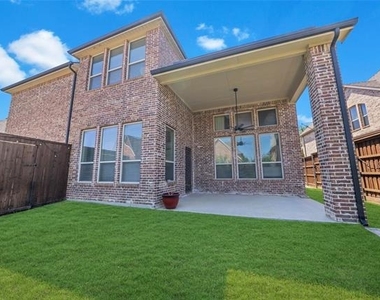
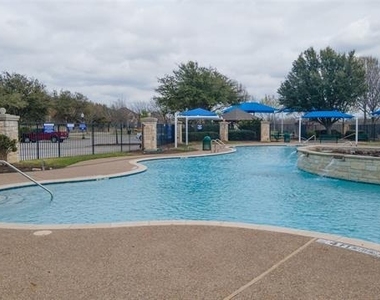
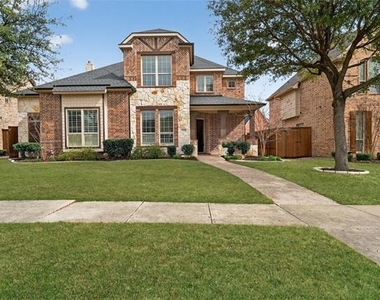
Northwest-facing and zoned to highly acclaimed Wakeland High School, well-maintained one-owner home in sought-after Shaddock Creek Estates near Pink Elementary, Griffin Middle School, Cottonwood Creek Greenbelt, PGA Frisco, and the new Fields development.
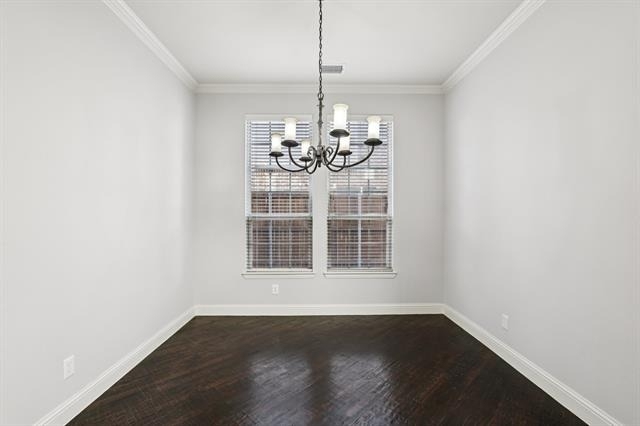
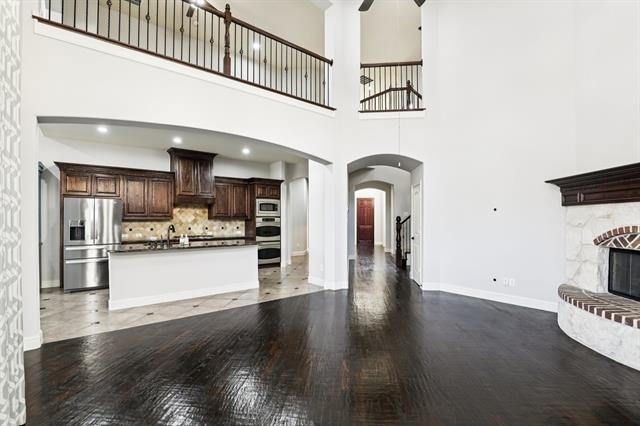
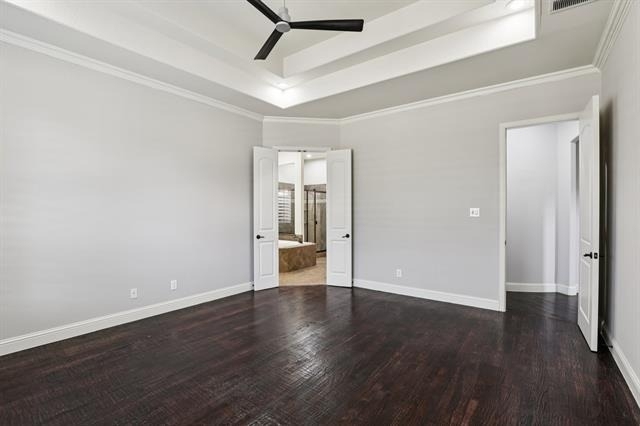
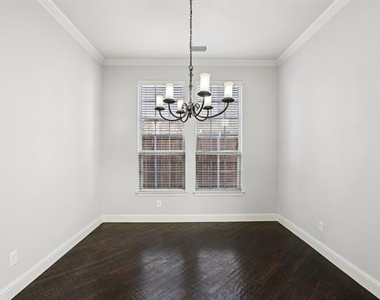
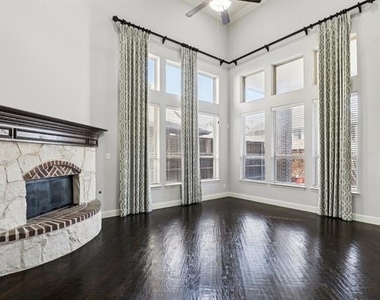
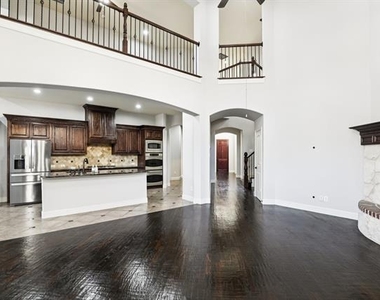
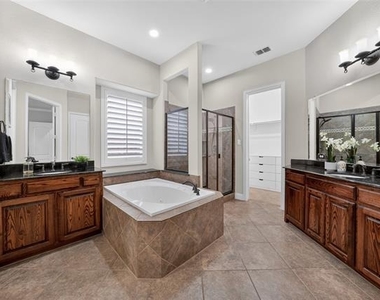
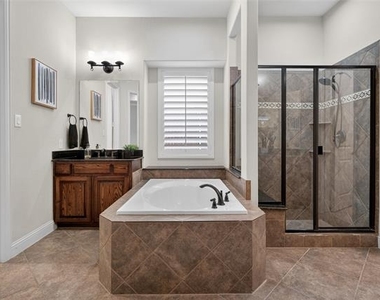
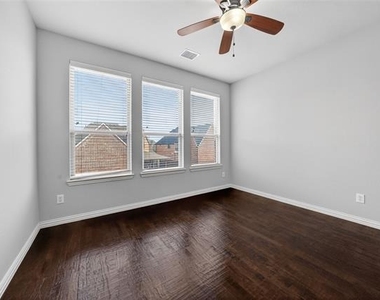
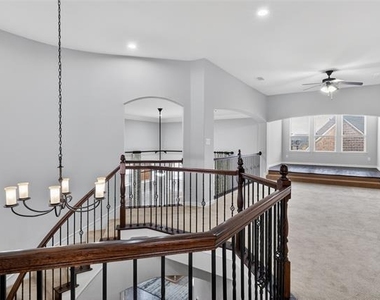
The functional floorplan features the primary suite and a private study with a closet on the main floor. Fresh interior paint, soaring ceilings, hand-scraped wood floors, plantation shutters, and a fireplace in the living room add warmth and character throughout the home.
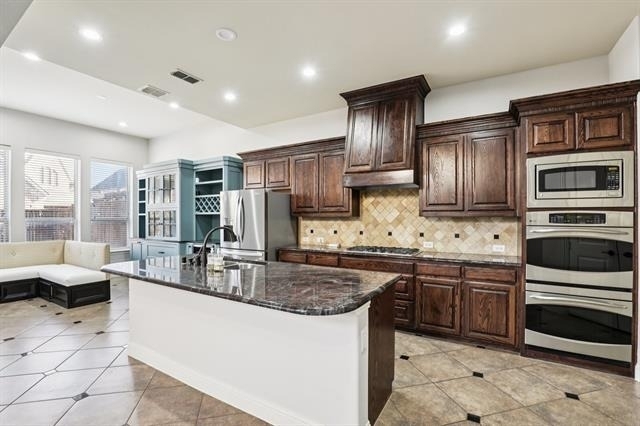
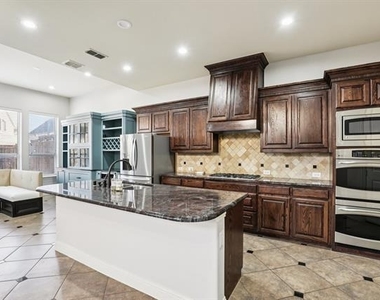
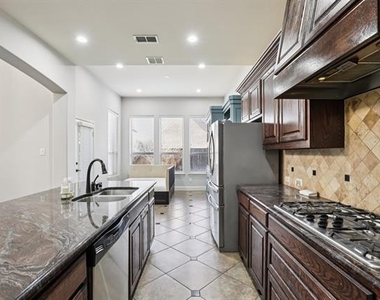
The kitchen includes double ovens, a 5-burner gas cooktop, large island with seating, walk-in pantry, and oversized butler's prep area. Built-in cabinet with wine storage and beverage refrigerator.
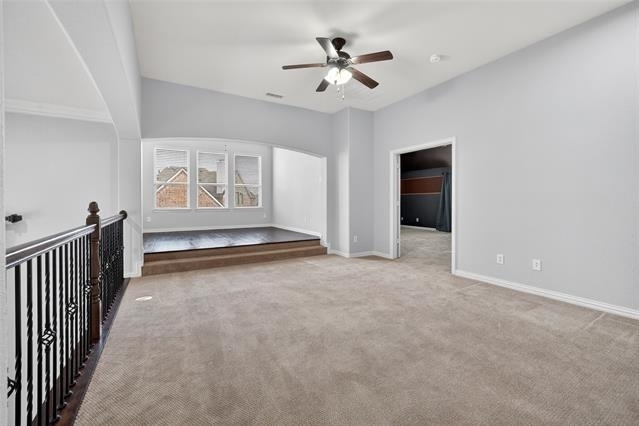
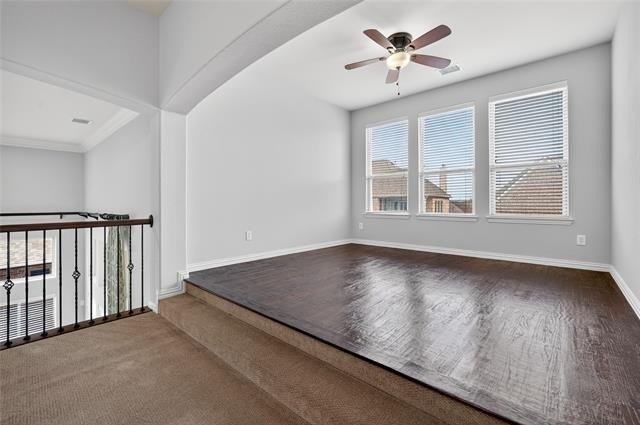
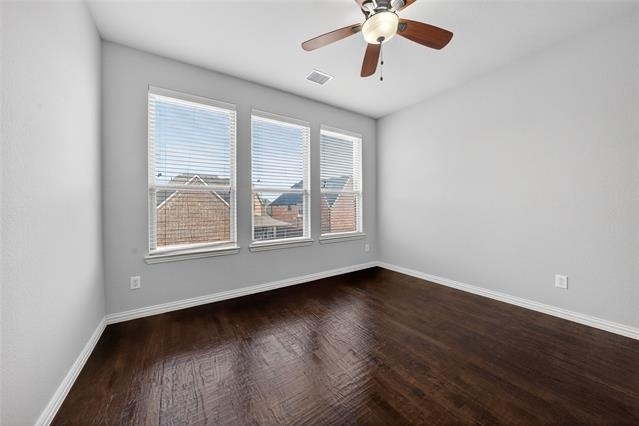
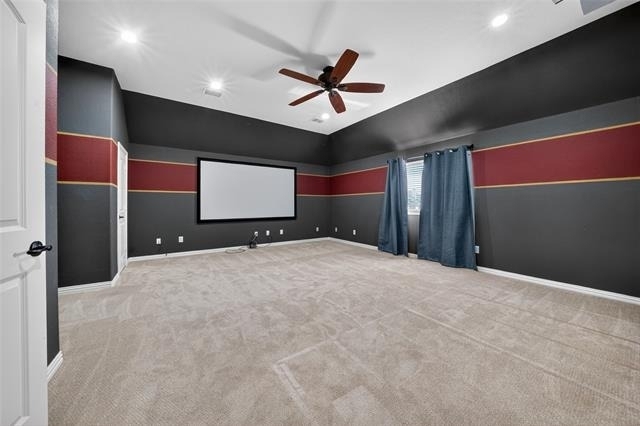
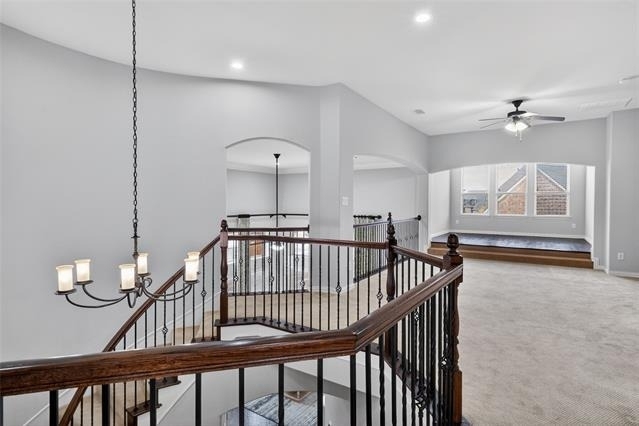
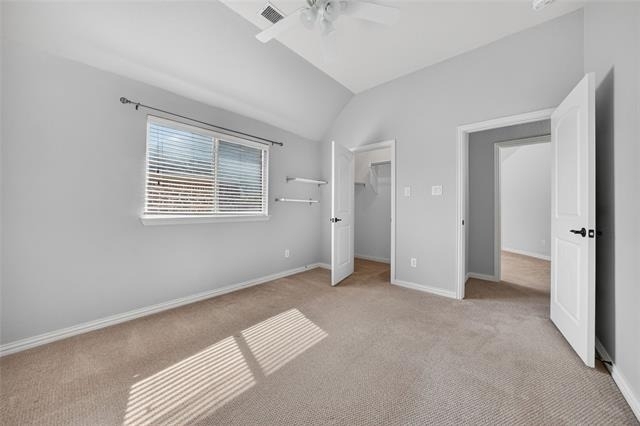
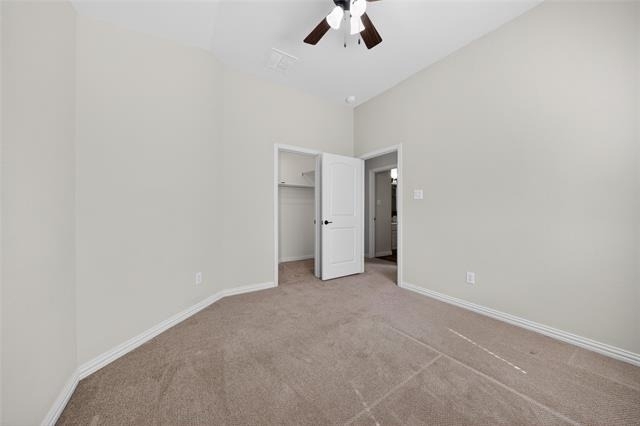
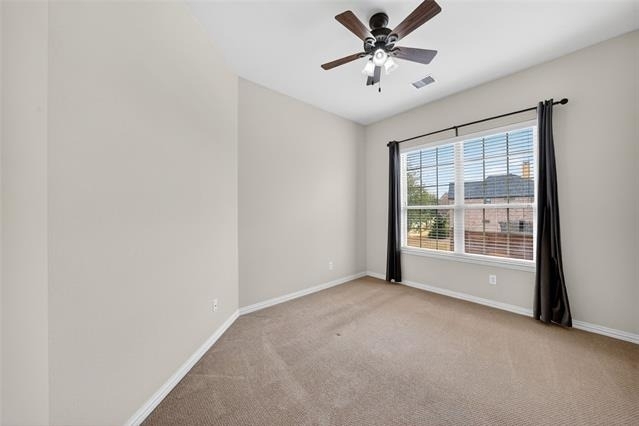
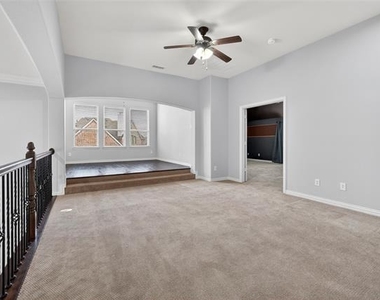
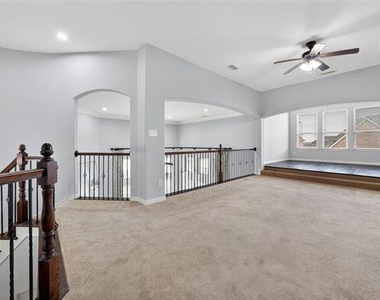
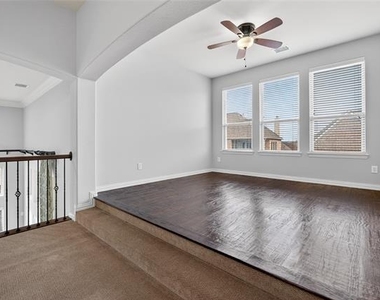
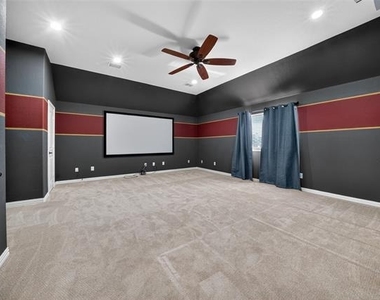
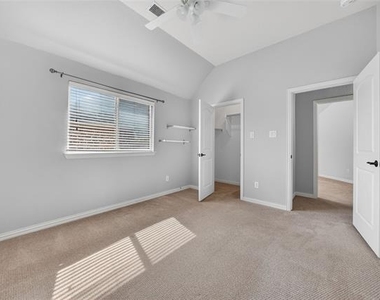
Upstairs includes 3 spacious bedrooms; one with an ensuite bath plus a rare double game room layout and a large media room.
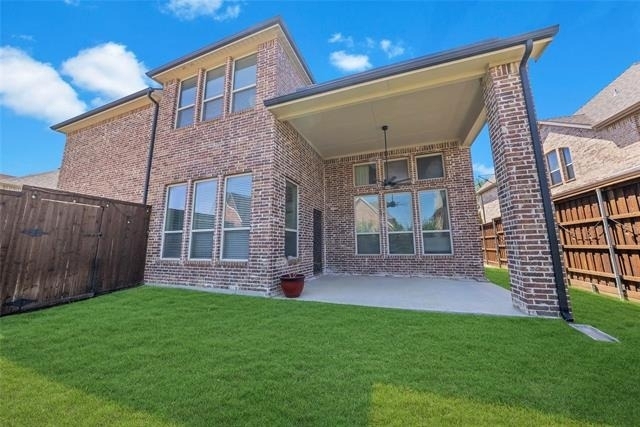
Additional updates and features include paid-off solar panels, solar screens, whole-house water softener system, covered front and back patios, and water heaters replaced in 2023. This home offers a great combination of space, updates, energy efficiency, and location in one of Frisco's most desirable communities.
AMENITIES
Attached Garage
Fireplace
Dishwasher
Parking Space
ADDITIONAL INFORMATION
Interior
Bathroom Information
Half Bathrooms: 1
Full Bathrooms: 3
Interior Information
Interior Features: Built-in Features, Eat-in Kitchen, Kitchen Island, Open Floorplan, Pantry, Vaulted Ceiling(s), Walk-In Closet(s), Decorative Lighting
Appliances: Dishwasher, Disposal, Gas Cooktop, Gas Oven, Microwave
Flooring Type: Carpet, Hardwood, Tile
Fireplace Information
Has Fireplace
Fireplace Features: Gas, Gas Starter, Living Room
Fireplaces: 1
Exterior
Property Information
Square Footage: 3,889
Security Features: Smoke Detector(s)
Architectural Style: Traditional
Year Built: 2010
Building Information
Levels: Two
Construction Materials: Brick, Rock/Stone
Lot Information
Lot Features: Interior Lot
Lot Size Area: 0.169
Lot Size Units: Acres
Lot Size Acres: 0.169
Square Footage: 7,362
Tax Lot: 6
Utilities
Utilities Information
Cooling Type: Ceiling Fan(s), Central Air
Heating Type: Natural Gas
Parking
Parking Information
Has Garage
Attached Garage
Parking Features: Covered, Garage Faces Rear
Garage Spaces: 3
Location
HOA Information
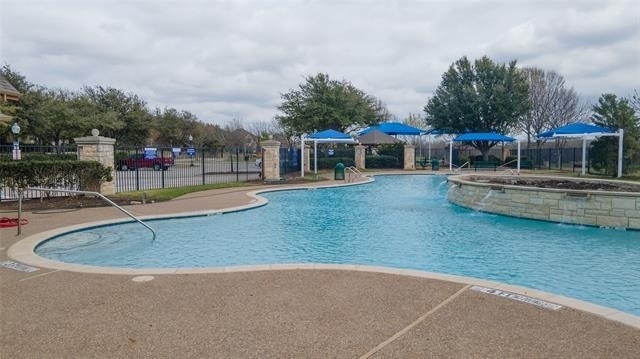
HOA/Condo/Coop Fee Includes: Full Use of Facilities, Management Fees
Manager has many listings with high listing quality!
▼
The manager has not yet mailed us a photo copy of his or her government identification and proof or property ownership.
▼
Manager has not logged in recently
▼
Manager does not yet have user reviews
RENTHOP DESCRIPTION
The apartment is a unit offered at a monthly price of $4,100. The person posting the listing did not specify that any pets were allowed. It may be the case that pets are ok and the manager simply has not yet filled out all the details. The kitchen conveniently includes a dishwasher.
We have 30 photos of this particular unit, building, and surrounding areas.
MLS# 21323522
List Agent Name: Christie Cannon
List Office Name: LPT Realty LLC
IDX information is provided exclusively for personal, non-commercial use, and may not be used for any purpose other than to identify prospective properties consumers may be interested in purchasing. Information is deemed reliable but not guaranteed. The listing broker’s offer of compensation is made only to participants of the MLS where the listing is filed.
Courtesy of RH Advisors, Inc. and RHP Realty NJ, Inc.
Enter the 6-digit code sent to or download the
RentHop mobile app to continue.
By selecting Check Availability, you agree that RentHop and real estate professionals may call or text you about your inquiry. Message/data rates may apply. Terms & Privacy.
We found some very similar listings nearby
Select those you'd like to message
Your messages have been sent!
Check Availability
By selecting Check Availability, you agree that RentHop and real estate professionals may call or text you about your inquiry. Message/data rates may apply. Terms & Privacy.