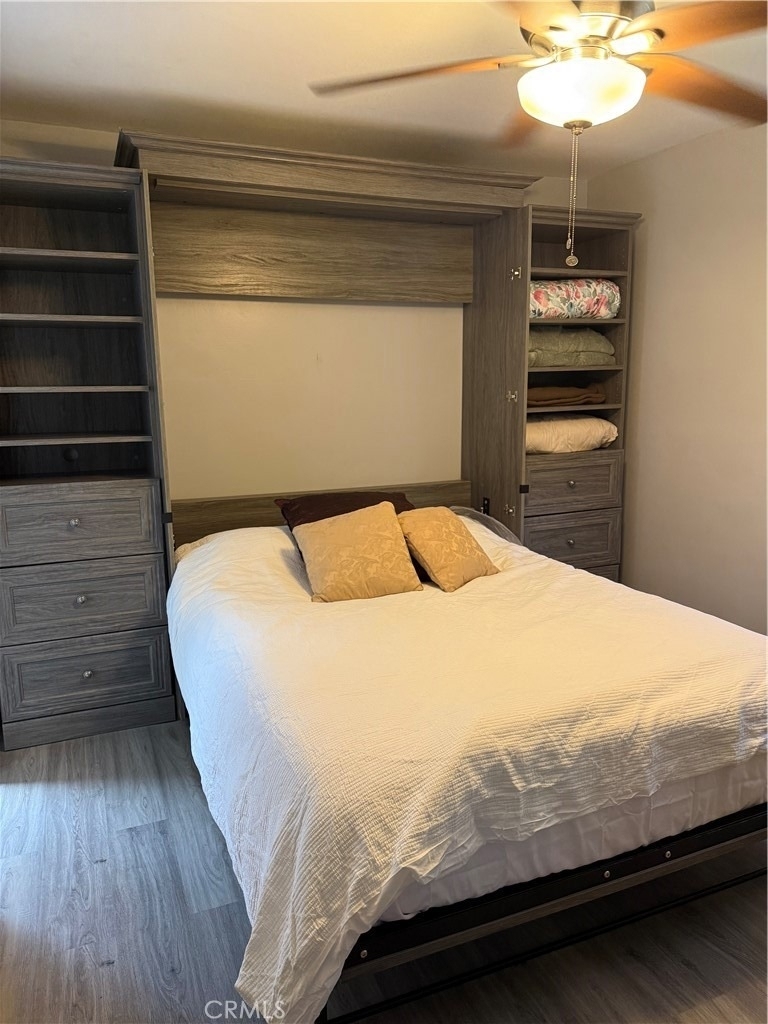
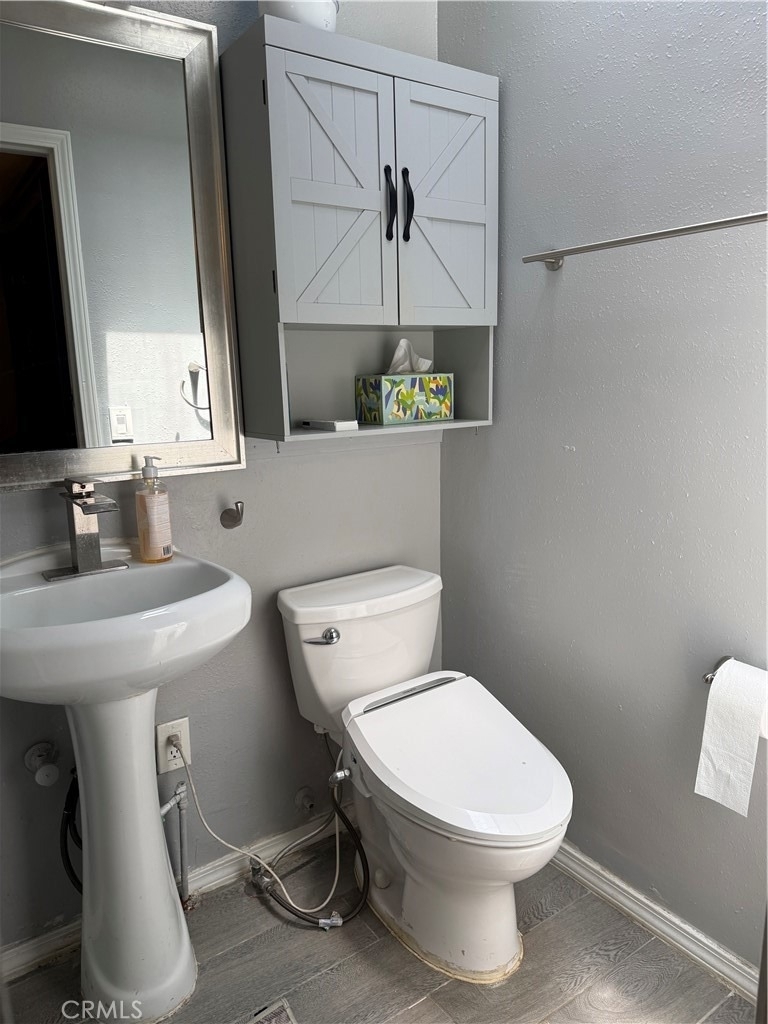
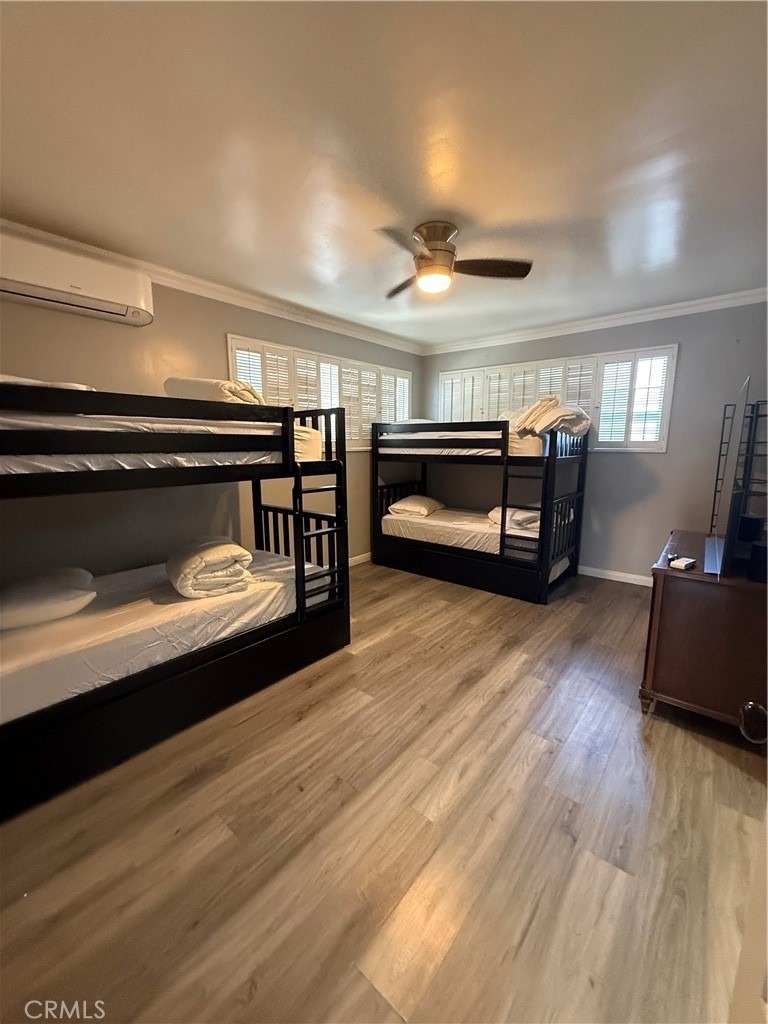
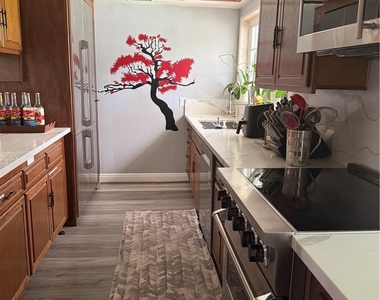
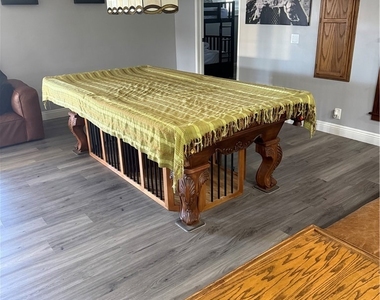
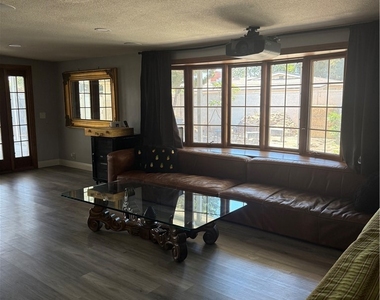
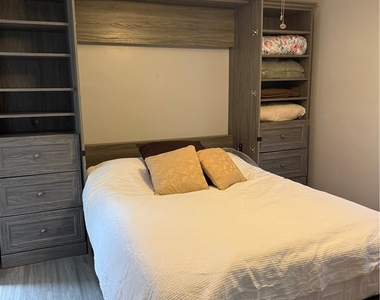
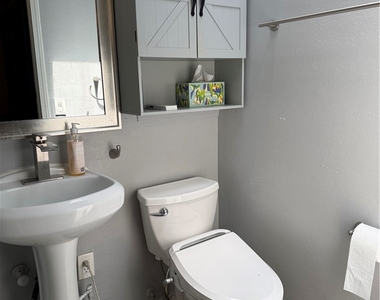
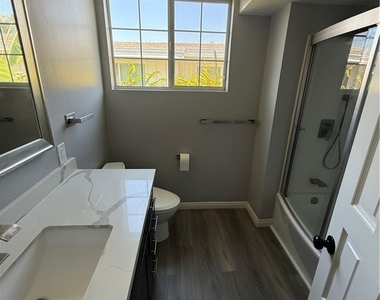
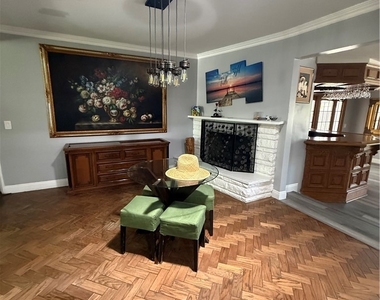
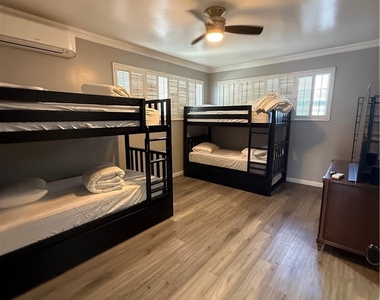
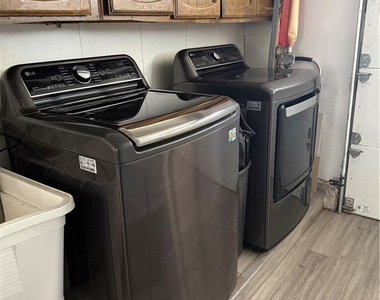
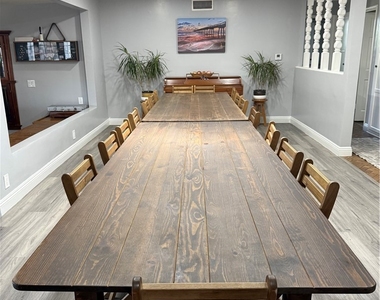
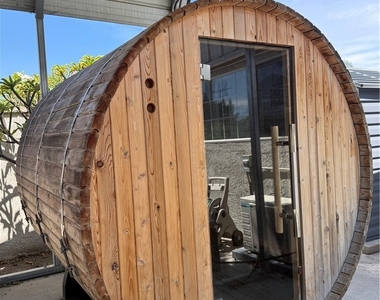
Fully furnished! The Kitchen is a home chef's dream all of the luxury kitchen appliances – Viking stovetop and oven, Viking advanced microwave and convection oven combination, Samsung Chef's oversized industrial refrigerator, brand new Bosch dishwasher, and Jennaire custom coffee machine. The Family Room is outfitted with a custom sunken leather sofa, occasional chairs, a projector, home theater, and recessed audio equipment. It's perfect for relaxing, reading, game night or movie night! The front yard has fruit orchards and multiple vegetable gardens and a cute pond. Backyard features multiple pergolas and private sitting areas, outdoor dining tables that fit 10, fire pit, a 6 foot long gourmet gas and wood grill, private wet and dry Scandinavian sauna, and a jacuzzi hot tub that seats 8 comfortably. The Dining Room includes two Hercules tables with seating for 16 people, a cute card table and a wood/gas fireplace. Perfect for dinners with family and friends. The entire Great Room is an entertainer's dream, complete with wet bar, wine cellar, home theater and billiards table. The large bedroom has a ceiling fan, OLED Smart TV, walk-in closets, and attached full bathroom with a deluxe rainforest shower head. The second primary bedroom also has attached bathroom with murphy bed with plenty of storage space and mirrored closet doors. The adorable en suite bathroom has a darkroom shower for ultimate relaxation and skylight for extra natural light. The other bedrooms each have a ceiling fan and large closets, with built-ins. Most beds in the home have trundles. There is a full bathroom with a tub/shower combination in the hallway for easy access from any of the bedrooms. In the attached garage you will find a state of the art Samsung full size washer and dryer for your laundry needs. This property includes central heating and AC as well as zoned HVAC, with a Daikin split unit in the largest room. On solar with Tesla Walls. This is the epitome of modern luxury and comfort, a stunning home that has everything that you need. Located within minutes of both Disneyland and Knott's Berry Farm, just 20 minutes to the OC beaches, more dining and entertainment than you can imagine, being just a hop and skip from Little Arabia, Little Saigon, and Koreatown. Equidistant from both the 91 and 22 freeways, some of the best shopping in SoCal, and only half an hour from both John Wayne and Long Beach airports. This place has everything you need for resort style living!
AMENITIES
Attached Garage
Carport
Fireplace
Laundry In Unit
Storage Facility
Private Outdoor Space
Dishwasher
Furnished
Parking Space
ADDITIONAL INFORMATION
Interior
Bathroom Information
Full Bathrooms: 3
Interior Information
Interior Features: Wet Bar, Breakfast Bar, Built-in Features, Ceiling Fan(s), Crown Molding, In-Law Floorplan, Open Floorplan, Pantry, Recessed Lighting, Storage, Wired for Data, Bar, Wired for Sound, Entrance Foyer, BreakfastArea, SeparateFormalDiningRoom, Furnished, SunkenLivingRoom, AllBedroomsDown, BedroomOnMainLevel, DressingArea
Appliances: Convection Oven, Double Oven, Dishwasher, Electric Cooktop, Electric Oven, Electric Range, Free-Standing Range, Freezer, Ice Maker, Microwave, Refrigerator, Range Hood, Self Cleaning Oven, Vented Exhaust Fan, Water Heater, Water Purifier, Dryer, Washer, Barbecue
Flooring Type: Vinyl, Wood
Door Features: Mirrored Closet Door(s), Sliding Doors
Laundry Features: Washer Hookup, Electric Dryer Hookup, Gas Dryer Hookup, Inside, In Garage
Patio and Porch Features: Covered, Front Porch, Patio, Porch
Pool Information
Pool Features: None
Lot Information
Lot Features: Back Yard, Front Yard, Garden, Sprinklers In Rear, Sprinklers In Front, Landscaped, Level, Near Public Transit, Paved, Rectangular Lot, DripIrrigationBubblers, Lawn, NearPark, SprinklersTimer, SprinklersOnSide, SprinklerSystem, StreetLevel, Trees, Walkstreet, Yard
The manager has not yet mailed us a photo copy of his or her government identification and proof or property ownership.
▼
Manager has not logged in recently
▼
Manager does not yet have user reviews
RENTHOP DESCRIPTION
The apartment is a unit offered at a monthly price of $6,800. The person posting the listing did not specify that any pets were allowed. It may be the case that pets are ok and the manager simply has not yet filled out all the details. The kitchen conveniently includes a dishwasher.
We have 14 photos of this particular unit, building, and surrounding areas.
MLS# PW26210872
List Agent Name: Ann Mai
List Office Name: RedTree Realty Inc
IDX information is provided exclusively for personal, non-commercial use, and may not be used for any purpose other than to identify prospective properties consumers may be interested in purchasing. Information is deemed reliable but not guaranteed. The listing broker’s offer of compensation is made only to participants of the MLS where the listing is filed.
Courtesy of RH Advisors, Inc. and RHP Realty NJ, Inc.
By selecting Check Availability, you agree that RentHop and real estate professionals may call or text you about your inquiry. Message/data rates may apply. Terms & Privacy. California Privacy Notice
We found some very similar listings nearby
Select those you'd like to message
Your messages have been sent!
Check Availability
By selecting Check Availability, you agree that RentHop and real estate professionals may call or text you about your inquiry. Message/data rates may apply. Terms & Privacy. California Privacy Notice
















 Your Privacy Choices
