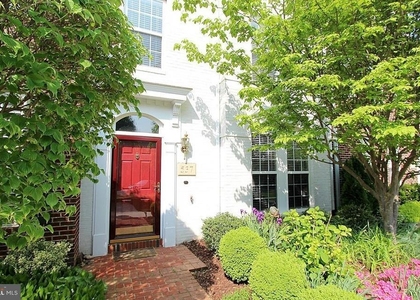
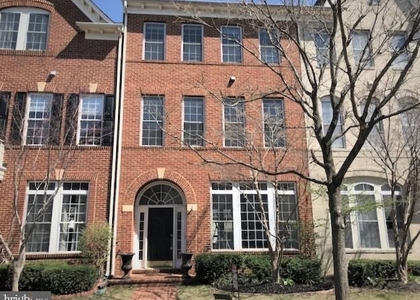
Welcome home to this stunning 3 bedroom, 2.5 bath brick townhome with two-car garage. Boasting extraordinary spaces throughout, this beautifully crafted townhome is full of luxurious features and situated on a quiet, tree-lined street close to the expansive green spaces, sports courts, people and pet parks, trails, and pools of the prestigious King Farm community.
FEATURES & AMENITIES • 3 bedrooms, 2.5 baths, two-car garage • Spacious marble foyer with exquisite triple crown molding, lovely inset for artwork, and a bright solid door with double sidelight windows and arched transom to brighten and welcome you home! • Modern powder room with marble floor and pedestal sink - sure to welcome guests - as well as a guest closet conveniently located on the main level nearby.
Step up to the sun-filled main level living room with crown molding, gleaming hardwood floor and oversized floor-to-ceiling windows with stunning transoms. Dining room is equipped with hardwood floor and picture frame molding; columns denoting space between the dining and living rooms; opening to the family room off the kitchen. Comfortable family room off the kitchen with floor-to-ceiling views of the gorgeous rear patio invites you to relax, as you prepare meals and entertain family and friends around the gas fireplace.
Expansive modern kitchen with eat-in breakfast area, pantries, and ceramic tile island features granite countertops, attractive matching ceramic tile backsplash, solid-wood maple cabinets, top-of-the- line stainless steel appliances, double French door refrigerator, dishwasher, gas oven with built-in microwave, and plenty of pull-out cabinet storage; opens to the breakfast area. The sun-filled breakfast area boasts floor-to-ceiling windows with transoms and French glass doors to the beautiful Zen-like rear patio with slate tile and built-in planter arbor; a perfect spot to relax and enjoy your morning coffee or evening glass of wine • The expansive two-car garage with additional storage is steps from the rear kitchen entrance, easily accessible for bringing in groceries.
Extraordinary upper level owner's suite with plush carpeting and crown molding, includes a luxurious en-suite garden bath with separate lavatory, separate vanities, soaking tub and stand-alone glass shower with adjacent professionally designed walk-in and linen closets with built-in Elfa organizers. Additional den/office on the upper level as well as laundry on the upper level with a large walk-in closet across the hallway.
The uppermost level boasts a recreation room with vaulted ceilings, expansive windows, plush carpeting, ceiling fan and a storage room, as well as two large bedrooms, also with vaulted ceilings and floor-to-ceiling windows with a full ceramic hall tub bath.
Some of the special features for this home include the two-car garage, brick exterior and walkways, slate patio, spectacular owner's suite with nearby laundry, modern kitchen and baths, recessed lighting, top-of-the-line finishes - so beautifully and meticulously maintained and improved over the years!
The community is superb, boasting many green spaces, accessibility for all with sidewalks throughout to explore and enjoy, and a shuttle through the community to the Metro station. Professionally Managed. Don't miss this opportunity, stop by today!
Requirements:
Credit score: 680+
Income: 3 times rent
No negative rental history
All applicants 18+ MUST apply
Rental Voucher holder requirements follow local laws.
**ATTENTION**:
We do not ask people to submit rental applications in order to see properties. Do not submit applications on systems that we do not authorize. Beware of scams!
AMENITIES
Fireplace
Private Outdoor Space
Dishwasher
Parking Space
ADDITIONAL INFORMATION
Interior
Bathroom Information
Half Bathrooms: 1
Full Bathrooms: 2
Interior Information
Interior Features: Breakfast Bar, Ceiling Fan(s), Crown Molding, Eat-in Kitchen, Kitchen Island, Recessed Lighting, Walk-In Closet(s), Carpet, Combination Kitchen/Living, Dining Area, Family Room Off Kitchen, Floor Plan - Open, Store/Office, Wood Floors
The manager has not yet mailed us a photo copy of his or her government identification and proof or property ownership.
▼
Manager has not logged in recently
▼
Manager does not yet have user reviews
RENTHOP DESCRIPTION
The apartment is a unit offered at a monthly price of $3,550. The person posting the listing did not specify that any pets were allowed. It may be the case that pets are ok and the manager simply has not yet filled out all the details. The kitchen conveniently includes a dishwasher.
We have 37 photos of this particular unit, building, and surrounding areas.
Last Updated: 13 hours ago
Data Source: Bright MLS
MLS# MDMC2258638
List Agent Name: Nurith Berstein
List Office Name: Next Level Rentals & Realty
IDX information is provided exclusively for personal, non-commercial use, and may not be used for any purpose other than to identify prospective properties consumers may be interested in purchasing. Information is deemed reliable but not guaranteed. The listing broker’s offer of compensation is made only to participants of the MLS where the listing is filed.
Courtesy of RH Advisors, Inc. and RHP Realty NJ, Inc.
By selecting Check Availability, you agree that RentHop and real estate professionals may call or text you about your inquiry. Message/data rates may apply. Terms & Privacy. California Privacy Notice
We found some very similar listings nearby
Select those you'd like to message
Your messages have been sent!
Check Availability
By selecting Check Availability, you agree that RentHop and real estate professionals may call or text you about your inquiry. Message/data rates may apply. Terms & Privacy. California Privacy Notice








 Your Privacy Choices
