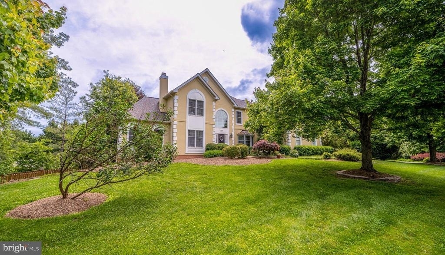
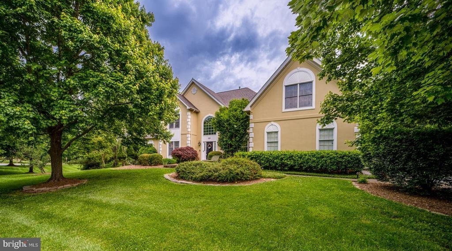
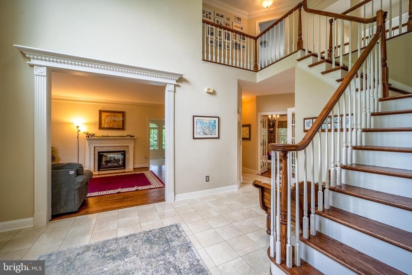
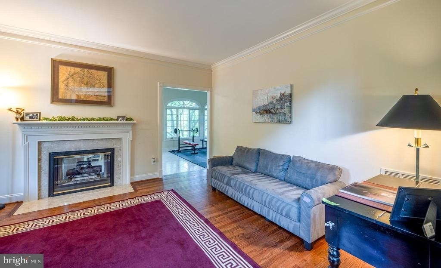
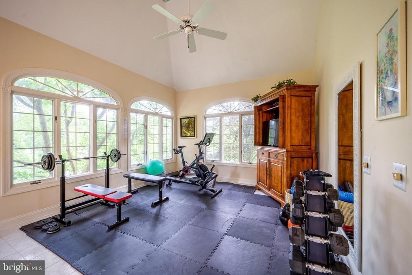
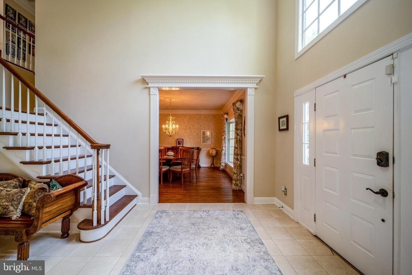
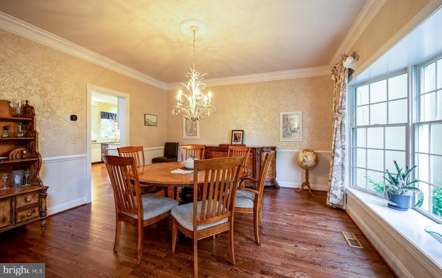
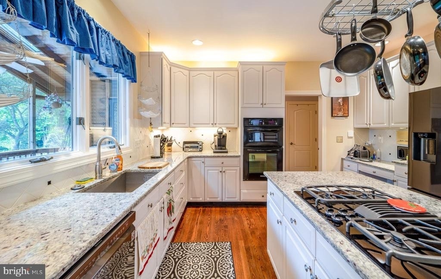
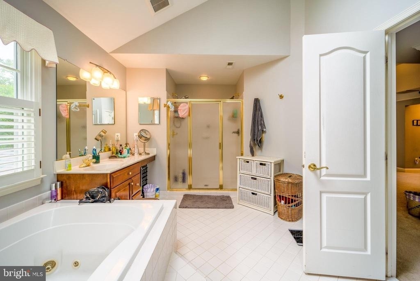
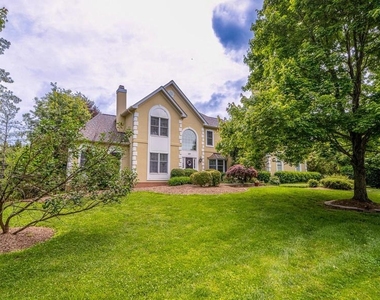
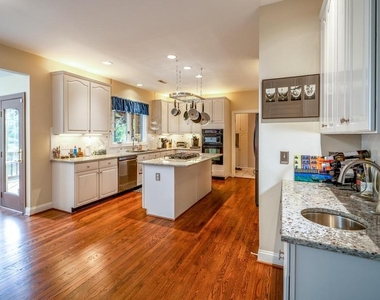
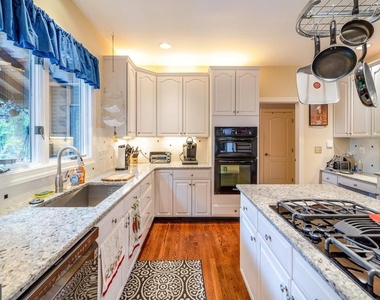
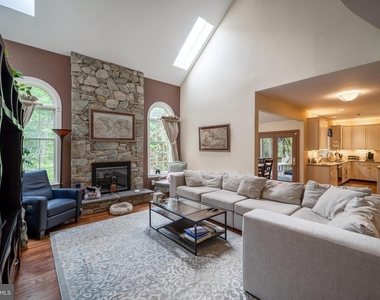
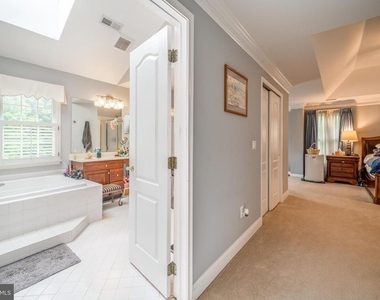
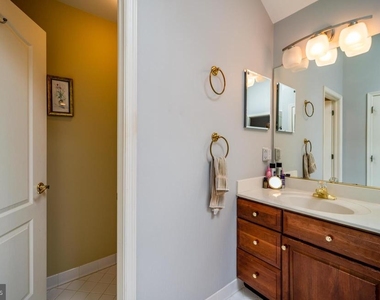
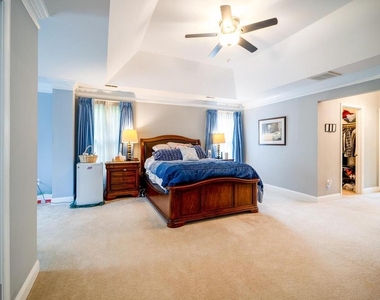
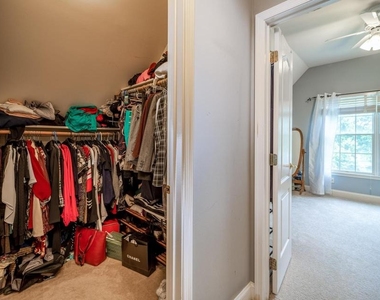
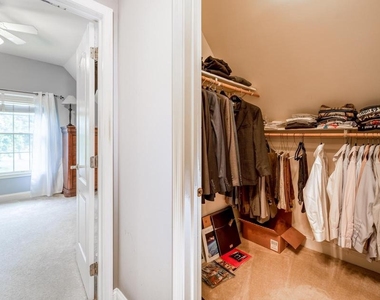
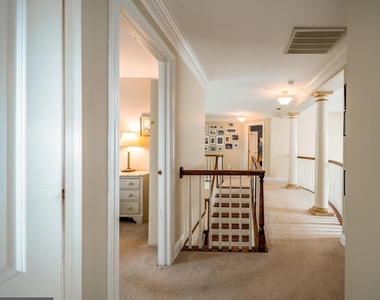
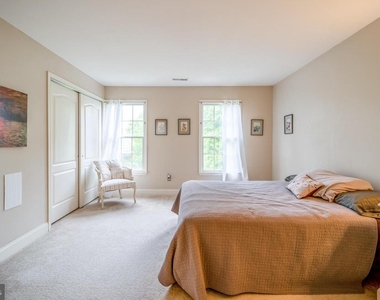
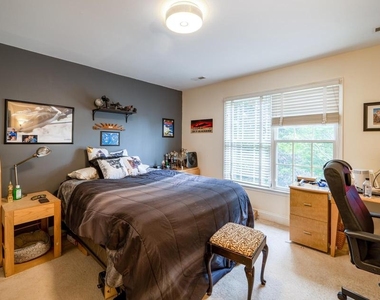
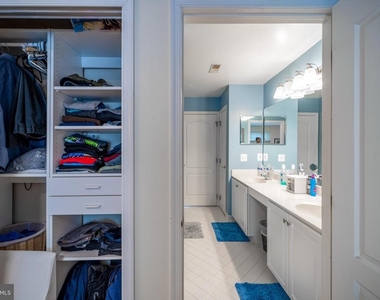
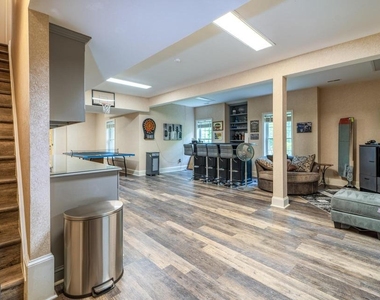
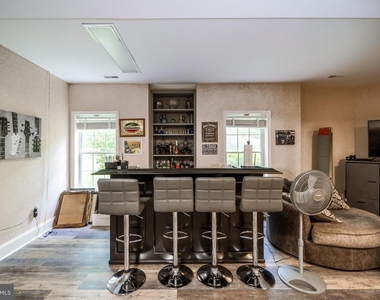
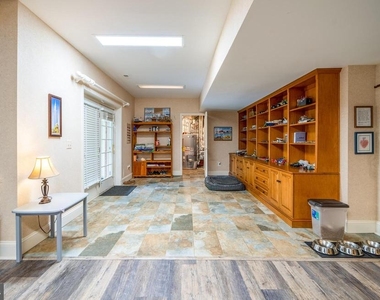
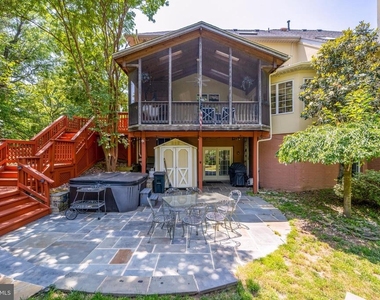
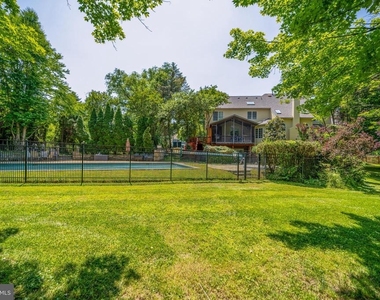
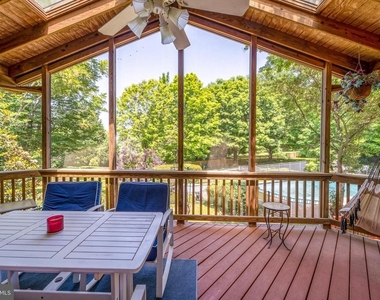
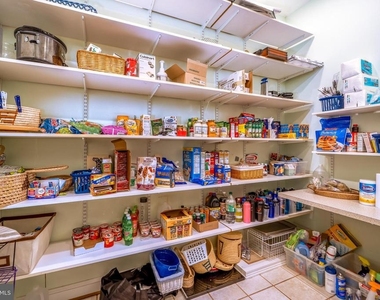
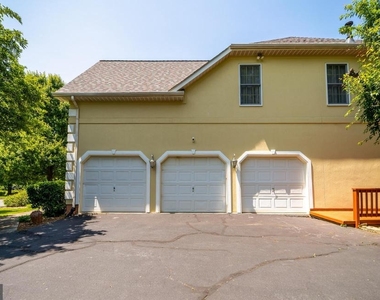
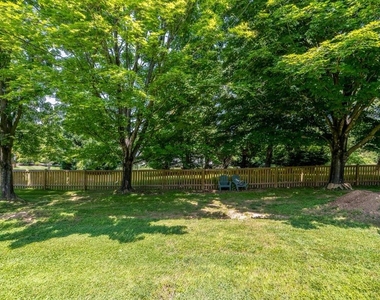
Beautiful home with over 6000 square feet of living space and a gorgeous pool in the backyard. Excellent location. It is truly an entertainer's dream, both inside and out. The property includes a 2 and a half-car garage, with an amazing walk-in pantry, providing ample storage space. Inside, the home offers versatile options with a spacious sunroom and multiple congregation areas, including a downstairs bar with dry sauna. A convenient main level office with glass doors provides a quiet space for work or study. Enjoy the outdoors from the screened porch located off the breakfast room with an astounding view of the spacious yard, heated pool, and hot tub. The master suite is a true retreat, complete with two sitting rooms, soaking tub, and two walk-in closets. The property also boasts double fencing around the heated pool, ensuring both privacy and safety. This home offers a remarkable combination of space, functionality, and outdoor amenities, making it a must-see for those seeking an exceptional living experience. -------------------------------------------------------------------------------------------------------------------------------------------- All Richey Property Management residents must enroll in and purchase a Resident Benefits Package which includes liability insurance, credit building to help boost the resident's credit score with timely rent payments, up to $1M Identity Theft Protection, HVAC air filter delivery (for applicable properties), move-in concierge service making utility connection and home service setup a breeze during your move-in, our best-in-class resident rewards program, and much more! More details and options provided upon application.
AMENITIES
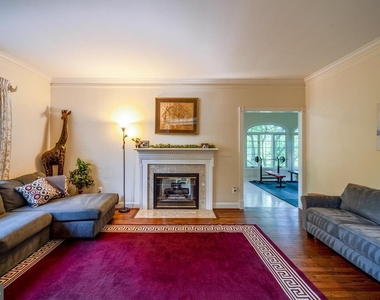
Fireplace
Private Outdoor Space
Dishwasher
Parking Space
ADDITIONAL INFORMATION
Interior
Bathroom Information
Half Bathrooms: 1
Full Bathrooms: 4
Interior Information
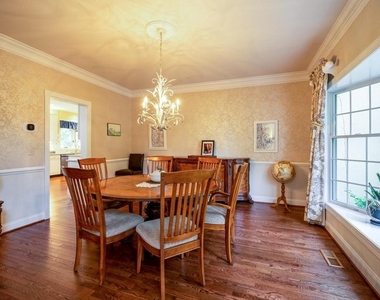
Interior Features: Bar, Breakfast Bar, Built-in Features, Ceiling Fan(s), Crown Molding, Eat-in Kitchen, Kitchen Island, Pantry, Recessed Lighting, Sauna, Soaking Tub, Walk-In Closet(s), Carpet, Chair Railings, Dining Area, Double/Dual Staircase, Family Room Off Kitchen, Floor Plan - Open, Formal/Separate Dining Room, Kitchen - Gourmet, Kitchen - Table Space, Skylight(s), Upgraded Countertops, WhirlPool/HotTub, Wood Floors
Appliances: Microwave, Cooktop, Dishwasher, Disposal, Dryer, Exhaust Fan, Ice Maker, Gas Oven, Refrigerator, Stainless Steel Appliance(s), Washer, Six Burner Stove
Manager has many listings with high listing quality!
▼
The manager has not yet mailed us a photo copy of his or her government identification and proof or property ownership.
▼
Manager has not logged in recently
▼
Manager does not yet have user reviews
RENTHOP DESCRIPTION
The apartment is a unit offered at a monthly price of $7,000. The person posting the listing did not specify that any pets were allowed. It may be the case that pets are ok and the manager simply has not yet filled out all the details. The kitchen conveniently includes a dishwasher.
We have 67 photos of this particular unit, building, and surrounding areas.
We found some very similar listings nearby
Select those you'd like to message
Your messages have been sent!
Check Availability
By selecting Check Availability, you agree that RentHop and real estate professionals may call or text you about your inquiry. Message/data rates may apply. Terms & Privacy. California Privacy Notice












































 Your Privacy Choices
