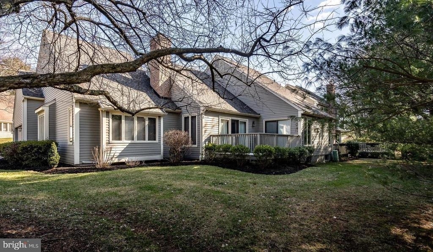
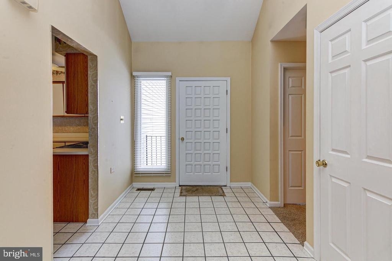
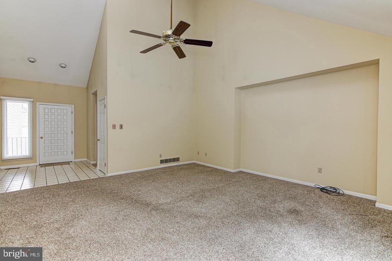
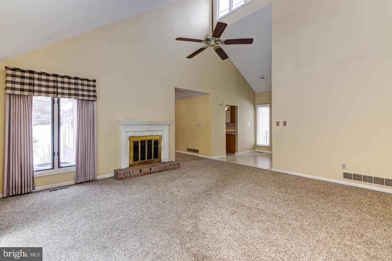
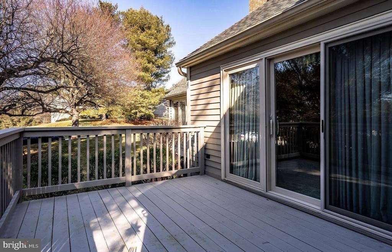
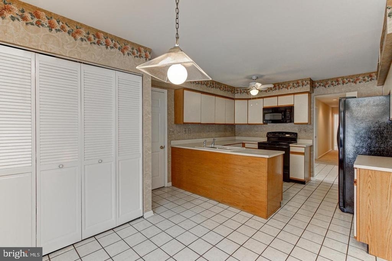
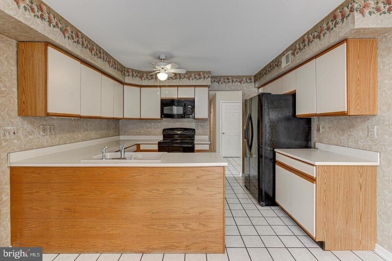
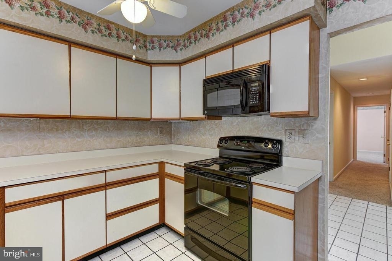
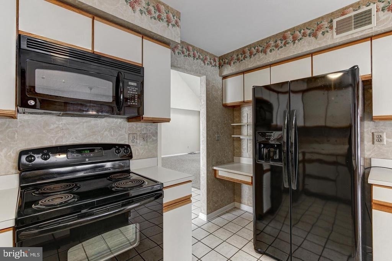
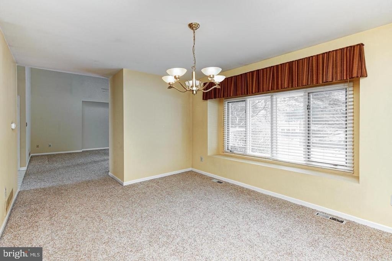
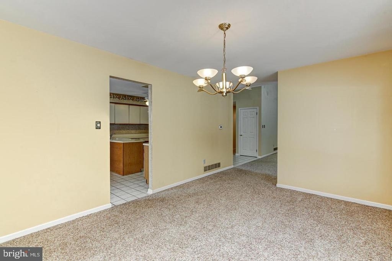
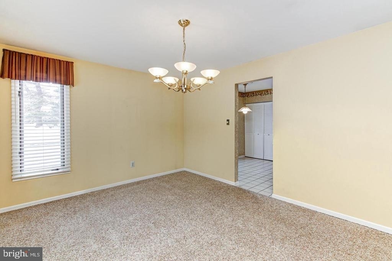
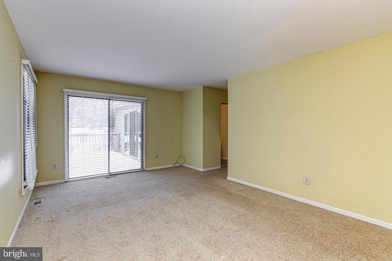
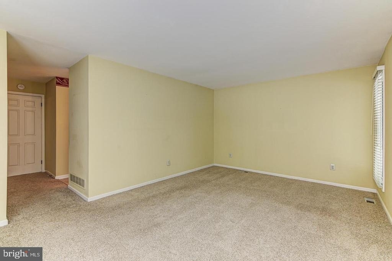
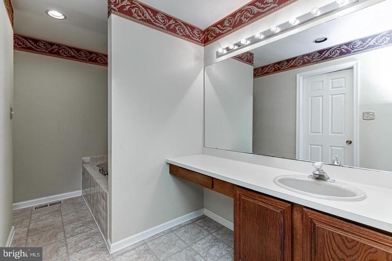
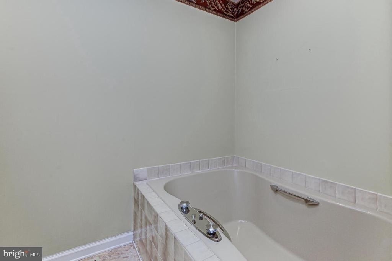
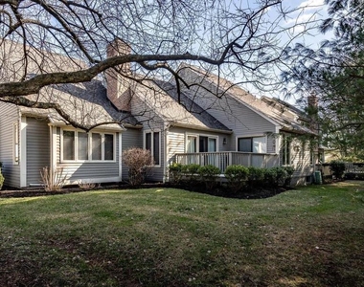
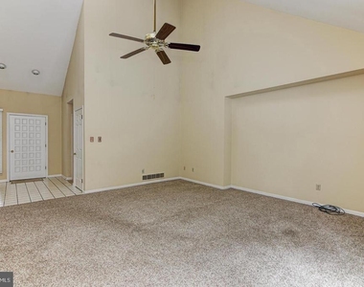
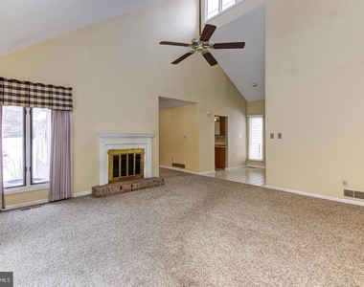
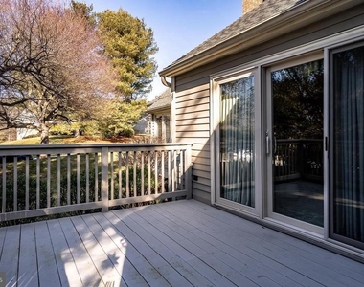
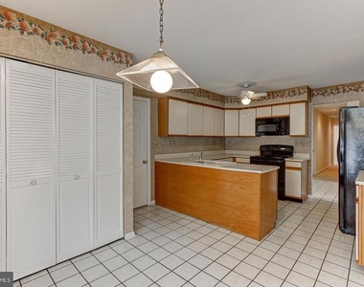
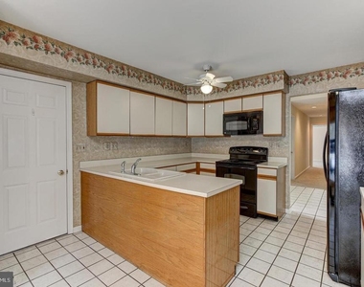
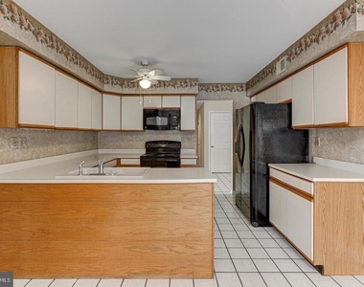
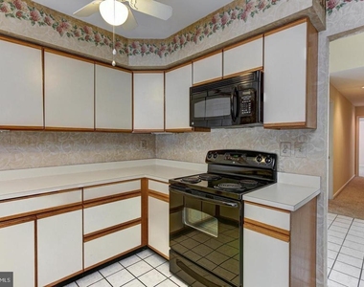
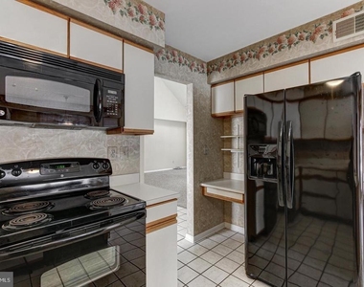
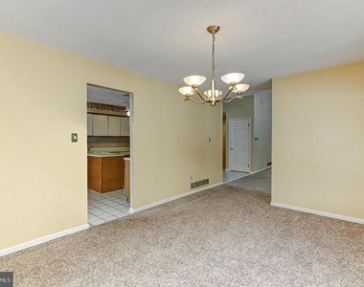
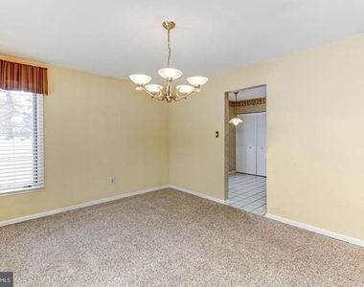
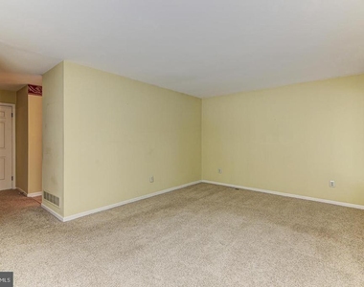
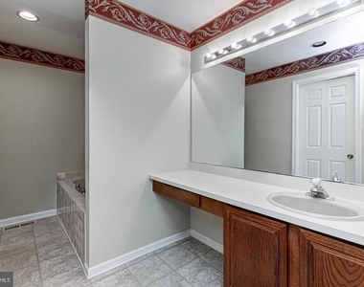
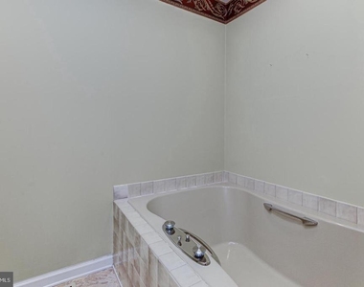
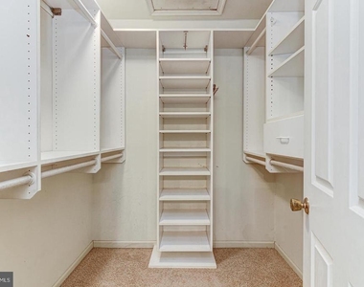
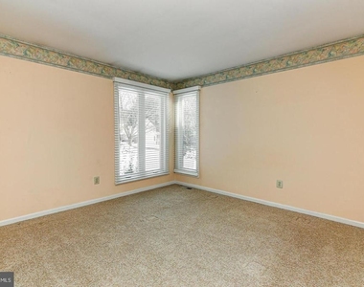
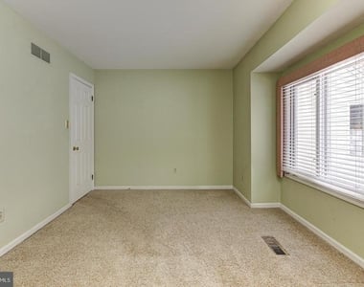
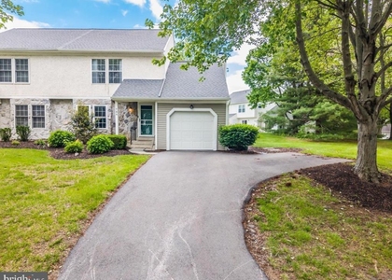
Ranch Style Carriage Home in the ever Popular Radley Run Mews neighborhood ready for immediate occupancy. Spacious and Gracious is the best way to describe this One Floor Living Home including the Two Car Oversized Garage that enters directly into the home. Features include Eat-In Style Kitchen with Breakfast Area, Formal Dining Room, Large Living Room with soaring Ceiling, Classic Fireplace, and Sliders to the Rear Deck. The Primary Suite Features a Walk-In Closet plus two additional closets, the Primary Bathroom with Large Sink Vanity, Soaking Tub, Separate Shower, and a slider to the Deck. Two additional Bedrooms, but one Bedroom does not have a closet and makes a great Office. There's also a Full Hall Bathroom, and a Convenient Powder Room. The Full Size Unfinished Basement is awesome for plenty of storage and there's enough room to also make yourself an exercise and fitness area. Since the Owner is paying the HOA Fee, you don't have to worry about snow removal, lawn care or the sewer bill. You will have to pay for your electric, water, and the trash bill. This neighborhood community is so beautiful and serene and you'll enjoy walking around and enjoying the views of the Radley Run Golf Course. You're only minutes to the West Chester Borough in one direction, and near Longwood Gardens and Kennett Square in the other direction. Welcome Home to Easy Living.
AMENITIES
Fireplace
Private Outdoor Space
Dishwasher
Parking Space
ADDITIONAL INFORMATION
Interior
Bathroom Information
Half Bathrooms: 1
Full Bathrooms: 2
Interior Information
Interior Features: Breakfast Bar, Eat-in Kitchen, Walk-In Closet(s), Attic, Entry Level Bedroom, Floor Plan - Traditional
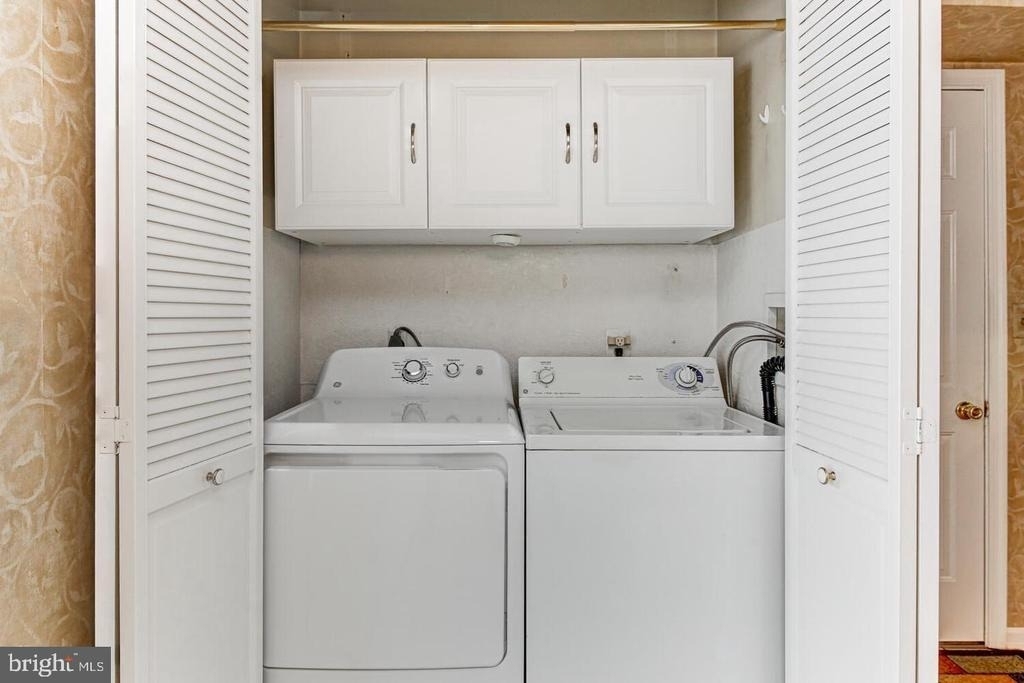
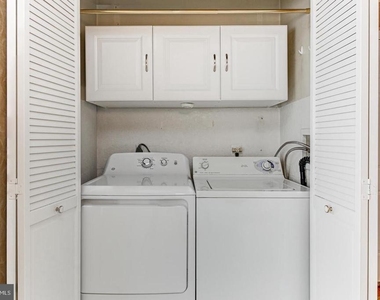
Appliances: Microwave, Dishwasher, Dryer, Electric Oven, Refrigerator, Washer
Flooring Type: Carpet, Ceramic Tile
Room Information
Rooms: 9
Fireplace Information
Has Fireplace
Fireplace Features: Glass Doors, Brick, Wood
Fireplaces: 1
Basement Information
Basement: Full, Unfinished
Exterior
Property Information
Square Footage: 1,934
Square Footage Source: $0
Property Condition: Very Good
Architectural Style: Ranch/Rambler
Year Built Source: Assessor
Year Built: 1985
Building Information
Levels: 1
Other Structures: Above Grade, Below Grade
Construction Materials: Fiber Cement, HardiPlank Type
The manager has not yet mailed us a photo copy of his or her government identification and proof or property ownership.
▼
Manager has not logged in recently
▼
Manager does not yet have user reviews
RENTHOP DESCRIPTION
The apartment is a unit offered at a monthly price of $3,200. The person posting the listing did not specify that any pets were allowed. It may be the case that pets are ok and the manager simply has not yet filled out all the details. The kitchen conveniently includes a dishwasher.
We have 33 photos of this particular unit, building, and surrounding areas.
Last Updated: 17 hours ago
Data Source: Bright MLS
MLS# PACT2137562
List Agent Name: Brian M Kane
List Office Name: RE/MAX Preferred - Newtown Square
IDX information is provided exclusively for personal, non-commercial use, and may not be used for any purpose other than to identify prospective properties consumers may be interested in purchasing. Information is deemed reliable but not guaranteed. The listing broker’s offer of compensation is made only to participants of the MLS where the listing is filed.
Courtesy of RH Advisors, Inc. and RHP Realty NJ, Inc.
By selecting Check Availability, you agree that RentHop and real estate professionals may call or text you about your inquiry. Message/data rates may apply. Terms & Privacy. California Privacy Notice
We found some very similar listings nearby
Select those you'd like to message
Your messages have been sent!
Check Availability
By selecting Check Availability, you agree that RentHop and real estate professionals may call or text you about your inquiry. Message/data rates may apply. Terms & Privacy. California Privacy Notice






























 Your Privacy Choices
