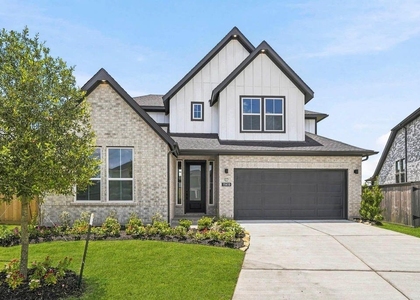
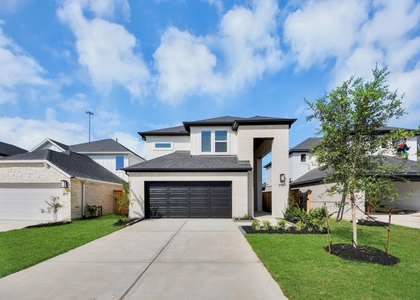
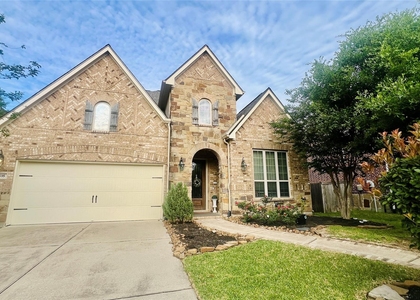
11134 Plateau Oak Drive

Northwest Harris, 77433
$4,200
LEASED / EXPIRED
Posted 1 day ago, Immediate Move-In
bedrooms
4 Bed
bathrooms
3 Bath
square feet
3,029 Sqft
Listing by April Alotaibi
Save Listing

SIMILAR NEARBY LISTINGS
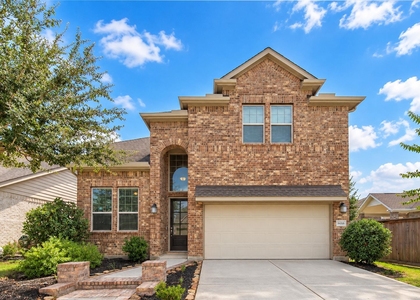
12535 Charter Mill Lane
Northwest Harris
77433
$3,900
By Nian Liu, 7 hours ago
bedrooms
4 Bed
|
bathrooms
3 Bath
|
square feet
2,931 Sqft
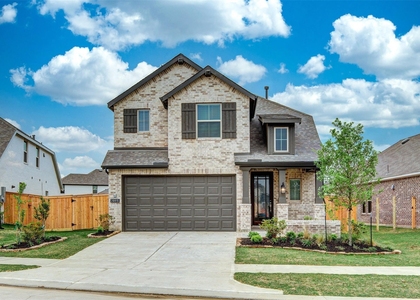
21627 Cabramatta Field Drive
Northwest Harris
77433
$4,200
By Steven Koleno, 3 hours ago
bedrooms
4 Bed
|
bathrooms
4 Bath
|
square feet
4,300 Sqft

DESCRIPTION
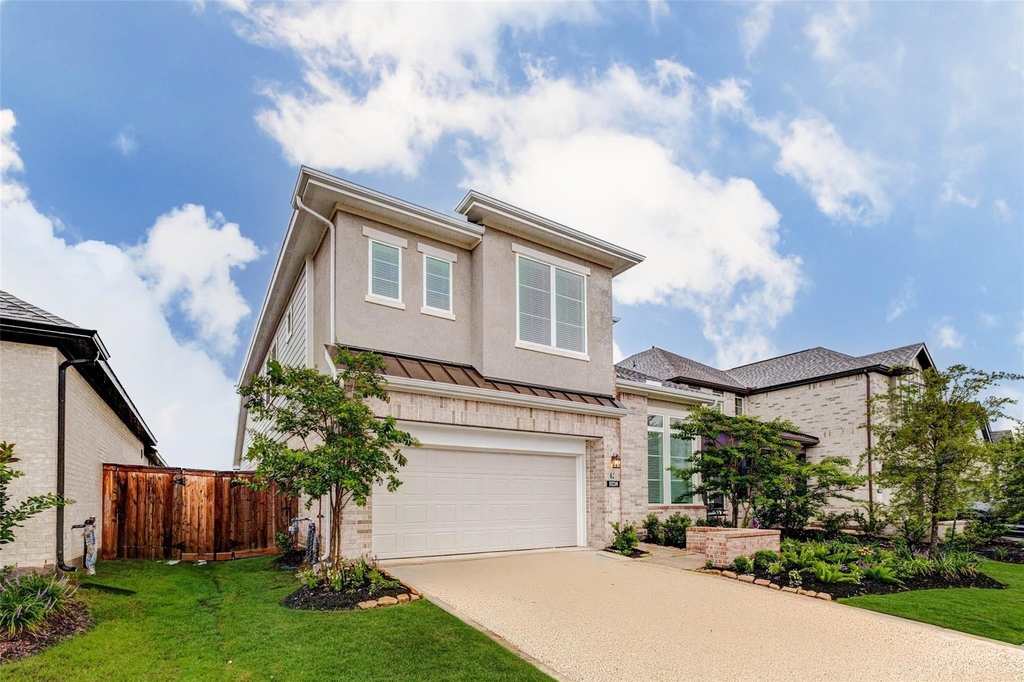
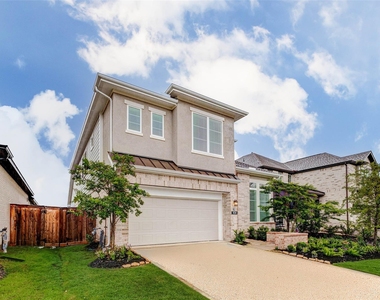
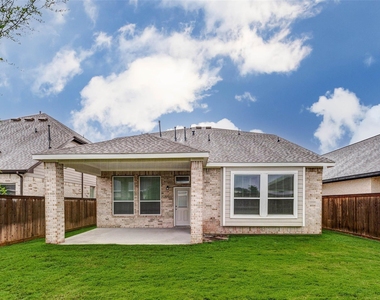
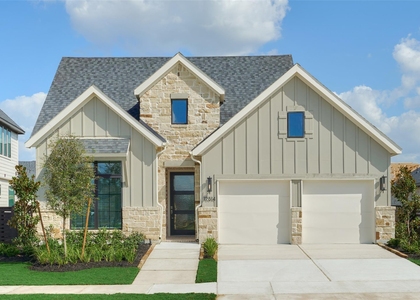
A stunning 4-bedroom, 3-bath home nestled in the highly sought-after Bridgeland Prairieland Village community in Cypress. Built in 2024, this 3,589 sq. ft. home combines modern design, thoughtful layout, and community amenities in one exceptional package.

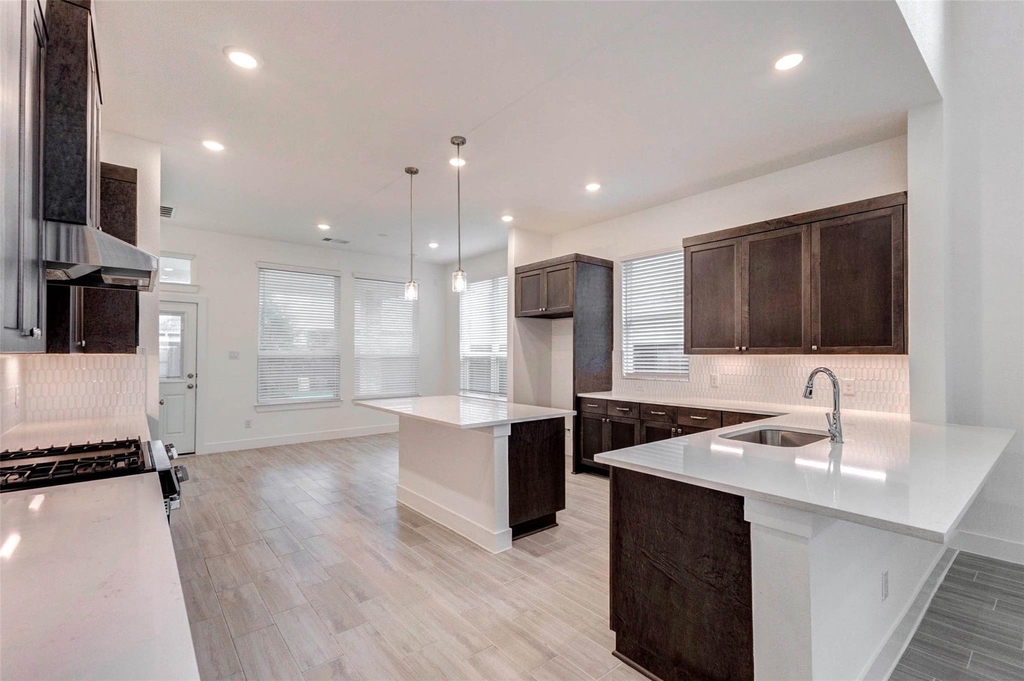
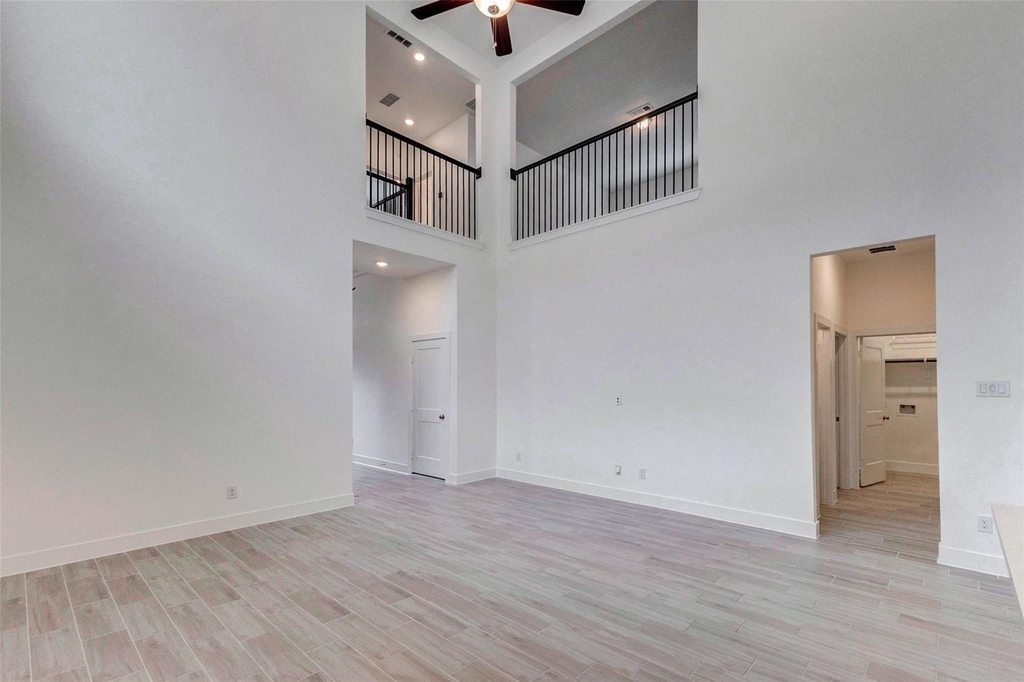
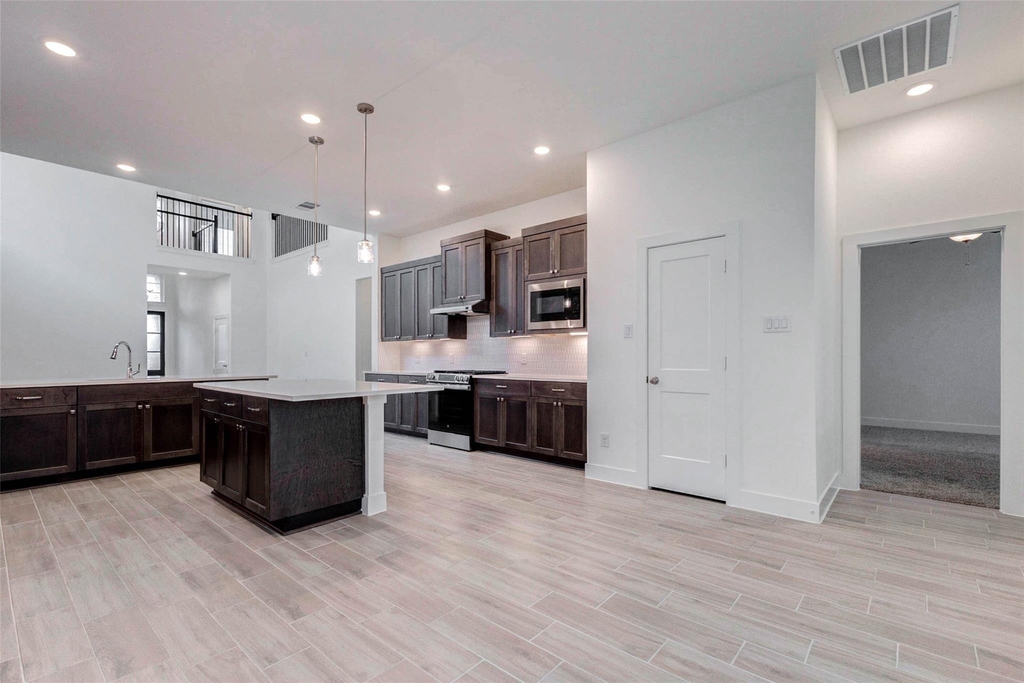
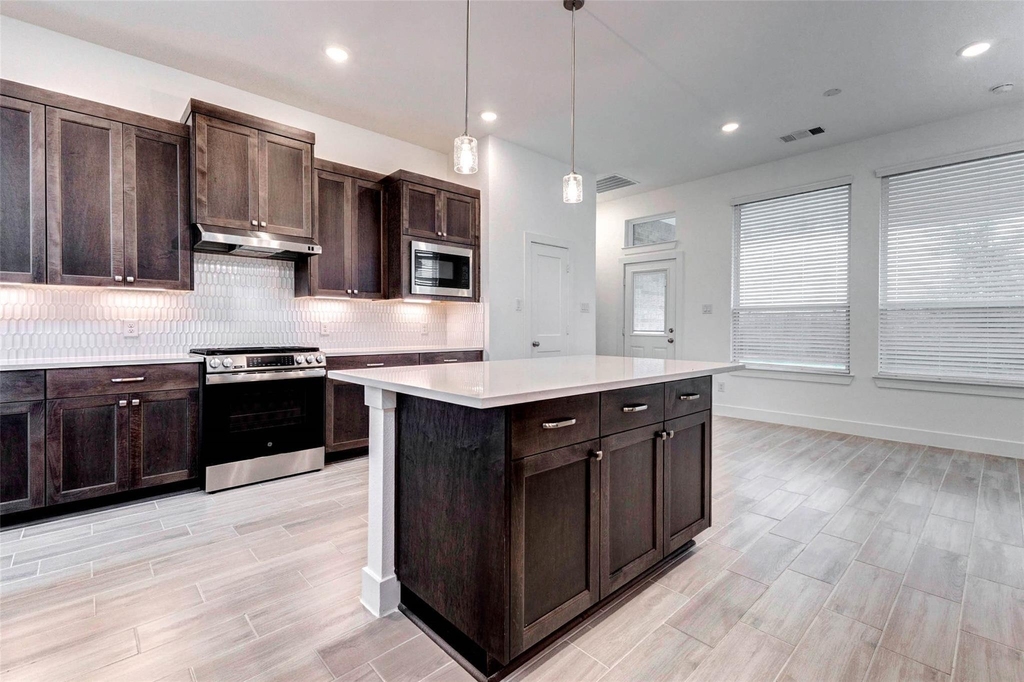
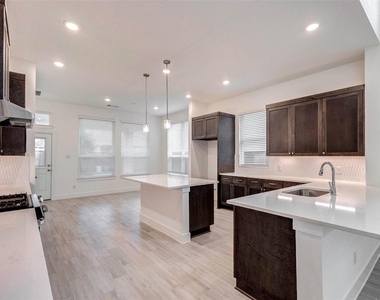
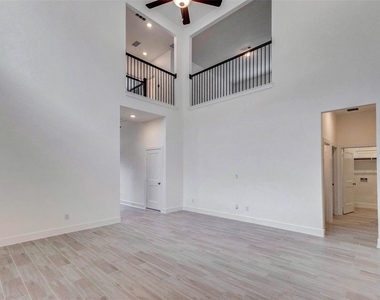
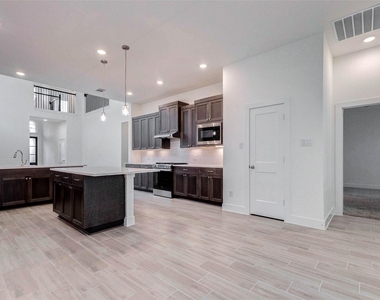
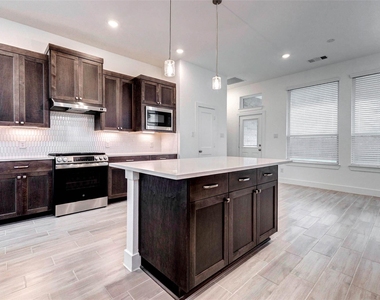
Step inside to an inviting open-concept floor plan with high ceilings and abundant natural light. The spacious living area flows seamlessly into the contemporary kitchen, featuring sleek cabinetry, ample counter space, and a large island that's perfect for both everyday meals and entertaining.

The primary bedroom is conveniently located on the first floor, offering a private retreat with an en-suite bath. An additional first-floor bedroom provides flexibility for guests, a nursery, or a home office. Upstairs, you'll find two more well-sized bedrooms and additional living space ideal for a game room, media room, or play area.

AMENITIES
Attached Garage
Parking Space
Home Office

ADDITIONAL INFORMATION
Interior

    Bathroom Information

  • Full Bathrooms: 3

    Interior Information

  • Interior Features: 2 Bedrooms Down, Primary Bed - 1st Floor, Walk-In Closet(s)
Exterior

    Property Information

  • Square Footage: 3,029
  • Architectural Style: Traditional
  • Year Built: 2024

    Building Information

  • Building Area Total: 3029

    Lot Information

  • Lot Features: Subdivided, 0 Up To 1/4 Acre
  • Lot Size Area: 0.1281
  • Lot Size Units: Acres
  • Lot Size Acres: 0.1281
  • Square Footage: 5,580

    Land Information

  • Water Source: Water District
Utilities

    Utilities Information

  • Cooling Type: Electric
  • Heating Type: Electric
Parking

    Parking Information

  • Has Garage
  • Attached Garage
  • Parking Features: Attached
  • Garage Spaces: 2

MAP


77433

LISTING QUALITY
Features and amenities are properly noted
RentHop has data for this building
Listing agent has an unconfirmed email address
The manager has not yet mailed us a photo copy of his or her government identification and proof or property ownership.
Manager has not logged in recently
Manager does not yet have user reviews

RENTHOP DESCRIPTION
The apartment is a unit offered at a monthly price of $4,200. The person posting the listing did not specify that any pets were allowed. It may be the case that pets are ok and the manager simply has not yet filled out all the details.

We have 6 photos of this particular unit, building, and surrounding areas.
See available units at 11134 Plateau Oak Drive.

Does something look off?

Courtesy of RH Advisors, Inc. and RHP Realty NJ, Inc.