Built in 2018, this spacious four-bedroom, three-full-bath home offers approximately 3,946 total square feet, including a large unfinished basement. Homes this new, spacious, and well maintained rarely become available for rent in this area.
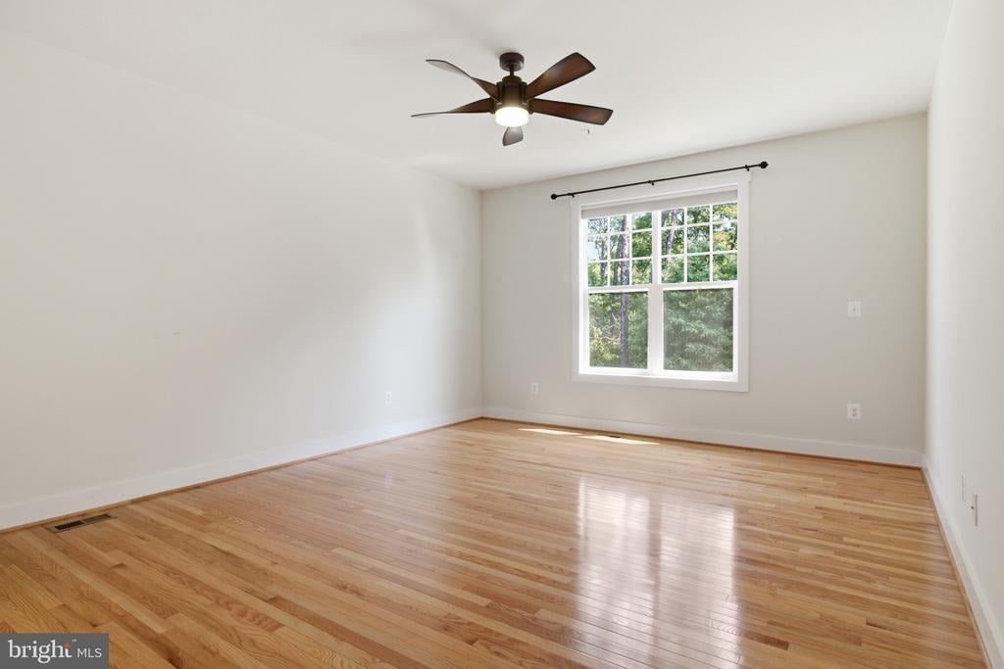
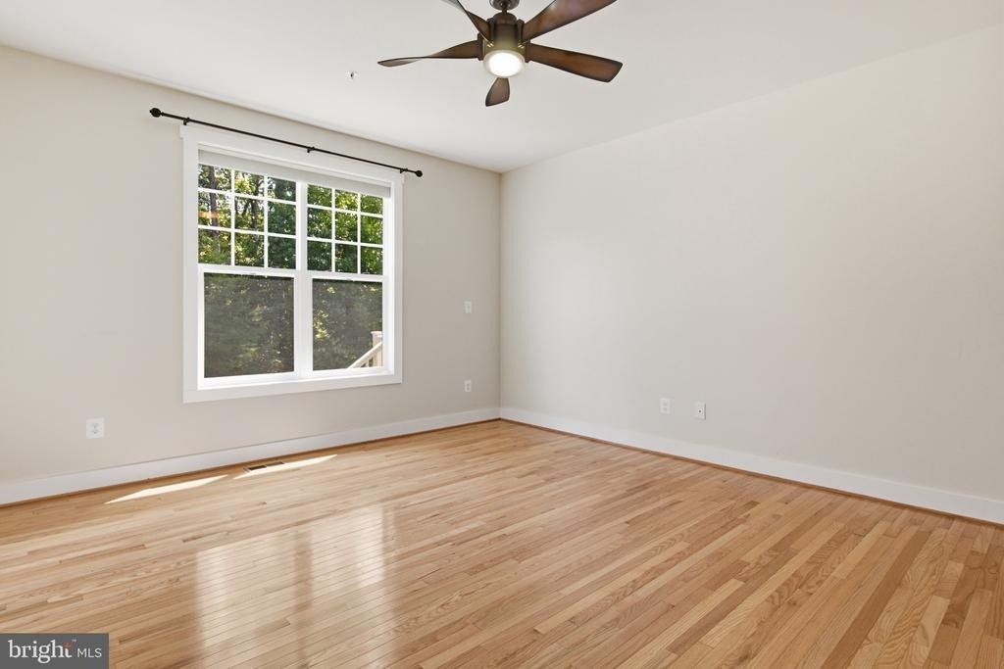
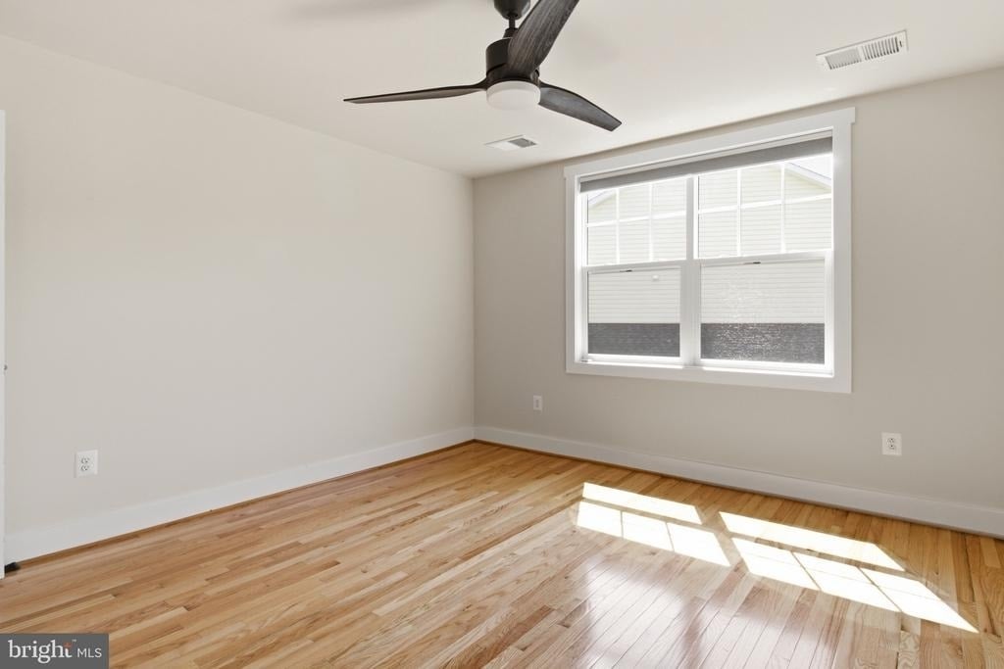
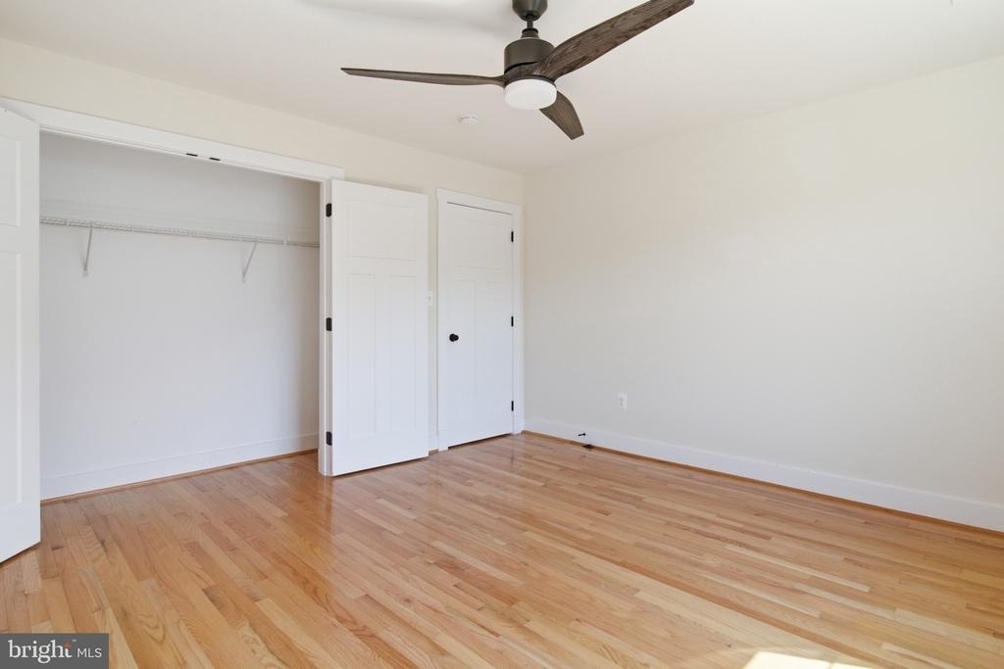
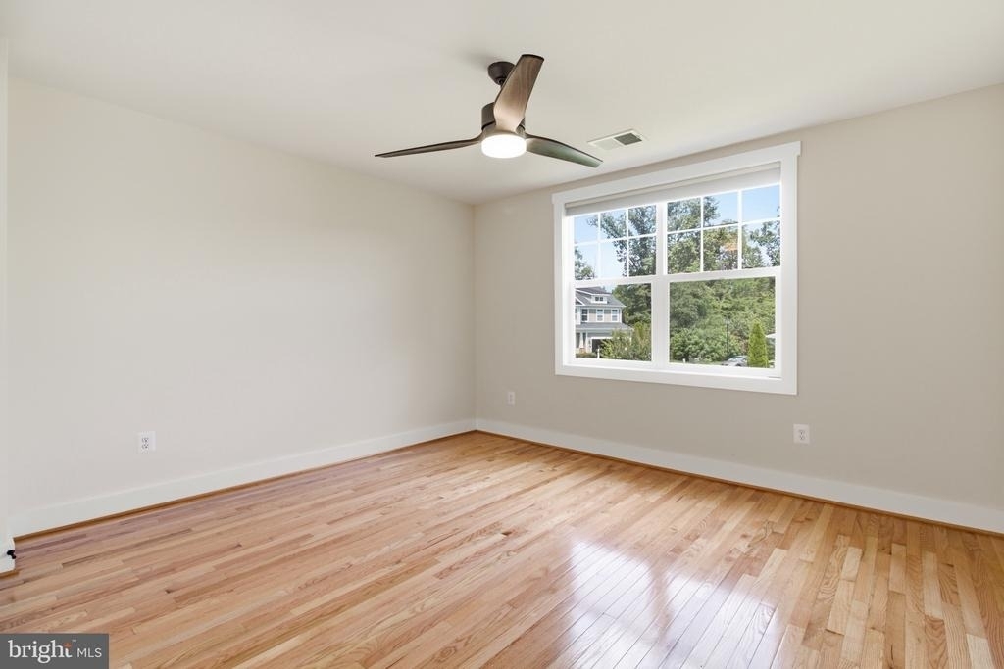
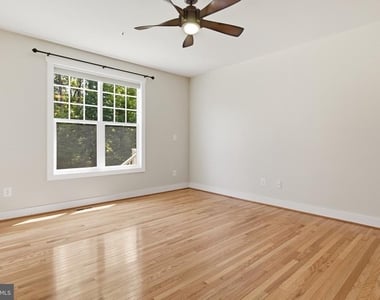
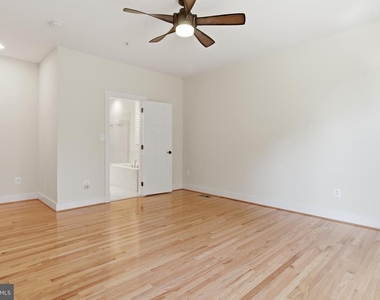
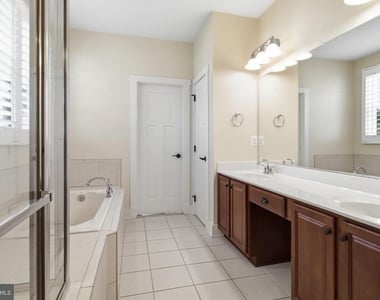
The main floor has two bedrooms and two full bathrooms, including a large primary bedroom with a private bathroom and walk-in closet. The second bedroom is located near another full bathroom, making the main level comfortable and convenient.
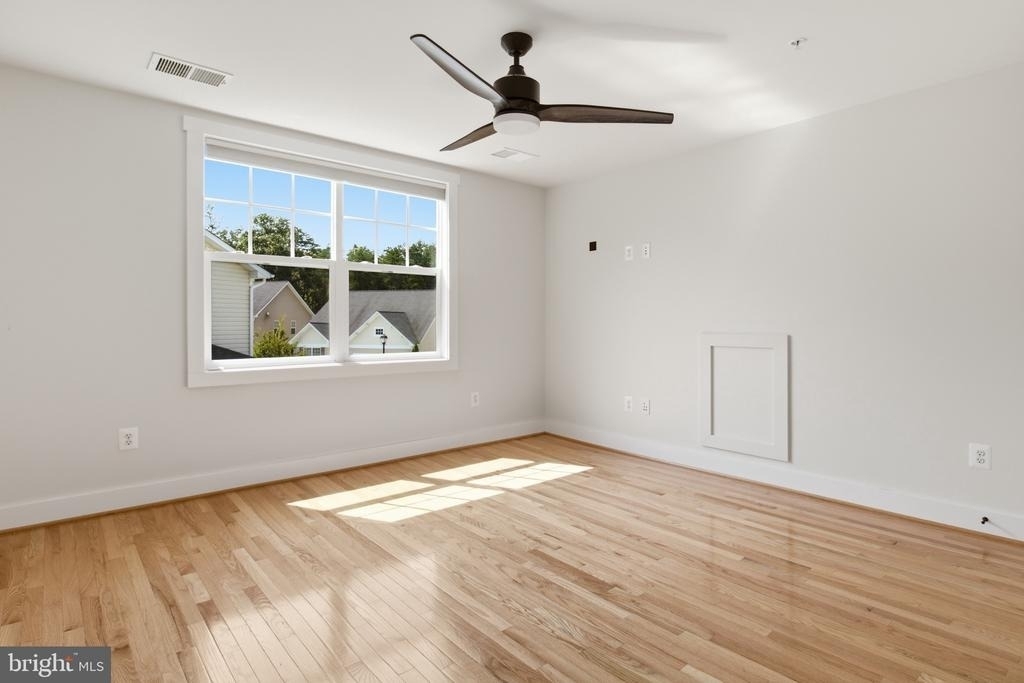
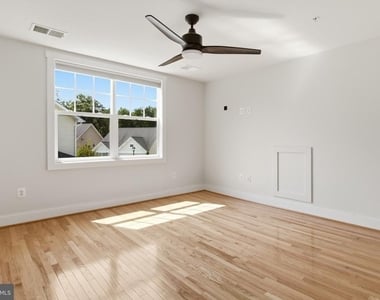
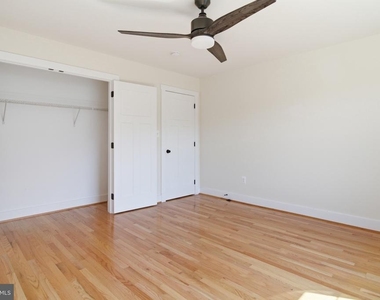
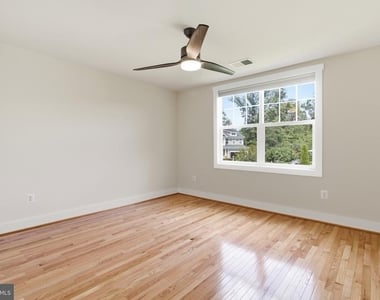
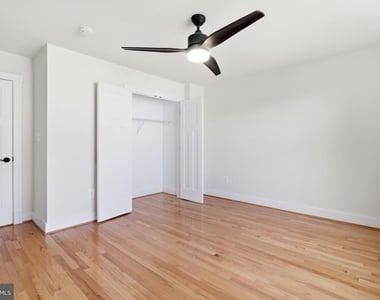
Upstairs, there are two additional bedrooms and one full bathroom. Having bedrooms and bathrooms on both levels provides plenty of flexibility and personal space.
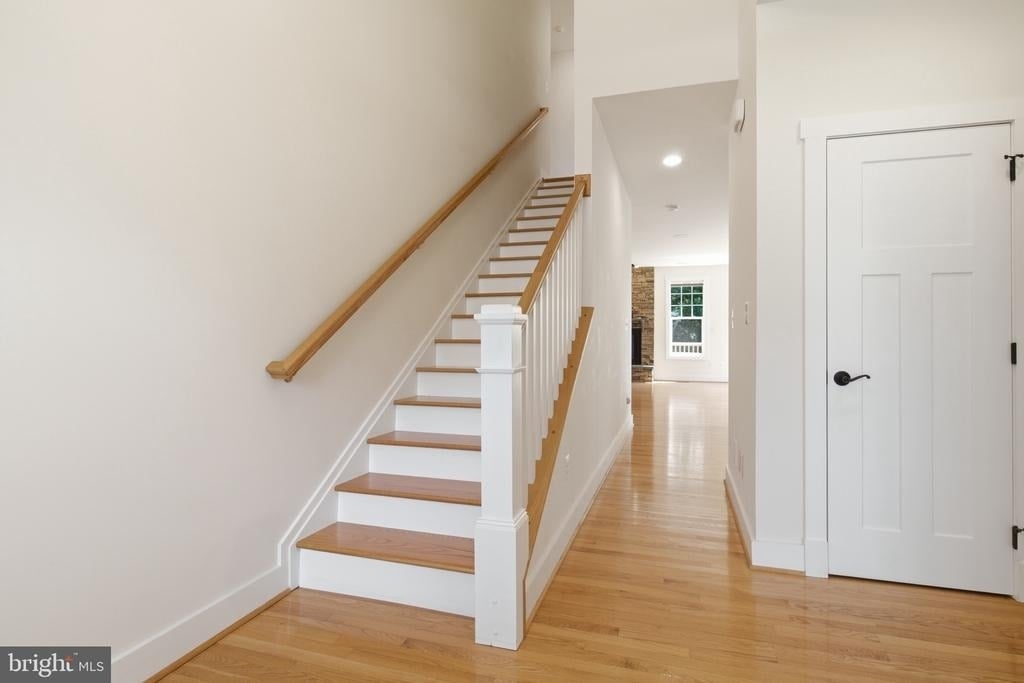
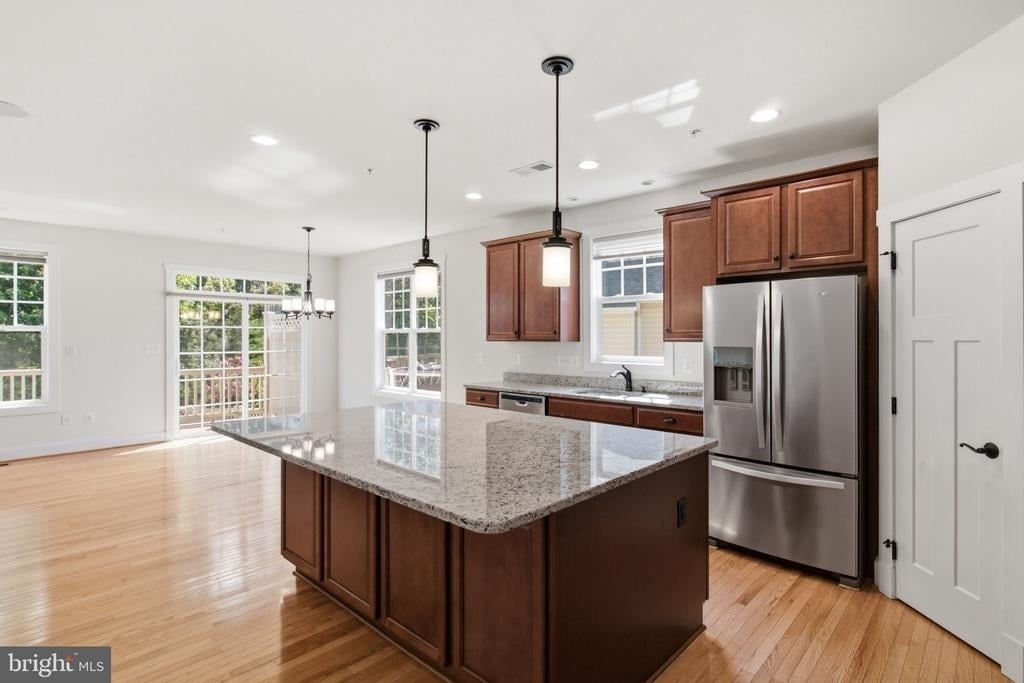
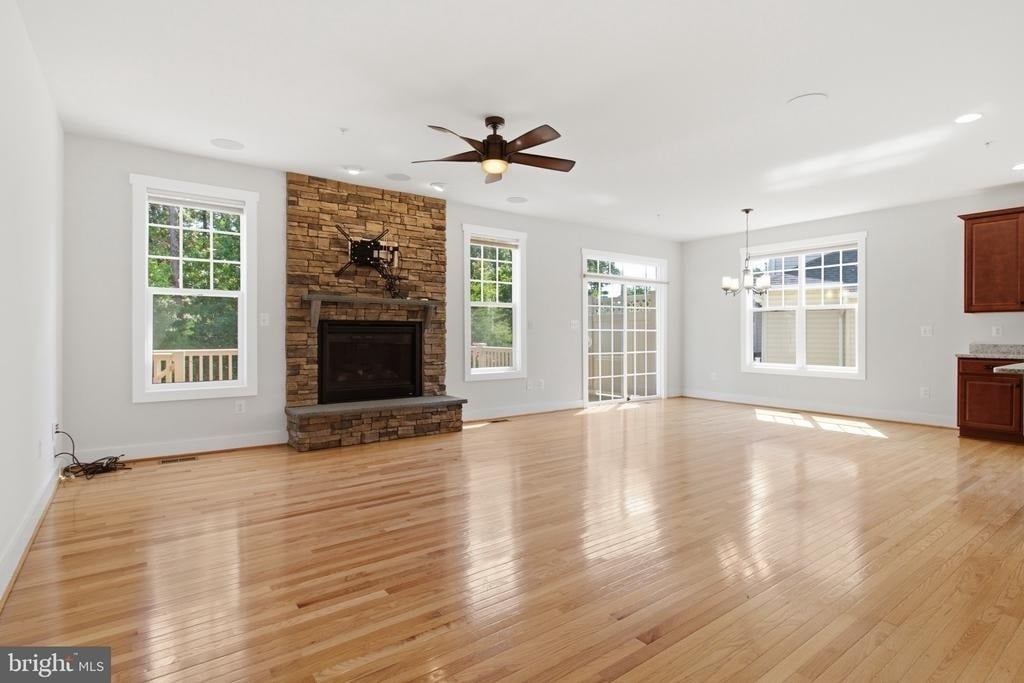
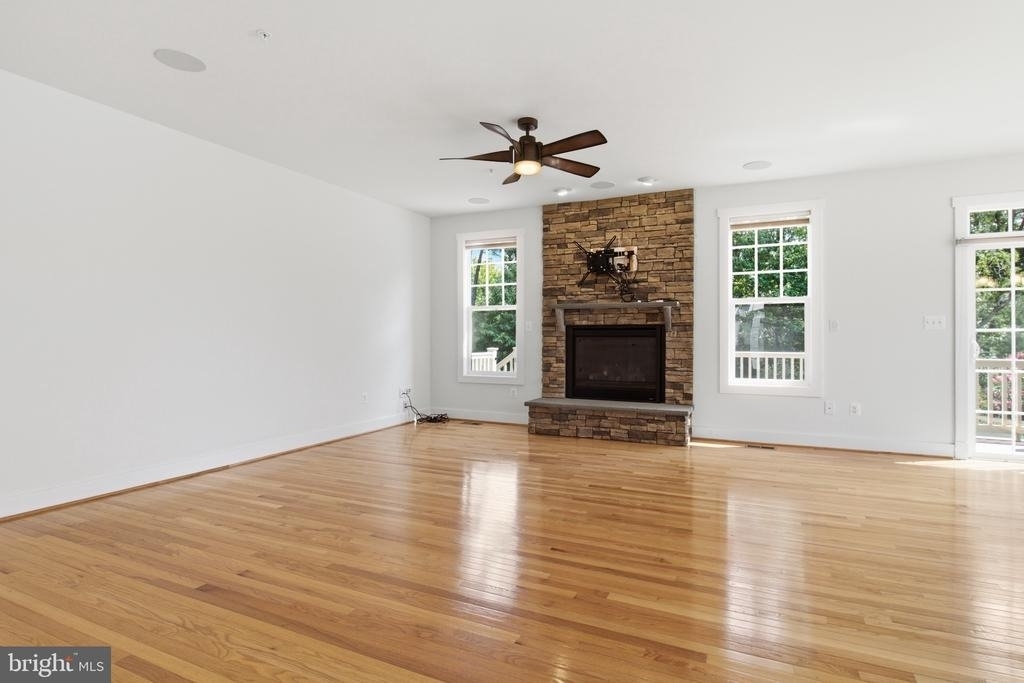
The bright, open living room features high ceilings, hardwood floors, and a gas fireplace, creating a comfortable place to relax at the end of the day. The kitchen opens directly into the living area and includes granite countertops, a large island, pantry storage, propane cooking, and plenty of room for cooking and gathering.
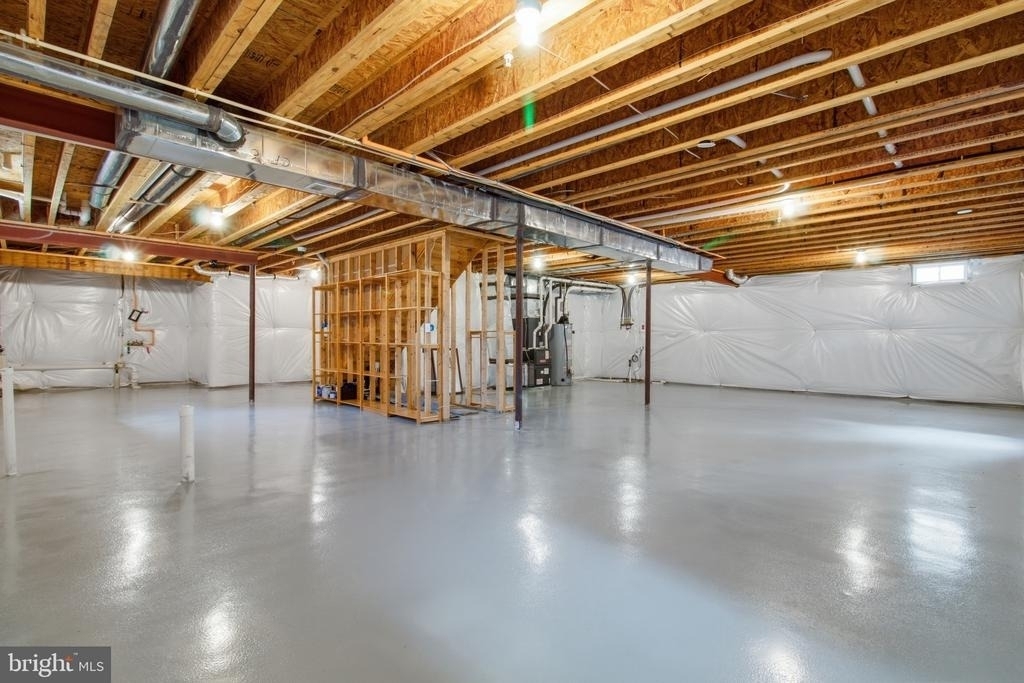
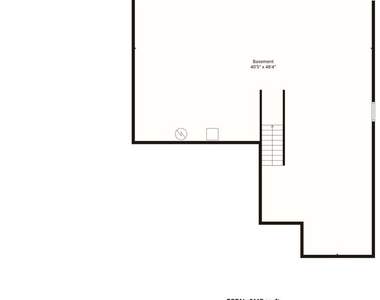
The large unfinished basement offers an impressive amount of extra space for storage and workout equipment.
The neighborhood has a quiet residential feel while keeping work, shopping, dining, and major commuter routes close by. The home is located about 10 minutes from Fort Meade and NSA and approximately 15 minutes from BWI Airport, with easy access to MD-32, I-97, and the Baltimore-Washington Parkway.
Arundel Mills, grocery stores, gyms, restaurants, entertainment, and everyday services are all a short drive away. The Odenton MARC station is also nearby for convenient travel toward Washington, D.C., and Baltimore.
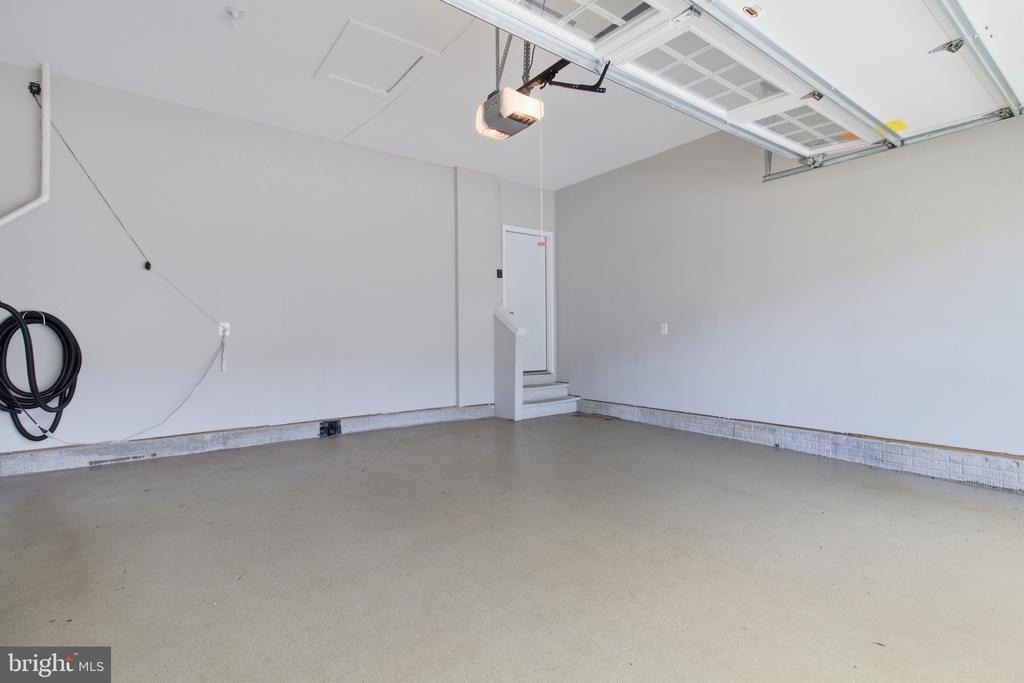
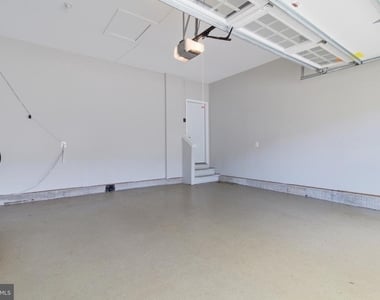
With newer construction, nearly 4,000 total square feet, bedrooms on two levels, three full bathrooms, generous storage, garage parking, and an excellent location, this home offers a rare combination of space, comfort, and convenience.
AMENITIES
Fireplace
Private Outdoor Space
Dishwasher
Parking Space
ADDITIONAL INFORMATION
Interior
Bathroom Information
Full Bathrooms: 3
Interior Information
Interior Features: Ceiling Fan(s), Eat-in Kitchen, Kitchen Island, Pantry, Recessed Lighting, Walk-In Closet(s), Central Vacuum, Combination Kitchen/Dining, Entry Level Bedroom, Family Room Off Kitchen, Floor Plan - Open, Kitchen - Gourmet, Primary Bath(s), Sprinkler System
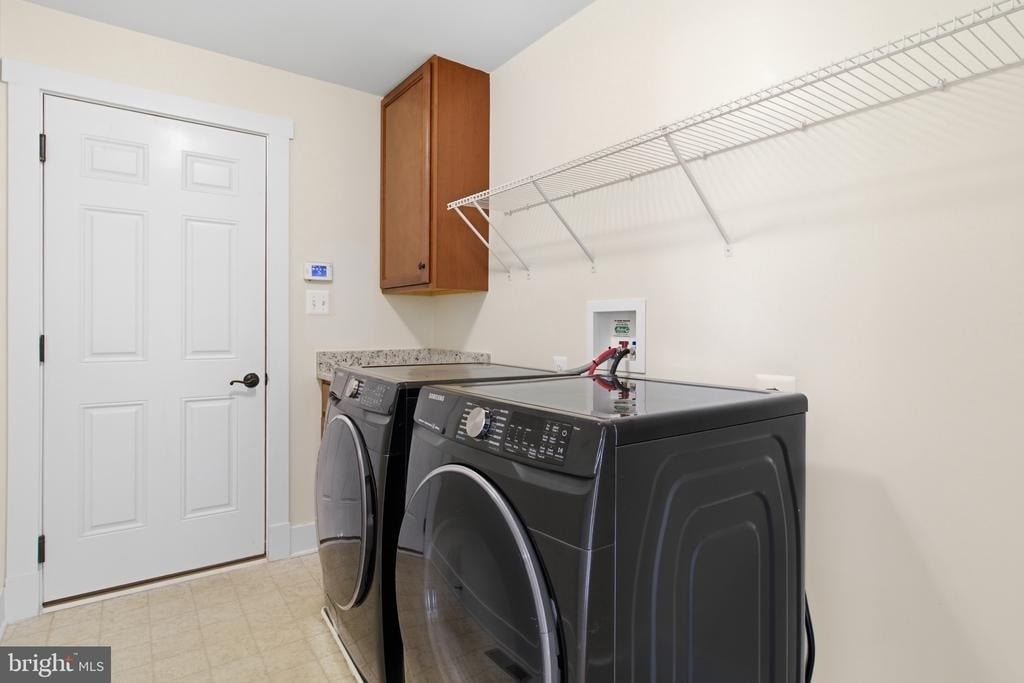
Appliances: Microwave, Dishwasher, Disposal, Dryer, Exhaust Fan, Ice Maker, Gas Oven, Refrigerator, Water Heater
Flooring Type: Hardwood, Ceramic Tile
Fireplace Information
Has Fireplace
Fireplace Features: Propane
Fireplaces: 1
Basement Information
Basement: Unfinished, Outside Entrance
Exterior
Property Information
Square Footage: 2,319
Square Footage Source: $0
Architectural Style: Cape Cod, Craftsman
Year Built Source: Estimated
Year Built: 2018
Building Information
Builder Name: Koch
Builder Model: The Eastport
Levels: 2
Other Structures: Above Grade, Below Grade
Construction Materials: Stone, Vinyl Siding
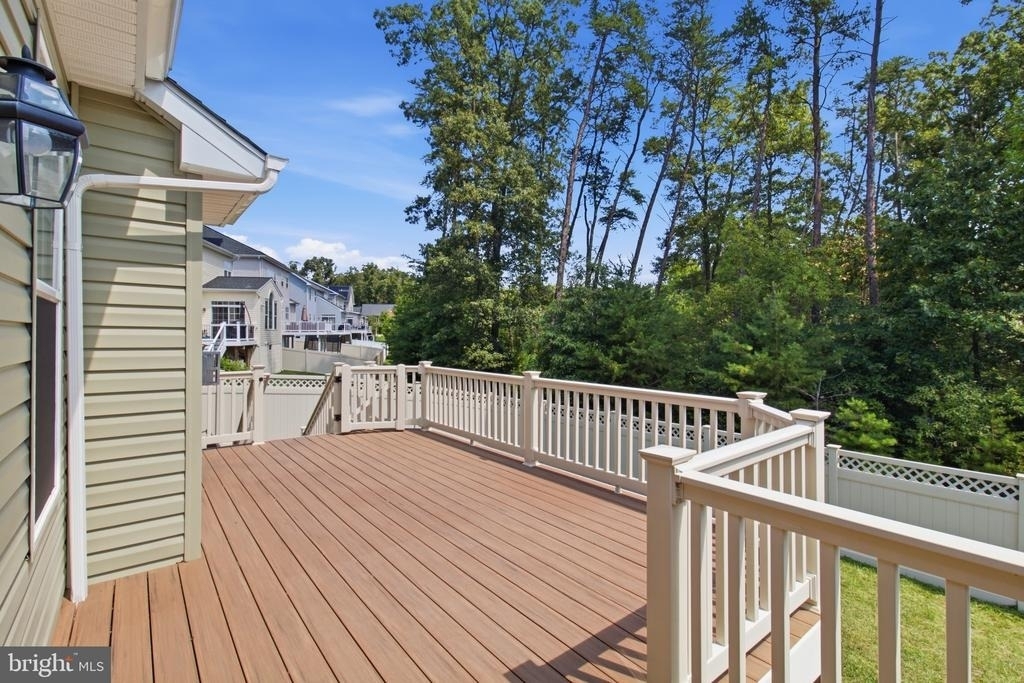
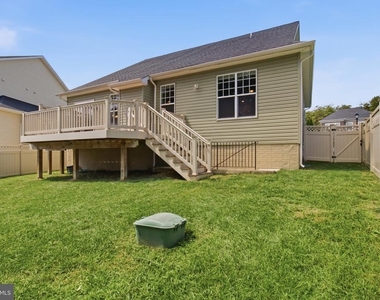
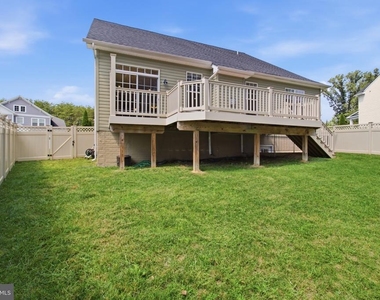
Patio and Porch Features: Deck
Lot Information
Lot Features: Rear Yard, No Thru Street, Backs to Trees
The median is solely based on the area and the number of bedrooms.
Listing-specific characteristics such as the number of bathrooms and the amenities will also impact the price.
LISTING QUALITY
▲
Features and amenities are properly noted
▲
RentHop has data for this building
▼
Listing agent has an unconfirmed email address
▼
The manager has not yet mailed us a photo copy of his or her government identification and proof or property ownership.
▼
Manager has not logged in recently
▼
Manager does not yet have user reviews
RENTHOP DESCRIPTION
The apartment is a unit offered at a monthly price of $4,000. The person posting the listing did not specify that any pets were allowed. It may be the case that pets are ok and the manager simply has not yet filled out all the details. The kitchen conveniently includes a dishwasher.
We have 40 photos of this particular unit, building, and surrounding areas.
We found some very similar listings nearby
Select those you'd like to message
Your messages have been sent!
Check Availability
By selecting Check Availability, you agree that RentHop and real estate professionals may call or text you about your inquiry. Message/data rates may apply. Terms & Privacy. California Privacy Notice
































 Your Privacy Choices
