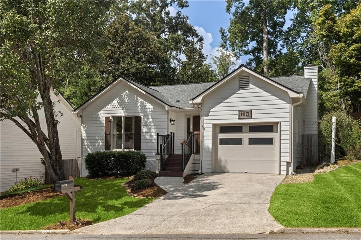
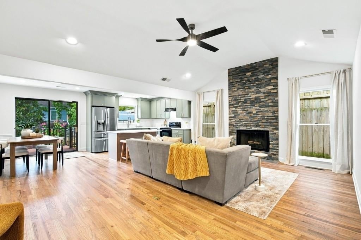
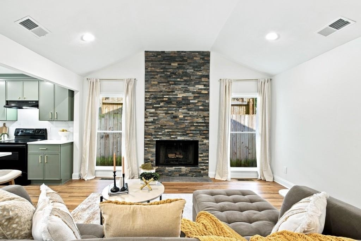
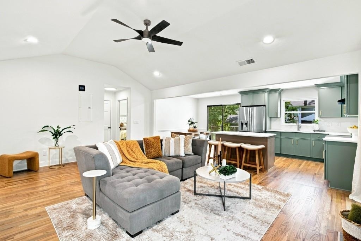
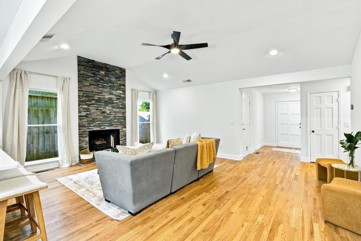
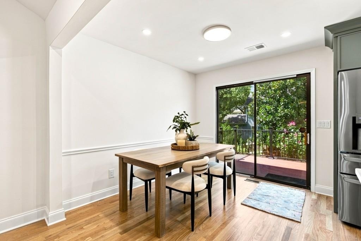
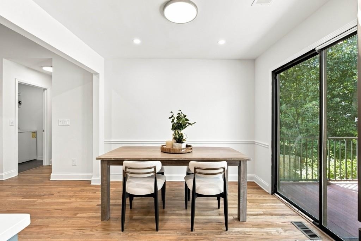
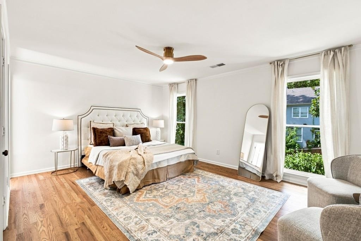
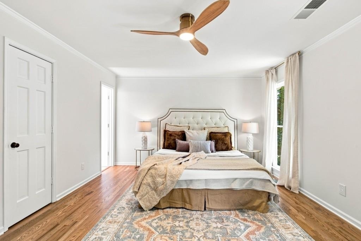
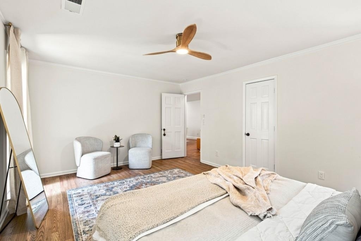
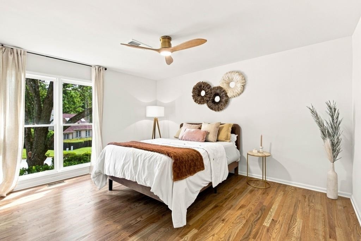
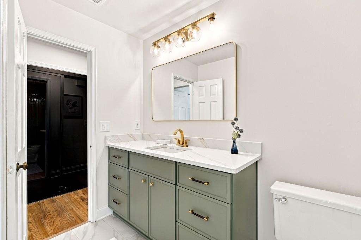
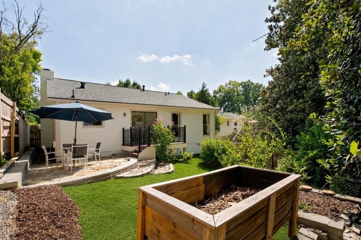
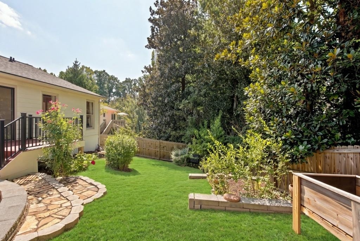
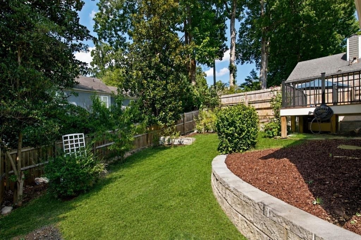
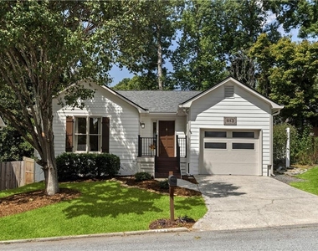
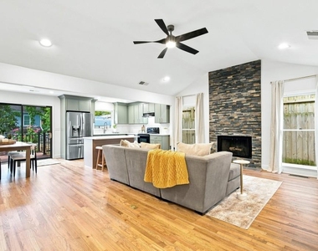
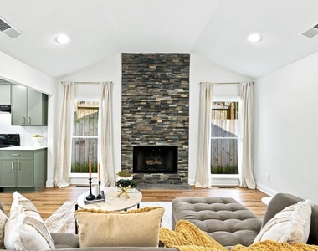
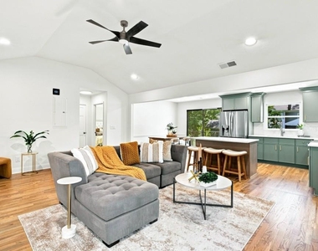
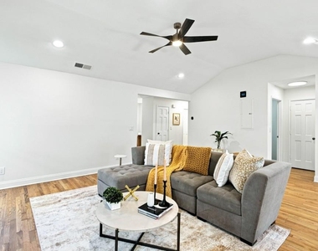
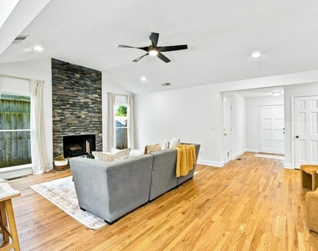
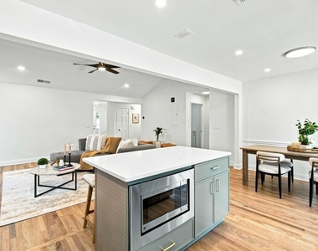
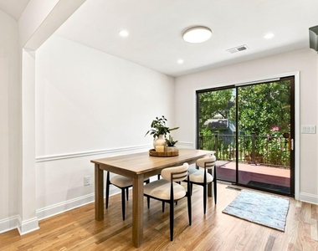
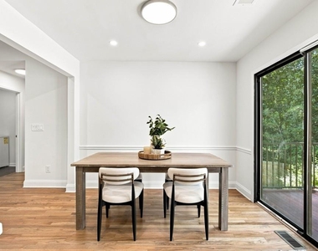
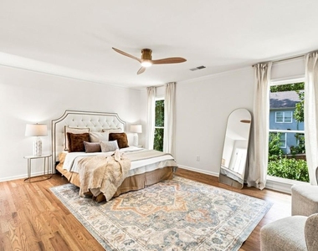
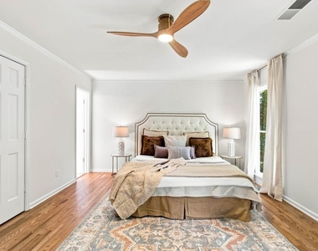
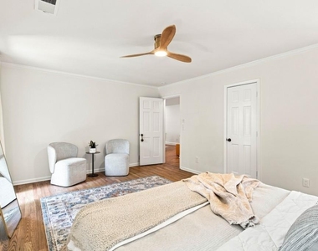
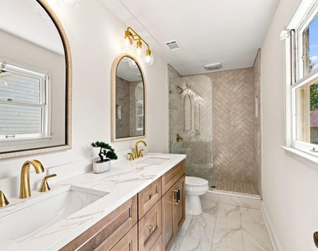
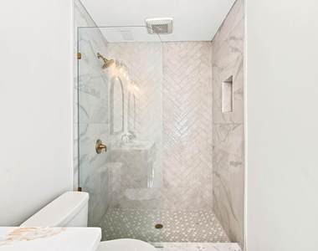
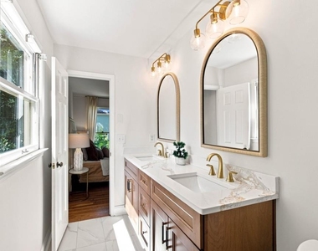
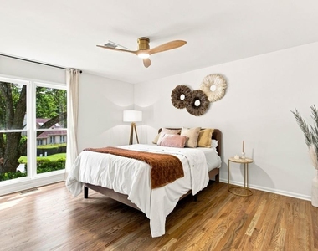
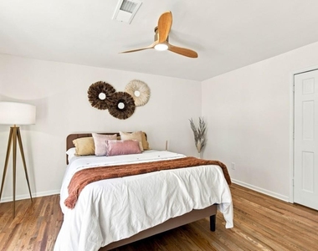
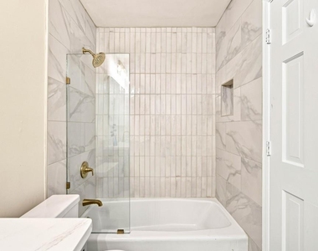
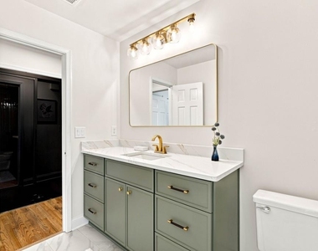
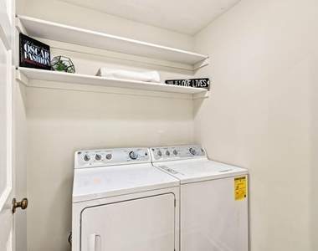
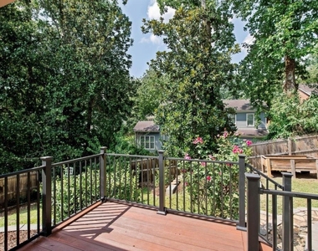
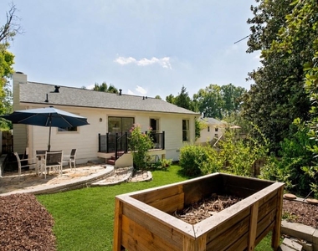
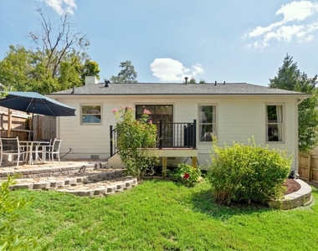
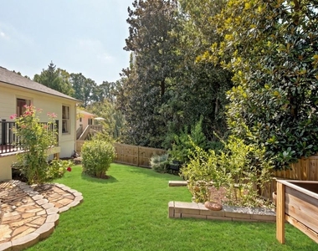
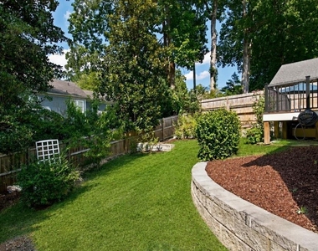
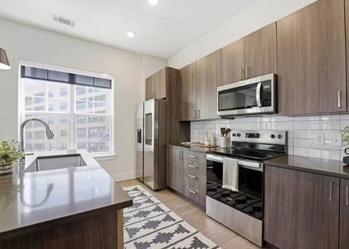
Welcome to this beautifully renovated gem in sought-after Brookhaven minutes from Town Brookhaven's shops and dining, with easy access to I-85 and I-285. Every detail has been thoughtfully updated. Refinished hardwood floors flow through the main living areas, with new flooring in the bedrooms, closets, and bathrooms. The living area offers high ceilings with new recessed lighting. The kitchen shines with new cabinetry, quartz countertops and backsplash, and stainless steel appliances. Both bedrooms offer walk-in closets, and both bathrooms have been fully renovated top to bottom, with new cabinets, fixtures, and Kohler faucets. Additional upgrades include a roof replaced in 2022, new electrical, and a tankless water heater for endless hot water, energy savings, and a longer lifespan. The home has been freshly painted inside and out, and the washer and dryer are included. The crawl space is fully encapsulated, protecting the home's structure and air quality for years to come, and the attic offers extra storage. Outside, enjoy a private retreat: a spacious fenced backyard with a deck and stone patio, perfect for entertaining. Garden lovers will appreciate the included compost spinner, and there's an EV charger in the garage. This adorable home is move-in ready and waiting for you.
AMENITIES
Fireplace
Laundry In Unit
Private Outdoor Space
Dishwasher
Parking Space
ADDITIONAL INFORMATION
Interior
Bathroom Information
Full Bathrooms: 2
Interior Information
Interior Features: Double Vanity, Entrance Foyer, High Ceilings, High Ceilings, High Speed Internet, His and Hers Closets, Low Flow Plumbing Fixtures, Walk-In Closet(s), Other
Appliances: Dishwasher, Disposal, Dryer, Electric Range, Microwave, Refrigerator, Tankless Water Heater, Washer
Flooring Type: Other
Laundry Features: In Hall, Laundry Closet, Laundry Room, Main Level
Fireplace Information
Has Fireplace
Fireplace Features: Factory Built, Family Room, Gas Starter, Great Room
The manager has not yet mailed us a photo copy of his or her government identification and proof or property ownership.
▼
Manager has not logged in recently
▼
Manager does not yet have user reviews
RENTHOP DESCRIPTION
The apartment is a unit offered at a monthly price of $3,450. The person posting the listing did not specify that any pets were allowed. It may be the case that pets are ok and the manager simply has not yet filled out all the details. The kitchen conveniently includes a dishwasher.
We have 34 photos of this particular unit, building, and surrounding areas.
MLS# 7843956
List Agent Name: Stacey Elgin
List Office Name: Ansley Real Estate | Christie's International Real Estate
IDX information is provided exclusively for personal, non-commercial use, and may not be used for any purpose other than to identify prospective properties consumers may be interested in purchasing. Information is deemed reliable but not guaranteed. The listing broker’s offer of compensation is made only to participants of the MLS where the listing is filed.
Courtesy of RH Advisors, Inc. and RHP Realty NJ, Inc.
By selecting Check Availability, you agree that RentHop and real estate professionals may call or text you about your inquiry. Message/data rates may apply. Terms & Privacy. California Privacy Notice
We found some very similar listings nearby
Select those you'd like to message
Your messages have been sent!
Check Availability
By selecting Check Availability, you agree that RentHop and real estate professionals may call or text you about your inquiry. Message/data rates may apply. Terms & Privacy. California Privacy Notice

























 Your Privacy Choices
