Check Availability
$2,350
Posted 22 hours ago, Immediate Move-In
bedrooms
4 Bed
bathrooms
3 Bath
square feet
2,329 Sqft
Listing by Roy Plat Plat, Plat Realty
Save Listing

DESCRIPTION
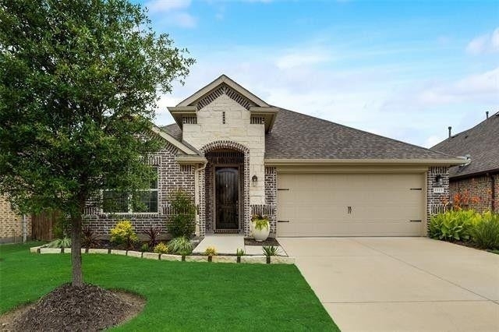
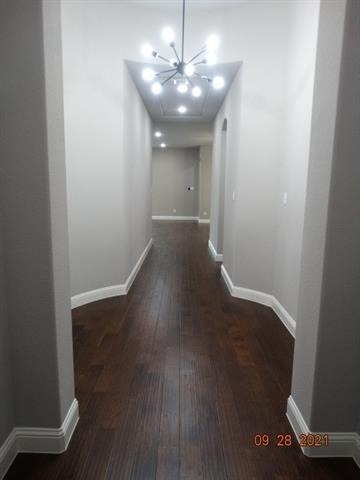
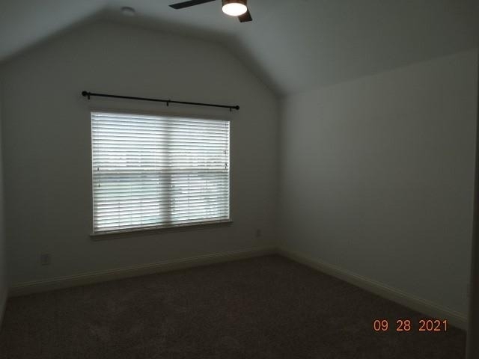
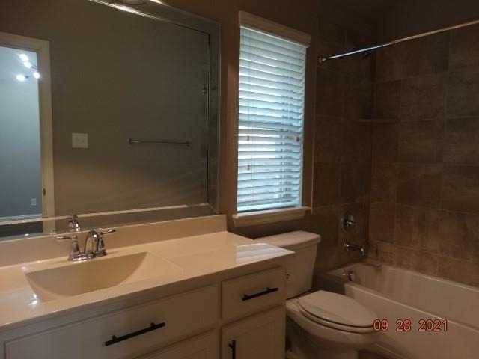
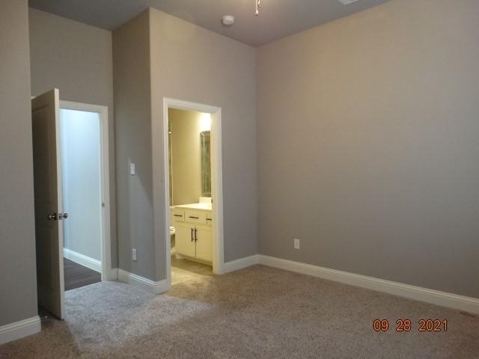
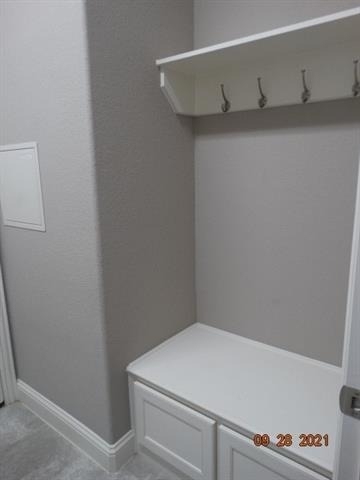
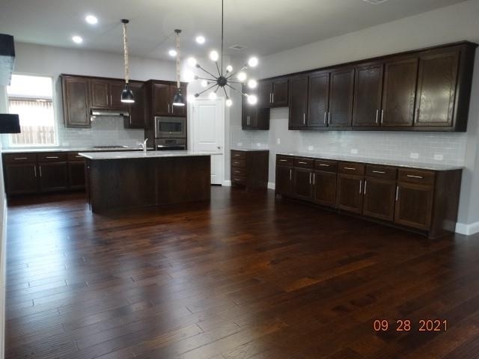
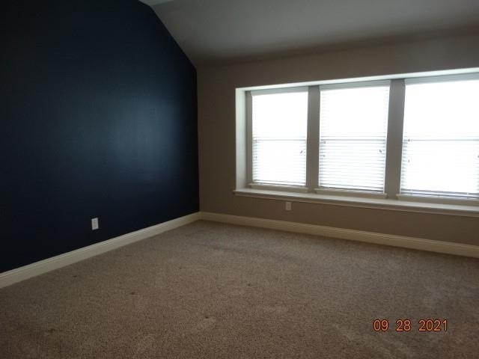
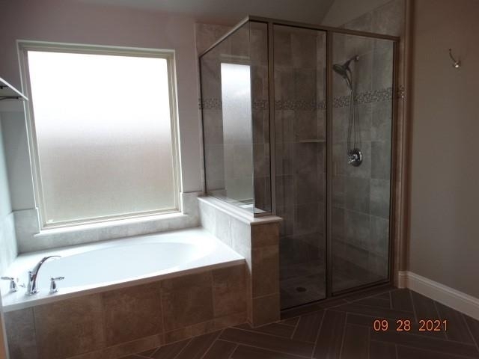
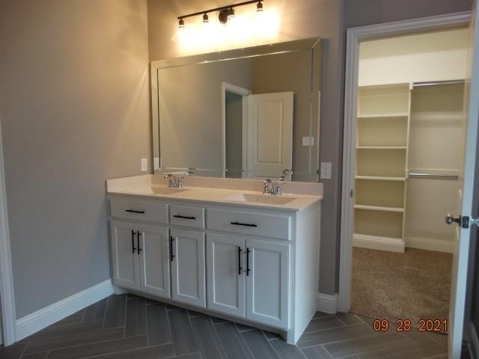
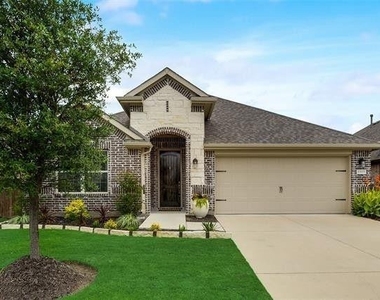
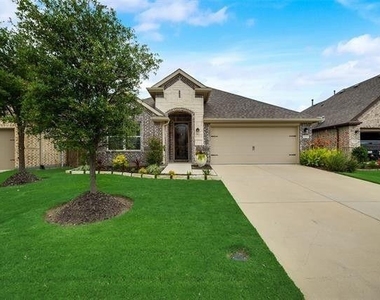
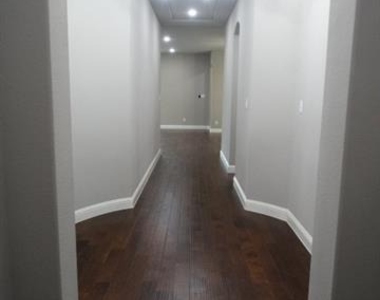
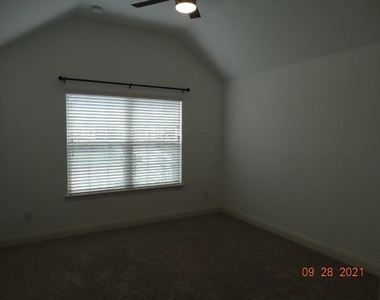
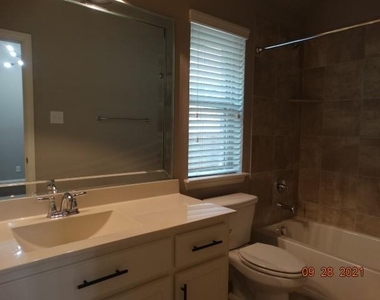
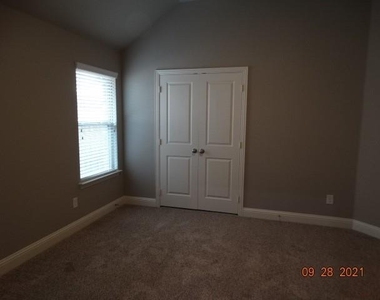
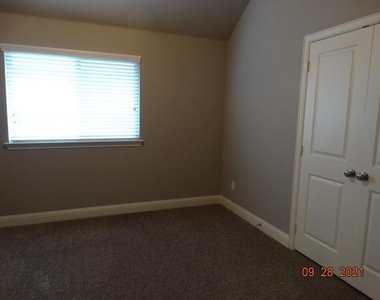
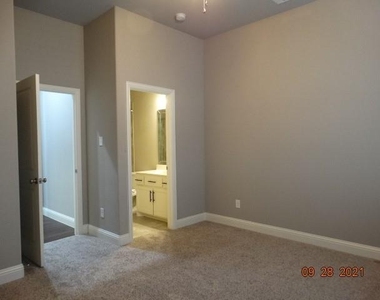
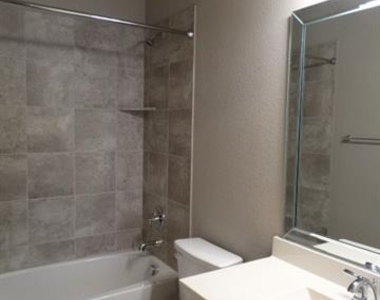
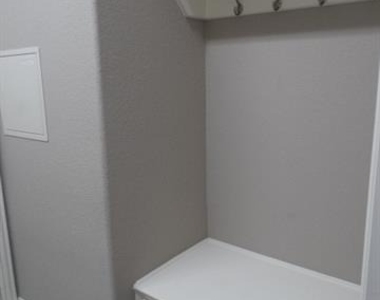
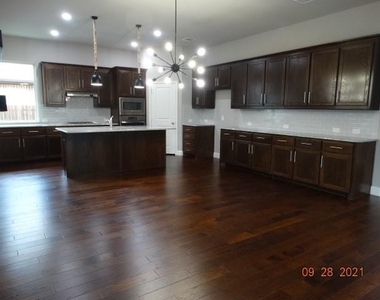
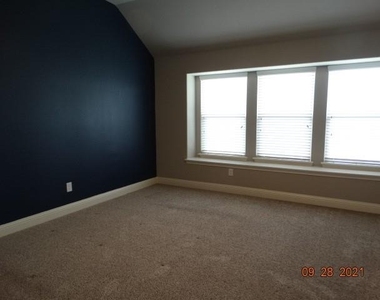
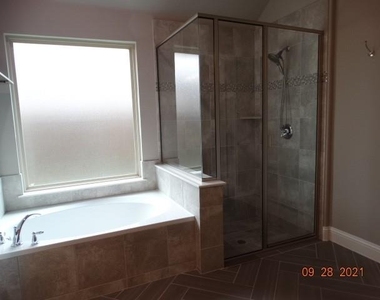
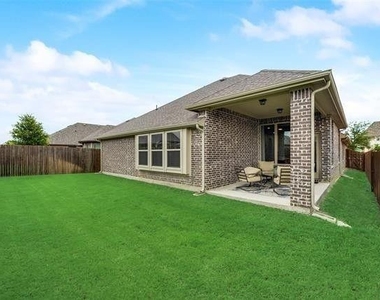
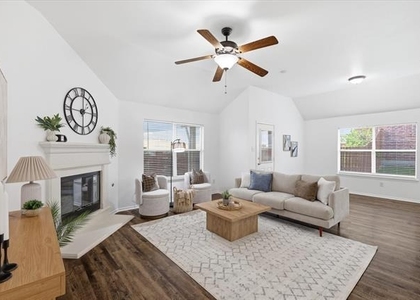
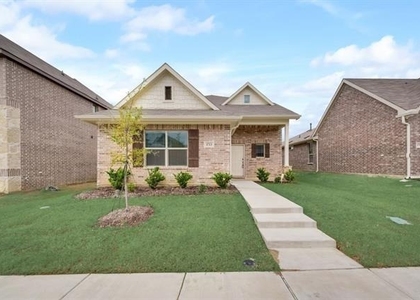
This Stunning K Hovnanian Home has many upgrades. With 4 bed, 3 baths, this home offers a fantastic open floorplan with split bedrooms. The 4th bedroom could easily be used as a study or a 2nd living area. It features beautiful engineered wood flooring and nice carpeting in bedrooms. The kitchen boasts granite, SS appliances, a large island and tons of cabinets. Many custom touches include designer lighting and ceiling fans throughout, custom sliding window covers in living room and herringbone laid tile in master bath. Plenty of storage and nice laundry room with mud bench. The backyard has an extended patio & a good amount of greenspace. Schedule your showing today.

AMENITIES
Attached Garage
Dishwasher
Parking Space

ADDITIONAL INFORMATION
Interior

    Bathroom Information

  • Full Bathrooms: 3

    Interior Information

  • Interior Features: Cable TV Available
  • Appliances: Dishwasher, Disposal, Gas Cooktop, Microwave
  • Flooring Type: Carpet, Ceramic Tile
Exterior

    Property Information

  • Square Footage: 2,329
  • Security Features: Security System, Smoke Detector(s)
  • Architectural Style: Traditional
  • Year Built: 2016

    Building Information

  • Levels: One
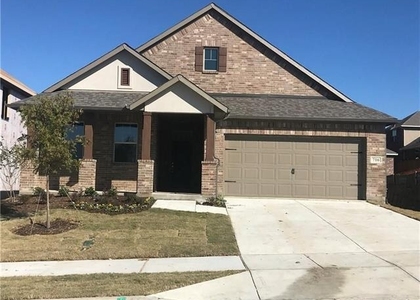
  • Construction Materials: Brick

    Lot Information

  • Lot Size Area: 0.13
  • Lot Size Units: Acres
  • Lot Size Acres: 0.13
  • Square Footage: 5,663
  • Tax Lot: 22
Utilities

    Utilities Information

  • Cooling Type: Central Air, Electric
  • Heating Type: Central, Natural Gas
Parking

    Parking Information

  • Has Garage
  • Attached Garage
  • Parking Features: Garage, Garage Door Opener
  • Garage Spaces: 2

MAP


75009

LISTING QUALITY
Features and amenities are properly noted
RentHop has data for this building
Listing agent has an unconfirmed email address
The manager has not yet mailed us a photo copy of his or her government identification and proof or property ownership.
Manager has not logged in recently
Manager does not yet have user reviews

RENTHOP DESCRIPTION
The apartment is a unit offered at a monthly price of $2,350. The person posting the listing did not specify that any pets were allowed. It may be the case that pets are ok and the manager simply has not yet filled out all the details. The kitchen conveniently includes a dishwasher.

We have 19 photos of this particular unit, building, and surrounding areas.
See available units at 1113 Bryce Canyon Drive.

SIMILAR NEARBY LISTINGS
$2,500
By Alan Oliver, 1 day ago
bedrooms
4 Bed
|
bathrooms
2 Bath
|
square feet
2,452 Sqft
$2,450
By Niyi Efuwape, 1 day ago
bedrooms
4 Bed
|
bathrooms
2 Bath
|
square feet
1,941 Sqft
716 Monarch Lane
Celina
75009
$2,300
By Candi Munguia, 22 hours ago
bedrooms
4 Bed
|
bathrooms
2 Bath
|
square feet
1,840 Sqft
306 Tarpan Trail
Celina
75009
$2,199
By Hailin Wang, 1 day ago
bedrooms
4 Bed
|
bathrooms
2 Bath
|
square feet
2,002 Sqft
1416 Avalon Court
Celina
75009
$2,600
By Anu Dhawale, 23 hours ago
bedrooms
4 Bed
|
bathrooms
2 Bath
|
square feet
1,902 Sqft
447 Lipizzan Lane
Celina
75009
$2,200
By Ashley Patton, 1 day ago
bedrooms
4 Bed
|
bathrooms
2 Bath
|
square feet
1,969 Sqft
$2,275
By Shafiq Dharamsi, 1 day ago
bedrooms
4 Bed
|
bathrooms
2 Bath
|
square feet
1,941 Sqft
1713 Wayne Lane
Celina
75009
$2,450
By Alyse Singh, 1 day ago
bedrooms
4 Bed
|
bathrooms
2 Bath
|
square feet
2,508 Sqft

Does something look off?

Ntreis MLS

Last Updated: 21 hours ago
Data Source: Ntreis MLS
MLS# 21314070
List Agent Name: Roy Plat Plat
List Office Name: Plat Realty
IDX information is provided exclusively for personal, non-commercial use, and may not be used for any purpose other than to identify prospective properties consumers may be interested in purchasing. Information is deemed reliable but not guaranteed. The listing broker’s offer of compensation is made only to participants of the MLS where the listing is filed.
Courtesy of RH Advisors, Inc. and RHP Realty NJ, Inc.