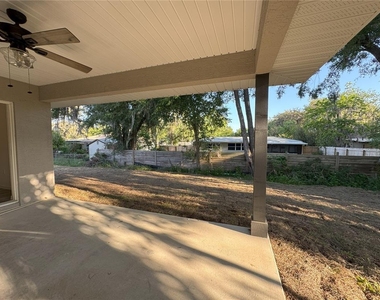
1112 Eden Drive

Inverness, 34450
$1,650
LEASED / EXPIRED
Posted 14 weeks ago, Immediate Move-In
bedrooms
3 Bed
bathrooms
2 Bath
square feet
1,334 Sqft
Listing by Jen Tessmer
Save Listing

SIMILAR NEARBY LISTINGS
4333 S Rainbow Drive
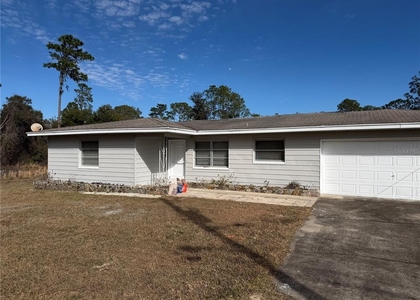
Inverness
34452
$1,599
By Eric Nathanson, 1 day ago
bedrooms
3 Bed
|
bathrooms
2 Bath
|
square feet
1,246 Sqft
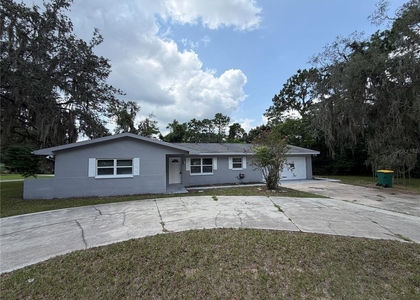
1405 Eden Drive
Inverness
34450
$1,599
By Eric Nathanson, 23 hours ago
bedrooms
3 Bed
|
bathrooms
2 Bath
|
square feet
1,187 Sqft

DESCRIPTION
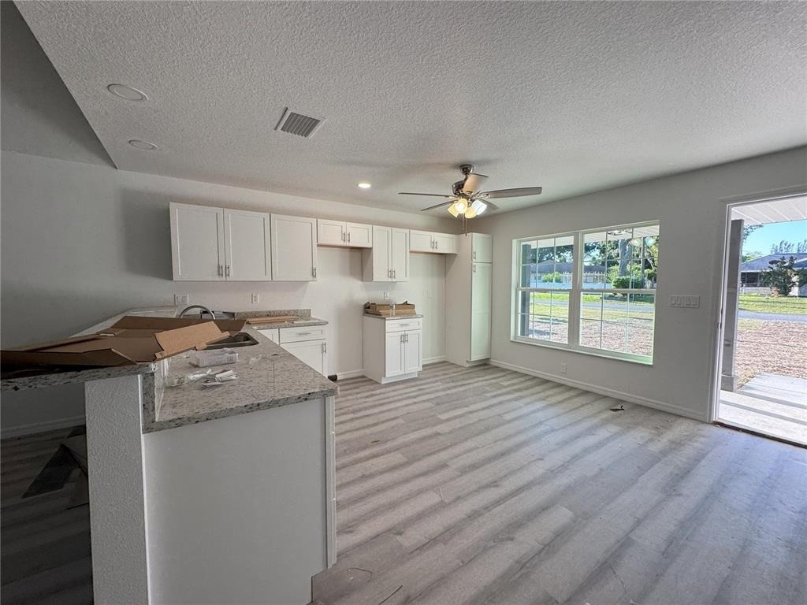
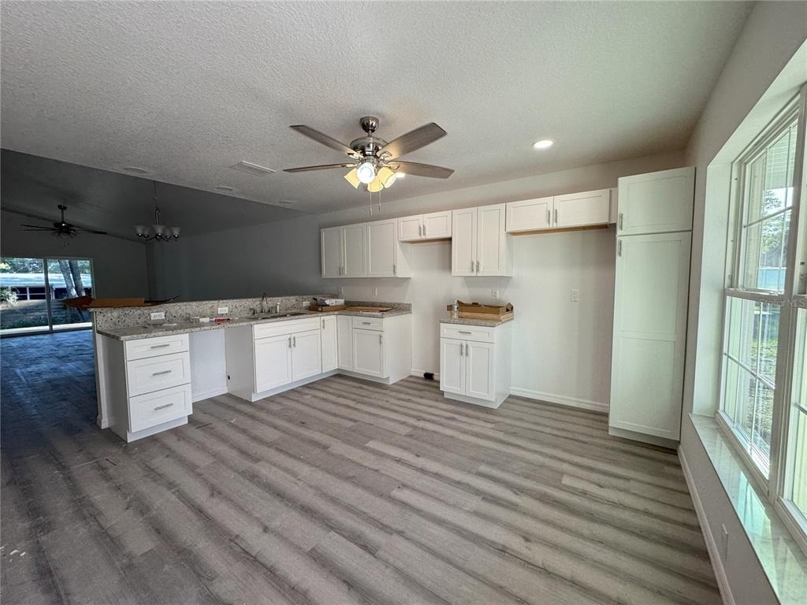
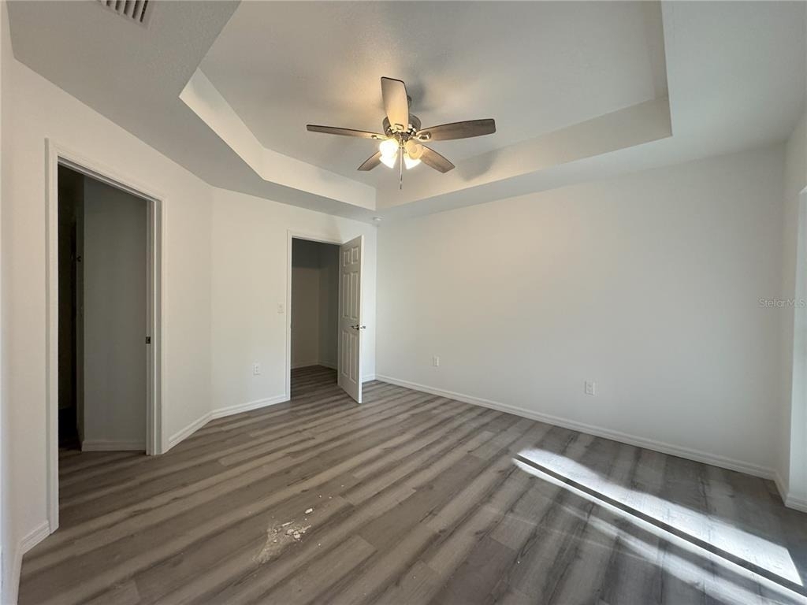
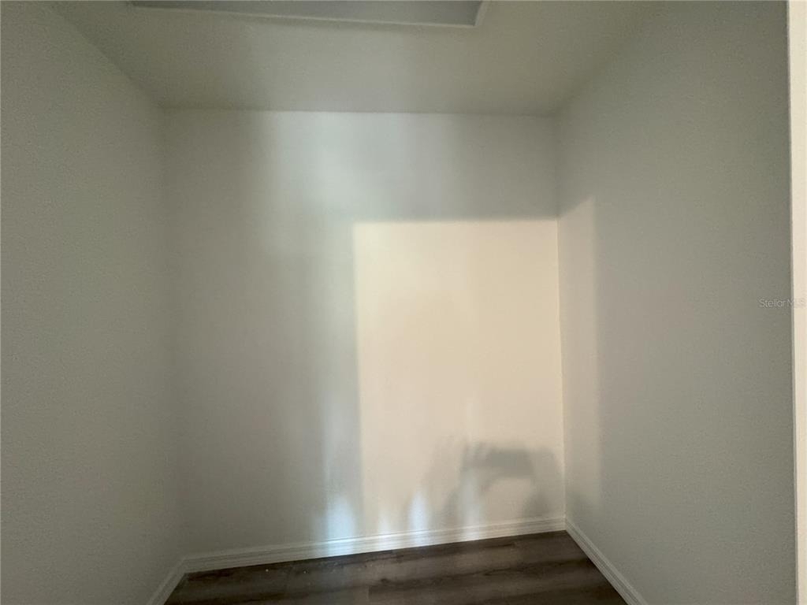
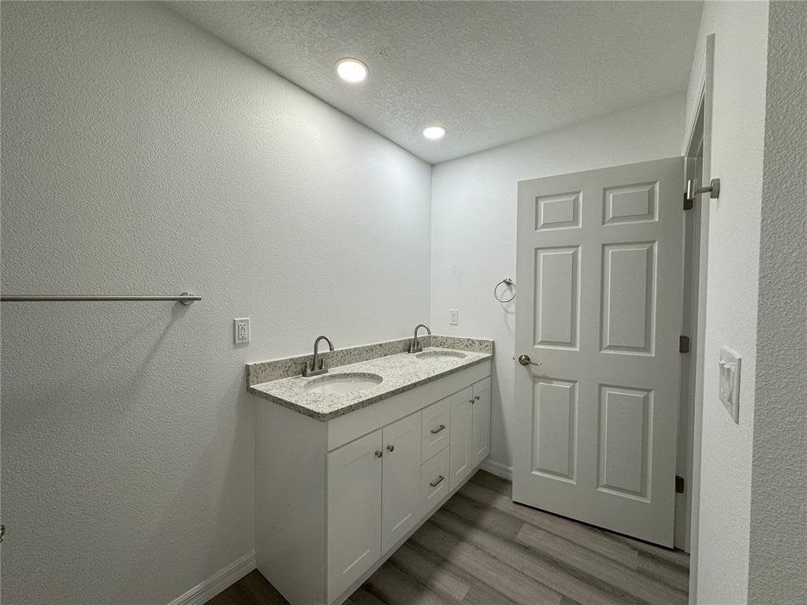
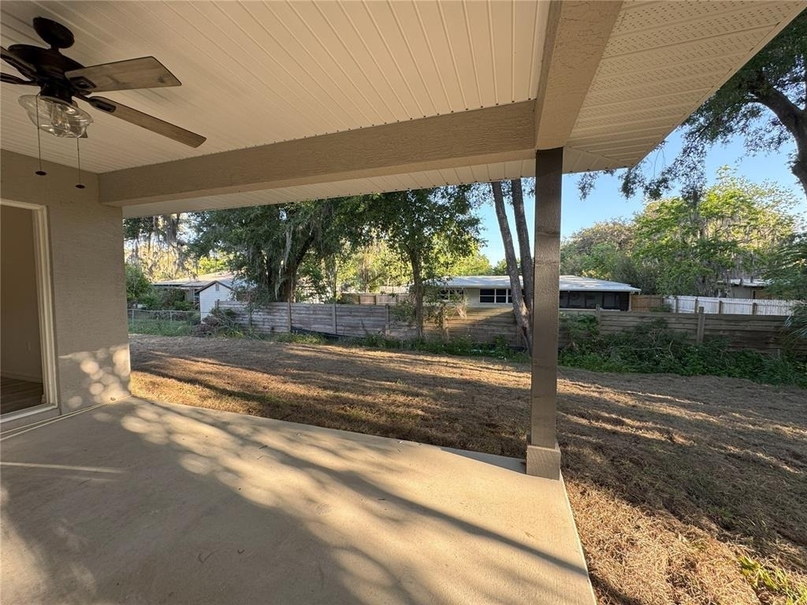
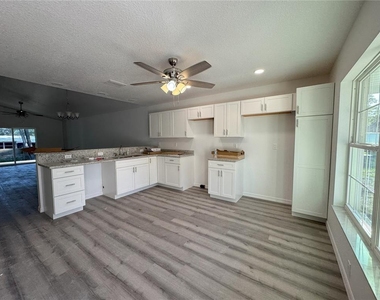
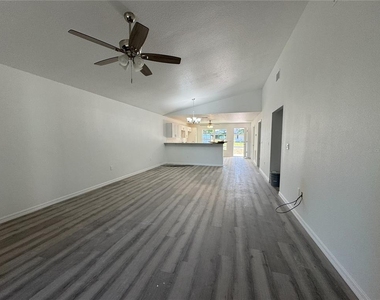
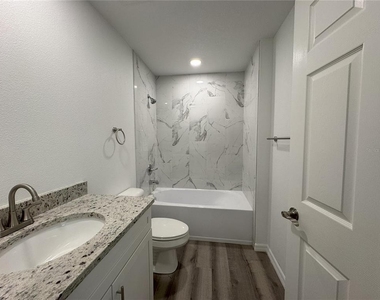
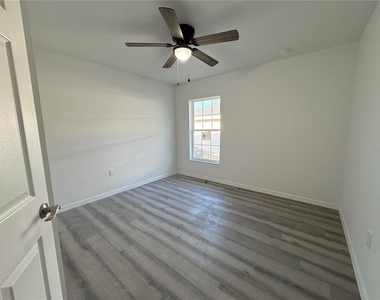
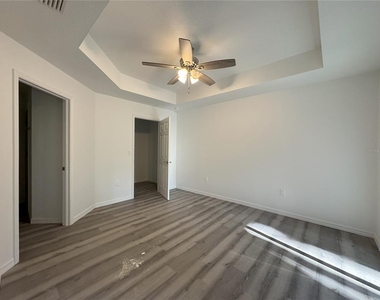
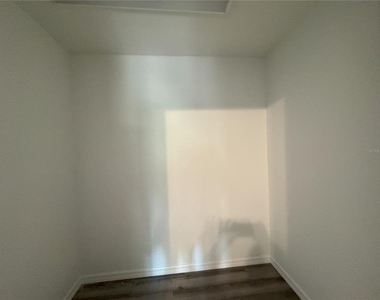
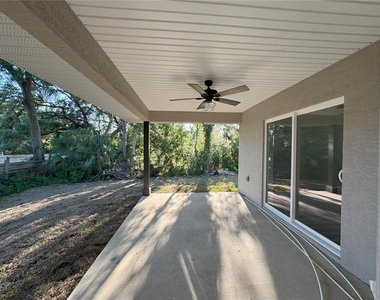
* 3/2/2 Inverness One year old * 1.7 Miles from HCA Hospital! * Adorable * New Construction * Stainless Steal Appliances * Granite Counter tops * Living Dining Combo * Lots of storage * Inside Laundry with washer and dryer * Master Bedroom has walk in closet * Master bath has double sinks and private toilet * Rear porch * Minutes to Public Boat Ramp, Rails to Trails and Downtown Inverness * $1650 a month rent *$2475 Security Deposit * Pets are at the owner's discretion with a $300 non-refundable pet fee. *
AMENITIES
Attached Garage
New Construction
Laundry In Unit
Private Outdoor Space
Dishwasher
Parking Space

ADDITIONAL INFORMATION
Interior

    Bathroom Information

  • Full Bathrooms: 2

    Interior Information

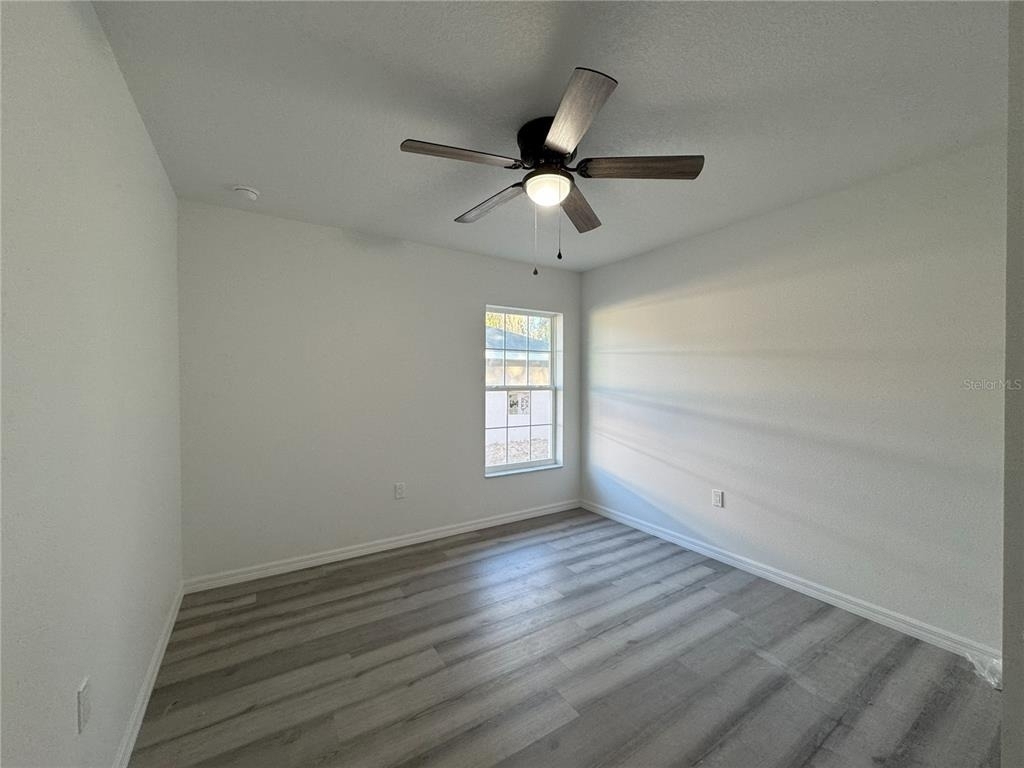
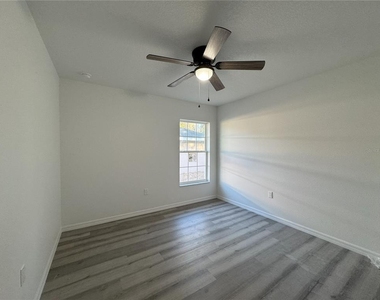
  • Interior Features: Ceiling Fan(s), High Ceilings, Open Floorplan, Stone Counters, Tray Ceiling(s), Walk-In Closet(s), Living Room/Dining Room Combo, Primary Bedroom Main Floor, Window Treatments
  • Appliances: Dishwasher, Dryer, Microwave, Range, Refrigerator, Washer
  • Flooring Type: Luxury Vinyl
  • Laundry Features: Inside, Laundry Room
Exterior

    Property Information

  • Square Footage: 1,334
  • Square Footage Source: $0
  • Property Condition: Completed
  • Year Built: 2025

    Building Information

  • Building Area Total: 1980
  • Levels: One
  • Building Area Units: Square Feet
  • Patio and Porch Features: Porch, Rear Porch

    Lot Information

  • Lot Features: Corner Lot
  • Lot Size Area: 10590
  • Lot Size Units: Square Feet
  • Lot Size Acres: 0.24
  • Square Footage: 10,590
  • Lot Size Dimensions: 71 x 122

    Land Information

  • Water Source: Public
Utilities

    Utilities Information

  • Cooling Type: Central Air
  • Heating Type: Central, Electric
  • Sewer : Septic Tank
Parking

    Parking Information

  • Has Garage
  • Attached Garage
  • Garage Spaces: 2

MAP


34450

LISTING QUALITY
▲ Features and amenities are properly noted
▲ RentHop has data for this building
▼ Listing agent has an unconfirmed email address
▼ The manager has not yet mailed us a photo copy of his or her government identification and proof or property ownership.
▼ Manager has not logged in recently
▼ Manager does not yet have user reviews

RENTHOP DESCRIPTION
The apartment is a unit offered at a monthly price of $1,650. Everything is still in great condition as the building only recently completed construction. The person posting the listing did not specify that any pets were allowed. It may be the case that pets are ok and the manager simply has not yet filled out all the details. The kitchen conveniently includes a dishwasher.

We have 17 photos of this particular unit, building, and surrounding areas.
See available units at 1112 Eden Drive.

Does something look off?

Courtesy of RH Advisors, Inc. and RHP Realty NJ, Inc.