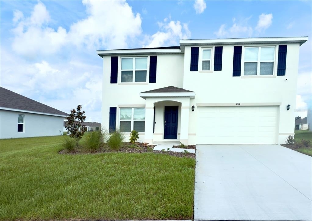
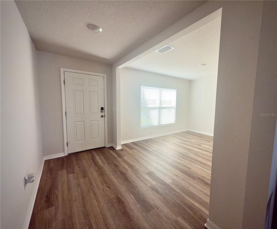
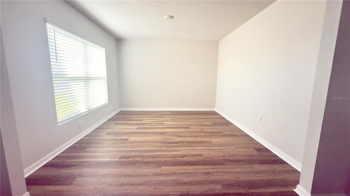
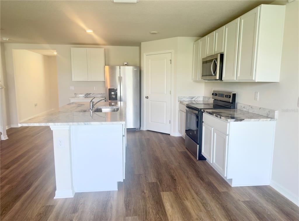
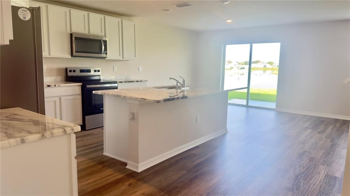
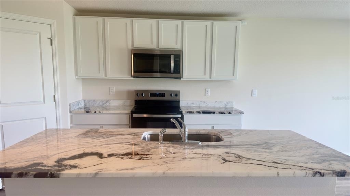
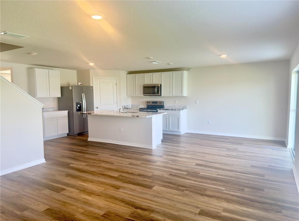
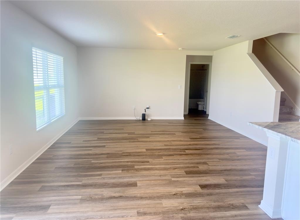
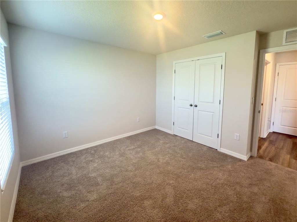
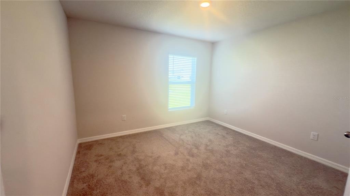
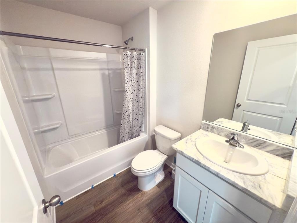
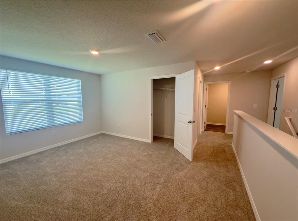
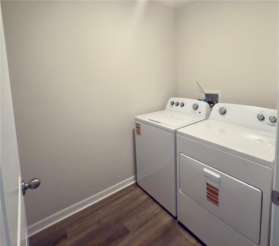
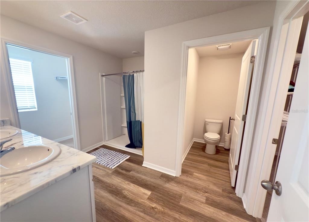
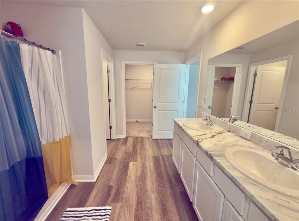
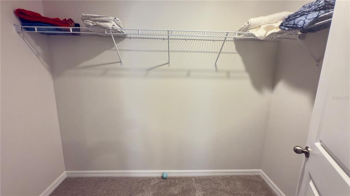
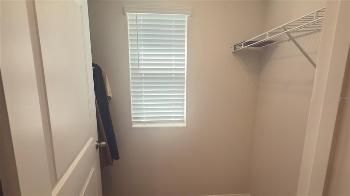
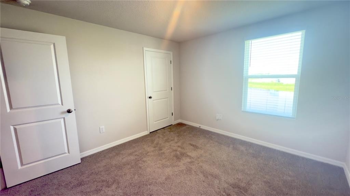
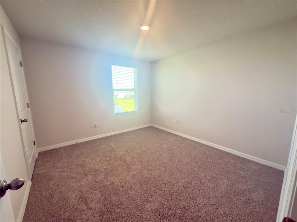
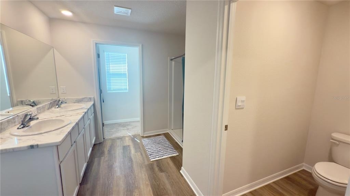
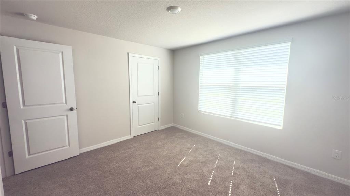
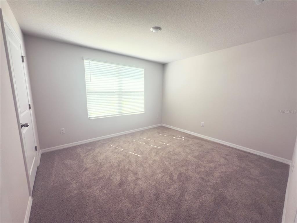
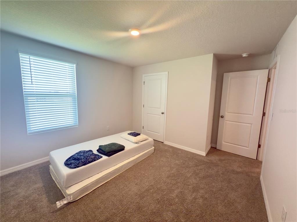
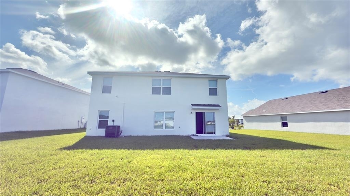
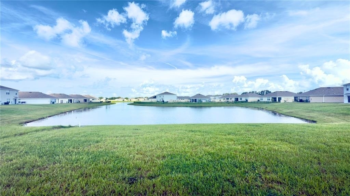
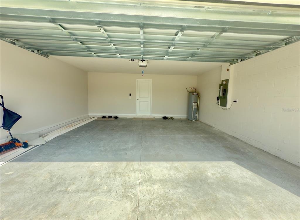
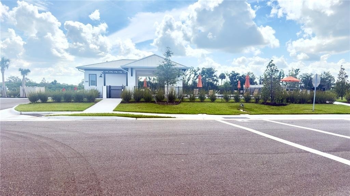
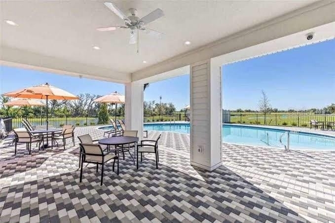
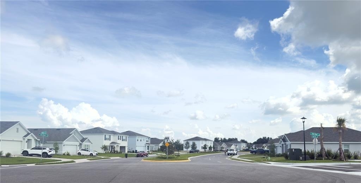
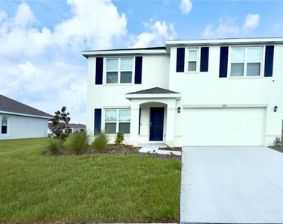
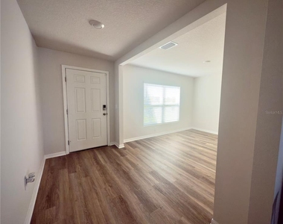
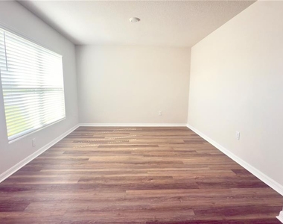
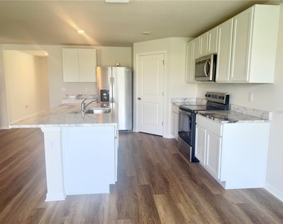
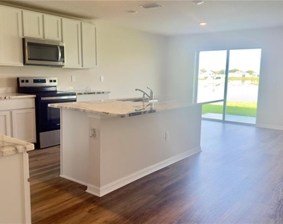
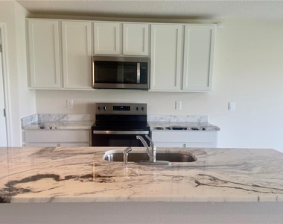
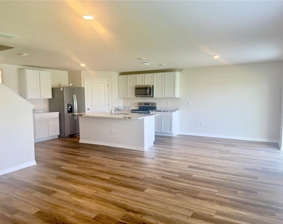
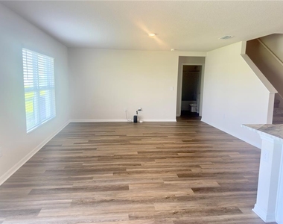
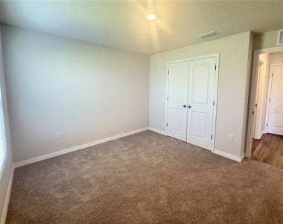
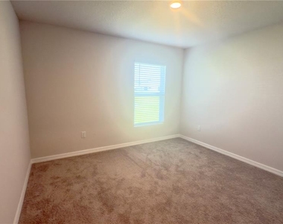
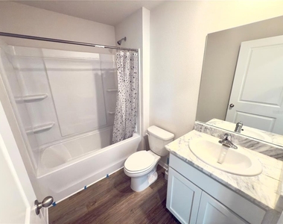
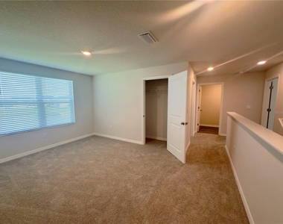
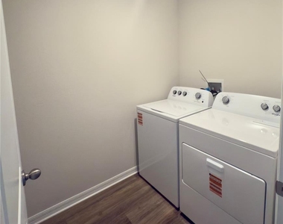
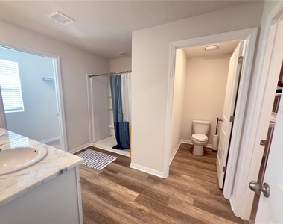
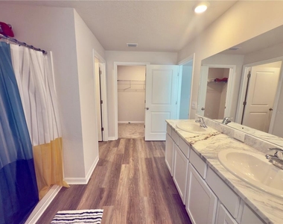
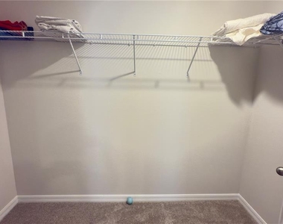
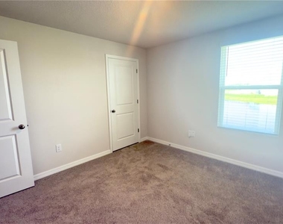
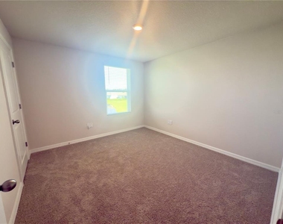
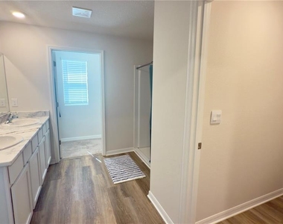
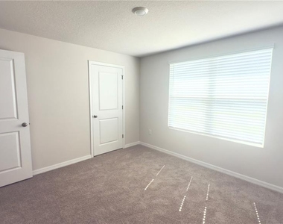
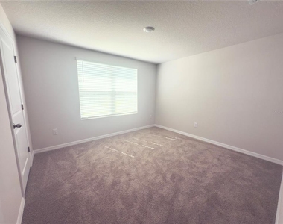
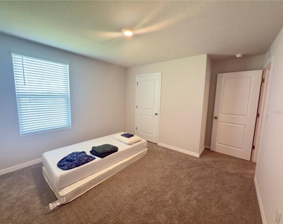
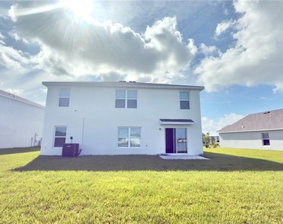
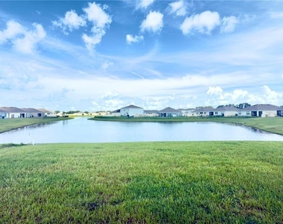
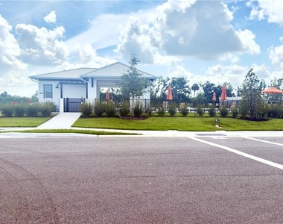
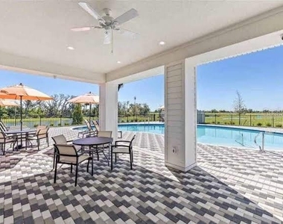
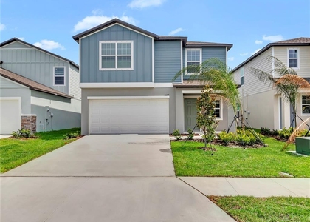
Premium 5BR/3BA lakefront home in the highly desirable Mandarin Grove community! Available Sept 1, 2026. Currently tenant-occupied; please provide advance notice for all showing requests. Built with all-concrete block construction, this spacious two-story layout features a bright, open-concept first floor. The modern kitchen comes fully equipped with all appliances and overlooks the living and dining areas. The main level also offers a highly versatile flex room (perfect for an office, dinning, piano, den/sitting or playroom), a convenient downstairs bedroom, and a full bathroom. Step outside to the covered patio to enjoy peaceful, serene lake views. Upstairs, the expansive primary suite serves as a true retreat with a private bath, dual sinks, and his-and-her walk-in closets. Three additional bedrooms surround a massive second living/media area. An upstairs laundry room includes the washer and dryer. Rent is $2,850/mo and includes professional lawn care! Pets welcome with a $250 non-refundable fee each pet (no monthly pet rent). Excellent location steps from the community pool, minutes from I-75 and the brand-new Aqua Lagoon Metro, offering easy commutes to Tampa, St. Pete, Sarasota, and Lakewood Ranch. Schedule your tour today!
The manager has not yet mailed us a photo copy of his or her government identification and proof or property ownership.
▼
Manager has not logged in recently
▼
Manager does not yet have user reviews
RENTHOP DESCRIPTION
The apartment is a unit offered at a monthly price of $2,850. The person posting the listing did not specify that any pets were allowed. It may be the case that pets are ok and the manager simply has not yet filled out all the details. The kitchen conveniently includes a dishwasher.
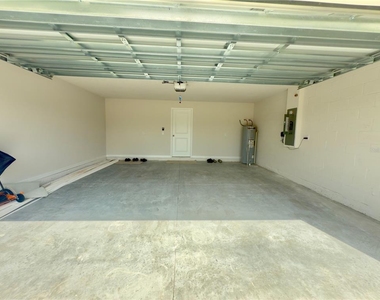
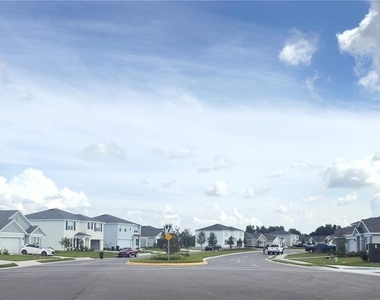
We have 30 photos of this particular unit, building, and surrounding areas.
We found some very similar listings nearby
Select those you'd like to message
Your messages have been sent!
Check Availability
By selecting Check Availability, you agree that RentHop and real estate professionals may call or text you about your inquiry. Message/data rates may apply. Terms & Privacy. California Privacy Notice







 Your Privacy Choices
