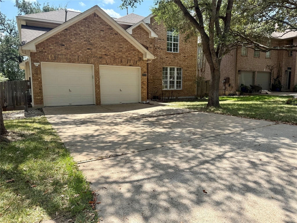
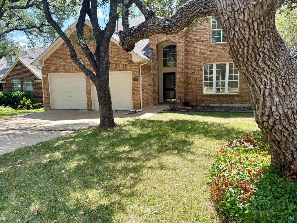
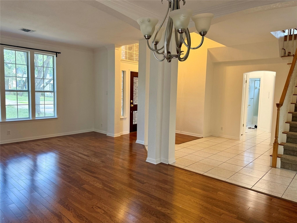
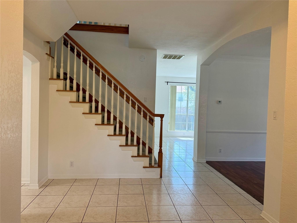
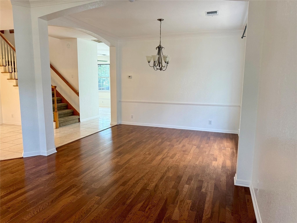
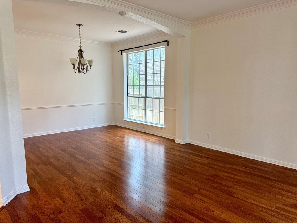
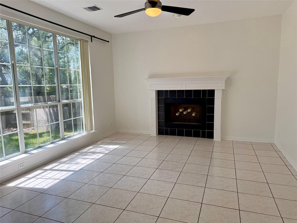
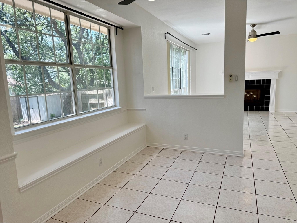
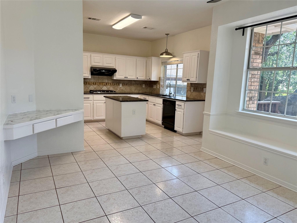
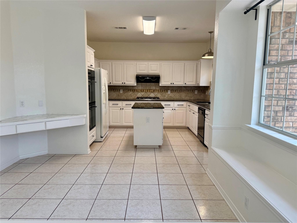
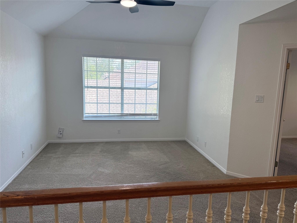
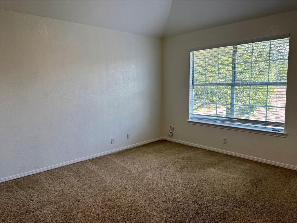
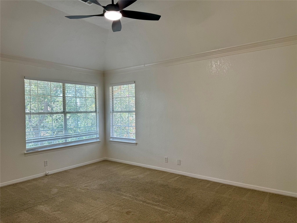
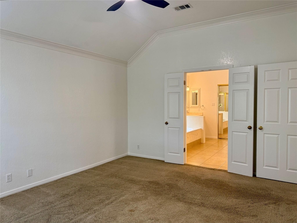
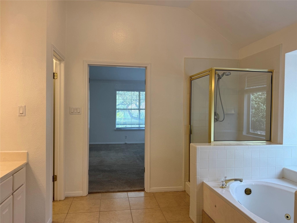
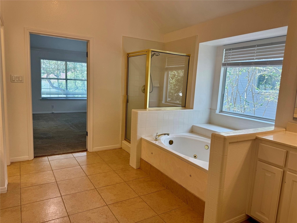
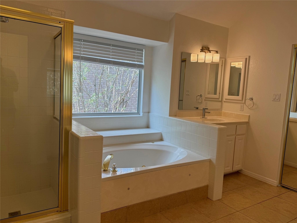
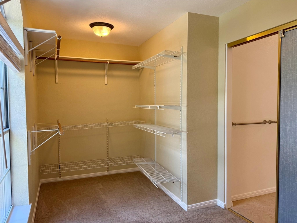
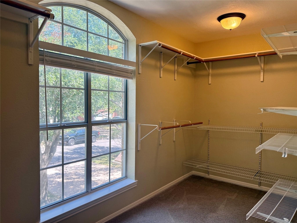
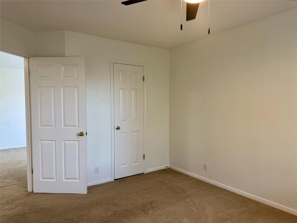
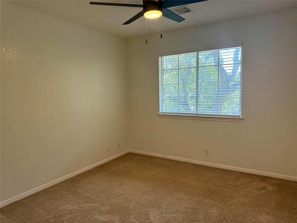
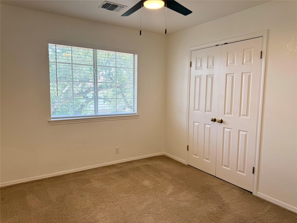
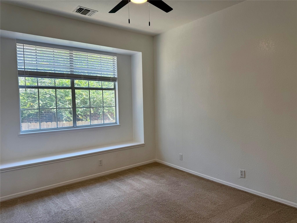
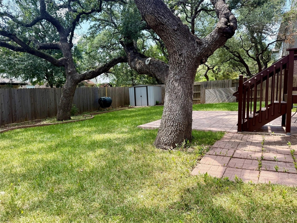
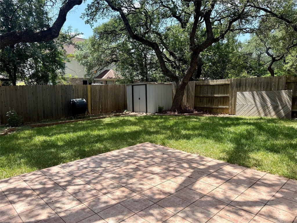
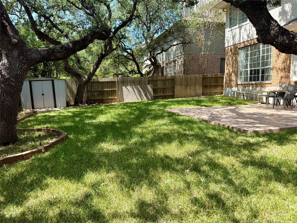
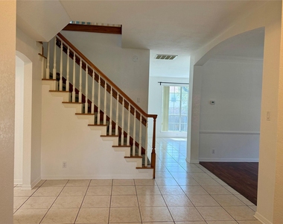
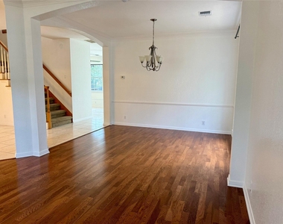
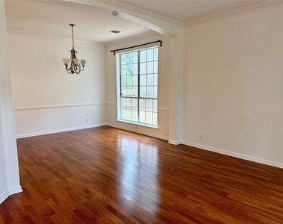
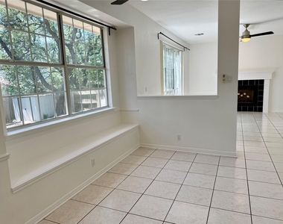
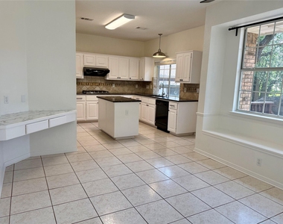
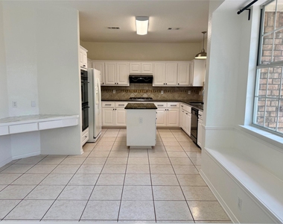
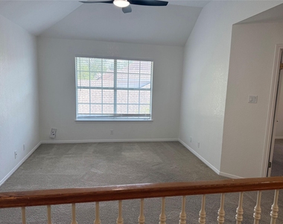
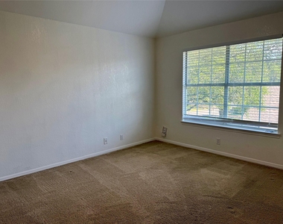
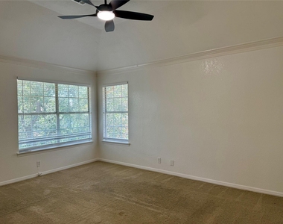
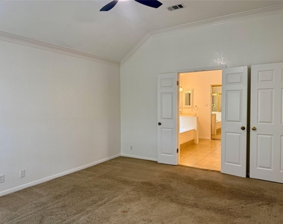
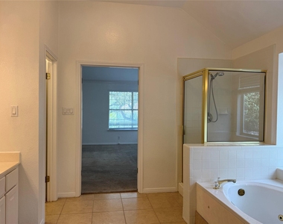
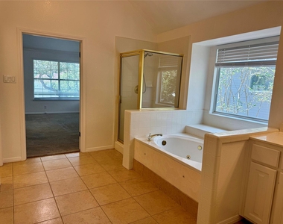
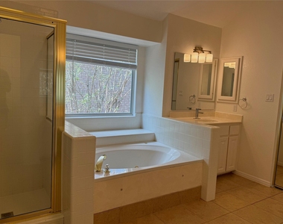
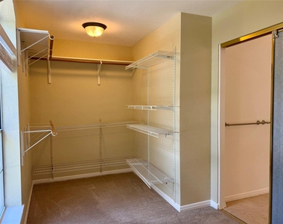
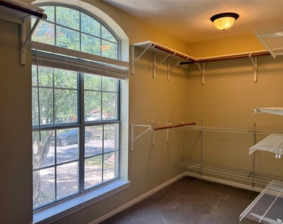
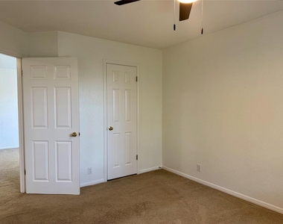
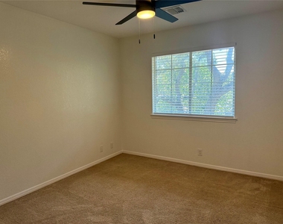
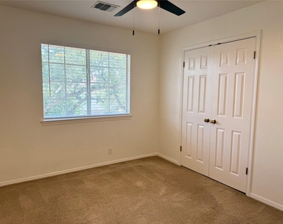
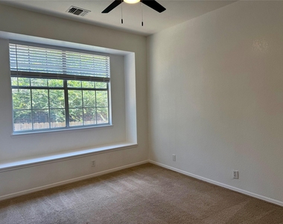
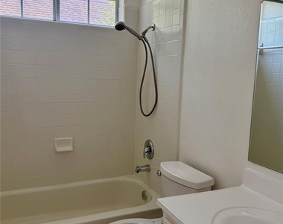
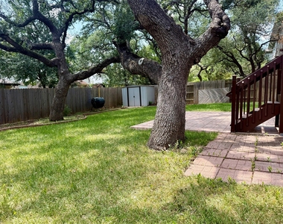
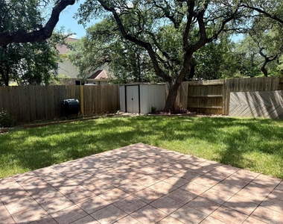
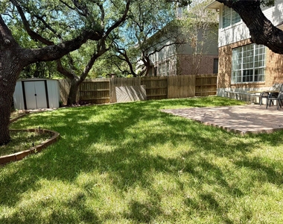
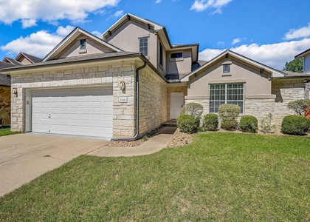
Welcome to a fantastic opportunity in the highly sought-after Circle C Ranch community! This spacious and thoughtfully designed home offers four bedrooms, three full bathrooms, and a versatile floor plan with plenty of room to live, work, relax, and entertain. From the moment you step inside, you'll appreciate the generous living spaces and multiple dining areas, providing flexibility for both everyday living and special gatherings. With so much space to work with, you can easily create a dedicated home office, playroom, media room, workout space, or whatever best fits your lifestyle. The oversized primary suite offers a peaceful retreat at the end of the day, featuring a spacious ensuite bathroom with dual vanities, a jetted soaking tub, separate walk-in shower, and an impressive walk-in closet with plenty of storage. EV Charging Station. Step outside to enjoy the private backyard, complete with a patio and playscape-an ideal setting for morning coffee, weekend barbecues, entertaining friends, or watching the kids play. The outdoor space offers a wonderful extension of the home and plenty of room to create your own backyard oasis. Located in the desirable Circle C Ranch neighborhood, this home combines space, flexibility, and an inviting setting in one of Austin's popular communities. Whether you're looking for room to grow, spaces to work from home, or a place to gather with family and friends, this home offers the versatility and comfort you've been searching for. Don't miss the opportunity to make it your own!
AMENITIES
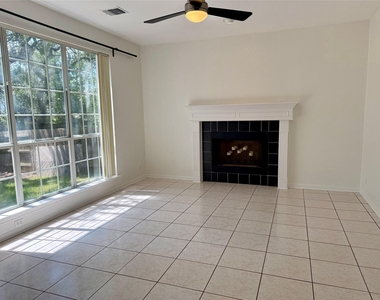
Fireplace
Private Outdoor Space
Parking Space
Home Office
ADDITIONAL INFORMATION
Interior
Bathroom Information
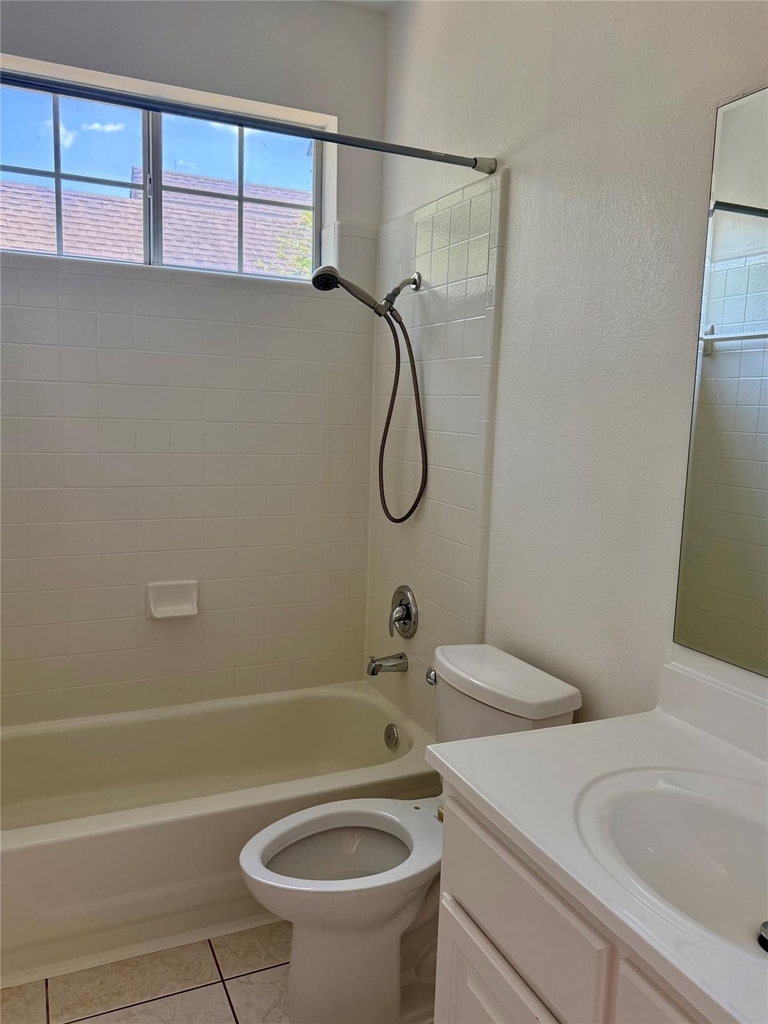
Full Bathrooms: 3
Interior Information
Interior Features: Entrance Foyer, In-Law Floorplan, Walk-In Closet(s), High Speed Internet, Ceiling-High, Multiple Dining Areas, Multiple Living Areas
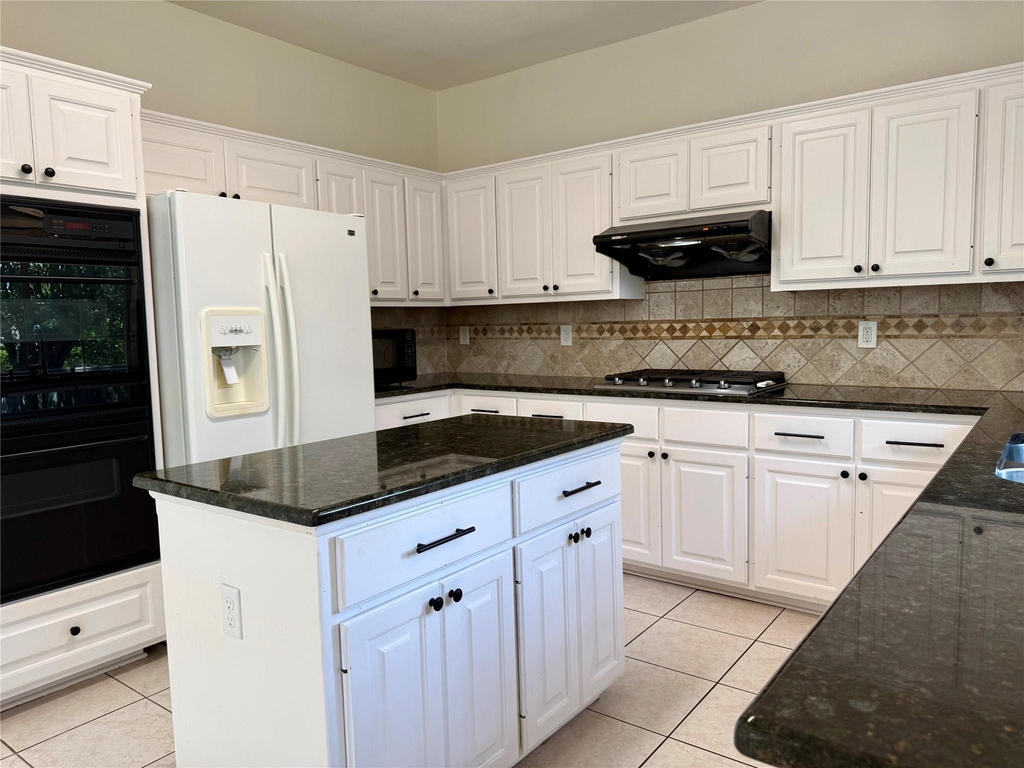
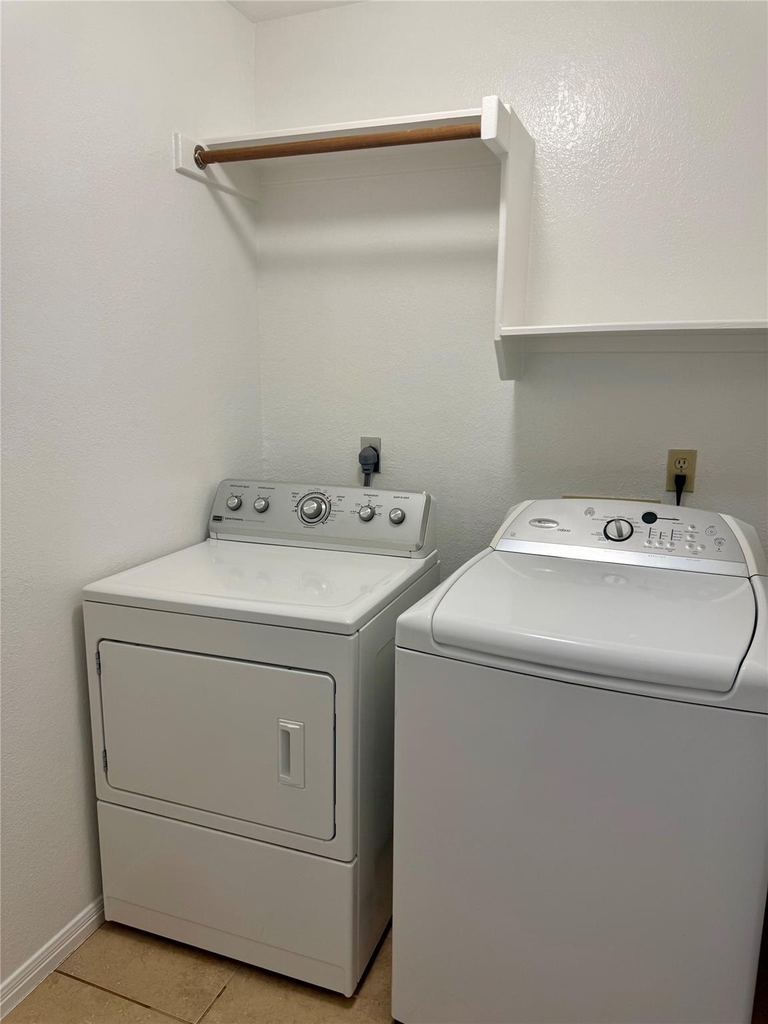
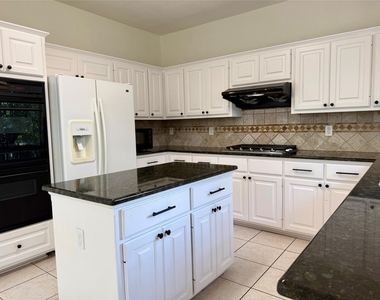
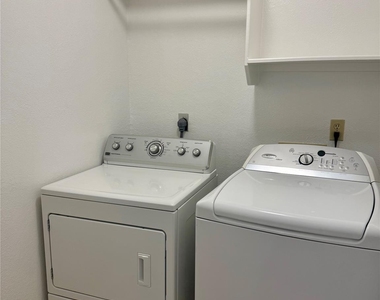
Appliances: Disposal, Dryer, Gas Range, Double Oven, Refrigerator, Washer, Built-In Oven(s), See Remarks
Flooring Type: Carpet, Tile
Fireplace Information
Has Fireplace
Fireplace Features: Family Room
Fireplaces: 1
Exterior
Property Information
Square Footage: 2,742
Square Footage Source: $0
Green Sustainability
Security Features: Smoke Detector(s)
Property Condition: Resale
Year Built: 1994
Waterfront Features: None
Building Information
Builder Name: Newmark
Levels: Two
Other Structures: None
Window Features: Window Treatments
Construction Materials: Brick Veneer, Masonry – All Sides
Patio and Porch Features: Patio
Pool Information
Pool Features: None
Lot Information
Lot Features: Front Yard, Interior Lot, Level, Wooded, Sprinkler - Automatic
Lot Size Area: 7535.88
Lot Size Units: Square Feet
Lot Size Acres: 0.173
Square Footage: 7,536
Lot Size Dimensions: 60x125
Land Information
Water Source: Public
Utilities
Utilities Information
Cooling Type: Central Air
Heating Type: Central, Natural Gas
Sewer : Public Sewer
Parking
Parking Information
Has Garage
Parking Features: Attached, Garage Faces Front, Off Street, Door-Multi
The manager has not yet mailed us a photo copy of his or her government identification and proof or property ownership.
▼
Manager has not logged in recently
▼
Manager does not yet have user reviews
RENTHOP DESCRIPTION
The apartment is a unit offered at a monthly price of $3,200. The person posting the listing did not specify that any pets were allowed. It may be the case that pets are ok and the manager simply has not yet filled out all the details.
We have 29 photos of this particular unit, building, and surrounding areas.
We found some very similar listings nearby
Select those you'd like to message
Your messages have been sent!
Check Availability
By selecting Check Availability, you agree that RentHop and real estate professionals may call or text you about your inquiry. Message/data rates may apply. Terms & Privacy. California Privacy Notice







 Your Privacy Choices
