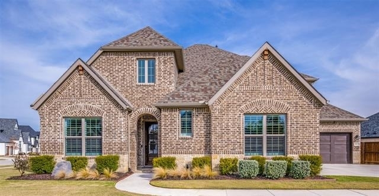
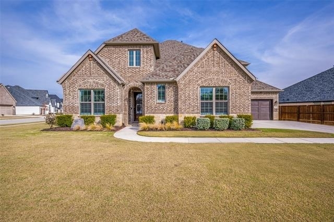
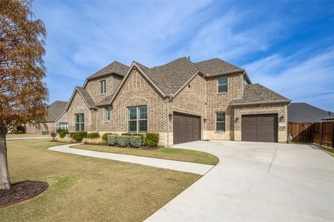
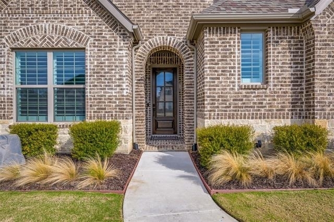
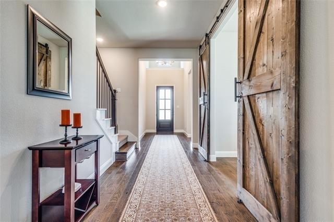
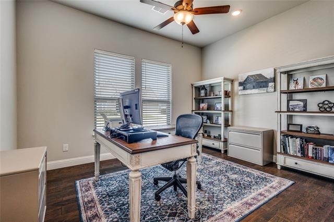
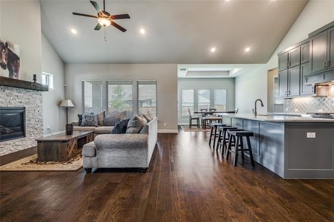
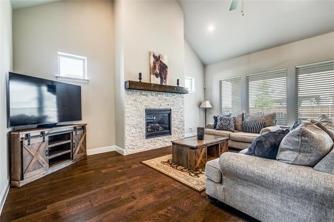
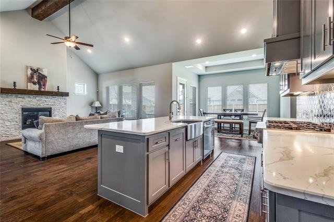
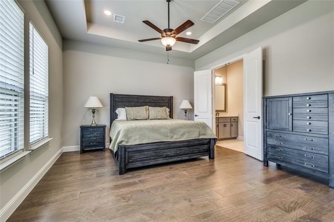
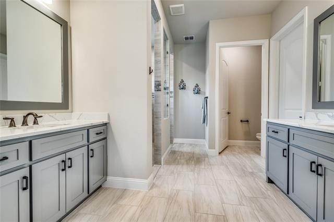
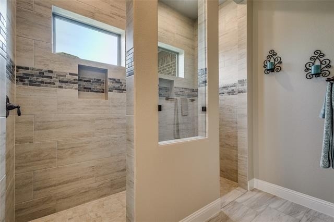
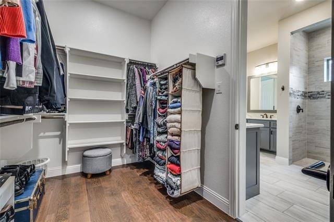
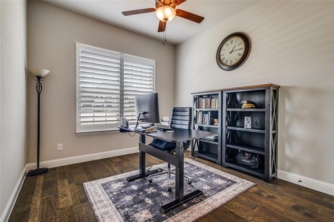
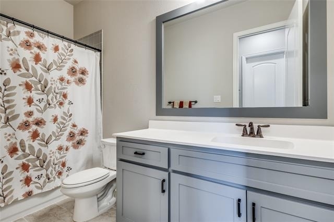
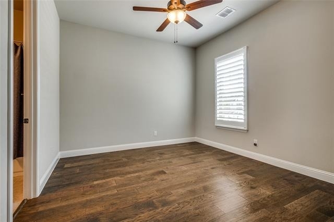
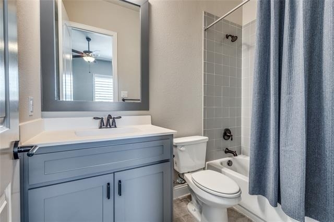
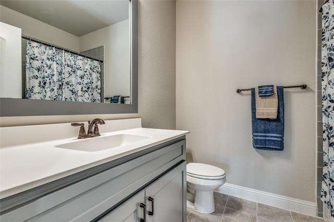
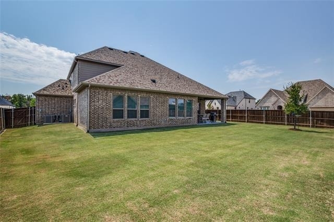
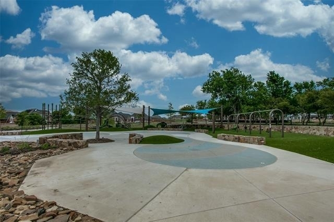
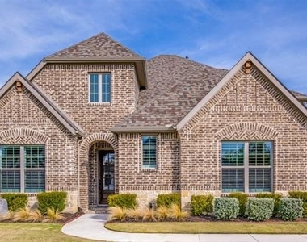
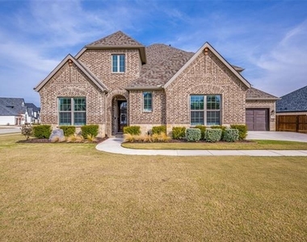
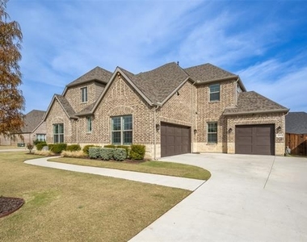
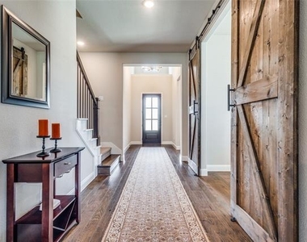
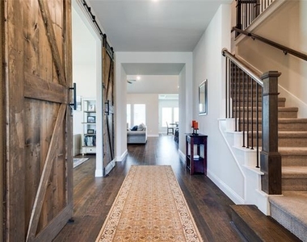
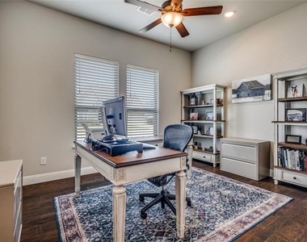
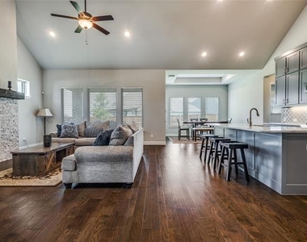
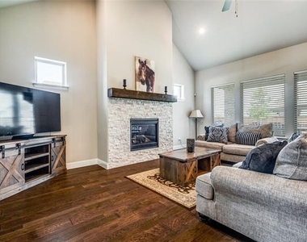
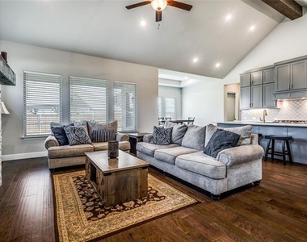
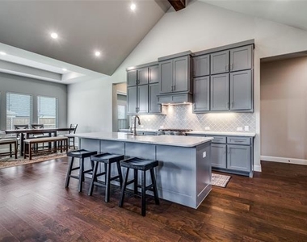
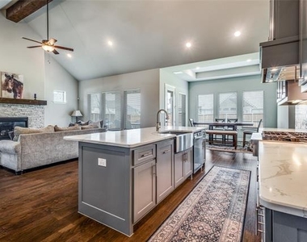
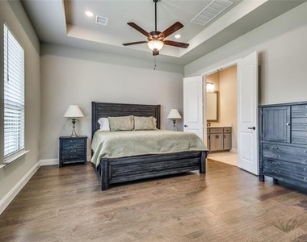
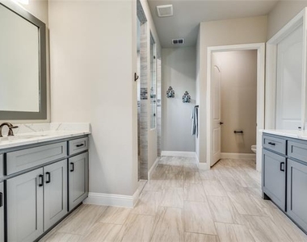
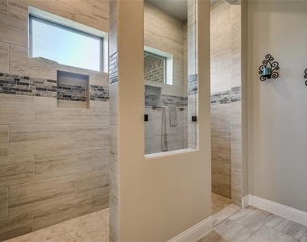
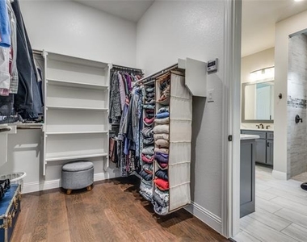
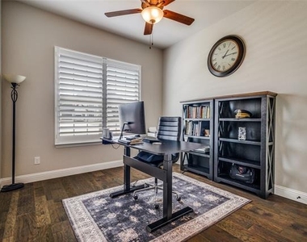
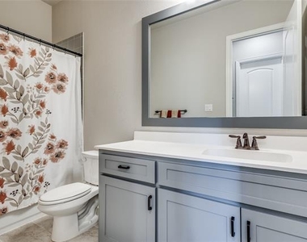
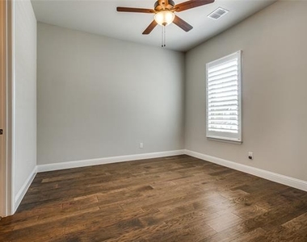
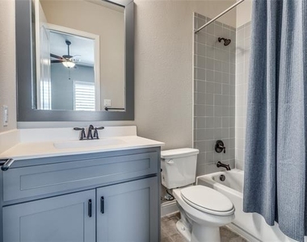
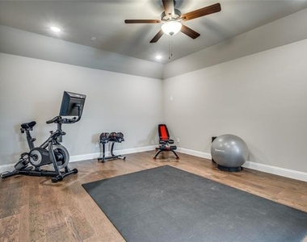
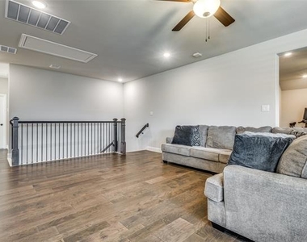
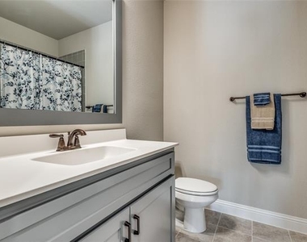
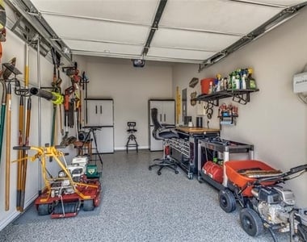
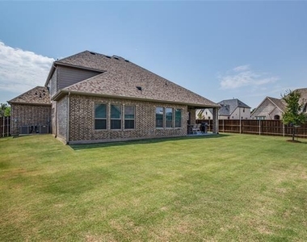
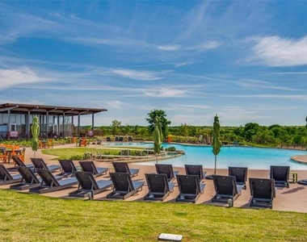
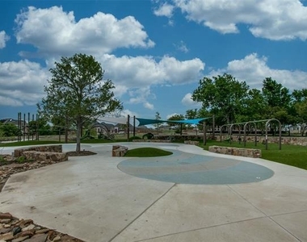
Experience upscale lease living in this beautifully appointed Drees Custom Homes home on a premium corner lot in the sought-after Canyon Falls community. Rent includes high-speed internet, front yard lawncare, and full access to the incredible community amenities and social events that make Canyon Falls so special. This spacious 4-bedroom, 4-bath home offers an exceptional floorplan with soaring ceilings, updated wood beams, designer lighting, and hardwood-style flooring throughout the main living areas. Filled with natural light, the inviting living room features a stunning stone fireplace with custom mantle and flows seamlessly into a chef-inspired kitchen complete with a large island, stainless appliances, double ovens, abundant cabinetry, and a walk-in pantry. The private primary suite offers a spa-like retreat with a beautifully remodeled walk-in shower, dual vanities, and an oversized closet with convenient access to the laundry area. Upstairs, enjoy a spacious game room, private guest suite, and flexible bonus space perfect for a home office, workout area, playroom, or media setup. Additional features include an epoxy-coated 2-car garage plus a separate 1-car garage, covered back patio, and a beautifully landscaped oversized yard-ideal for relaxing or entertaining. Residents enjoy resort-style pools, fitness center, clubhouse, scenic walking and nature trails, dog park, fishing pond, water features, and hundreds of acres of preserved open space-all conveniently located with easy access to shopping, dining, entertainment, and major commuter routes.
AMENITIES
Attached Garage
Fireplace
Storage Facility
Dishwasher
Parking Space
Home Office
ADDITIONAL INFORMATION
Interior
Bathroom Information
Full Bathrooms: 4
Interior Information
Interior Features: Double Vanity, Eat-in Kitchen, Kitchen Island, Open Floorplan, Pantry, Vaulted Ceiling(s), Walk-In Closet(s), Decorative Lighting, High Speed Internet Available
Appliances: Dishwasher, Disposal, Gas Oven, Gas Range, Tankless Water Heater, Plumbed For Gas in Kitchen
Flooring Type: Carpet, Tile, Engineered Wood
Fireplace Information
Has Fireplace
Fireplace Features: Gas Log, Living Room
Fireplaces: 1
Exterior
Property Information
Square Footage: 3,625
Security Features: Smoke Detector(s)
Architectural Style: Traditional
Year Built: 2023
Building Information
Levels: Two
Construction Materials: Brick
Lot Information
Lot Features: Corner Lot, Lrg. Backyard Grass, Sprinkler System, Subdivision
Lot Size Area: 0.266
Lot Size Units: Acres
Lot Size Acres: 0.266
Square Footage: 11,587
Tax Lot: 9
Utilities
Utilities Information
Cooling Type: Ceiling Fan(s), Central Air, Electric
The manager has not yet mailed us a photo copy of his or her government identification and proof or property ownership.
▼
Manager has not logged in recently
▼
Manager does not yet have user reviews
RENTHOP DESCRIPTION
The apartment is a unit offered at a monthly price of $5,400. The person posting the listing did not specify that any pets were allowed. It may be the case that pets are ok and the manager simply has not yet filled out all the details. The kitchen conveniently includes a dishwasher.
We have 40 photos of this particular unit, building, and surrounding areas.
We found some very similar listings nearby
Select those you'd like to message
Your messages have been sent!
Check Availability
By selecting Check Availability, you agree that RentHop and real estate professionals may call or text you about your inquiry. Message/data rates may apply. Terms & Privacy. California Privacy Notice































 Your Privacy Choices
