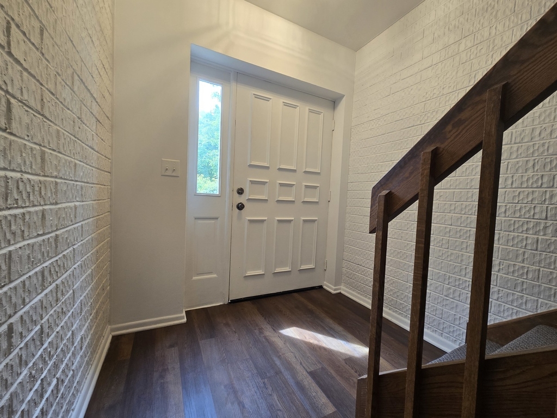
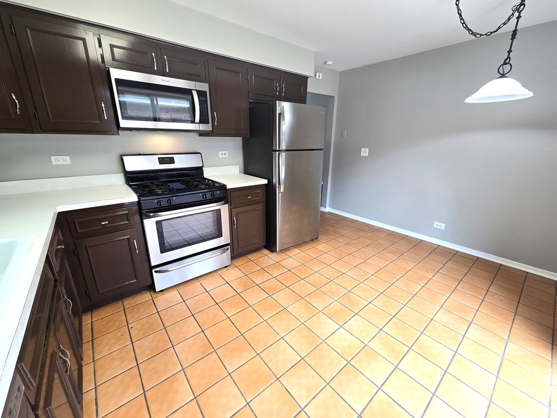
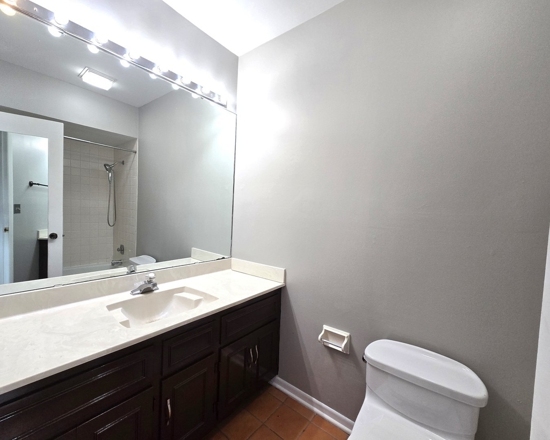
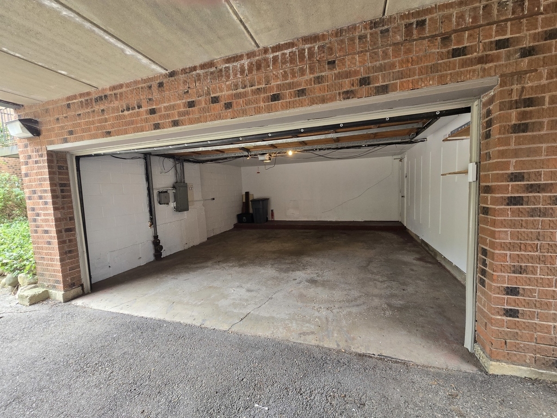
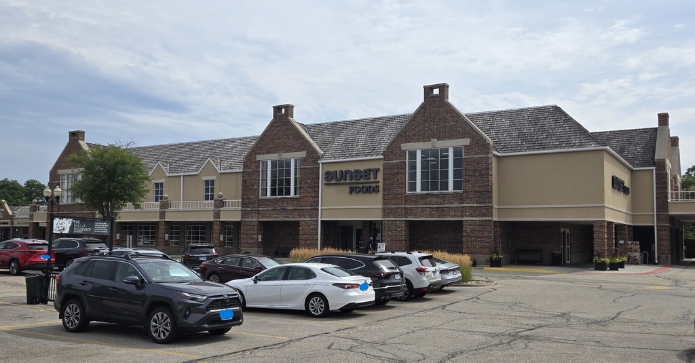
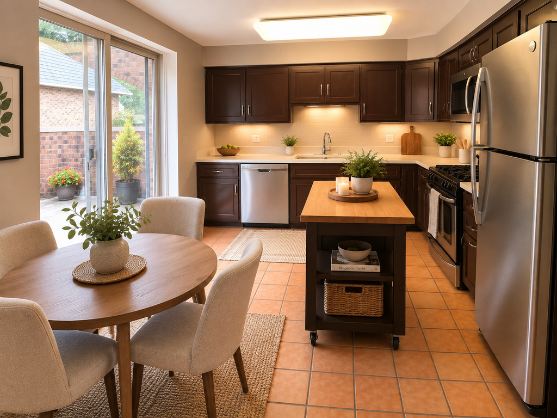
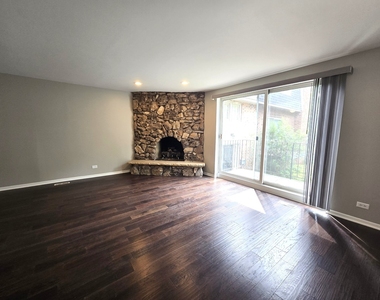
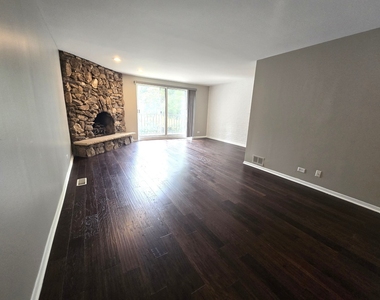
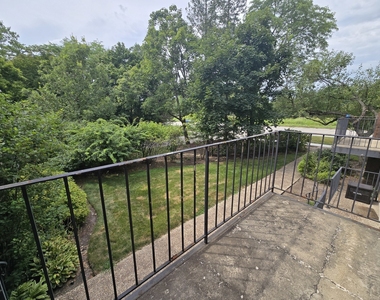
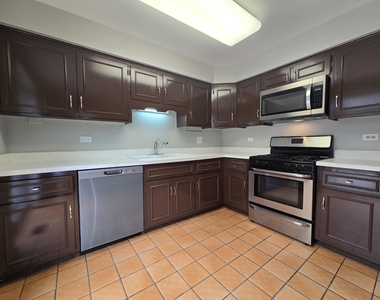
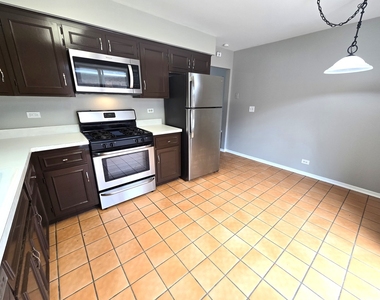
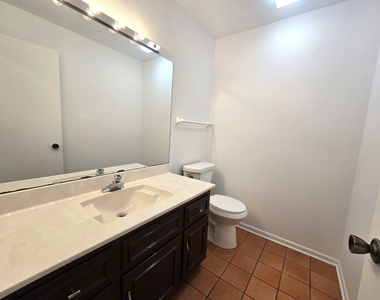
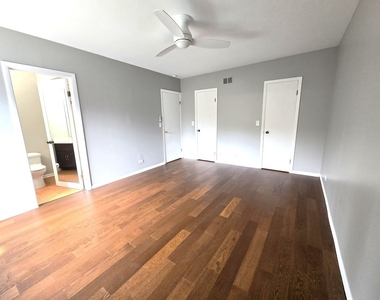
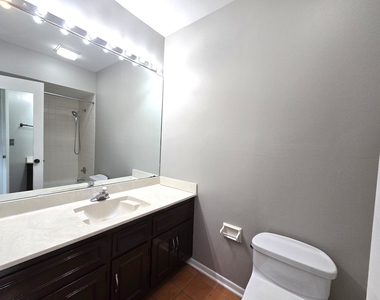
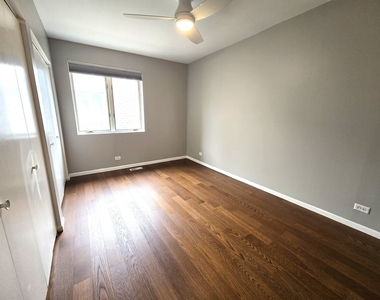
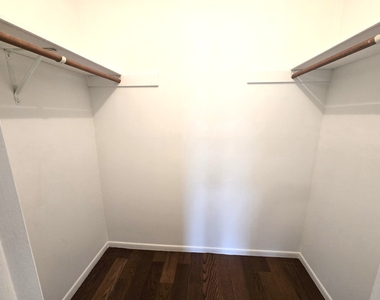
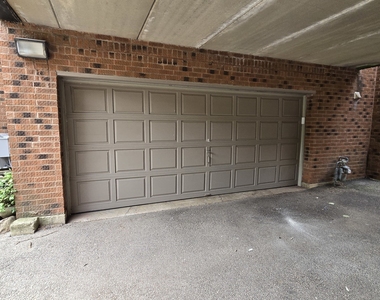
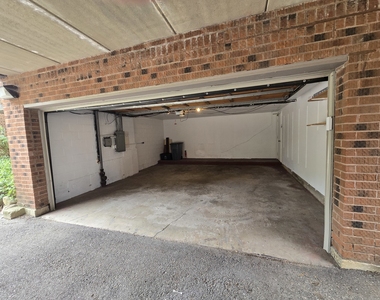
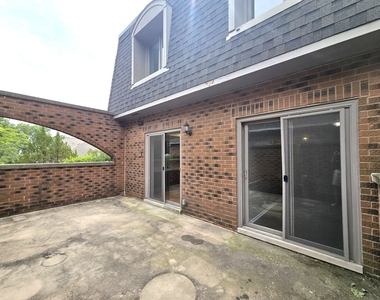
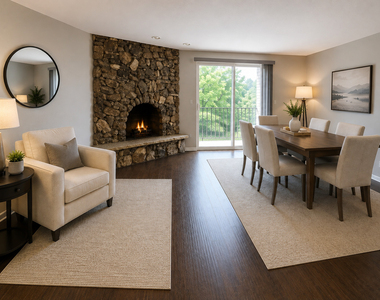
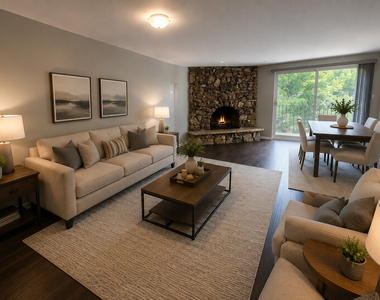
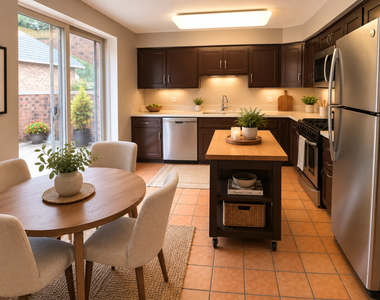
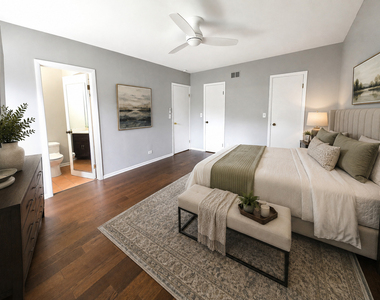
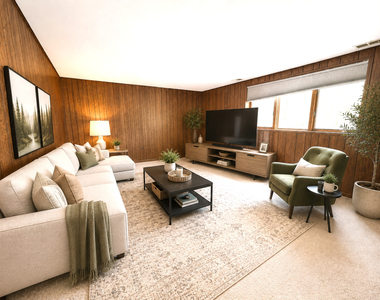
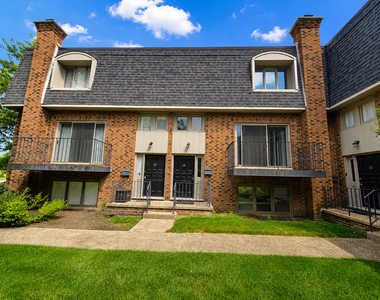
NEW PRICE! Discover the space, flexibility, and exceptional outdoor living offered by this bright end-unit townhome in The Villas of Lake Forest. Freshly painted and move-in ready, this three-bedroom, two-and-a-half-bath home spans three finished levels with room to live, work, entertain, and unwind. The inviting living and dining area features a custom stone gas-start fireplace and opens to a private balcony overlooking the beautifully landscaped courtyard. Just off the eat-in kitchen, an oversized private brick-walled terrace creates a wonderful extension of the living space for grilling, outdoor dining, container gardening, or relaxing with your morning coffee. A versatile family room easily adapts as a home office, exercise room, playroom, or additional gathering space. Upstairs, the generous primary suite features two walk-in closets, complemented by two additional bedrooms with ample storage. Updates include luxury vinyl wood flooring throughout the second level, new stairway carpeting, and a new dishwasher. The finished lower level adds even more usable space, along with a laundry/utility room with built-in shelving and direct access to the attached two-car garage. Conveniently located just minutes from Sunset Corners shopping and dining, METRA service to downtown Chicago, parks, major highways, and everyday conveniences. Pets considered on a case-by-case basis. Come see how much this Lake Forest townhome has to offer!
AMENITIES
Laundry In Unit
Storage Facility
Private Outdoor Space
Dishwasher
Parking Space
Home Office
ADDITIONAL INFORMATION
Interior
Bathroom Information
Half Bathrooms: 1
Full Bathrooms: 2
Interior Information
Interior Features: Storage
Appliances: Range, Dishwasher, Refrigerator, Washer, Dryer, Range Hood
Flooring Type: Laminate, Carpet
Laundry Features: Electric Dryer Hookup, In Unit
Room Information
Rooms: 8
Basement Information
Basement: Finished, Full
Exterior
Property Information
Has Property Attached
Square Footage: 2,025
Square Footage Source: $0
Year Built: 1979
Building Information
Window Features: Screens, Window Treatments
Construction Materials: Brick
Patio and Porch Features: Patio
Lot Information
Lot Features: Common Grounds
Land Information
Water Source: Public, Lake Michigan
Utilities
Utilities Information
Cooling Type: Central Air
Heating Type: Natural Gas
Sewer : Public Sewer, Storm Sewer
Parking
Parking Information
Has Garage
Parking Features: Asphalt, Garage Door Opener, Attached, Garage, Yes
The manager has not yet mailed us a photo copy of his or her government identification and proof or property ownership.
▼
Manager has not logged in recently
▼
Manager does not yet have user reviews
RENTHOP DESCRIPTION
The apartment is a unit offered at a monthly price of $2,900. The person posting the listing did not specify that any pets were allowed. It may be the case that pets are ok and the manager simply has not yet filled out all the details. The kitchen conveniently includes a dishwasher.
We have 41 photos of this particular unit, building, and surrounding areas.
MLS# MRD12668619
List Agent Name: Pam Devendorf
List Office Name: Coldwell Banker Realty
IDX information is provided exclusively for personal, non-commercial use, and may not be used for any purpose other than to identify prospective properties consumers may be interested in purchasing. Information is deemed reliable but not guaranteed. The listing broker’s offer of compensation is made only to participants of the MLS where the listing is filed.
Courtesy of RH Advisors, Inc. and RHP Realty NJ, Inc.
By selecting Check Availability, you agree that RentHop and real estate professionals may call or text you about your inquiry. Message/data rates may apply. Terms & Privacy. California Privacy Notice
We found some very similar listings nearby
Select those you'd like to message
Your messages have been sent!
Check Availability
By selecting Check Availability, you agree that RentHop and real estate professionals may call or text you about your inquiry. Message/data rates may apply. Terms & Privacy. California Privacy Notice





























 Your Privacy Choices
