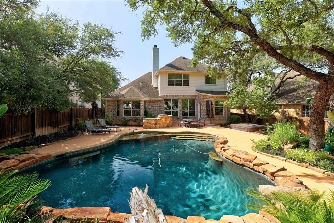
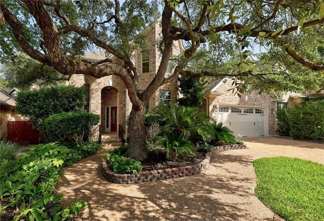
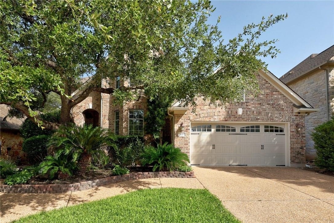
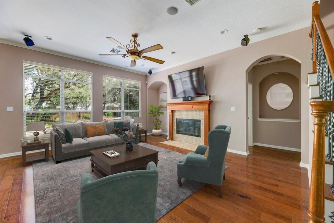
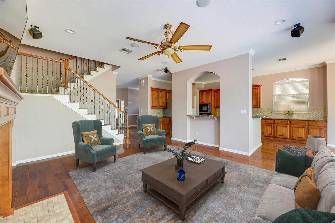
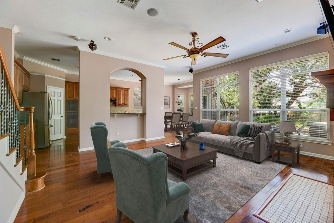
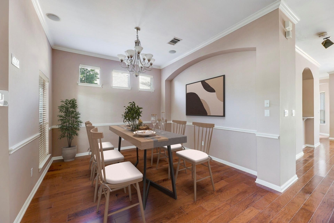
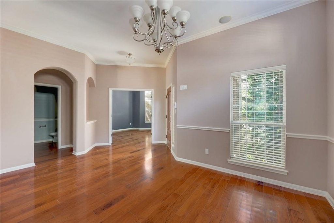
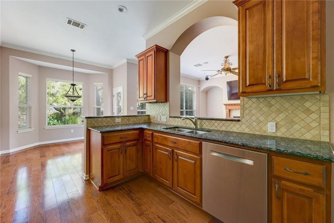
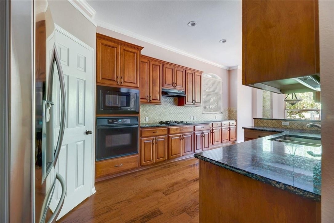
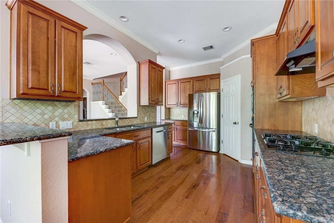
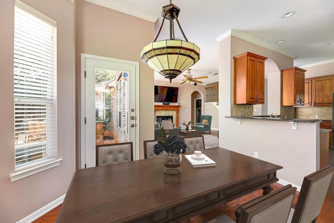
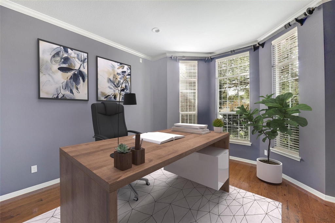
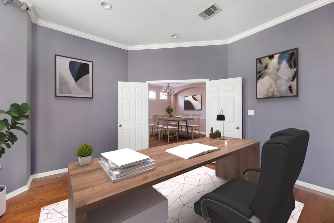
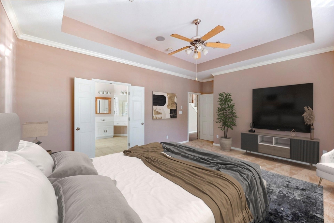
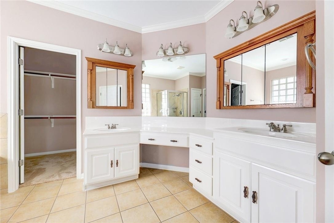
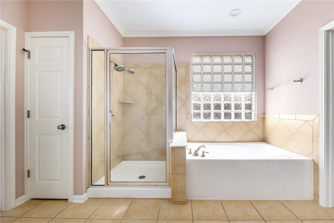
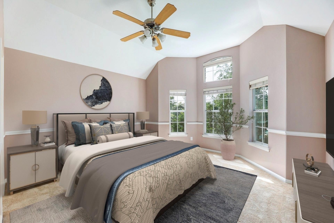
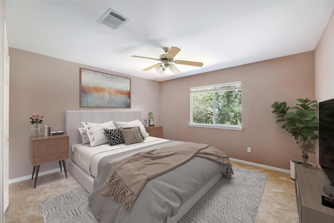
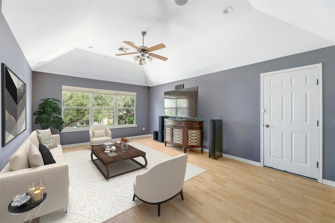
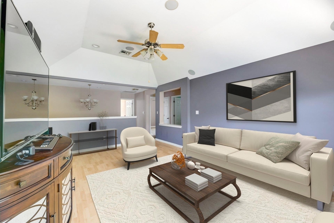
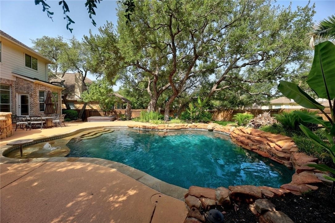
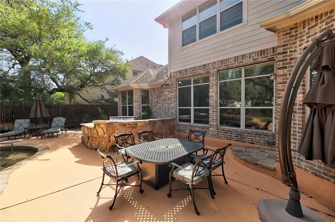
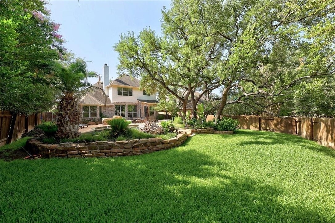
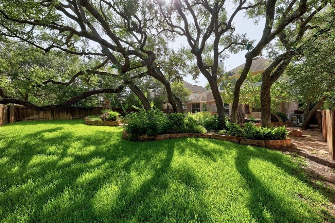
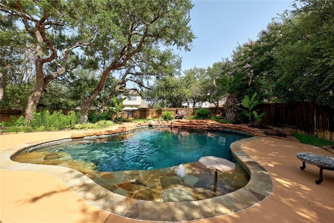
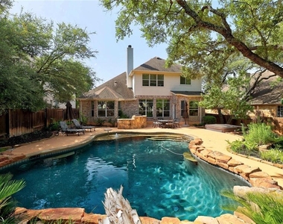
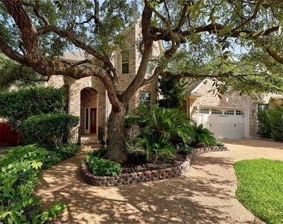
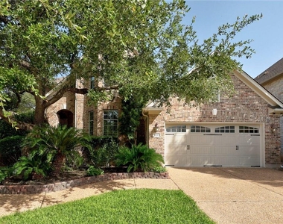
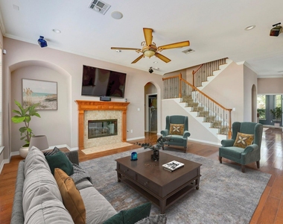
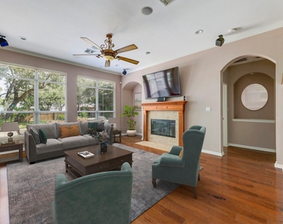
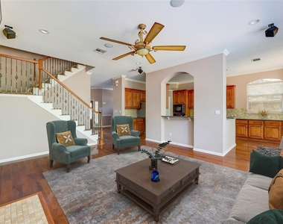
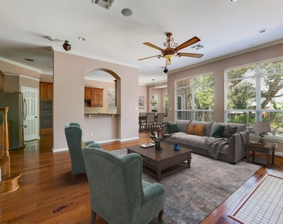
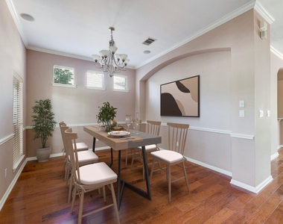
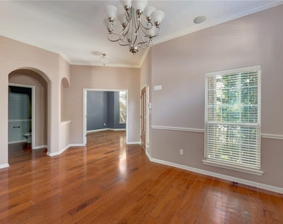
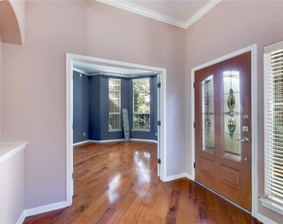
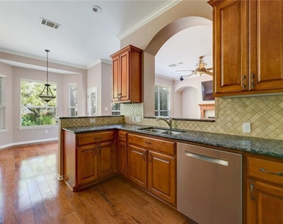
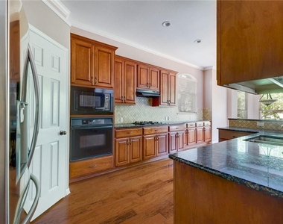
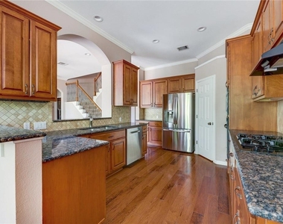
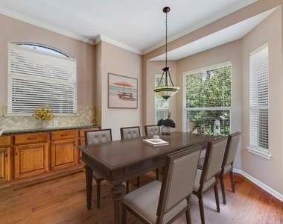
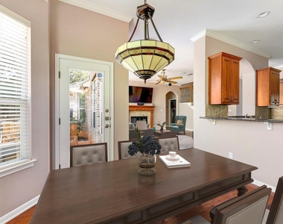
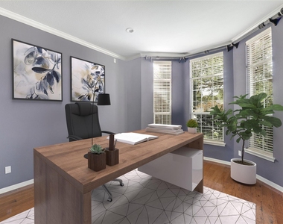
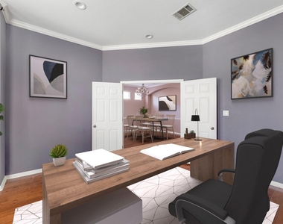
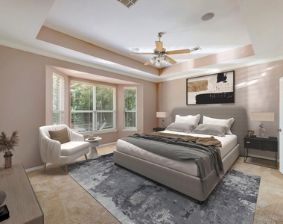
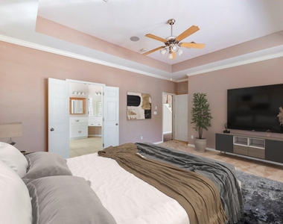
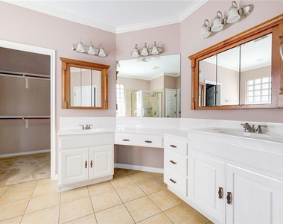
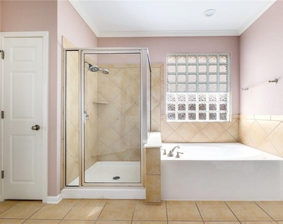
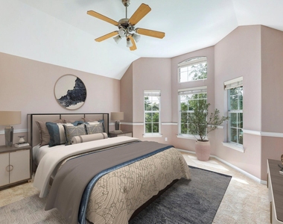
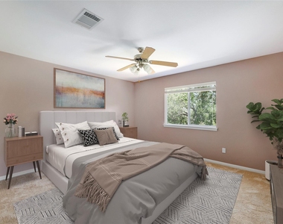
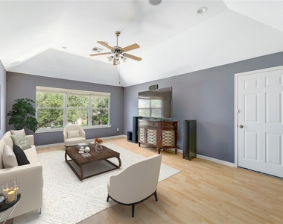
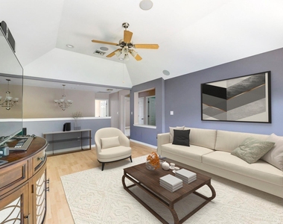
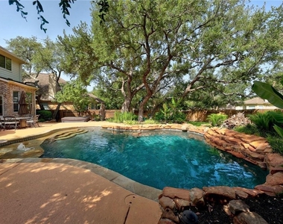
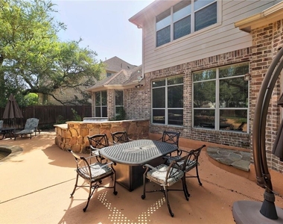
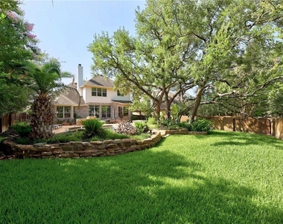
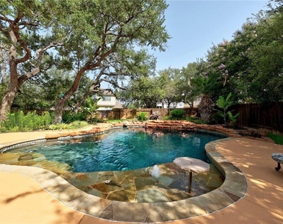
Welcome to 1111 Ritter Drive, a stunning former Morrison Model home in the prestigious Ranch at Deer Creek. This beautifully designed residence offers a smart and spacious layout, featuring a dedicated executive office and a luxurious primary suite on the main floor. Upstairs, you'll find three large secondary bedrooms, two bathrooms, and a massive game room-ideal for entertainment and relaxation. The gourmet kitchen is a chef's dream, with granite countertops, custom cabinetry, an oversized breakfast bar, and ample storage, all flowing seamlessly into the family room. Gorgeous wood floors add warmth and sophistication, and the home is wired for surround sound for an enhanced living experience. Step outside to your private backyard oasis, where mature trees and lush landscaping create a perfect retreat. The outdoor kitchen, custom stone patio, and stunning lagoon-style pool make this space ideal for entertaining, while still leaving plenty of room to run and play. Located within walking distance of Deer Creek Elementary, this home is in one of the area's most sought-after school districts. The Ranch at Deer Creek offers fantastic amenities, including multiple pools, parks, and walking trails, enhancing the neighborhood's appeal. This exceptional home offers luxury, comfort, and convenience in one of Cedar Park's premier communities. Don't miss out-contact us today to schedule a tour!
AMENITIES
Fireplace
Common Outdoor Space
Private Outdoor Space
Dishwasher
Parking Space
ADDITIONAL INFORMATION
Interior
Bathroom Information
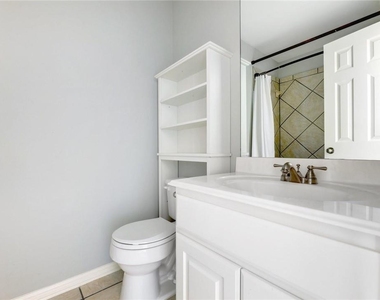
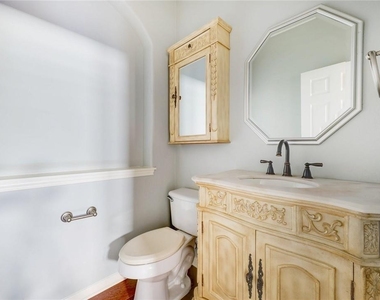
Half Bathrooms: 1
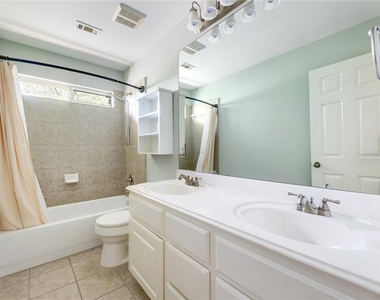
Full Bathrooms: 3
Interior Information
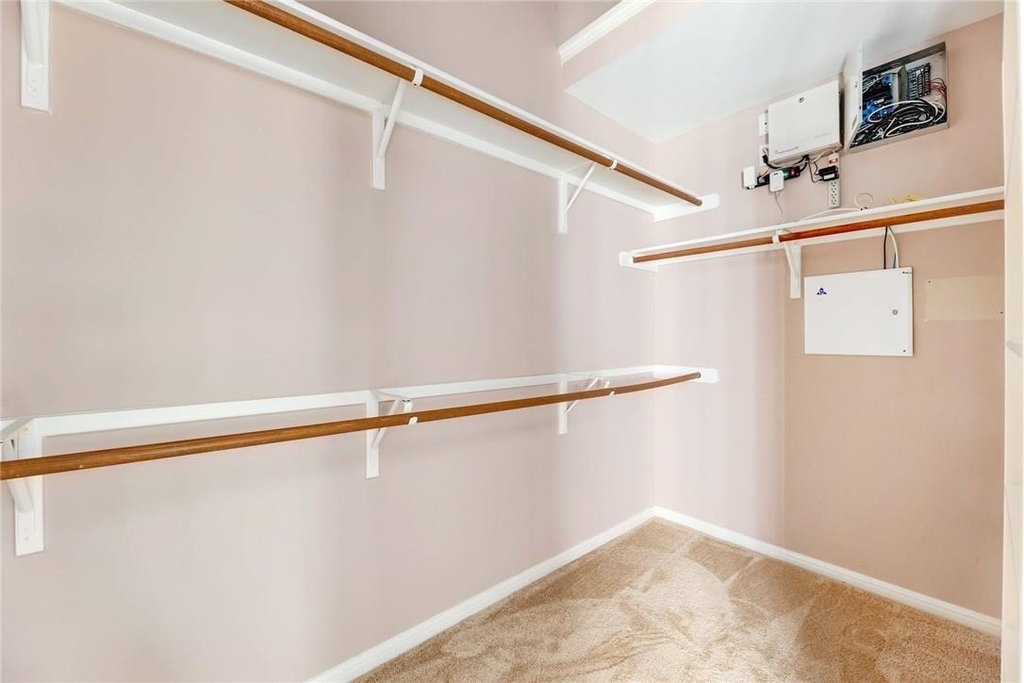
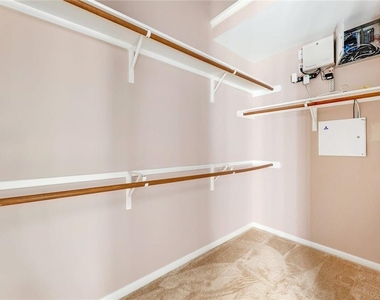
Interior Features: Breakfast Bar, Ceiling Fan(s), Granite Counters, Double Vanity, Open Floorplan, Pantry, Walk-In Closet(s), Wired for Sound, High Speed Internet, Ceiling-High, Multiple Dining Areas, Multiple Living Areas, Primary Bedroom on Main
The manager has not yet mailed us a photo copy of his or her government identification and proof or property ownership.
▼
Manager has not logged in recently
▼
Manager does not yet have user reviews
RENTHOP DESCRIPTION
The apartment is a unit offered at a monthly price of $4,600. The person posting the listing did not specify that any pets were allowed. It may be the case that pets are ok and the manager simply has not yet filled out all the details. The kitchen conveniently includes a dishwasher.
We have 38 photos of this particular unit, building, and surrounding areas.
We found some very similar listings nearby
Select those you'd like to message
Your messages have been sent!
Check Availability
By selecting Check Availability, you agree that RentHop and real estate professionals may call or text you about your inquiry. Message/data rates may apply. Terms & Privacy. California Privacy Notice

















 Your Privacy Choices
