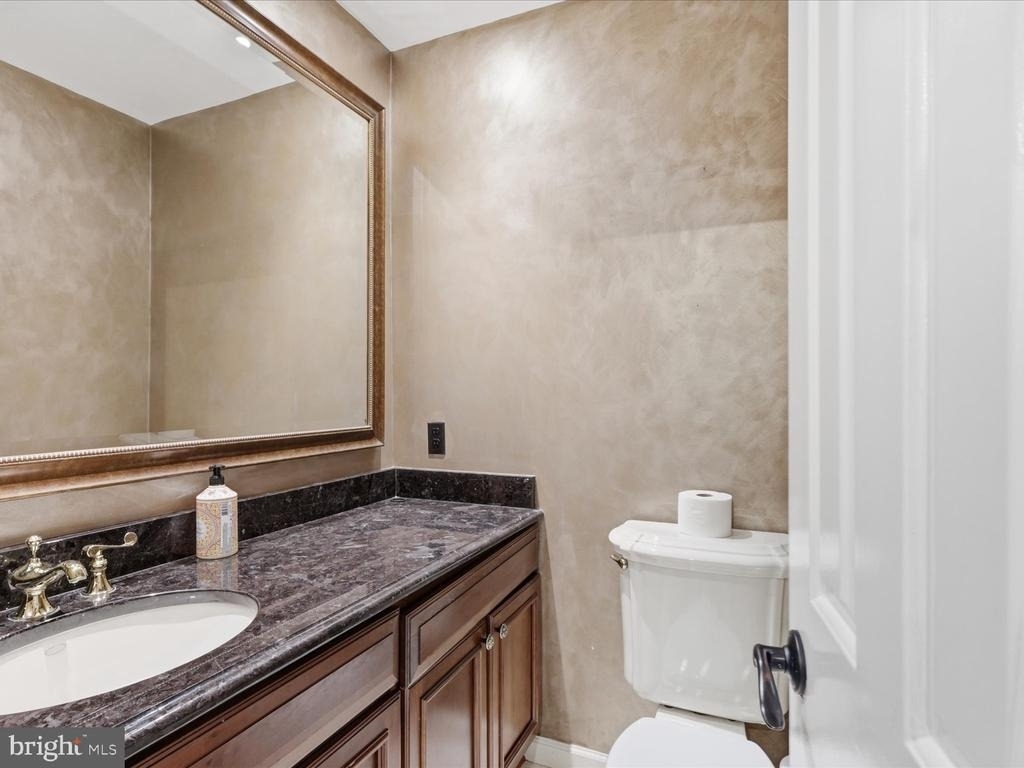
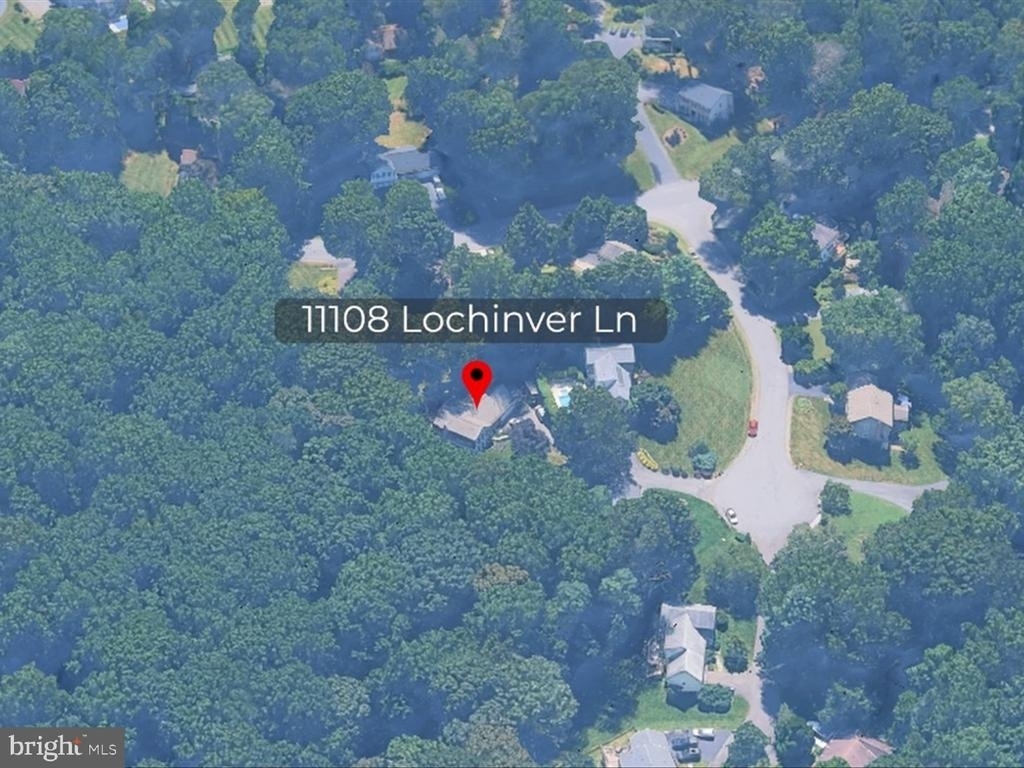
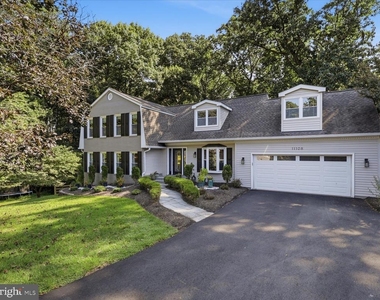
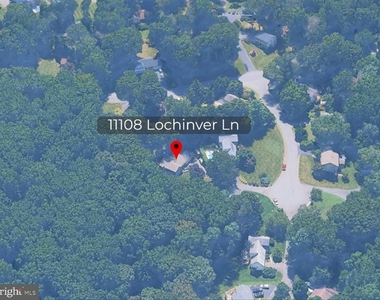
Welcome to Cinnamon Ridge! Don't miss this serene and spacious 5-bedroom, 3.5-bathroom home, tucked away on a quiet, private cul-de-sac.
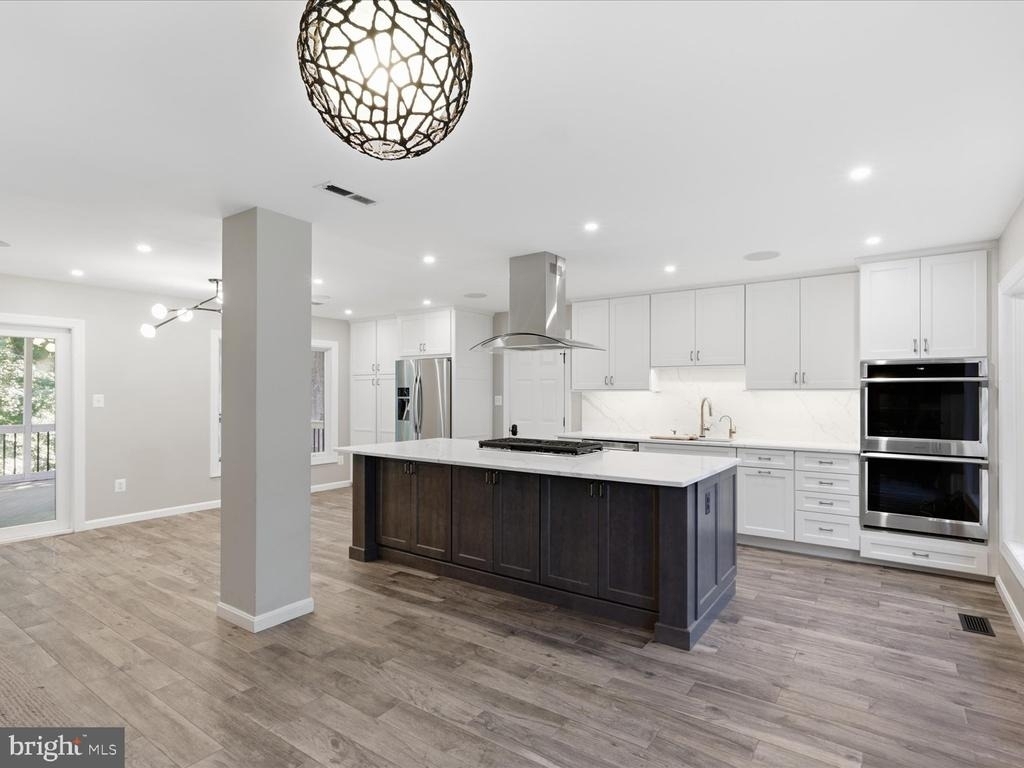
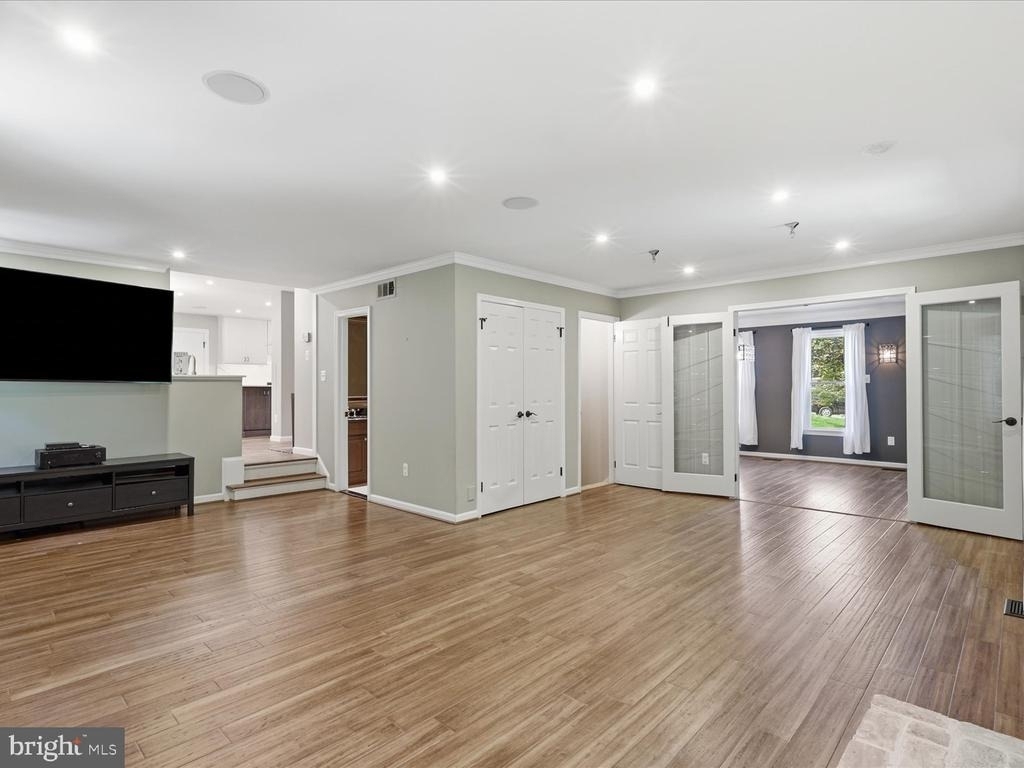
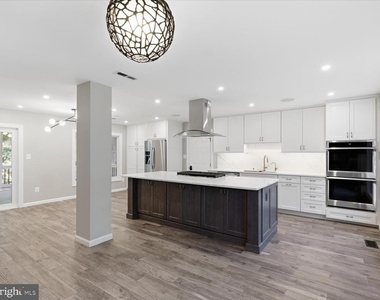
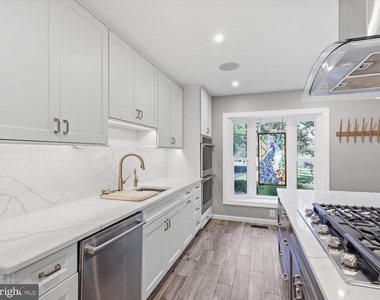
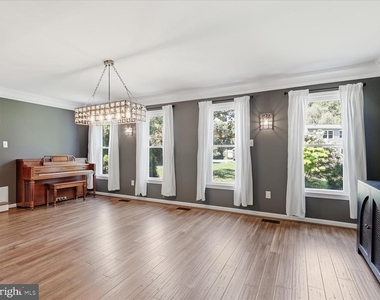
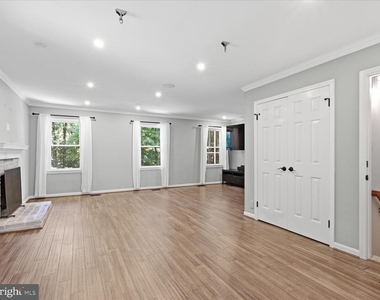
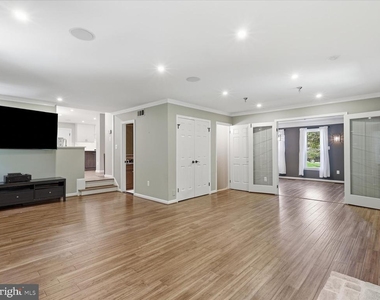
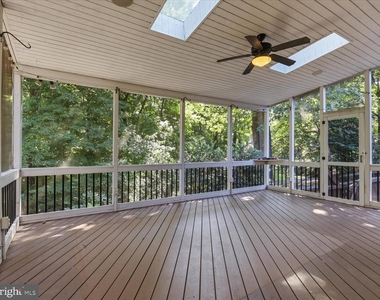
Offering over 3300 square feet, the main level features an updated kitchen with a massive center island and a living room for entertaining; mounted smart TV and entertainment console are included. Enjoy indoor-outdoor living on the screened-in porch, which includes an outdoor TV.
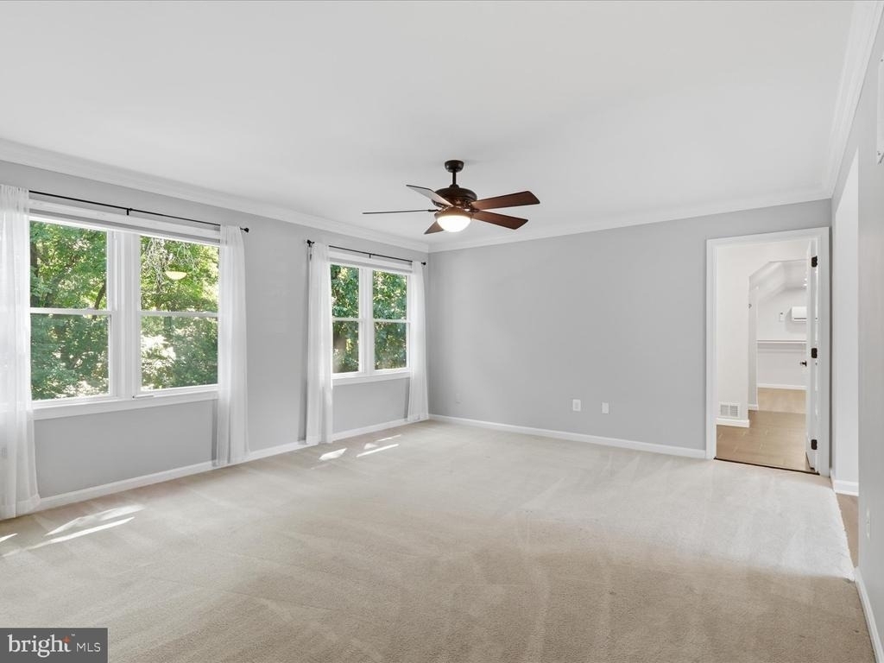
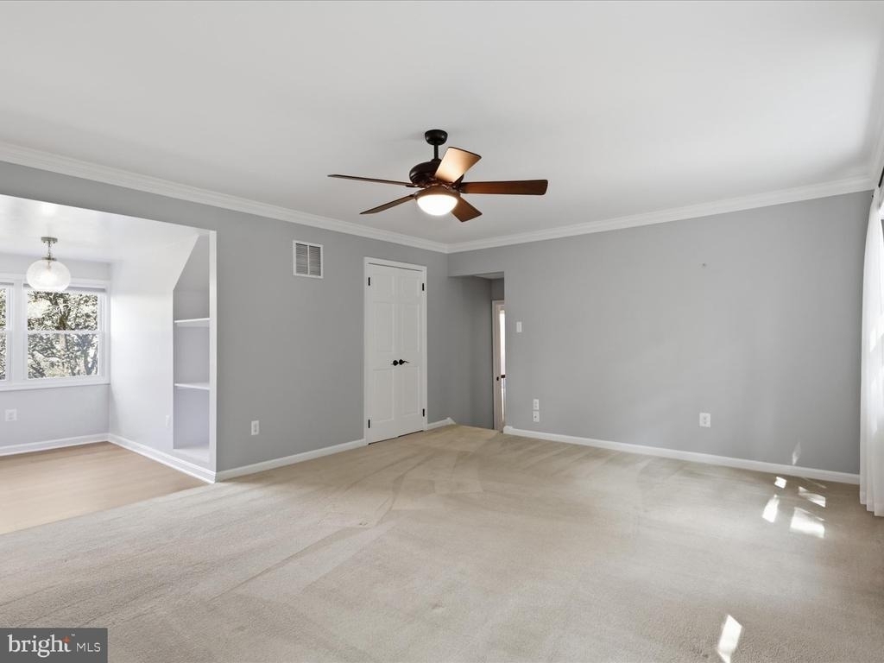
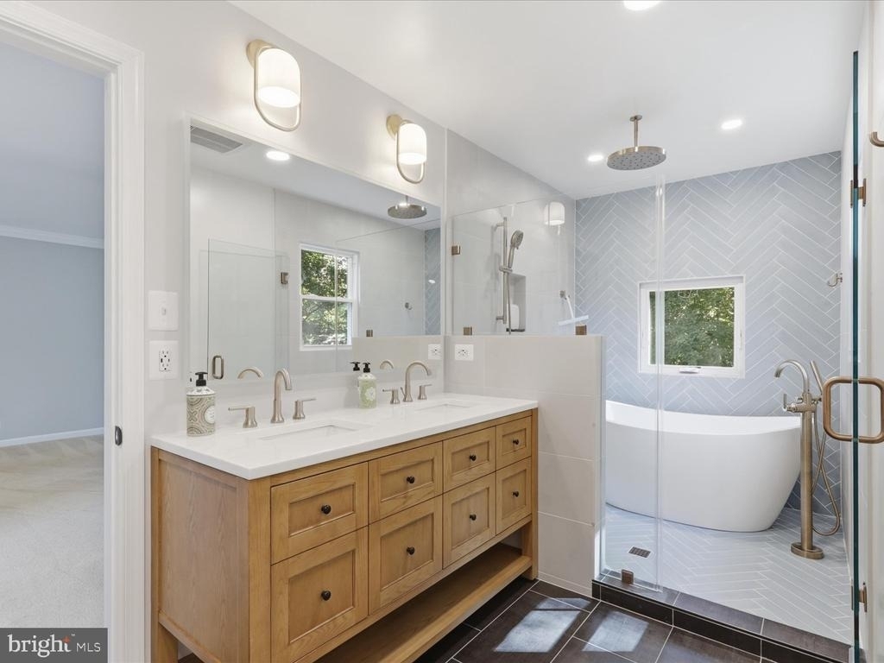
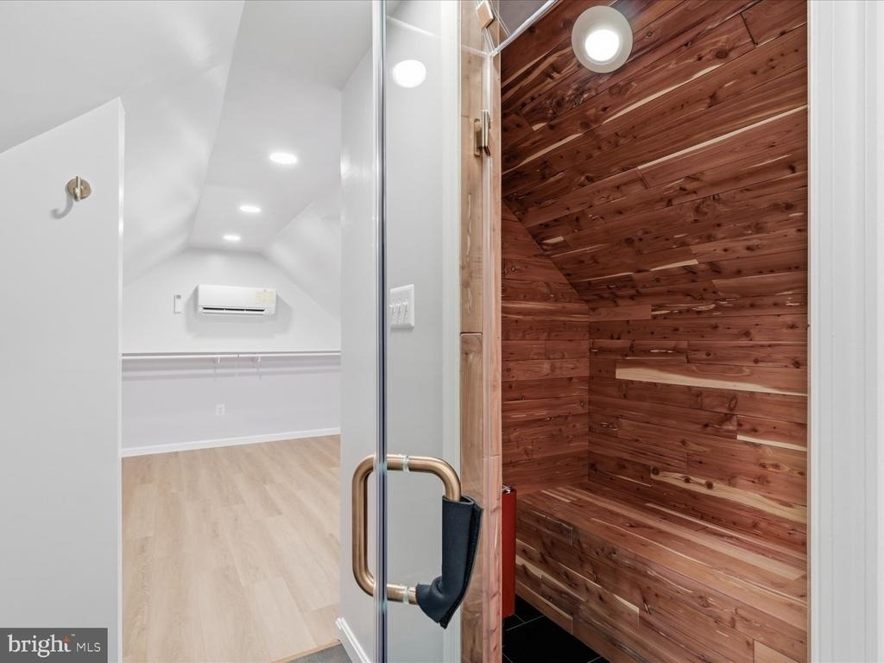
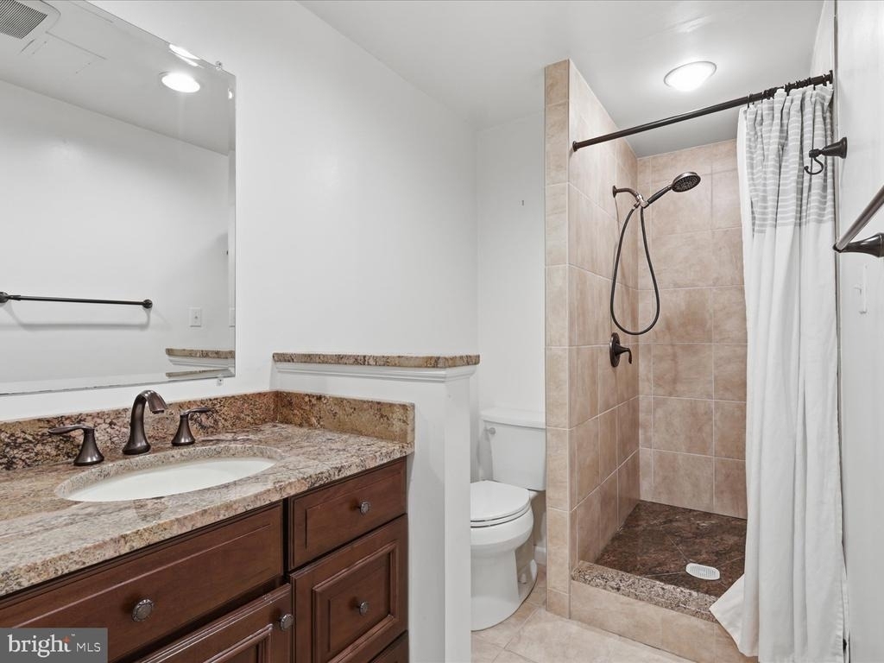
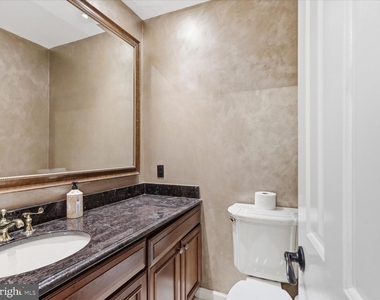
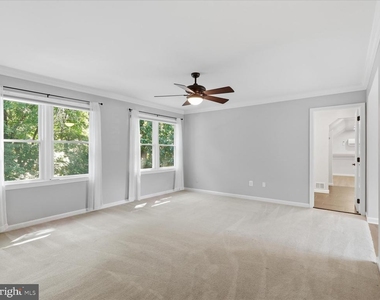
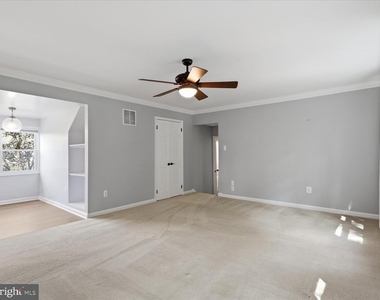
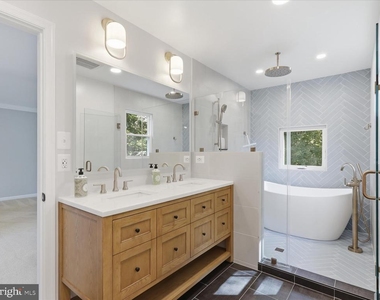
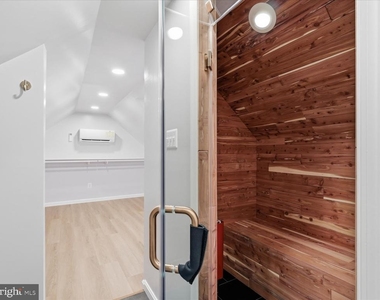
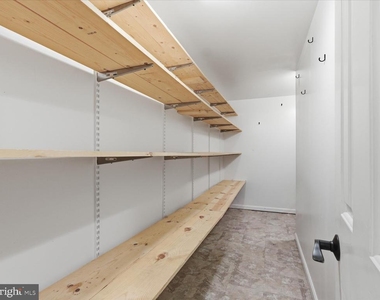
The upper level features four bedrooms, including a luxurious primary suite with an updated bathroom, walk-in closet with an organization system, and a brand new sauna.
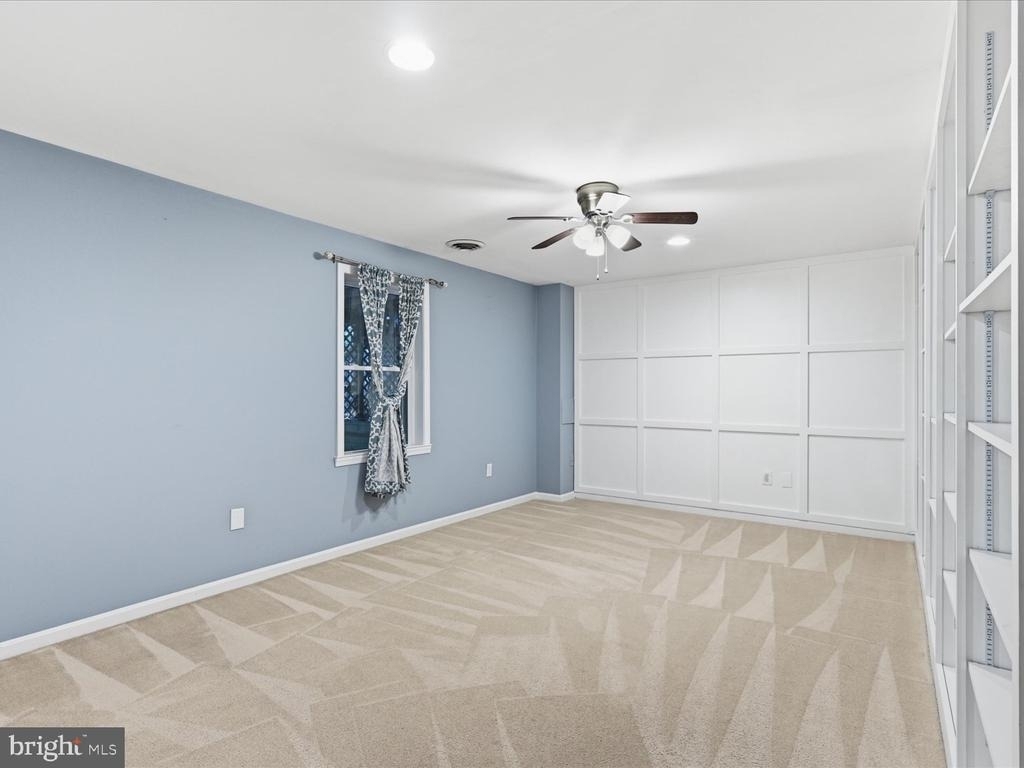
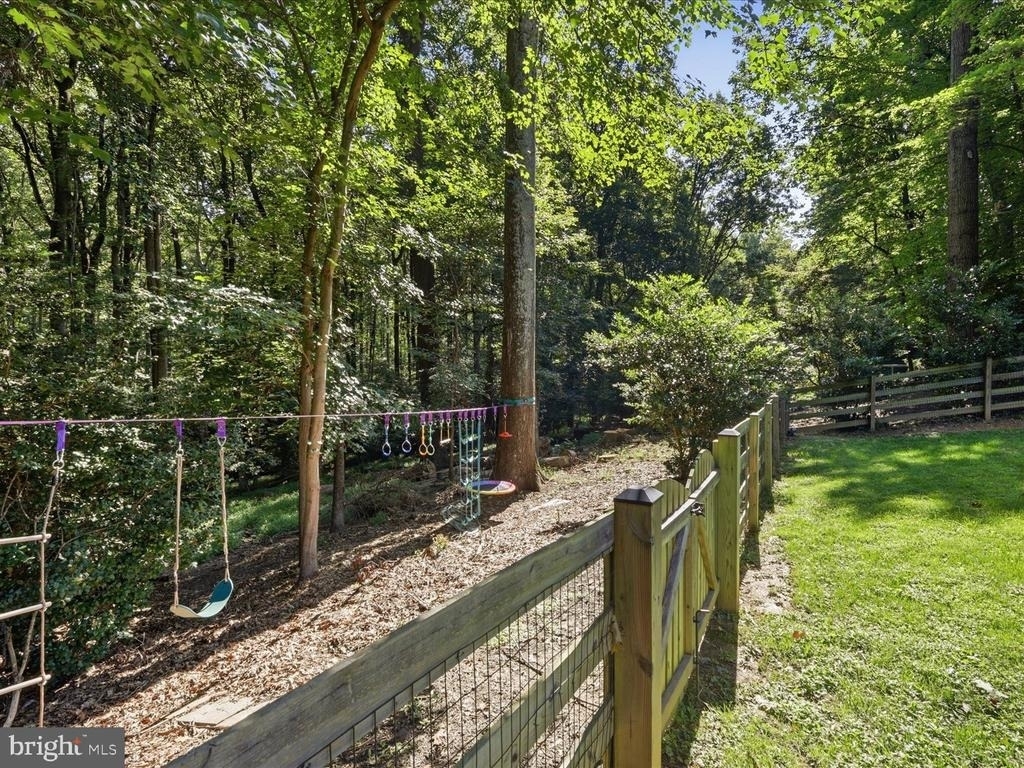
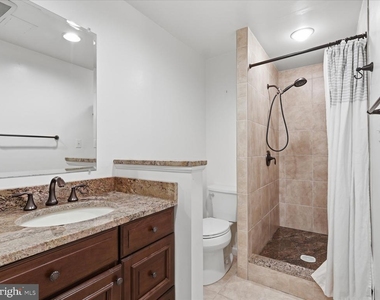
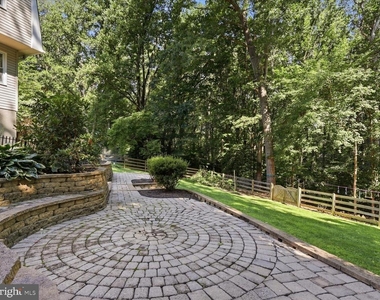
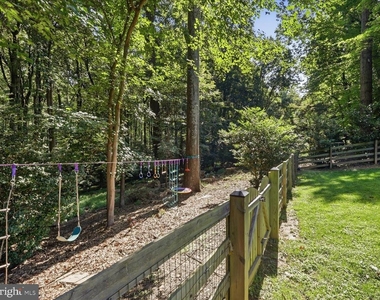
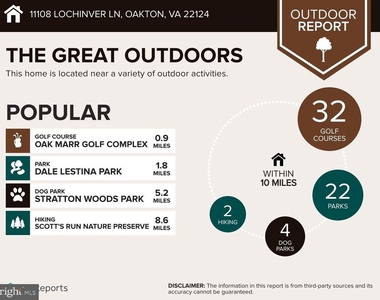
Enjoy a game of pool in the lower level, which also includes a fifth bedroom and a full bathroom. Walk directly out to your fenced-in backyard, which offers plenty of space for entertaining and direct access to the Gerry Connolly Cross Country Trail.
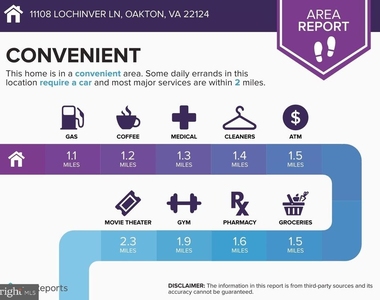
This is an unbeatable location within the sought-after pyramid of Waples Mill Elementary, Franklin Middle and Oakton High. Just minutes from 66 with easy access to Fairfax, Reston, Tysons, Arlington, and DC.
The manager has not yet mailed us a photo copy of his or her government identification and proof or property ownership.
▼
Manager has not logged in recently
▼
Manager does not yet have user reviews
RENTHOP DESCRIPTION
The apartment is a unit offered at a monthly price of $5,475. The person posting the listing did not specify that any pets were allowed. It may be the case that pets are ok and the manager simply has not yet filled out all the details. The kitchen conveniently includes a dishwasher.
We have 36 photos of this particular unit, building, and surrounding areas.
We found some very similar listings nearby
Select those you'd like to message
Your messages have been sent!
Check Availability
By selecting Check Availability, you agree that RentHop and real estate professionals may call or text you about your inquiry. Message/data rates may apply. Terms & Privacy. California Privacy Notice



























 Your Privacy Choices
