11103 Dowbeck Avenue

Sugar Land, 77407
$3,600
LEASED / EXPIRED
Posted 1 day ago, Immediate Move-In
bedrooms
4 Bed
bathrooms
3 Bath
bathrooms
1 Half Bath
square feet
4,085 Sqft
Listing by Jamie Kastens
Save Listing

SIMILAR NEARBY LISTINGS
2331 Pumpkin Patch Lane
Sugar Land
77406
$3,500
By Victor Ola Omopariola, 1 day ago
bedrooms
4 Bed
|
bathrooms
3 Bath
|
square feet
3,305 Sqft
150 Hazelnut Drive
Sugar Land
77406
$3,200
By Sarah Sawal, 1 day ago
bedrooms
4 Bed
|
bathrooms
3 Bath
|
square feet
2,490 Sqft
8914 Granary Gate Lane
Sugar Land
77407
$3,195
By Mohammad Khatri, 1 day ago
bedrooms
4 Bed
|
bathrooms
3 Bath
|
square feet
2,836 Sqft
2342 Fresh Flower Way
Sugar Land
77406
$3,300
By Nancy Wong, 1 day ago
bedrooms
4 Bed
|
bathrooms
3 Bath
|
square feet
2,537 Sqft
$3,650
By Ezekiel Agboola, 1 day ago
bedrooms
4 Bed
|
bathrooms
3 Bath
|
square feet
3,419 Sqft
2230 Fresh Flower Way
Sugar Land
77406
$3,100
By Brian Carter, 1 day ago
bedrooms
4 Bed
|
bathrooms
3 Bath
|
square feet
2,361 Sqft
2526 Seedling Street
Sugar Land
77406
$3,100
By Denise McLarty, 1 day ago
bedrooms
4 Bed
|
bathrooms
3 Bath
|
square feet
2,403 Sqft
17307 Pentland Court
Sugar Land
77407
$3,700
By Vivian Price, 1 day ago
bedrooms
4 Bed
|
bathrooms
4 Bath
|
square feet
3,610 Sqft

DESCRIPTION
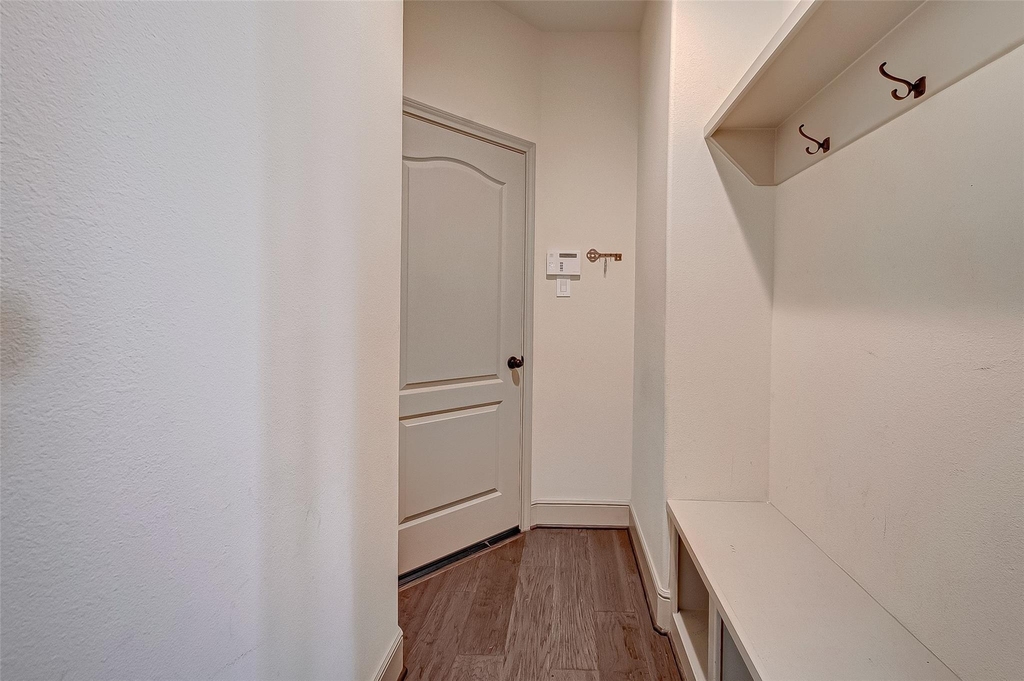
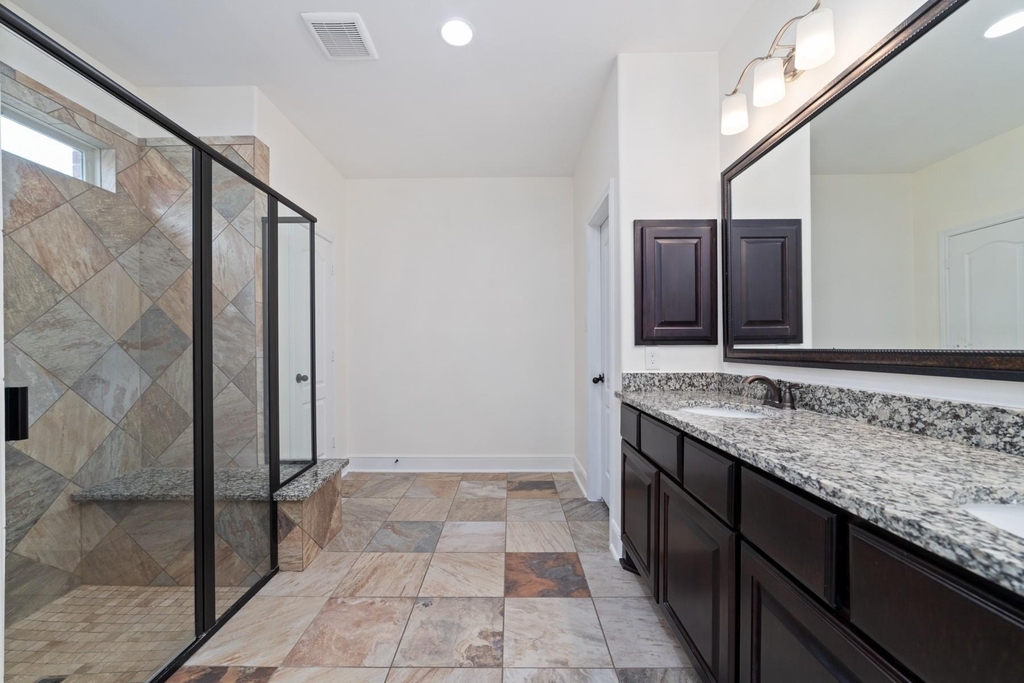
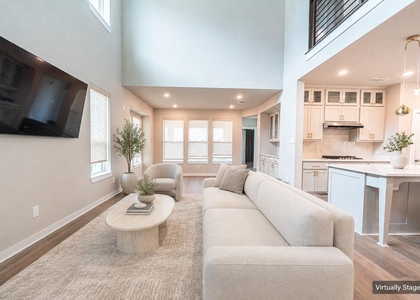
Rare opportunity featuring dual primary suites downstairs! This stunning Plantation-built home offers 4 bedrms and 3.5 bathrms with a versatile layout ideal for multi-generational living or private guest accommodations.The main primary retreat is a spacious sanctuary with a spa-like ensuite and walk-in closet.A secondary first-floor suite includes its own extended ensuite bath & walk-in closet, offering comfort and privacy. Soaring 2-story ceilings and rich wood flooring create an open, elegant feel in the family room. The gourmet kitchen features premium finishes, ample cabinetry, and a butler's pantry, flowing seamlessly into the formal dining area.A private study on the first floor is perfect for working from home, upstairs offers a large game rm and two additional bedrms overlooking the living space below. Located in Aliana with top-rated Fort Bend ISD schools, two clubhouses,pools,fitness centers,trails,tennis courts, & easy access to shopping and dining.

AMENITIES
Attached Garage
Fireplace
Dishwasher
Parking Space

ADDITIONAL INFORMATION
Interior

    Bathroom Information

  • Half Bathrooms: 1
  • Full Bathrooms: 3

    Interior Information

  • Interior Features: Crown Molding, High Ceilings, Primary Bed - 1st Floor, Walk-In Closet(s)
  • Appliances: Disposal, Refrigerator, Convection Oven, Electric Oven, Microwave, Gas Cooktop, Dryer, Washer, Dishwasher
  • Flooring Type: Carpet, Tile, Wood
  • Laundry Features: Electric Dryer Hookup, Gas Dryer Hookup, Washer Hookup

    Fireplace Information

  • Has Fireplace
  • Fireplace Features: Gas, Gas Log
  • Fireplaces: 1
Exterior

    Property Information

  • Square Footage: 4,085
  • Architectural Style: Traditional
  • Year Built: 2016

    Building Information

  • Building Area Total: 4085
  • Window Features: Window Coverings
    Lot Information

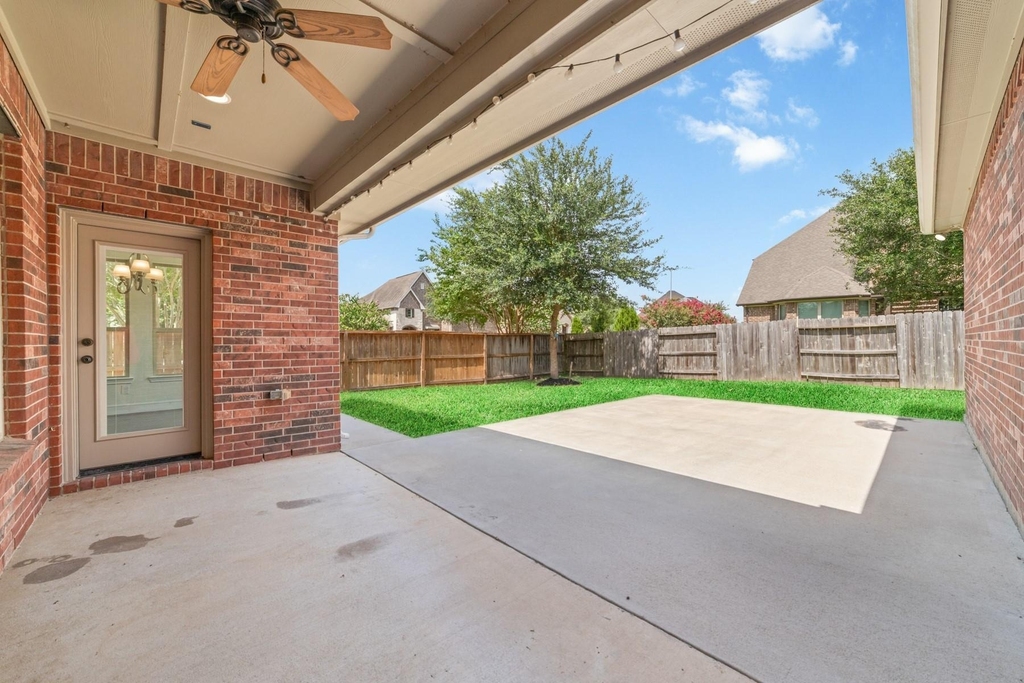
  • Lot Features: Back Yard, Corner Lot, Subdivided, 0 Up To 1/4 Acre
  • Lot Size Area: 0.2014
  • Lot Size Units: Acres
  • Lot Size Acres: 0.2014
  • Square Footage: 8,773

    Land Information

  • Water Source: Water District
Utilities

    Utilities Information

  • Cooling Type: Ceiling Fan(s), Electric
  • Heating Type: Natural Gas
Parking

    Parking Information

  • Has Garage
  • Attached Garage
  • Parking Features: Attached
  • Garage Spaces: 2
Location

    HOA Information

  • HOA/Condo/Coop Amenities: Clubhouse, Fitness Center, Park, Party Room, Picnic Area, Playground, Pool, Security, Tennis Court(s), Trail(s), Splash Pad

MAP


77407

LISTING QUALITY
▲ Listing location is an exact address
▲ Features and amenities are properly noted
▲ RentHop has data for this building
▼ The manager has not yet mailed us a photo copy of his or her government identification and proof or property ownership.
▼ Manager has not logged in recently
▼ Manager does not yet have user reviews

RENTHOP DESCRIPTION
The apartment is a unit offered at a monthly price of $3,600. The person posting the listing did not specify that any pets were allowed. It may be the case that pets are ok and the manager simply has not yet filled out all the details. The kitchen conveniently includes a dishwasher.

We have 43 photos of this particular unit, building, and surrounding areas.
See available units at 11103 Dowbeck Avenue.

Does something look off?

Courtesy of RH Advisors, Inc. and RHP Realty NJ, Inc.