11101 Wyola Bend

Cedar Park-Liberty Hill, 78717
$2,450
LEASED / EXPIRED
Posted 13 weeks ago, Immediate Move-In
bedrooms
3 Bed
bathrooms
3 Bath
square feet
2,099 Sqft
Listing by Thomas Mathew
Save Listing

SIMILAR NEARBY LISTINGS
14001 Avery Ranch Blvd, Apt 23...
Avery South Townhouse, Cedar Park-Liberty Hill
78717
$2,250
By Tritia Land, 14 hours ago
bedrooms
3 Bed
|
bathrooms
2 Bath
|
square feet
1,726 Sqft
11217 Crazy Well Dr
Avery Ranch Far West, Cedar Park-Liberty Hill
78717
$2,195
By Michael Hall, 14 hours ago
bedrooms
3 Bed
|
bathrooms
2 Bath
|
square feet
1,918 Sqft
12700 Ridgeline Boulevard, Apt...
Cedar Park-Liberty Hill
78613
$2,684
By Khiere Simmons, 1 day ago
bedrooms
3 Bed
|
bathrooms
2 Bath
|
square feet
1,361 Sqft
11309 Los Comancheros Rd
Avery Ranch Far West, Cedar Park-Liberty Hill
78717
$2,195
By Yanling Qi, 18 hours ago
bedrooms
3 Bed
|
bathrooms
2 Bath
|
square feet
1,918 Sqft
14213 Willow Tank Dr
Avery Ranch Far West, Cedar Park-Liberty Hill
78717
$2,225
By David Tyler, 8 hours ago
bedrooms
3 Bed
|
bathrooms
2 Bath
|
square feet
2,060 Sqft
11820 Springs Head Loop
Avery Ranch Far West, Cedar Park-Liberty Hill
78717
$2,350
By Pepper Potts, 14 hours ago
bedrooms
3 Bed
|
bathrooms
2 Bath
|
square feet
2,227 Sqft
11233 Avery Station Loop
Cedar Park-Liberty Hill
78717
$2,395
By Diann Love, 9 hours ago
bedrooms
3 Bed
|
bathrooms
2 Bath
|
square feet
1,886 Sqft
720 Settlement St
Quest Village, Cedar Park-Liberty Hill
78613
$2,250
By Lena Vo, 20 hours ago
bedrooms
3 Bed
|
bathrooms
2 Bath
|
square feet
2,092 Sqft

DESCRIPTION
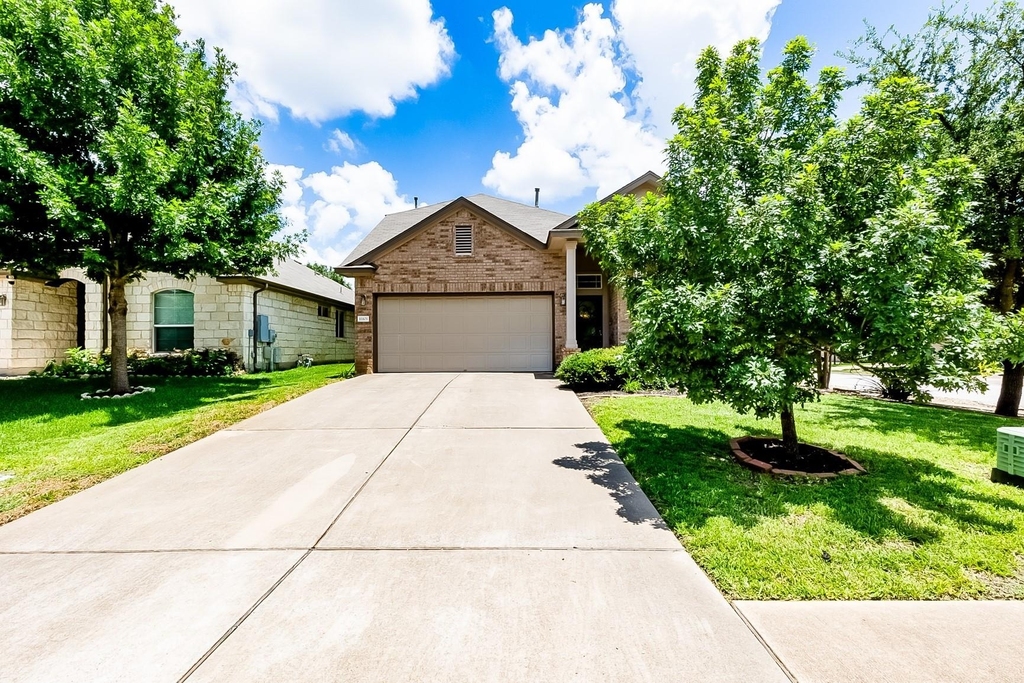
Beautiful 2 Story home in a corner lot with a bright open floor plan. 3 Bed Room, 3 full bath, Office/Study and  Specious kitchen with SS appliances, central island and granite counter tops.  Custom Cup boards in master closet. Great Leander ISD schools. Large game room at upstairs with a full bath. Community amenities includes swimming pools, Club house, playscapes etc. Refrigerator included.

AMENITIES
Private Outdoor Space
Dishwasher
Parking Space
Short Term Allowed

ADDITIONAL INFORMATION
Interior

    Bathroom Information

  • Full Bathrooms: 3

    Interior Information

  • Interior Features: Breakfast Bar, Pantry, Walk-In Closet(s), Multiple Dining Areas, Multiple Living Areas, Primary Bedroom on Main
  • Appliances: Dishwasher, Disposal, Microwave, Free-Standing Range, Refrigerator, Self Cleaning Oven, Vented Exhaust Fan
  • Flooring Type: Carpet, Tile, Wood

    Fireplace Information

  • Fireplace Features: None
Exterior

    Property Information

  • Square Footage: 2,099
  • Square Footage Source: $0
  • Green Sustainability
  • Security Features: Smoke Detector(s)
  • Property Condition: Resale
  • Year Built: 2011
  • Waterfront Features: None

    Building Information

  • Levels: Two
  • Construction Materials: Brick Veneer, Masonry – Partial
  • Patio and Porch Features: Covered, Patio

    Pool Information

  • Pool Features: None

    Lot Information

  • Lot Features: Corner Lot, Level, Sprinklers In Rear, Sprinklers In Front, Trees-Small (Under 20 Ft)
  • Lot Size Dimensions: 6450 sqft

    Land Information

  • Water Source: Public
Utilities

    Utilities Information

  • Cooling Type: Central Air
  • Heating Type: Central
  • Sewer : Public Sewer
Parking

    Parking Information

  • Has Garage
  • Parking Features: Attached, Garage Door Opener, Garage Faces Front
  • Garage Spaces: 2
Location

    HOA Information

  • HOA/Condo/Coop Amenities: Trail(s)
Financial

    Tax Information

  • Tax Map Number: 17

MAP


78717

LISTING QUALITY
▲ Features and amenities are properly noted
▲ RentHop has data for this building
▼ The manager has not yet mailed us a photo copy of his or her government identification and proof or property ownership.
▼ Manager has not logged in recently
▼ Manager does not yet have user reviews

RENTHOP DESCRIPTION
The apartment is a unit offered at a monthly price of $2,450. The person posting the listing did not specify that any pets were allowed. It may be the case that pets are ok and the manager simply has not yet filled out all the details. The kitchen conveniently includes a dishwasher.

We have 32 photos of this particular unit, building, and surrounding areas.
See available units at 11101 Wyola Bend.

Does something look off?

Courtesy of RH Advisors, Inc. and RHP Realty NJ, Inc.