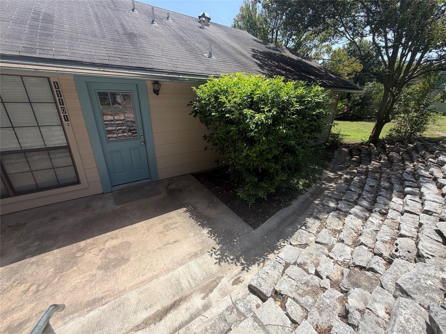
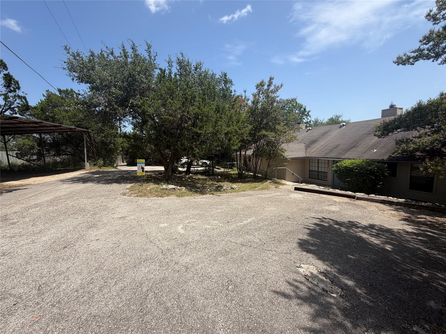
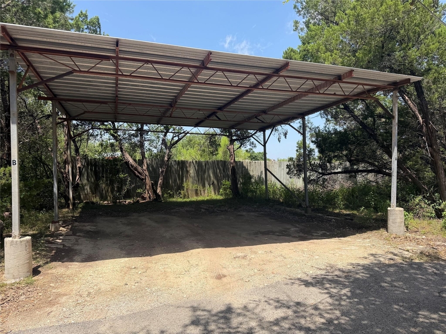
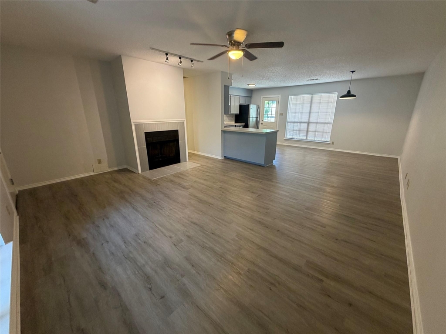
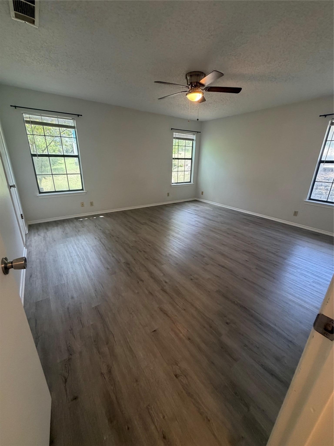
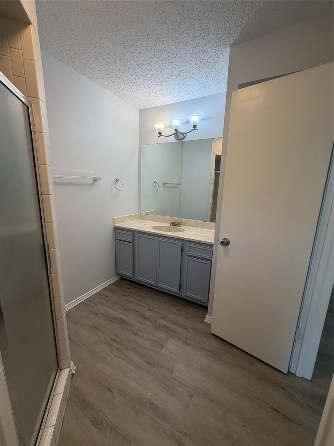
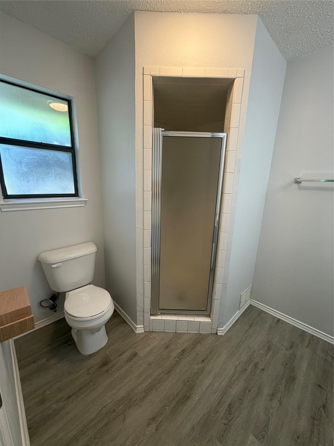
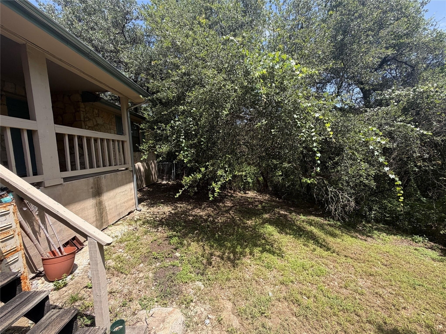
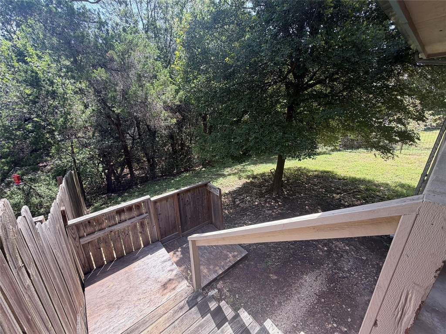
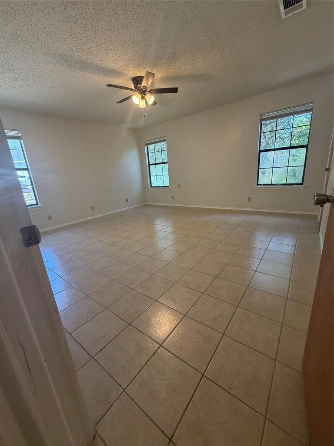
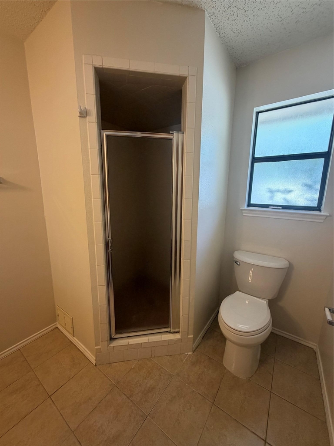
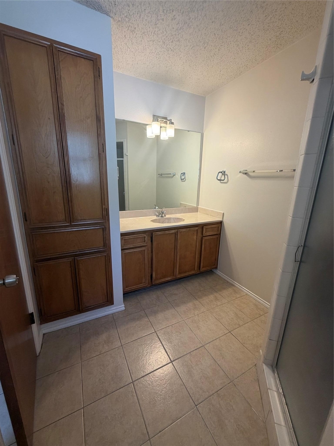
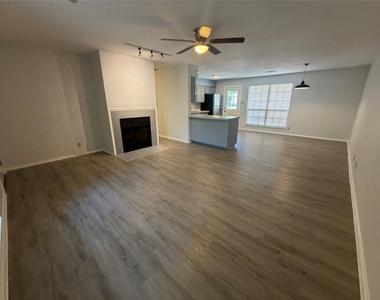
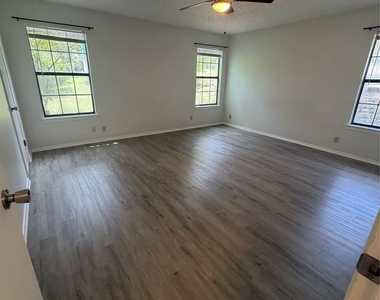
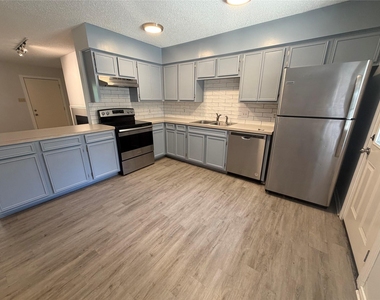
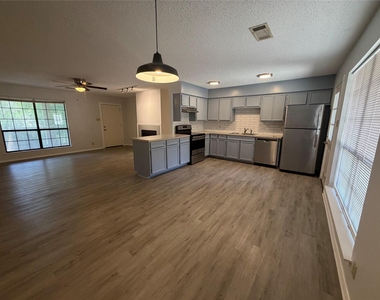
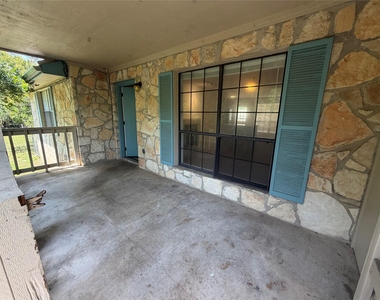
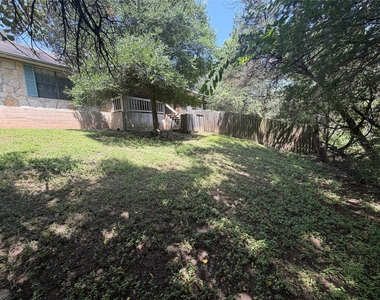
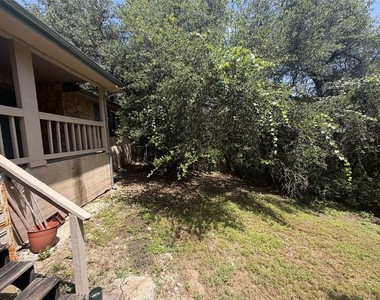
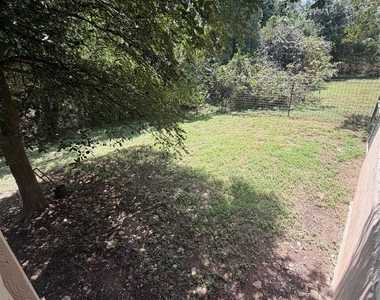
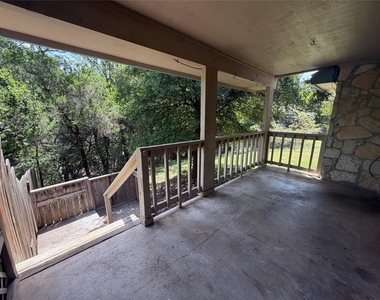
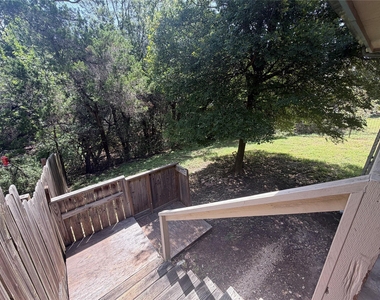
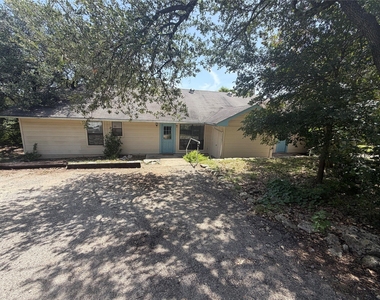
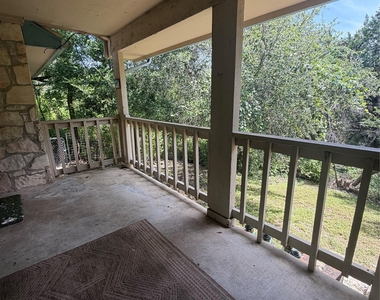
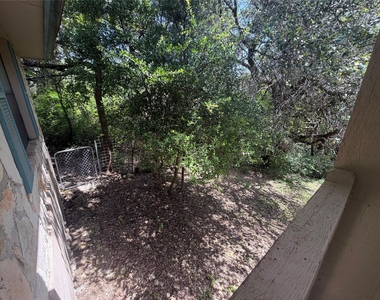
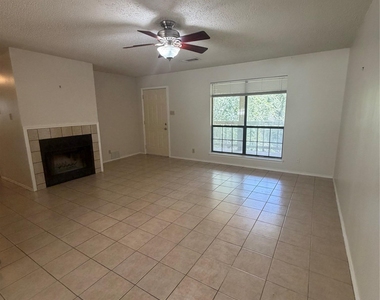
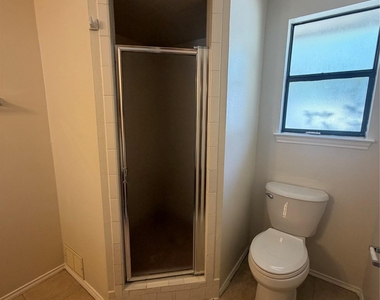
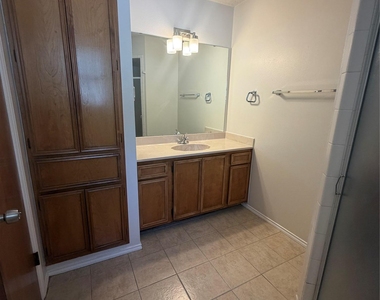
Discover an exceptional lifestyle in this Austin duplex, perfectly situated on a generous 0.78-acre lot at 11101 Oak Branch Dr, with both Side A and Side B available offers large shaded backyards and large bedroom spaces. An idyllic retreat for two distinct households within the desirable DSISD. Mature trees frame the structure, providing natural shade and seclusion. The expansive grounds invite outdoor enjoyment, featuring a private, fenced yard with lush landscaping, offering a tranquil natural setting. A robust metal carport offers sheltered parking, complemented by a gravel driveway. Thoughtfully designed interiors in each unit contribute to an atmosphere of sophisticated ease, with layouts providing ample room for grand entertaining and quiet relaxation. Living areas showcase resilient flooring options such as wood, vinyl, and tile, featuring cozy fireplaces for added comfort. Kitchens are well-appointed with modern appliances, including dishwashers, free-standing refrigerators, and ranges, some boasting breakfast bars or kitchen islands. Residents will appreciate the seamless flow between living areas. Bedrooms are well-lit with ample natural light, and bathrooms feature sleek vanities and either tiled showers or full bathtubs. Recessed lighting and ceiling fans enhance the interior comfort. Exterior features include a charming front porch with rustic stone construction, blue shutters, and a welcoming front entrance with a gentle ramp. Covered patios offer serene treetop views and provide private outdoor retreats amidst natural surroundings. Nestled in a desirable Austin neighborhood, this duplex offers access to a vibrant community, conveniently located with HEB directly across the street and the amenities of Belterra Village nearby, ensuring all the conveniences of city living. Enjoy the tranquility of a spacious lot while remaining close to local attractions.
AMENITIES
Carport
Fireplace
Private Outdoor Space
ADDITIONAL INFORMATION
Interior
Bathroom Information
Half Bathrooms: 1
Full Bathrooms: 2
Interior Information
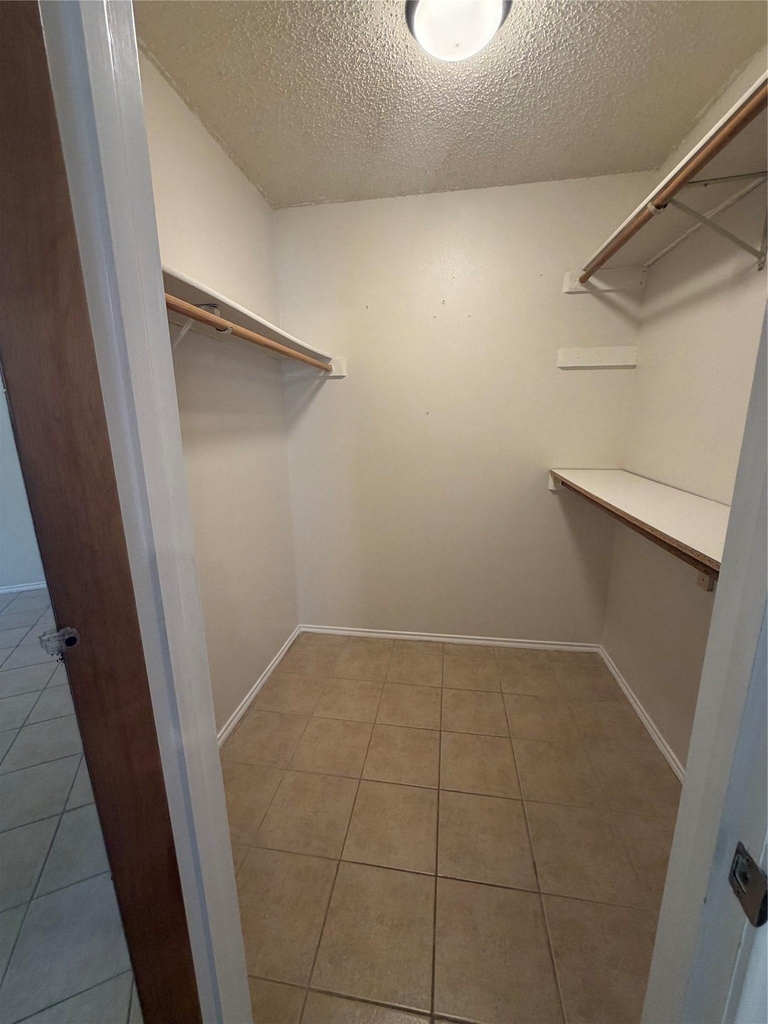
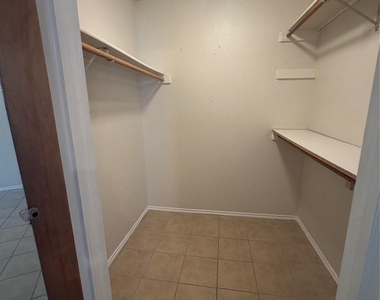
Interior Features: Ceiling Fan(s), Open Floorplan, Soaking Tub, Walk-In Closet(s), Two Primary Suties, No Interior Steps, Primary Bedroom on Main
Appliances: Gas Cooktop, Gas Range, Microwave, Refrigerator
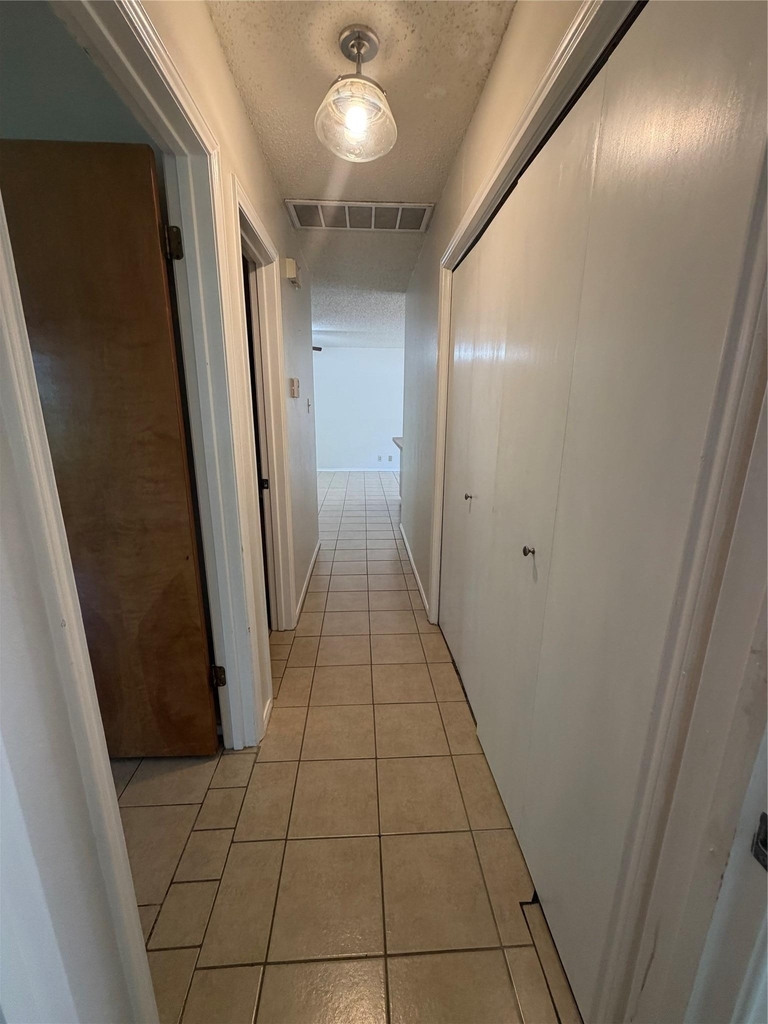
Flooring Type: Tile
Fireplace Information
Has Fireplace
Fireplace Features: Living Room
Fireplaces: 1
Exterior
Property Information
Square Footage: 1,200
Square Footage Source: $0
Green Sustainability
Year Built: 1984
Waterfront Features: Dry/Seasonal
Building Information
Levels: One
Window Features: Blinds, Double Pane Windows
Construction Materials: Concrete, Frame, Wood Siding
Patio and Porch Features: Covered, Deck, Front Porch, Rear Porch
Pool Information
Pool Features: None
Lot Information
Lot Features: Back Yard, Cul-De-Sac, Gentle Sloping, Native Plants, Sloped Down, Many Trees, Wooded
Lot Size Area: 56279.52
Lot Size Units: Square Feet
Lot Size Acres: 1.292
Square Footage: 56,280
Land Information
Water Source: Public
Utilities
Utilities Information
Cooling Type: Ceiling Fan(s), Central Air, Electric
Heating Type: Central, Electric, Fireplace(s)
Sewer : Septic Tank
Parking
Parking Information
Has Carport
Has Open Parking
Parking Features: Additional Parking, Outside, Private, RV Carport, Side By Side, Unpaved
The manager has not yet mailed us a photo copy of his or her government identification and proof or property ownership.
▼
Manager has not logged in recently
▼
Manager does not yet have user reviews
RENTHOP DESCRIPTION
The apartment is a unit offered at a monthly price of $1,925. The person posting the listing did not specify that any pets were allowed. It may be the case that pets are ok and the manager simply has not yet filled out all the details.
We have 39 photos of this particular unit, building, and surrounding areas.
MLS# ACT3970452
List Agent Name: April Mayo
List Office Name: Mayo Properties
IDX information is provided exclusively for personal, non-commercial use, and may not be used for any purpose other than to identify prospective properties consumers may be interested in purchasing. Information is deemed reliable but not guaranteed. The listing broker’s offer of compensation is made only to participants of the MLS where the listing is filed.
Courtesy of RH Advisors, Inc. and RHP Realty NJ, Inc.
By selecting Check Availability, you agree that RentHop and real estate professionals may call or text you about your inquiry. Message/data rates may apply. Terms & Privacy. California Privacy Notice
We found some very similar listings nearby
Select those you'd like to message
Your messages have been sent!
Check Availability
By selecting Check Availability, you agree that RentHop and real estate professionals may call or text you about your inquiry. Message/data rates may apply. Terms & Privacy. California Privacy Notice





























 Your Privacy Choices
